
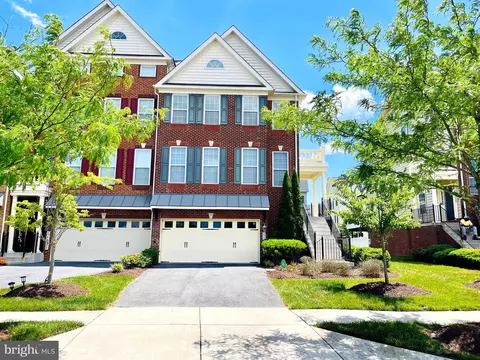
- $635,000
- 4Bd
- 4Ba
- 3,708 Sq Ft
SOLD

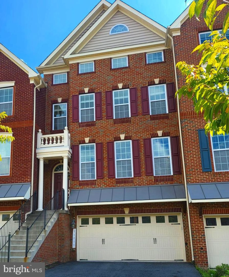
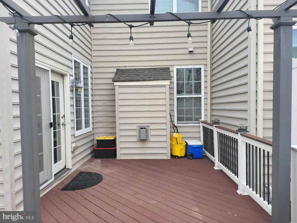
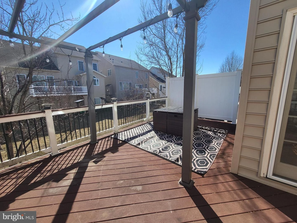
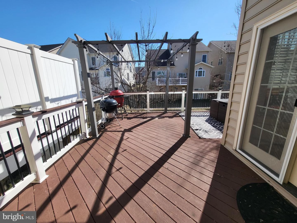
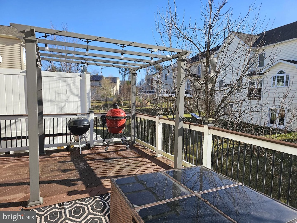
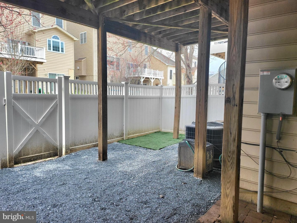
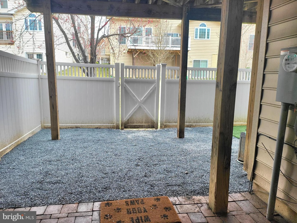
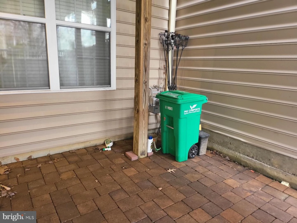
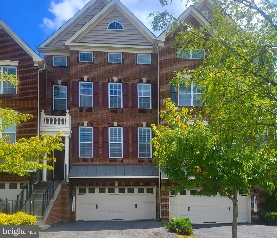
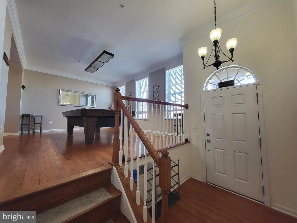
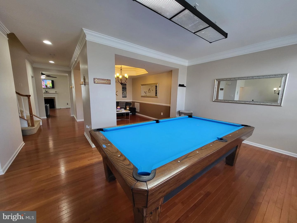
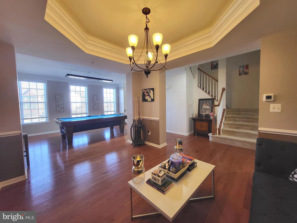
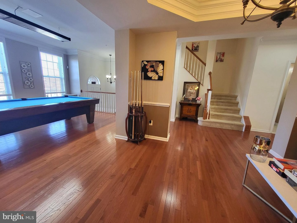
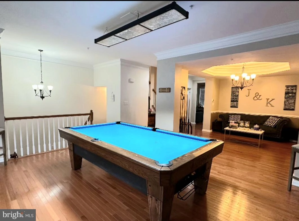
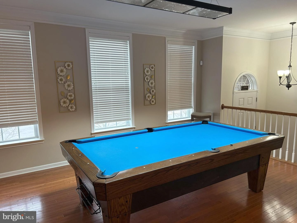
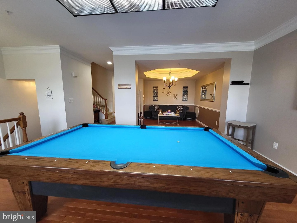
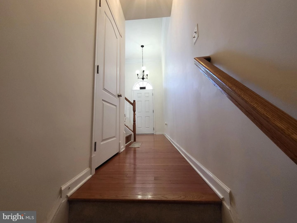
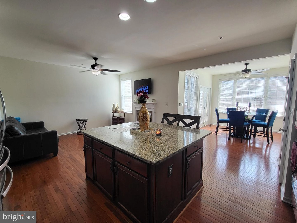
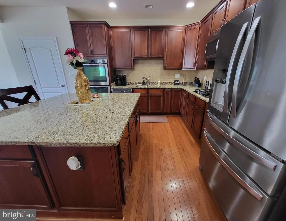
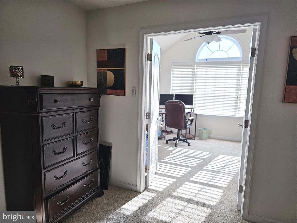
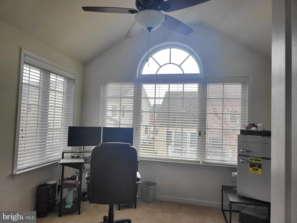
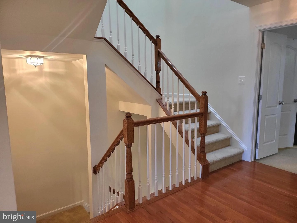
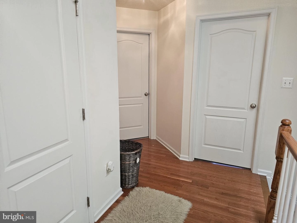
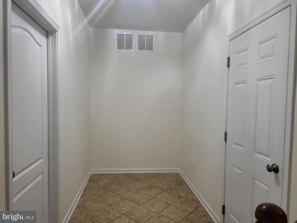
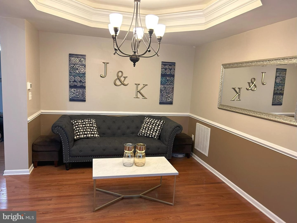
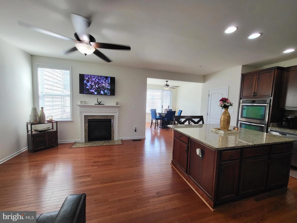
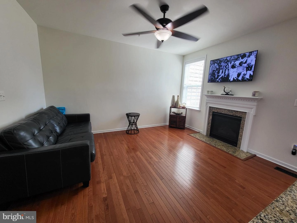
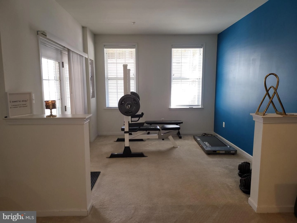
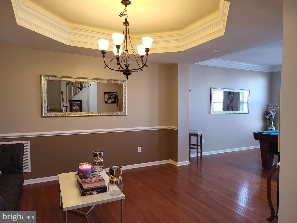
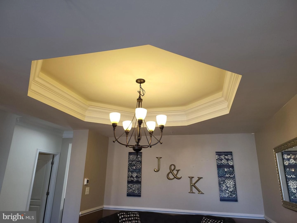
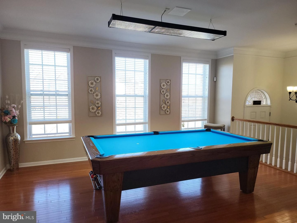
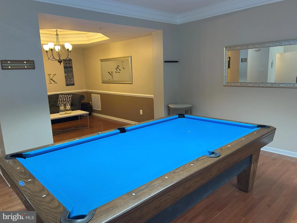
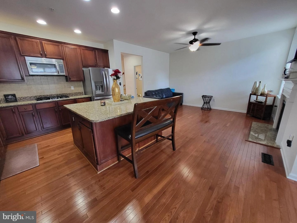
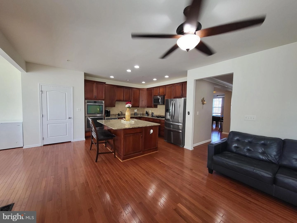
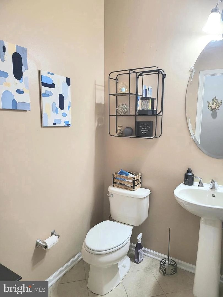
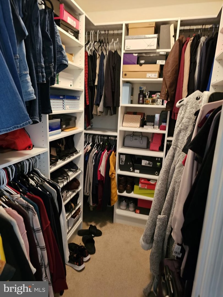
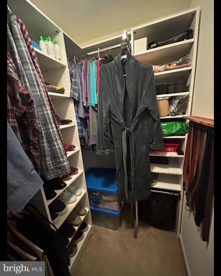
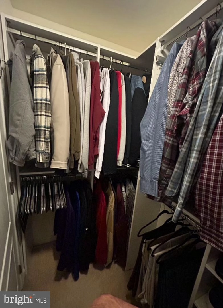
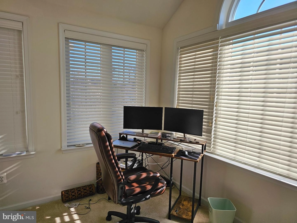
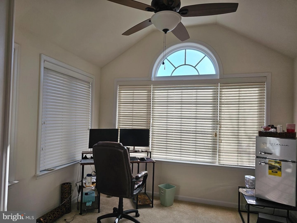
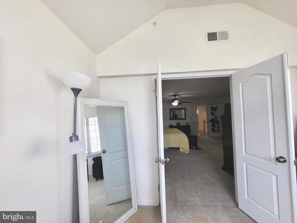
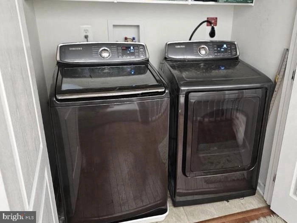
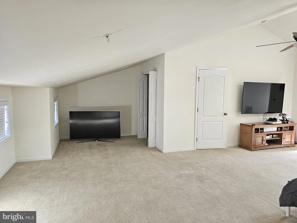
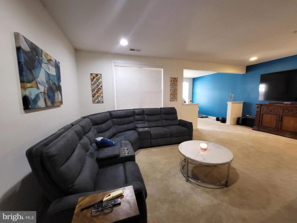
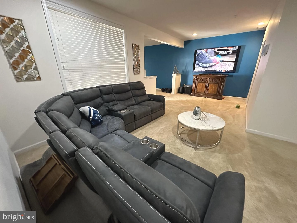
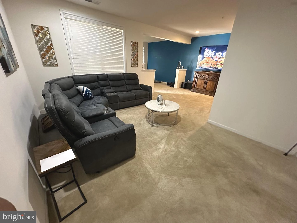
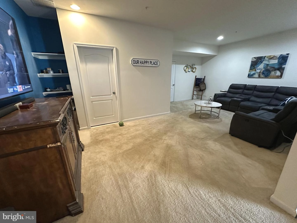
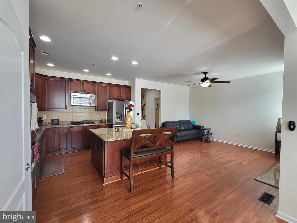
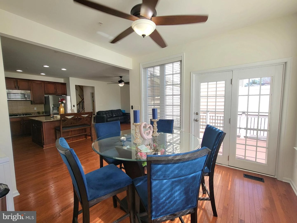
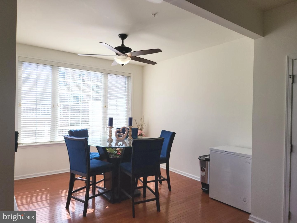
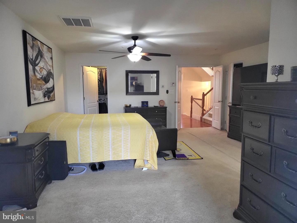
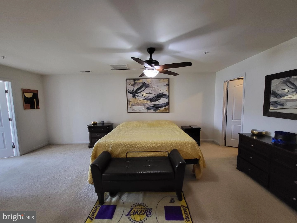
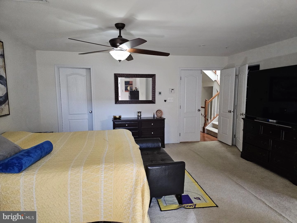
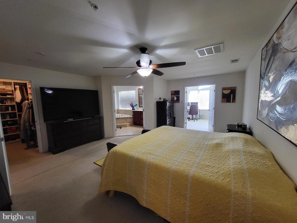
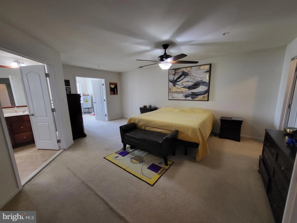
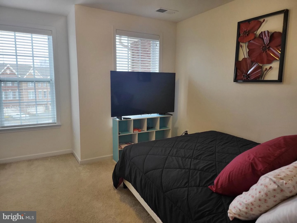
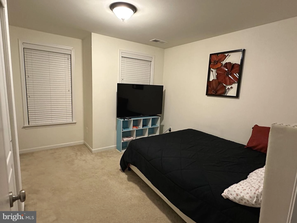
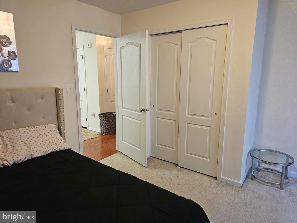
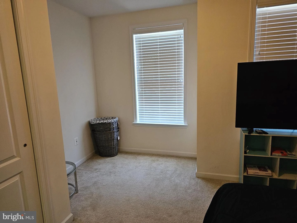
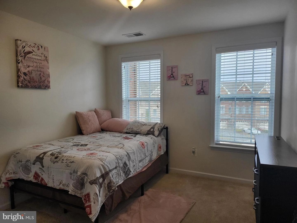
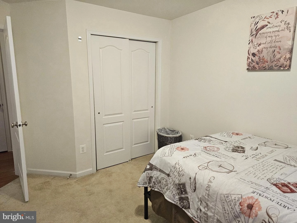
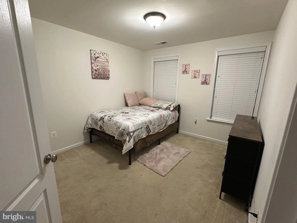
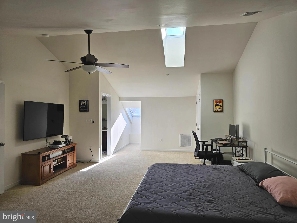
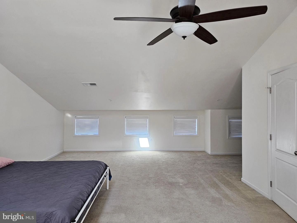
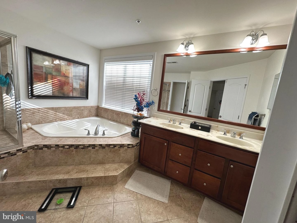
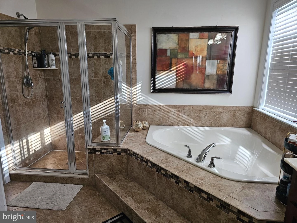
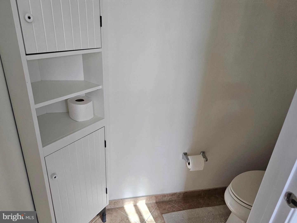
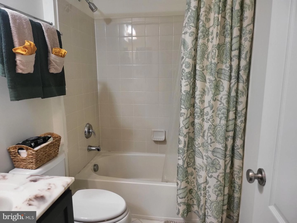
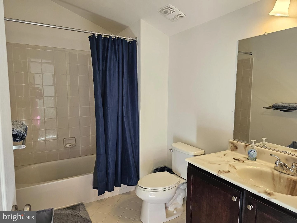
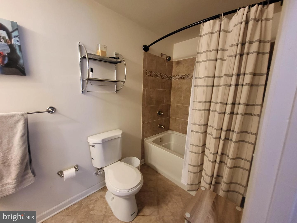
Last sold 04/21/2025 for $630K
bed
bath
Sqft ($143/Sqft)
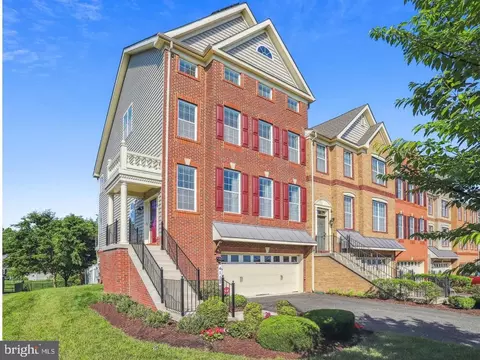
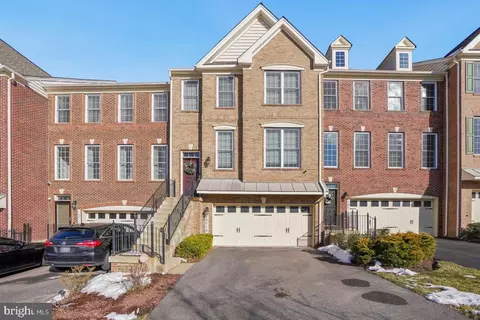
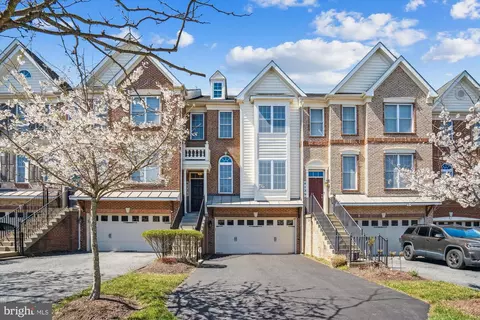
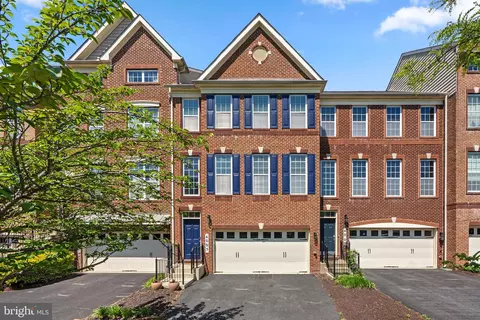
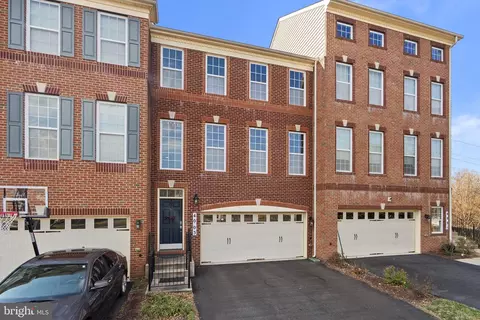
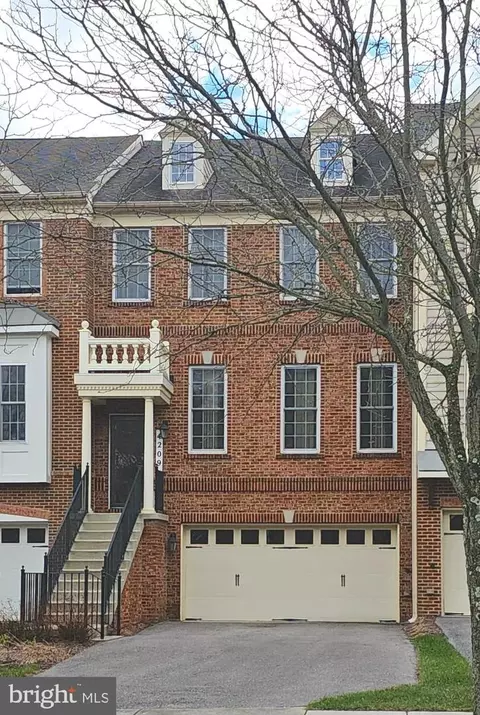
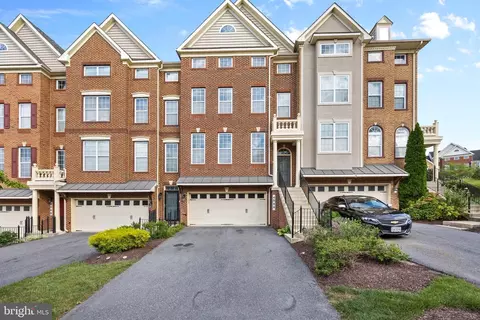
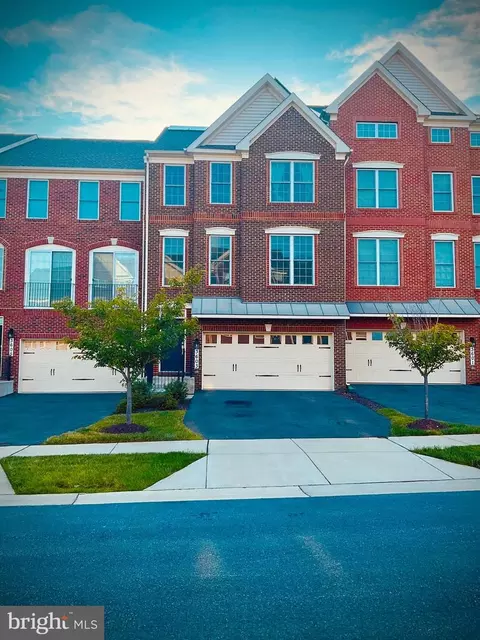
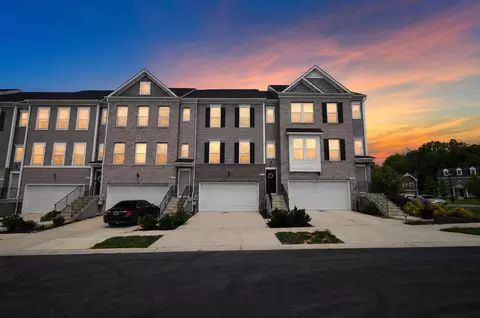
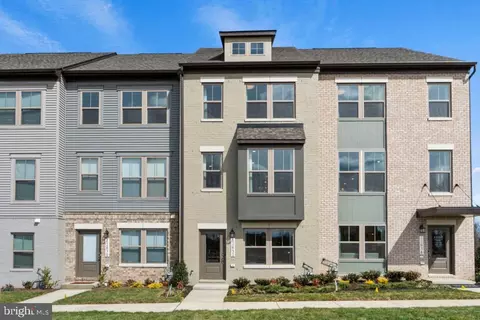
| Property type Townhouse | Neighborhood | Year built 2013 | HOA fee $231/month | Lot size 2,614 Sqft | Movoto estimate | Parking 2 garage spaces |

| Overview | |
| Cooling/AC | Central A/C, Electric |
| Heating | Natural Gas |
| Levels/Style | Traditional |
| Type | Residential |
| Virtual Tour | N/A |
| Status | Pending |
| SqFt | 4416 |
| Lot Size (SqFt) | 2640 |
| Lot Size (Acres) | 0.06 |
| County Tax | 6370, Annually |
| Tax: Assessed Value | 572800 |
| Annual Property Tax | 8271 |
| Year Built | 2013 |
| Condition | Very Good |
| HOA Fee | 231, Monthly |
| New Construction (Y/N) | N |
| HOA Name | MARLBORO RIDGE HOA FIRST SERVICE RESIDENTIAL |
| Foreclosure (Y/N) | N |
| Interior | |
| Total # of Bathrooms | 5 |
| # Full Baths | 4 |
| # Half Baths | 1 |
| Total # of Bedrooms | 4 |
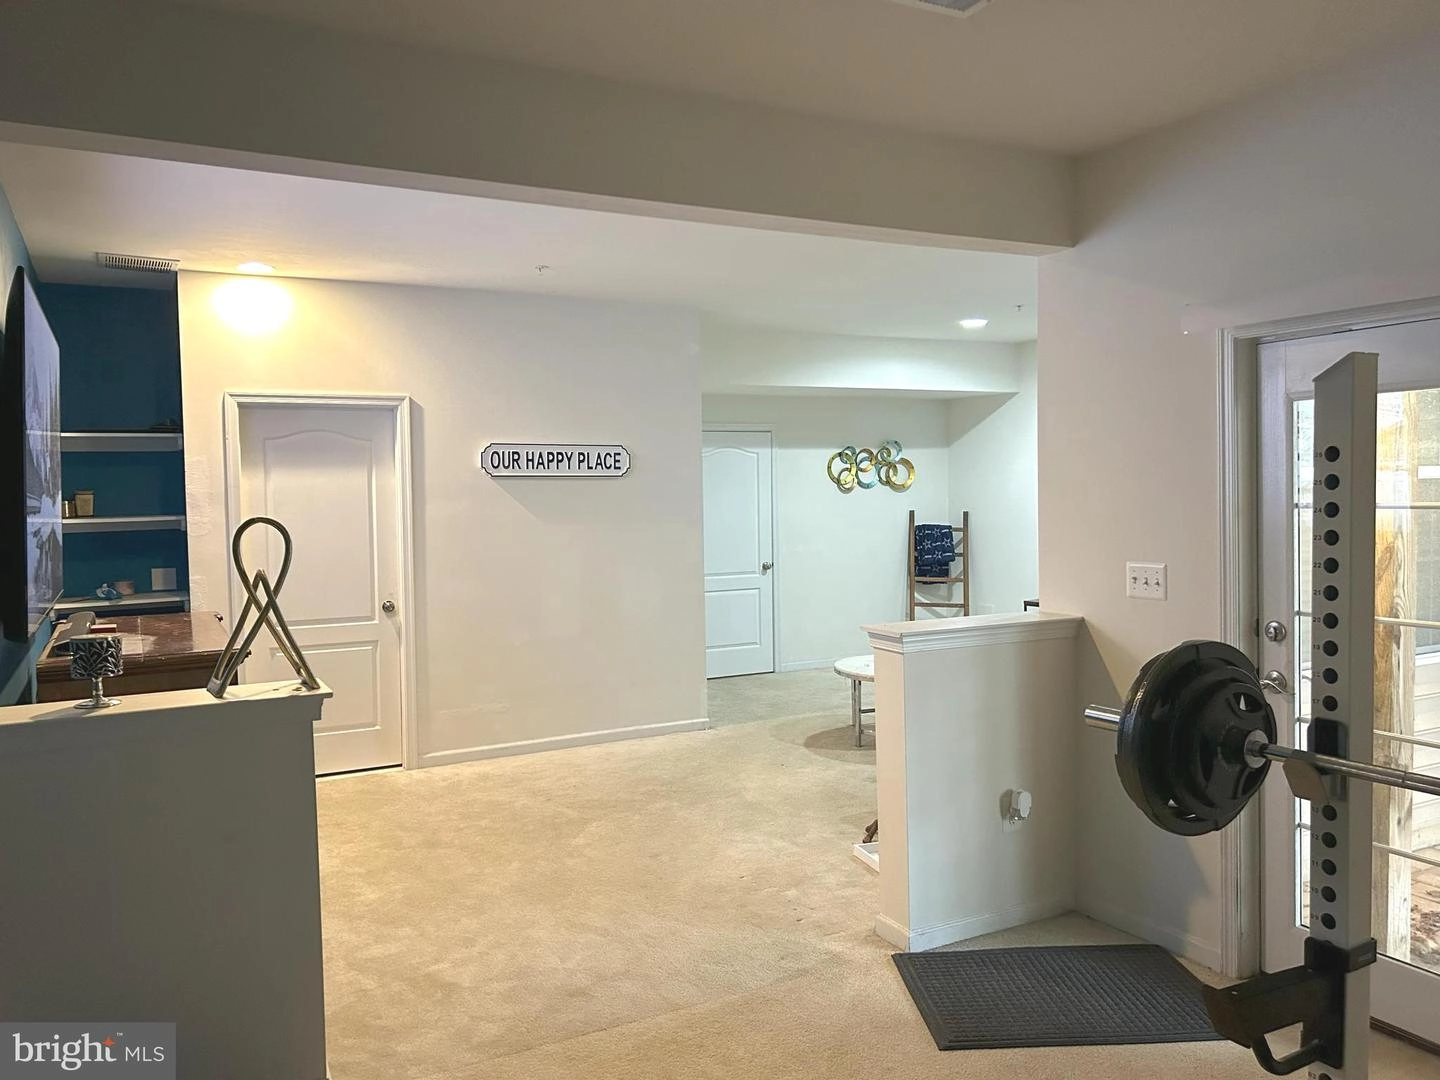
| Basement | Walkout Level, Daylight, Full, Fully Finished, Garage Access, Outside Entrance, Rear Entrance, Windows |
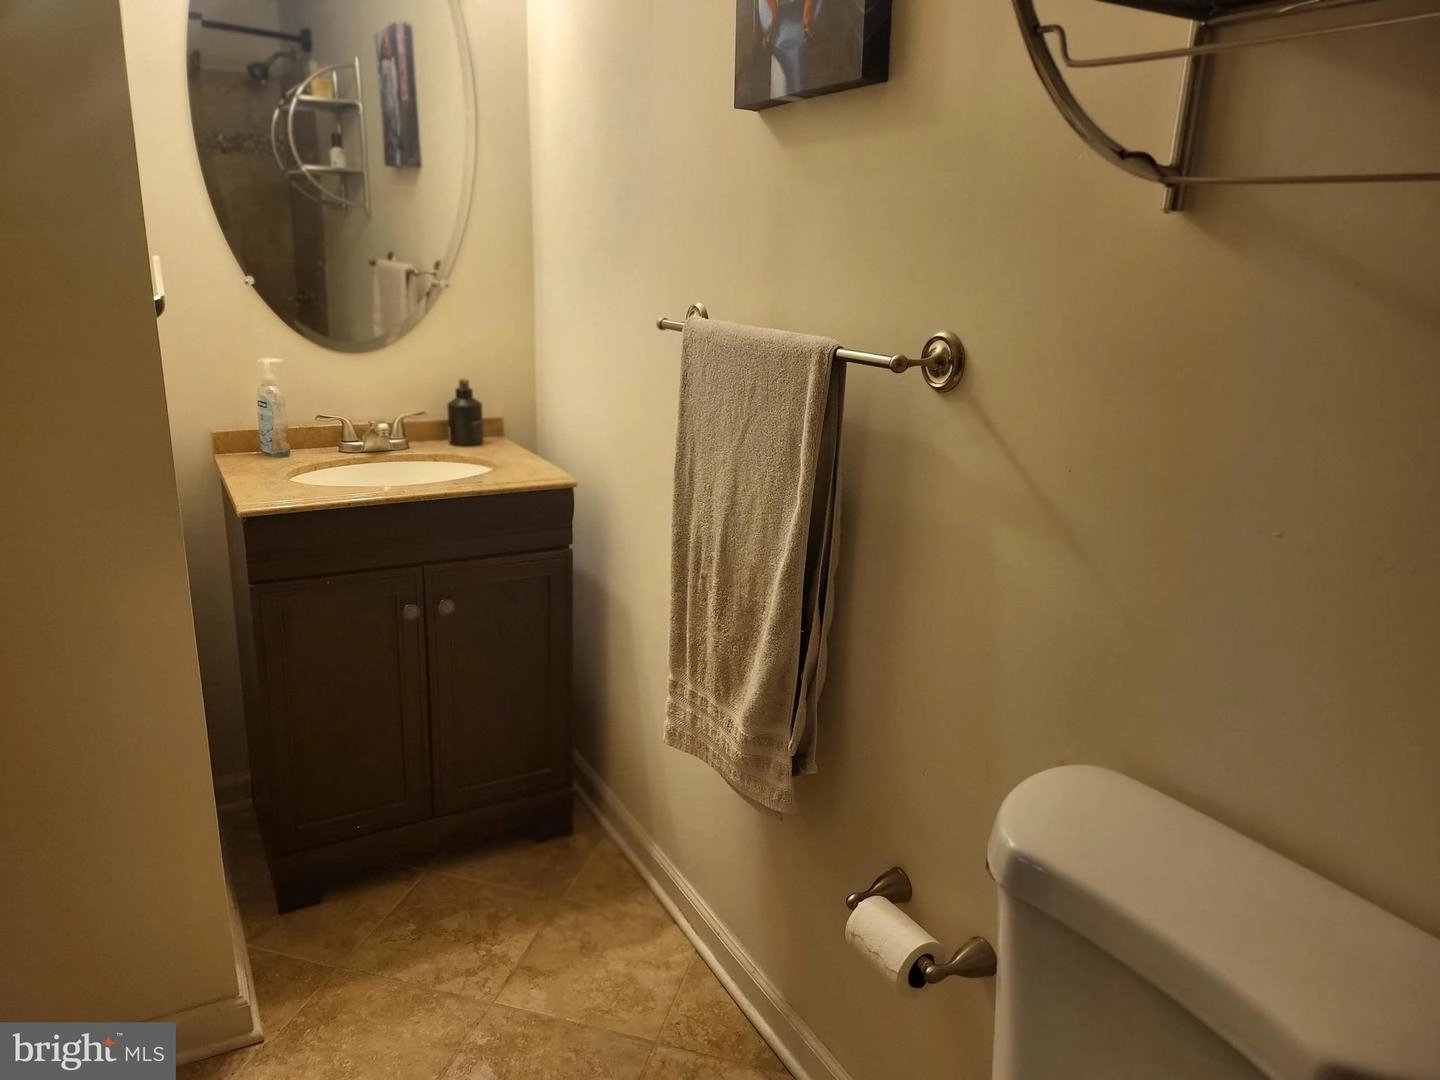
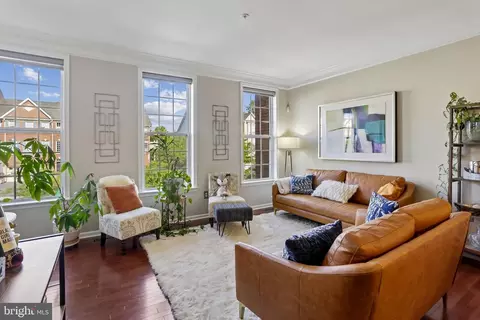
| Other Room(s) | Living Room, Dining Room, Primary Bedroom, Sitting Room, Bedroom 2, Bedroom 3, Kitchen, Family Room, Basement, Breakfast Room, Bedroom 1, Laundry, Bathroom 2, Bathroom 3, Bonus Room, Primary Bathroom, Full Bath, Half Bath |
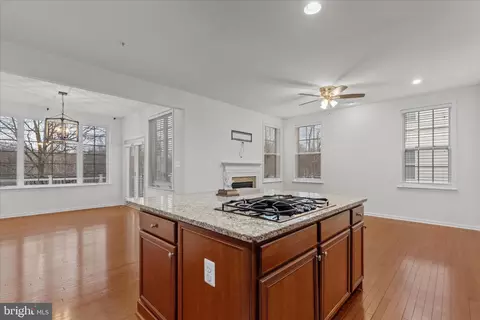
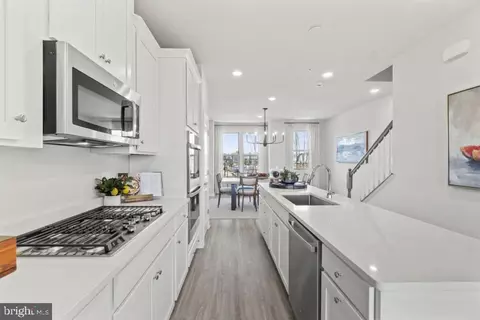
| Appliances | Built-In Microwave, Cooktop, Dishwasher, Disposal, Dryer, Dryer - Front Loading, Oven - Double, Washer, Washer - Front Loading, Water Heater |
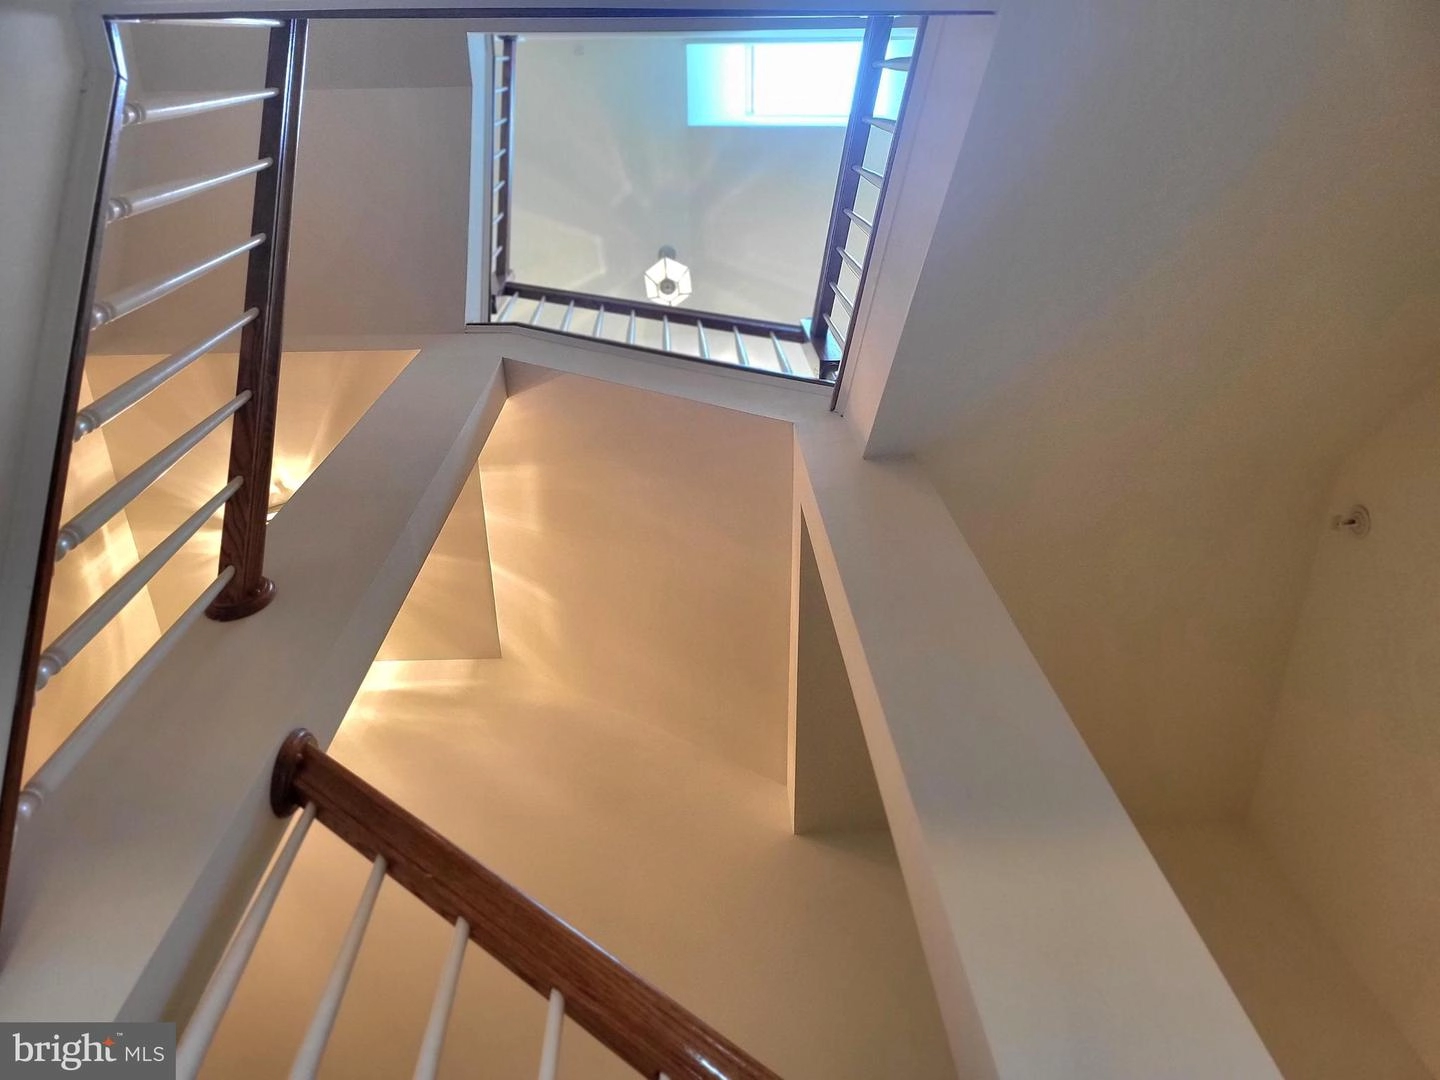
| Walls/ Ceilings | Dry Wall, Vaulted Ceilings, Cathedral Ceilings, 9'+ Ceilings, High |
| Fireplace | Gas/Propane |
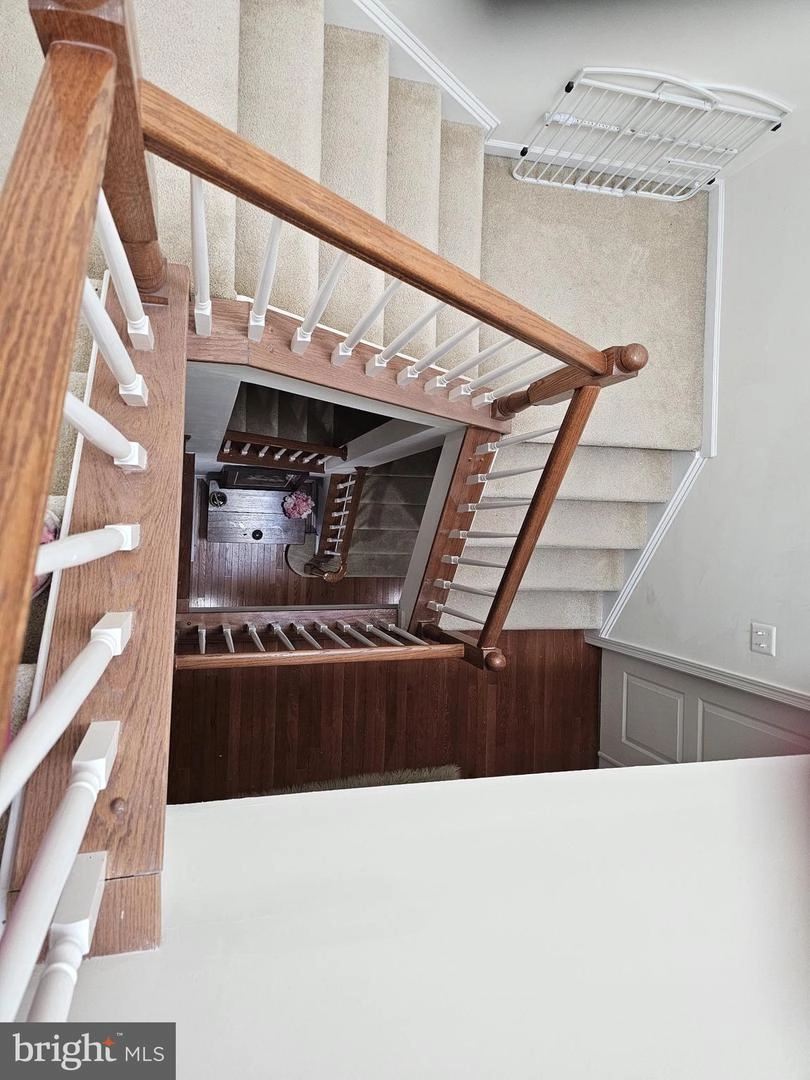
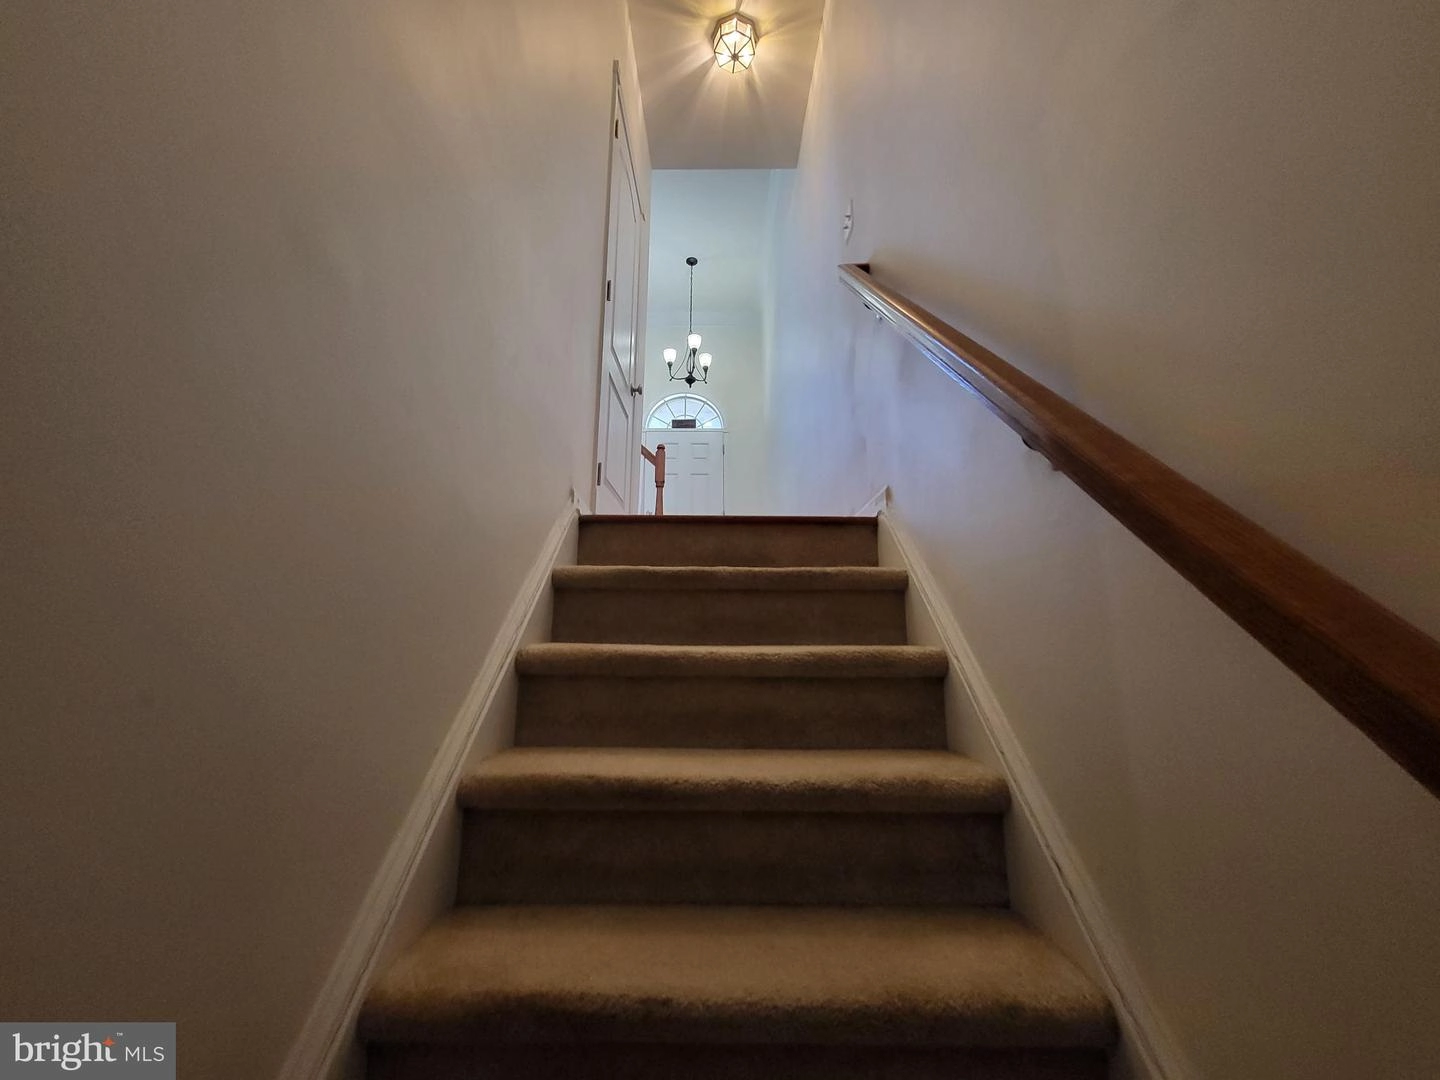
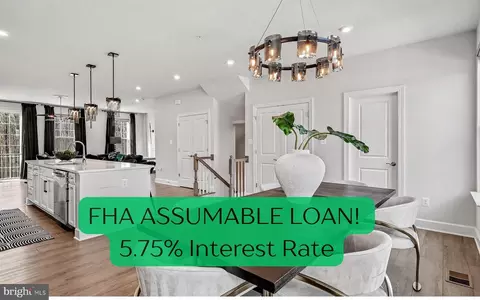
| Interior Features | Additional Stairway, Attic, Breakfast Area, Carpet, Ceiling Fan(s), Crown Moldings, Dining Area, Family Room Off Kitchen, Floor Plan - Traditional, Formal/Separate Dining Room, Kitchen - Eat-In, Kitchen - Gourmet, Kitchen - Island, Kitchen - Table Space, Pantry, Primary Bath(s), Recessed Lighting, Skylight(s), Bathroom - Soaking Tub, Bathroom - Stall Shower, Upgraded Countertops, Walk-in Closet(s), Window Treatments, Wood Floors |
| Accessibility Features | None |
| Door Features | Insulated |
| Exterior | |
| Roof | Asphalt, Composite |
| Construction | Frame |
| Foundation | Slab |
| Garage Desc | Garage - Front Entry, Basement Garage, Inside Access |
| Parking Desc | Concrete Driveway, Driveway, Parking Lot, Attached Garage |
| # Garage Spaces | 2 |
| # Parking Spaces | 4 |
| # Attached Garage Spaces | 2 |
| # Driveway Spaces | 2 |
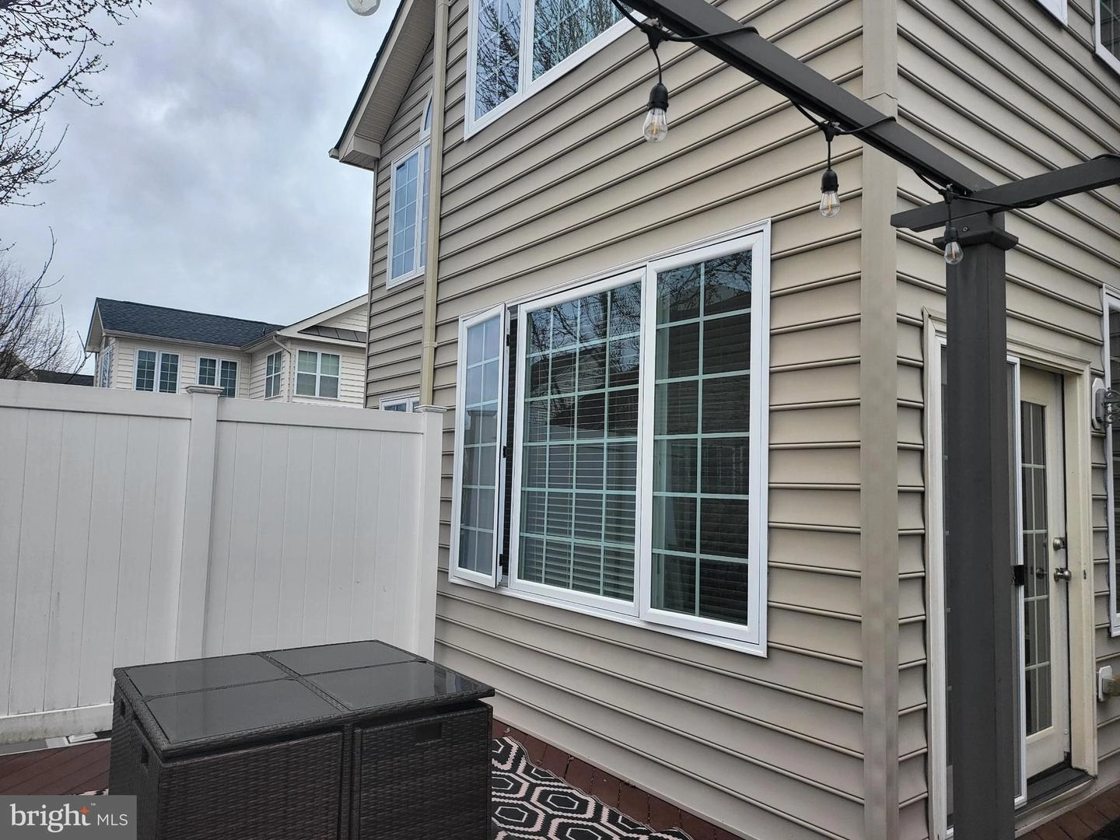
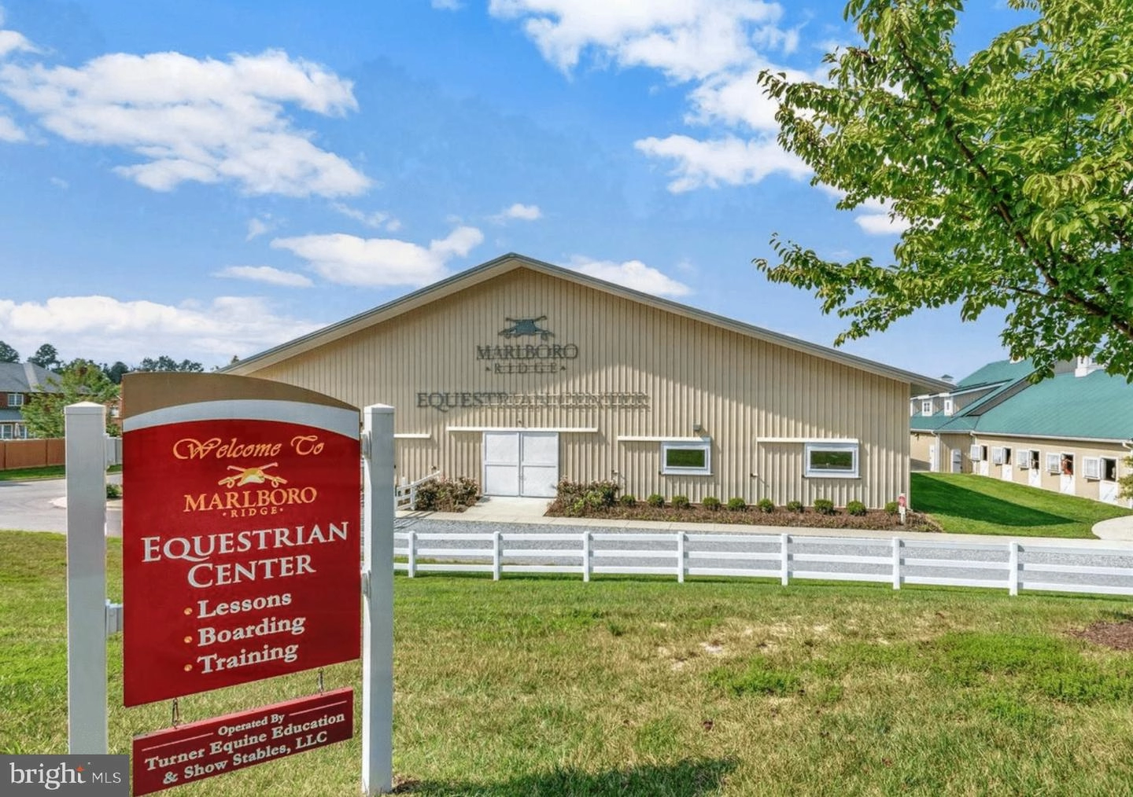
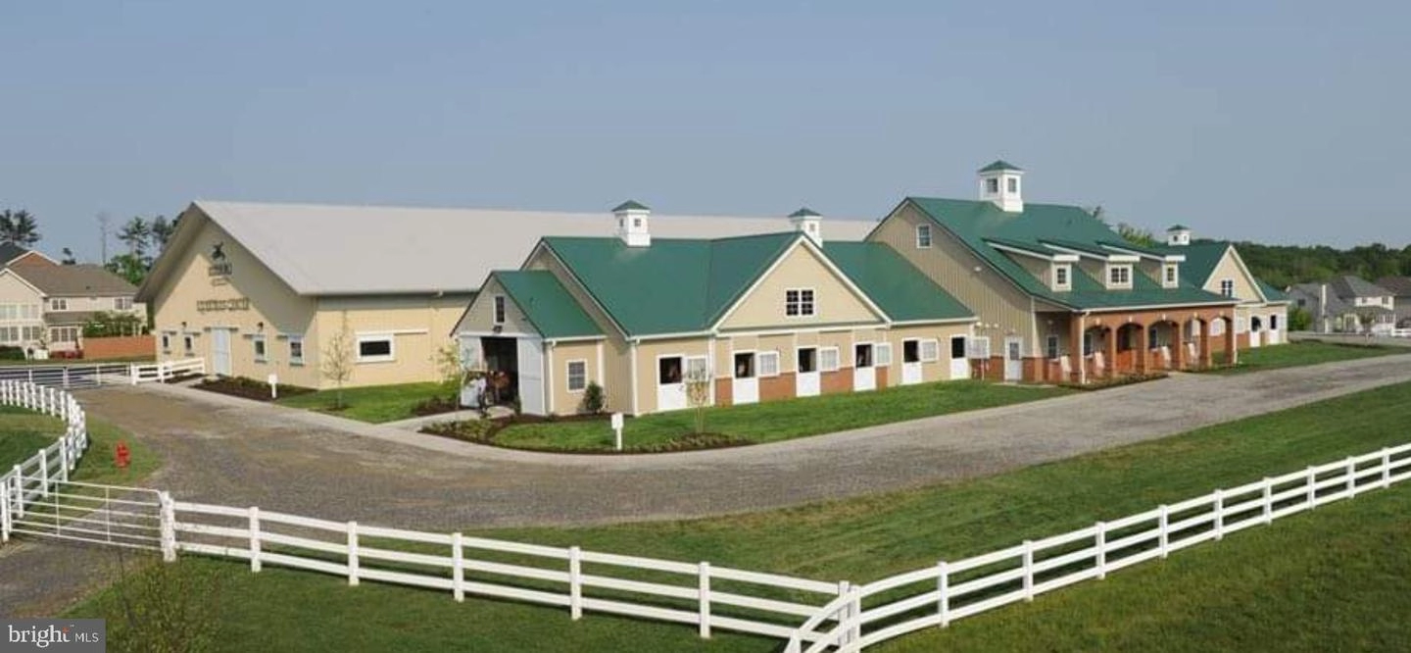
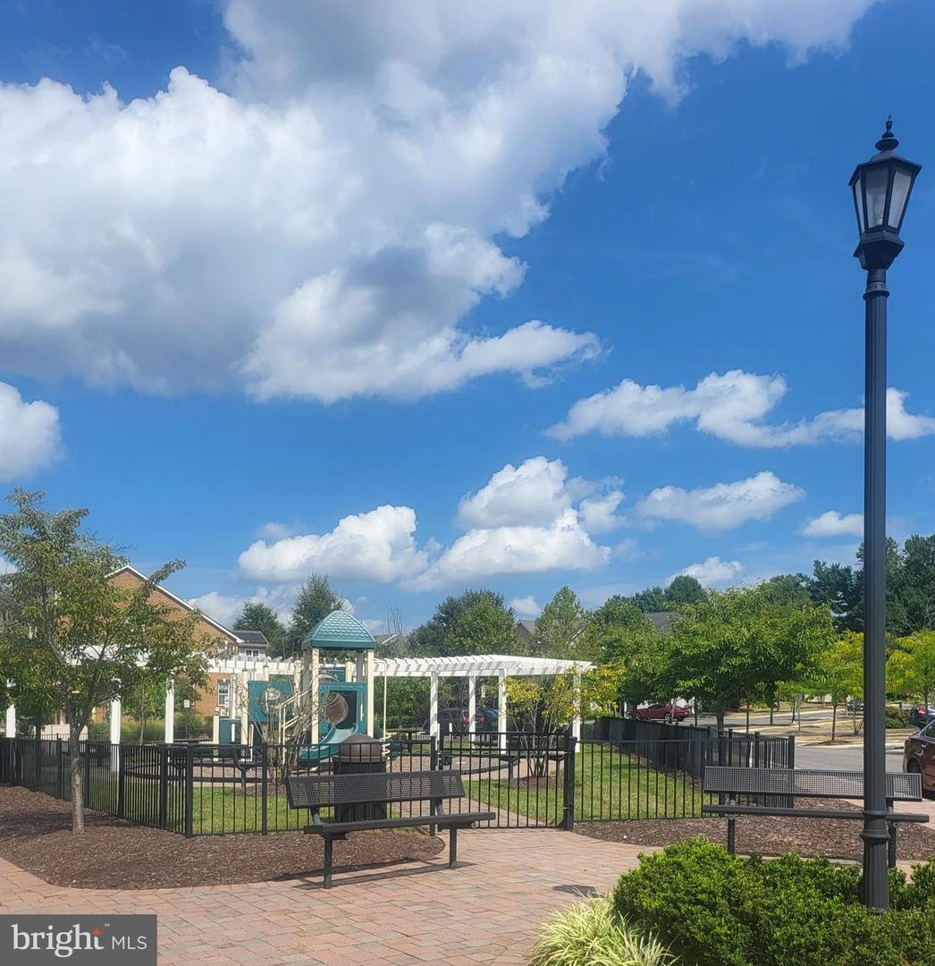
| Exterior Features | Bump-outs, Play Area, Sidewalks, Tennis Court(s) |
| Existing Structures | Above Grade, Below Grade |
| Amenities / Utilities | |
| Green Features: Energy Efficient | Appliances |
| Sewer/ Septic | Public Sewer |
| Other Equipment | None |
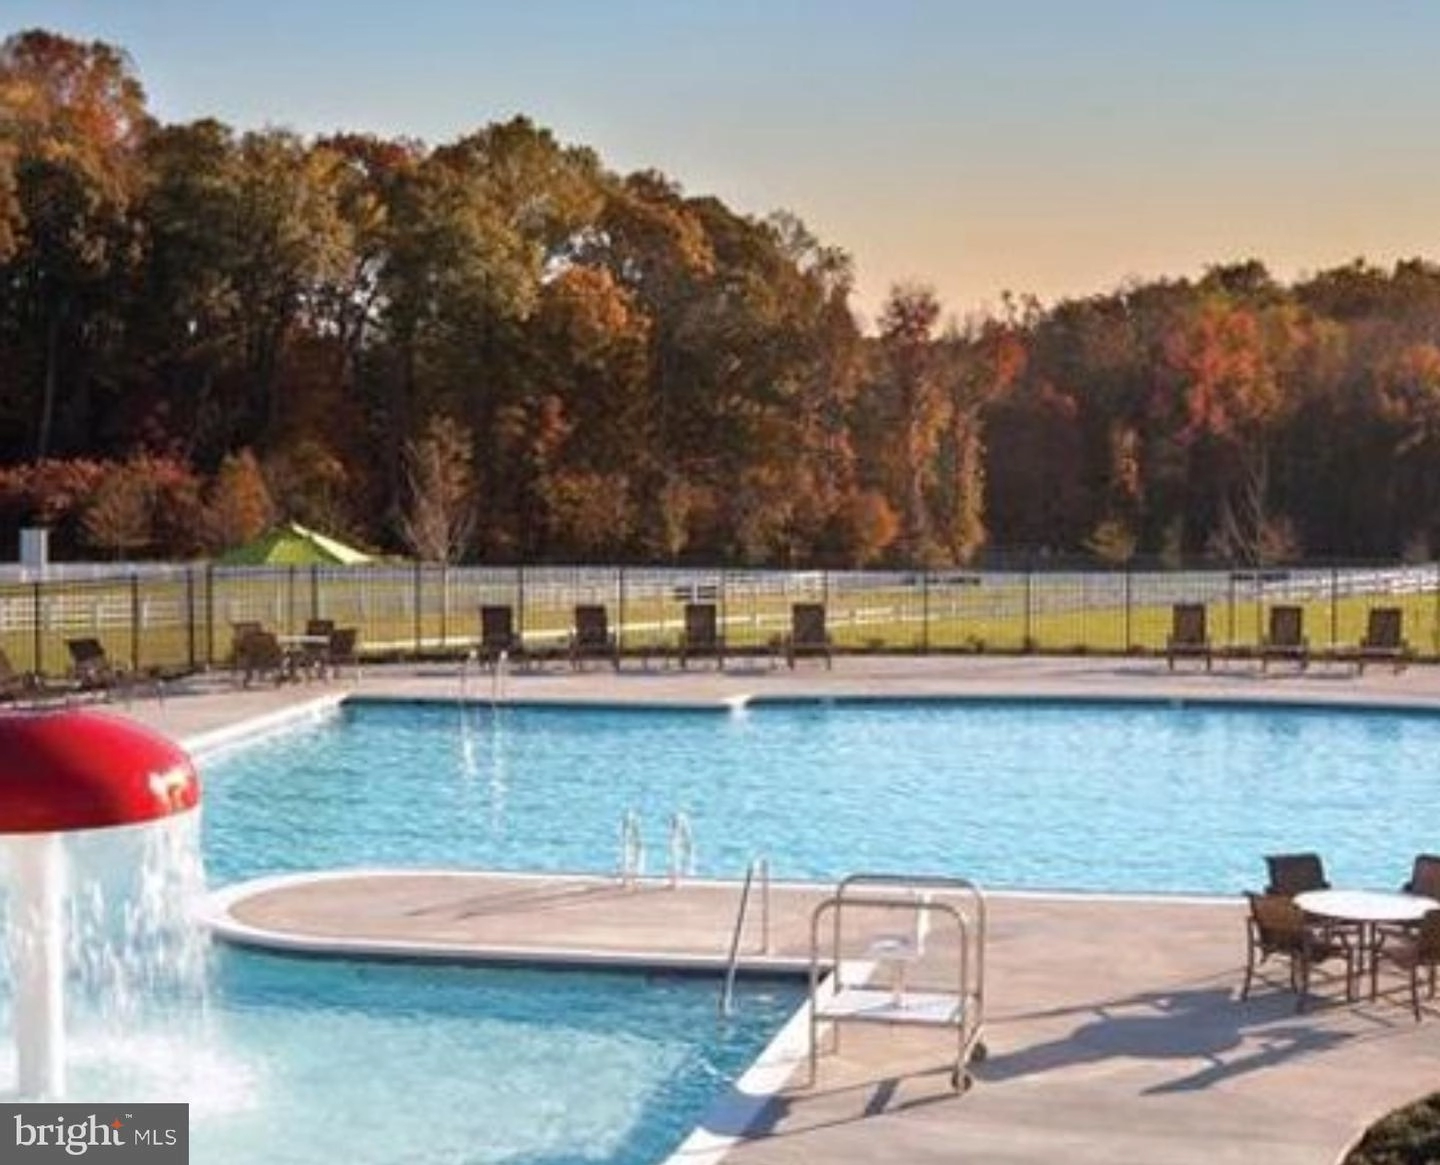
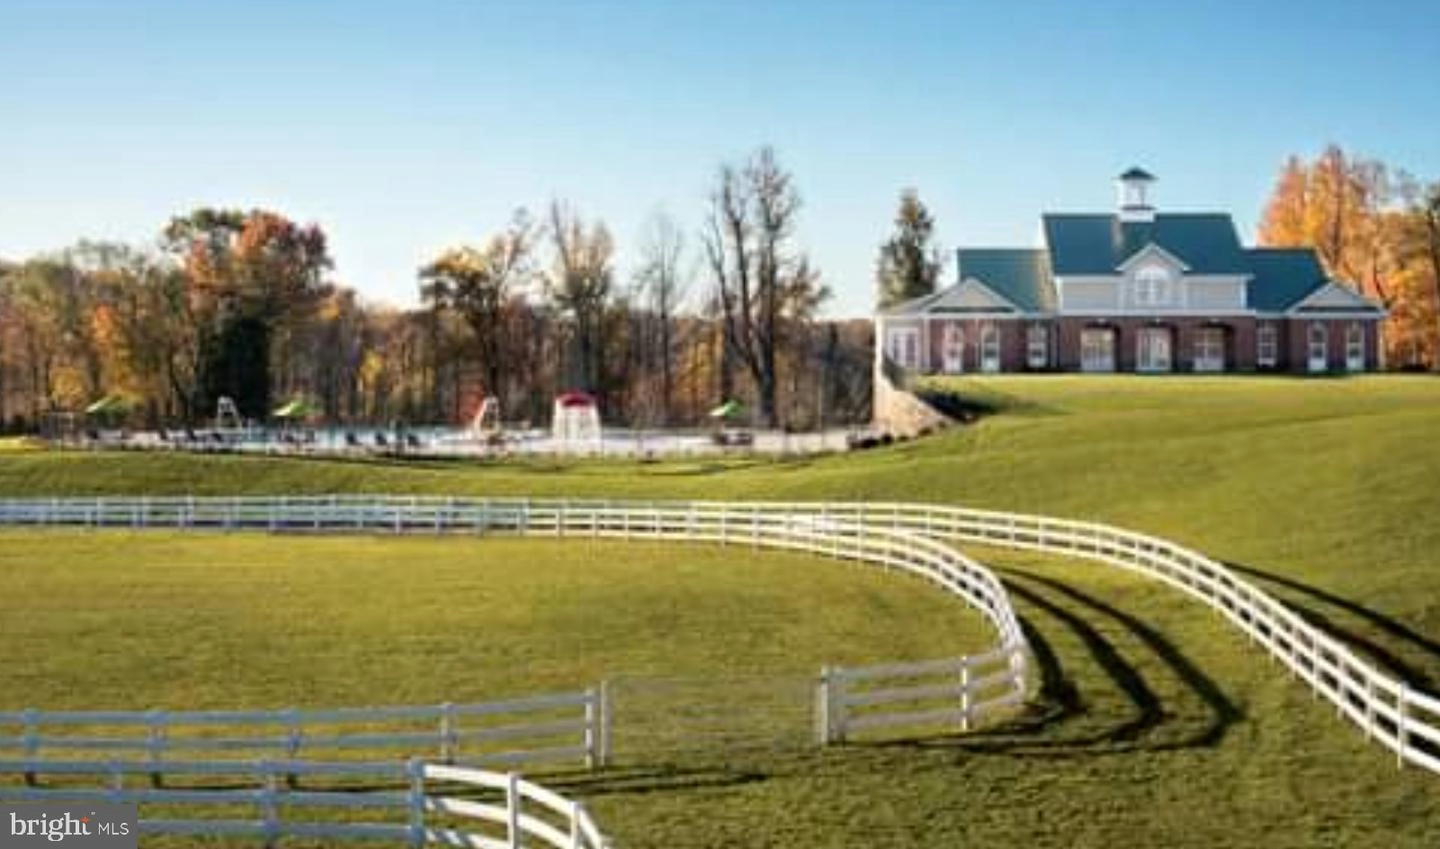
| Pool | Yes - Community |
| Security Features | Smoke Detector |
| Community Pool | Fenced, In Ground |
| Location | |
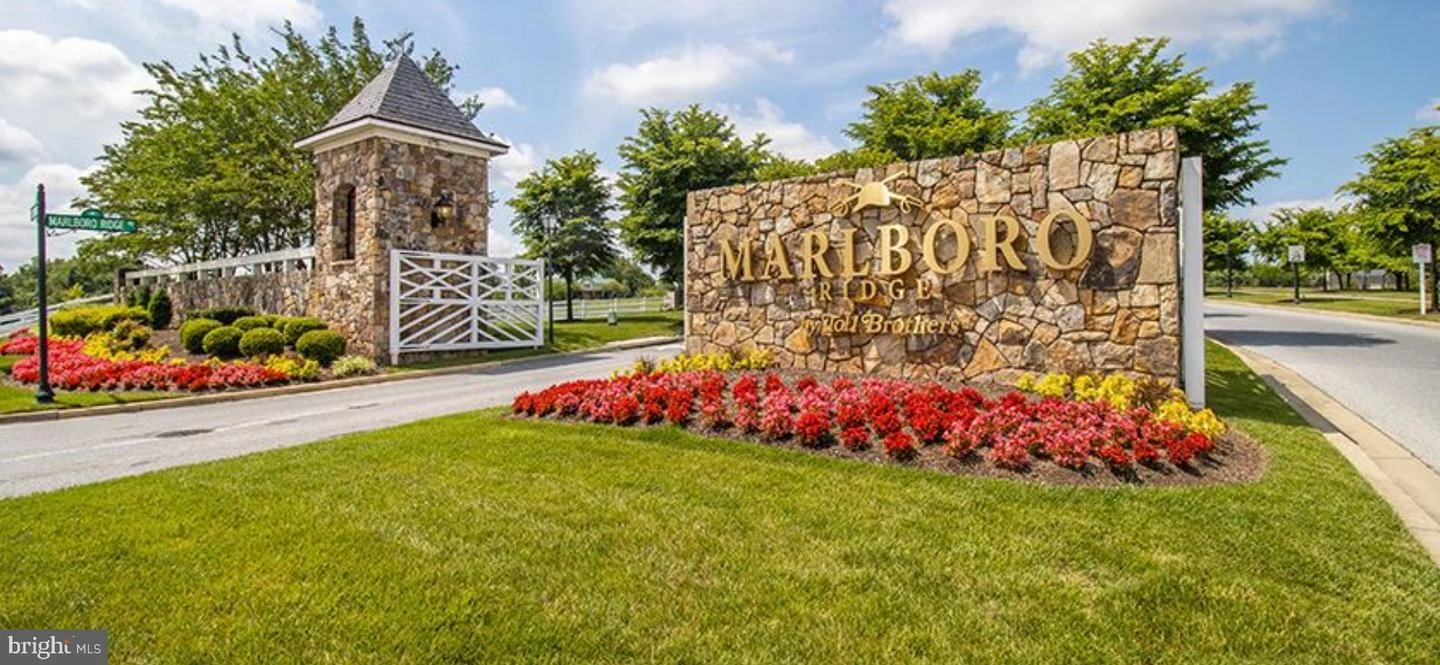
| Subdivision | MARLBORO RIDGE |
| Water Source | Public |
| Senior Community (Y/N) | N |
| High School | DR. HENRY A. WISE, JR. |
| Elementary School | BARACK OBAMA |
| School District | PRINCE GEORGE'S COUNTY PUBLIC SCHOOLS |
| Middle School | JAMES MADISON |
| Directions | Richie Marlboro, West On North Riding, South Bridle Ridge, West Buggy Path, Extra Parking At The End Of The Street. |
| Zoning | RR |
| Lot/ Land Details | |
| Road Surface Type | Concrete |
MLS # MDPG2134844
MLS # MDPG2055922
MLS # 1004144467
MLS # PG10104203
MLS # 1003537976
MLS # PG8092080| Est. value | Bed/bath | Sqft | mi | |
|---|---|---|---|---|
| 11013 Buggy Path, Upper Marlboro, MD 20772 | $609,000 | 3/3 | 2,472 | 0.01 |
| 11015 Buggy Path, Upper Marlboro, MD 20772 | $593,000 | —/2 | 2,232 | 0.01 |
| 11007 Buggy Path, Upper Marlboro, MD 20772 | $607,000 | 3/2 | 2,472 | 0.01 |
| 11017 Buggy Path, Upper Marlboro, MD 20772 | $669,000 | 4/3 | 3,180 | 0.02 |
| 11005 Buggy Path, Upper Marlboro, MD 20772 | $599,000 | 3/2 | 2,344 | 0.02 |
| 11003 Buggy Path, Upper Marlboro, MD 20772 | $637,000 | —/3 | 2,914 | 0.02 |
| 11019 Buggy Path, Upper Marlboro, MD 20772 | $617,000 | 4/3 | 2,472 | 0.03 |
| 11001 Buggy Path, Upper Marlboro, MD 20772 | $652,000 | —/3 | 3,180 | 0.03 |
Estimated values are based on public record data and automated valuation models. Values are not guaranteed and may not reflect current market conditions.


$417,450
$656,925
$479,900
$514,000
$579,000
$425,000
$480,000
$653,170
$454,900
$535,000
$469,990
$342,500
$669,900
$557,494
$450,000
$352,450
$395,000
$564,950
$389,950
$365,000
$2,000,000
$509,950
$812,500
$1,399,000
$949,900
$379,900
$350,000
$726,950
$2,000,000
$419,000