
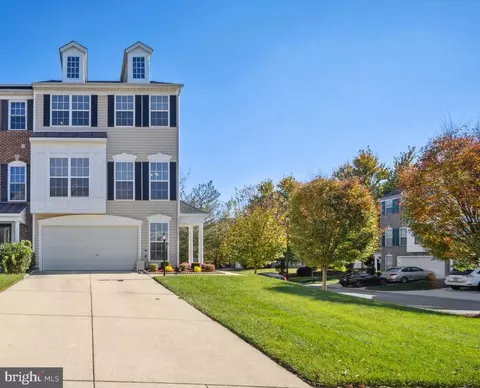
- $495,000
- 3Bd
- 4Ba
- 2,684 Sq Ft
SOLD

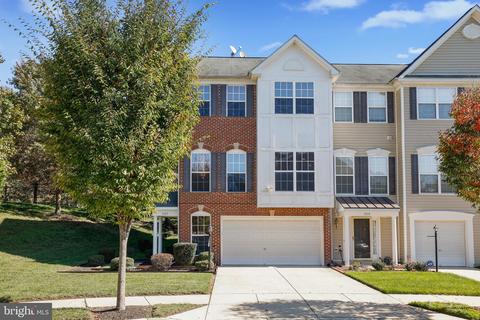

Last sold date unavailable
bed
bath
Sqft ($206/Sqft)
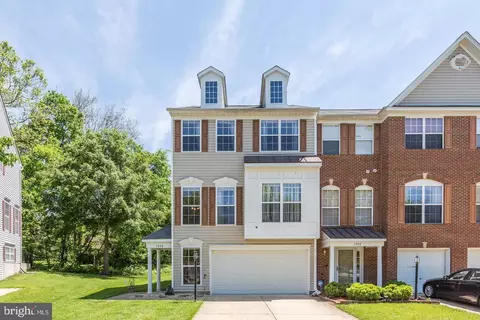
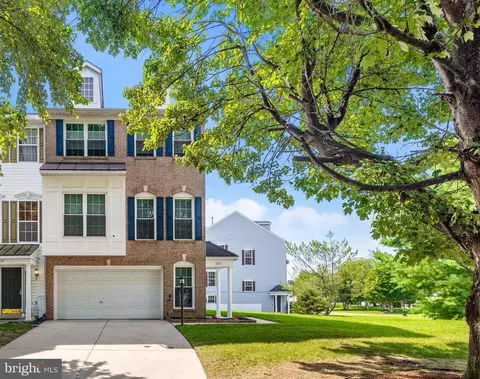
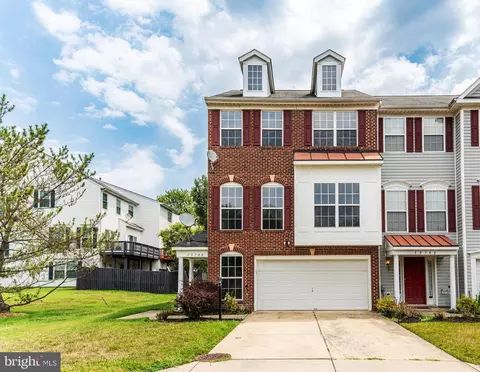
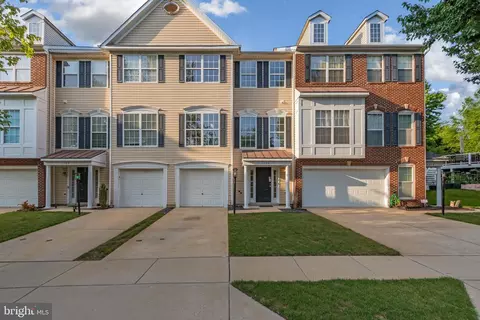
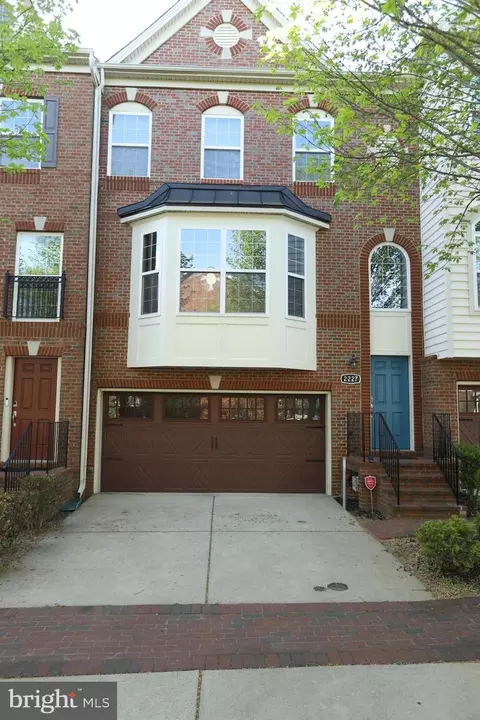
| Property type Townhouse | Neighborhood | Year built 2003 | HOA fee $87/month | Lot size 2,614 Sqft | Movoto estimate | Parking 2 garage spaces |
| Overview | |
| Cooling/AC | Central A/C, Heat Pump(s), Electric |
| Heating | Natural Gas |
| Levels/Style | Colonial |
| Type | Residential |
| Status | Hold |
| SqFt | 2042 |
| Lot Size (SqFt) | 2624 |
| Lot Size (Acres) | 0.06 |
| County Tax | 3816, Annually |
| Tax: Assessed Value | 355900 |
| Annual Property Tax | 5499 |
| Year Built | 2003 |
| Condition | Excellent |
| HOA Fee | 87, Monthly |
| New Construction (Y/N) | N |
| Foreclosure (Y/N) | N |
| Interior | |
| Total # of Bathrooms | 4 |
| # Full Baths | 3 |
| # Half Baths | 1 |
| Total # of Bedrooms | 3 |
| Basement | Other, Daylight, Full, Front Entrance, Fully Finished, Garage Access, Heated, Interior Access, Outside Entrance, Walkout Level, Windows |
| Appliances | Built-In Microwave, Dishwasher, Disposal, Energy Efficient Appliances, Exhaust Fan, Icemaker, Intercom, Oven - Self Cleaning, Oven/Range - Electric, Refrigerator, Stove, Washer - Front Loading |
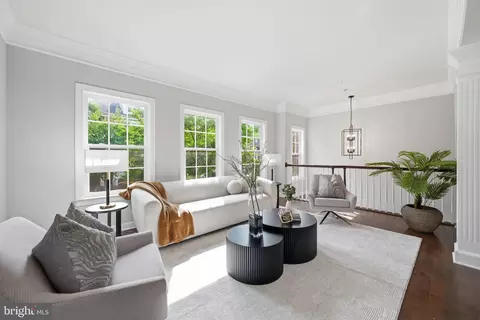
| Walls/ Ceilings | Dry Wall, Vaulted Ceilings |
| Interior Features | Attic, Breakfast Area, Carpet, Ceiling Fan(s), Floor Plan - Traditional, Formal/Separate Dining Room, Kitchen - Island, Pantry, Recessed Lighting, Soaking Tub, Sprinkler System, Stall Shower, Tub Shower, Upgraded Countertops, Walk-in Closet(s), Wood Floors |
| Accessibility Features | None |
| Door Features | Sliding Glass |
| Exterior | |
| Roof | Shingle |
| Construction | Other |
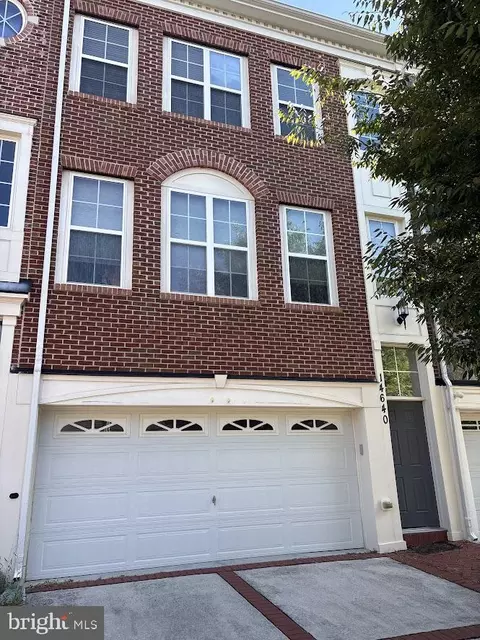
| Garage Desc | Garage - Front Entry, Garage Door Opener, Inside Access |
| # Garage Spaces | 2 |
| # Parking Spaces | 4 |
| # Attached Garage Spaces | 2 |
| Parking Desc | Attached Garage, Driveway, On Street |
| # Driveway Spaces | 2 |
| Exterior Features | Bump-outs, Extensive Hardscape, Exterior Lighting, Play Area, Play Equipment, Sidewalks, Street Lights, Tennis Court(s) |
| Existing Structures | Above Grade, Below Grade |
| Amenities / Utilities | |
| Sewer/ Septic | Public Sewer |
| Electricity | Circuit Breakers |
| Pool | No Pool |
| Location | |
| Subdivision | PERRYWOOD |
| Water Source | Public |
| Senior Community (Y/N) | N |
| School District | PRINCE GEORGE'S COUNTY PUBLIC SCHOOLS |
| Directions | 202 To Watkins Park Drive To Oakgrove Road To Right On Whistling Duck To Left On Hotomtot To Right On Ring Bill Loop. |
| Zoning | RS |
| Lot/ Land Details |
| Est. value | Bed/bath | Sqft | mi | |
|---|---|---|---|---|
| 1315 Ring Bill Loop, Upper Marlboro, MD 20774 | $443,000 | —/2 | 1,628 | 0 |
| 1313 Ring Bill Loop, Upper Marlboro, MD 20774 | $465,000 | —/3 | 1,868 | 0.01 |
| 1311 Ring Bill Loop, Upper Marlboro, MD 20774 | $501,000 | 3/3 | 2,042 | 0.01 |
| 1307 Ring Bill Loop, Upper Marlboro, MD 20774 | $475,000 | 3/— | 1,826 | 0.02 |
| 1320 Ring Bill Loop, Upper Marlboro, MD 20774 | $476,000 | 3/3 | 1,804 | 0.03 |
| 1305 Ring Bill Loop, Upper Marlboro, MD 20774 | $464,000 | —/3 | 1,868 | 0.03 |
| 1322 Ring Bill Loop, Upper Marlboro, MD 20774 | $448,000 | —/3 | 1,628 | 0.03 |
| 1321 Ring Bill Loop, Upper Marlboro, MD 20774 | $473,000 | 3/2 | 1,816 | 0.03 |
Estimated values are based on public record data and automated valuation models. Values are not guaranteed and may not reflect current market conditions.

$417,450
$656,925
$479,900
$514,000
$454,900
$579,000
$214,450
$653,170
$245,000
$480,000
$460,000
$342,500
$557,494
$352,450
$450,000
$389,950
$669,900
$395,000
$347,450
$564,950
$2,000,000
$509,950
$949,900
$379,900
$812,500
$1,399,000
$350,000
$726,950
$175,000
$175,000