
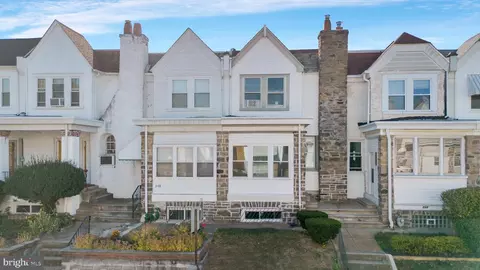
- $240,000
- —Bd
- —Ba
- 1,271 Sq Ft
SOLD

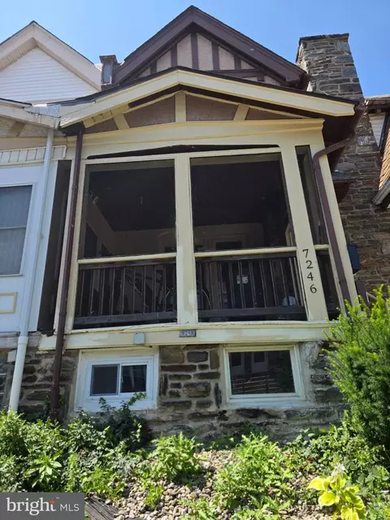
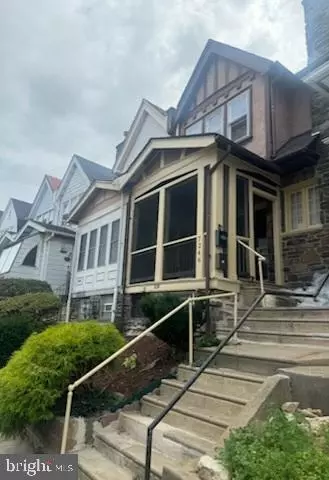
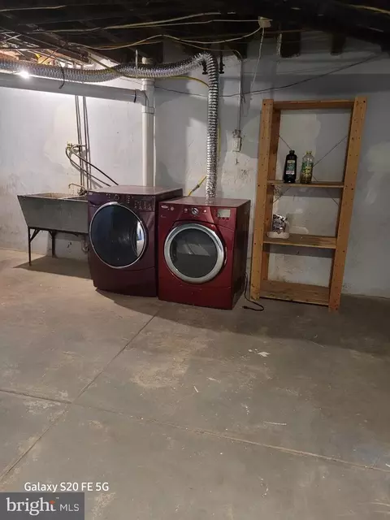
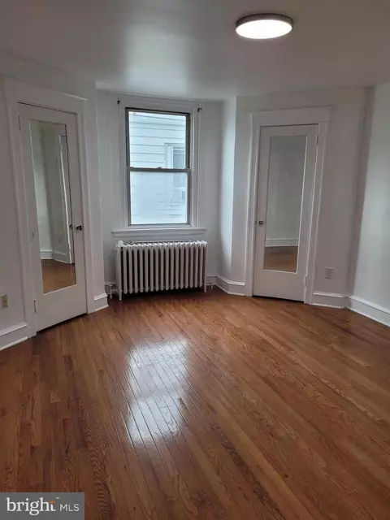
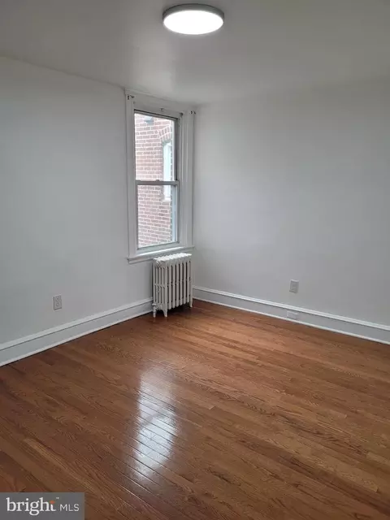
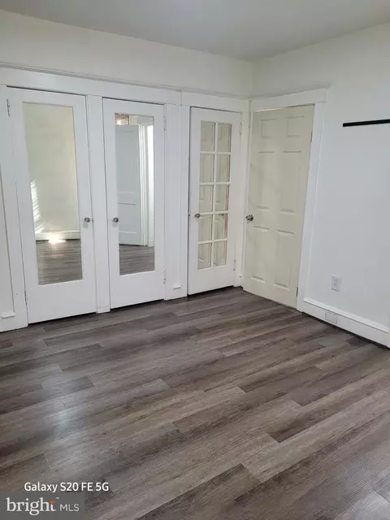
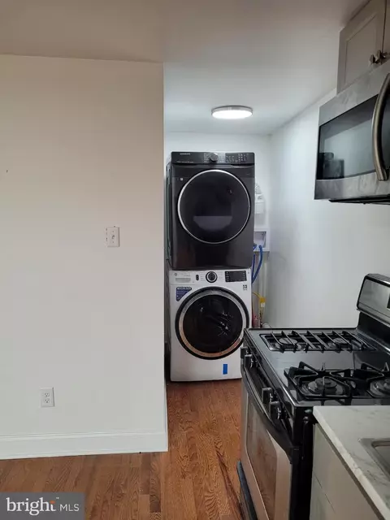
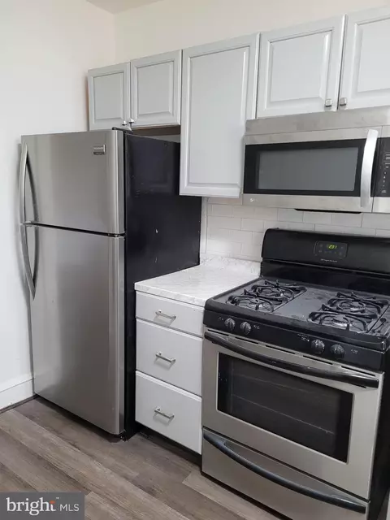
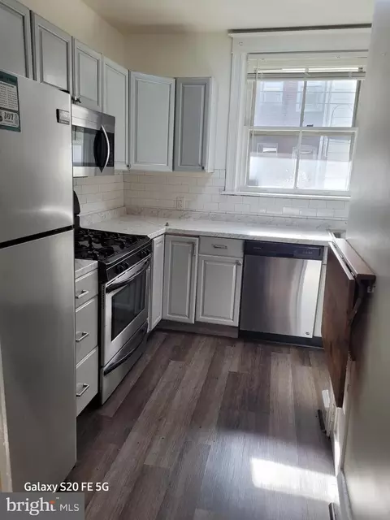
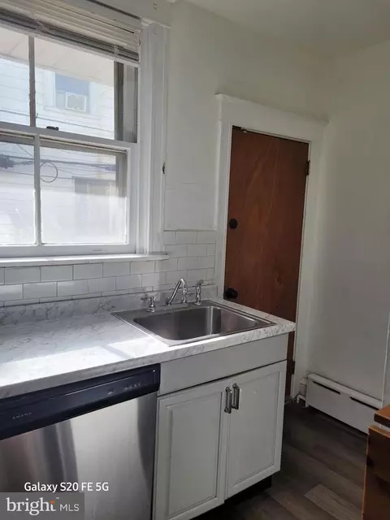
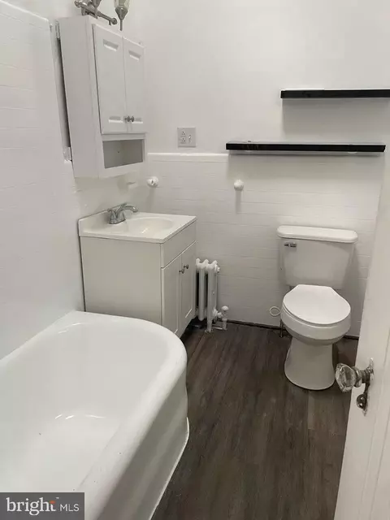
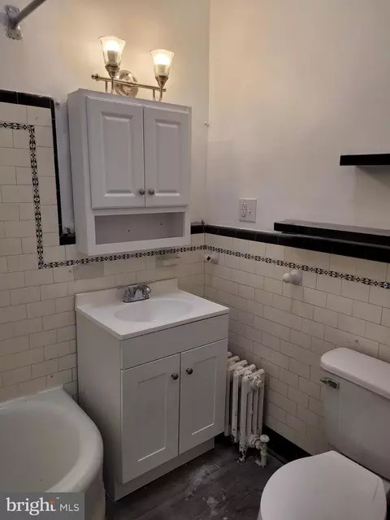
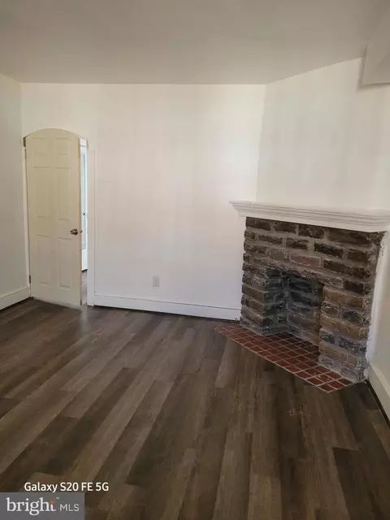
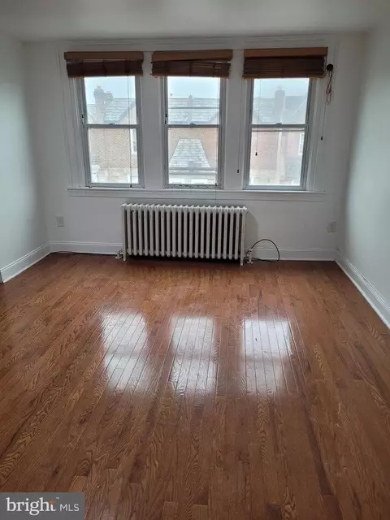
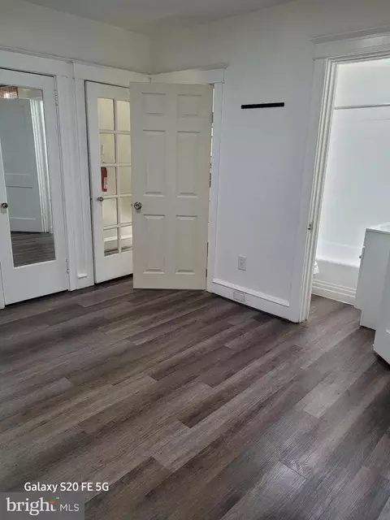
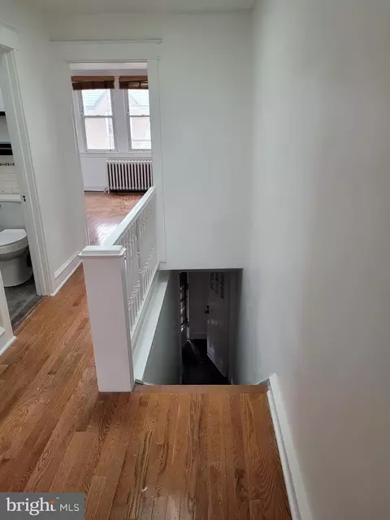
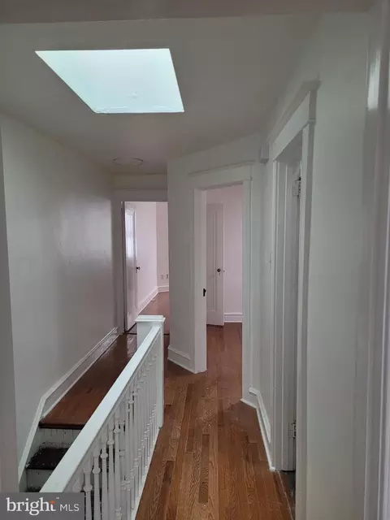
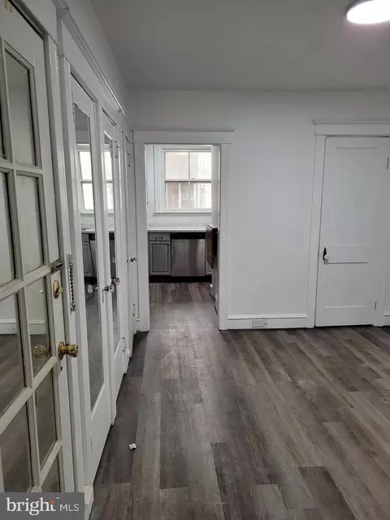
Last sold 10/05/2026 after 66 Days
bed
bath
Sqft ($161/Sqft)
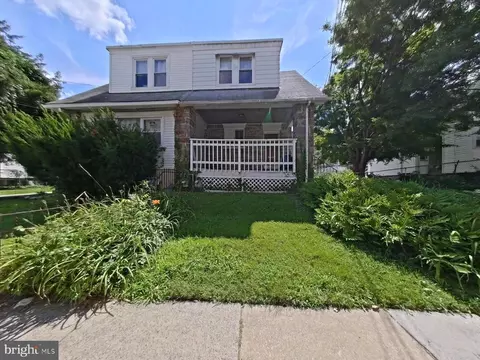
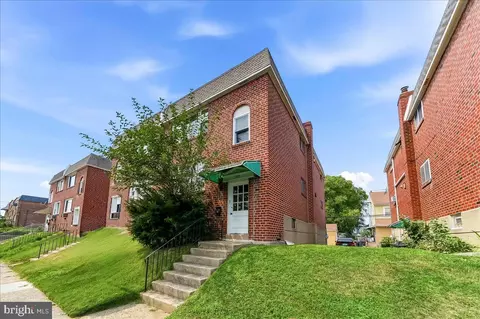
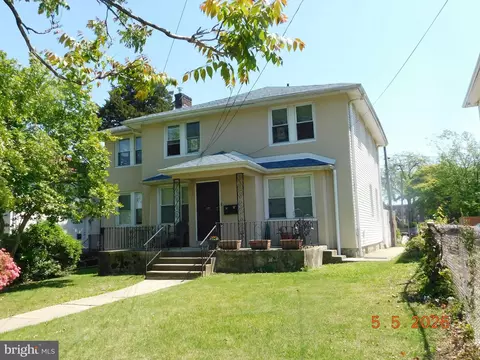
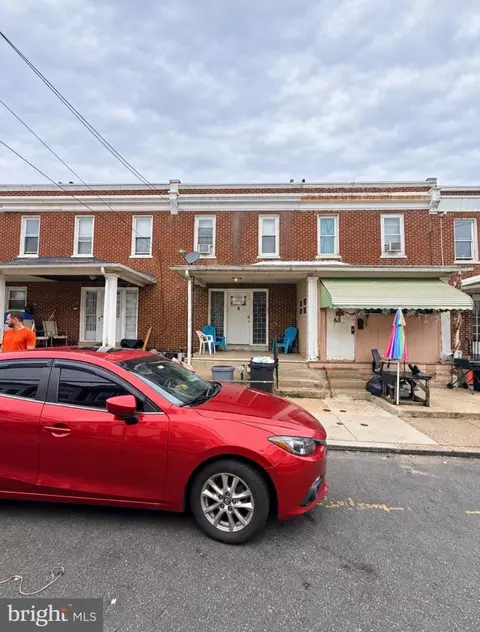
| Property type Multi-family | Neighborhood | Year built 1938 | HOA fee $0/month | Lot size 1,116 Sqft | Movoto estimate | Rental estimate |

| Overview | |
| Cooling/AC | Window Unit(s), Electric |
| Heating | Natural Gas |
| Levels/Style | Colonial |
| Type | Multi-Family |
| SubType | Duplex |
| Status | Closed |
| SqFt | 1394 |
| Lot Size (SqFt) | 1116 |
| Lot Size (Acres) | 0.03 |
| Tax: Assessed Value | 62430 |
| Annual Property Tax | 2990 |
| Year Built | 1938 |
| Condition | Good |
| Municipality | UPPER DARBY TWP |
| New Construction (Y/N) | N |
| Foreclosure (Y/N) | N |
| Interior | |
| Basement | Full |
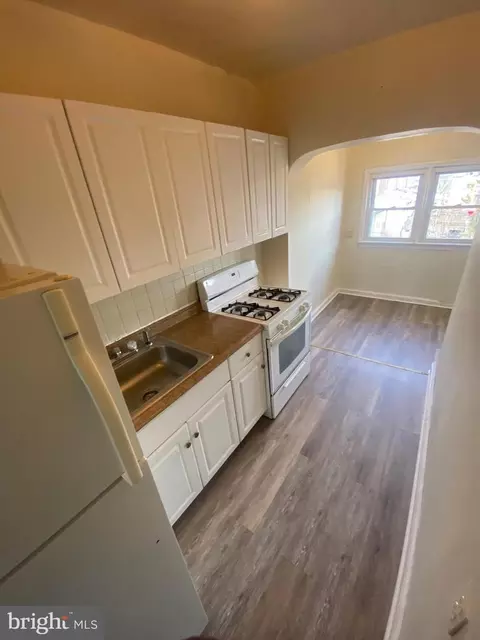
| Appliances | Dishwasher |
| Accessibility Features | None |
| Exterior | |
| Roof | Flat |
| Foundation | Concrete Perimeter |
| # Parking Spaces | 1 |
| # Off-Street Spaces | 1 |
| Parking Desc | Off Street, On Street |
| Existing Structures | Above Grade |
| Amenities / Utilities | |
| Sewer/ Septic | Public Sewer |
| Electricity | Circuit Breakers |
| Other Equipment | None |
| Pool | No Pool |
| Location | |
| Subdivision | STONEHURST |
| Water Source | Public |
| High School | U DARBY |
| School District | UPPER DARBY |
| Directions | GPS |
| Zoning | RESID |
| Multifamily Details | |
| # 1-Bedroom Units | 1 |
| # 2-Bedroom Units | 2 |
| # Units Furnished | All |
| Income Includes | Apartment Rentals |
MLS # PADE2120314 MLS # 5474407
MLS # 1005130312
MLS # 1313502
MLS # 5474407
MLS # 1005130312
MLS # 1313502 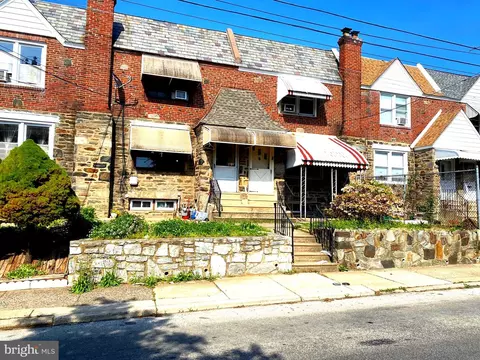
$260,000
$289,000
$275,000
$199,900
$574,999
$140,000
$425,000
$312,500
$562,500
$229,900
$219,000
$269,999
$1,000,000
$175,000
$289,000
$289,500
$420,000
$262,450
$300,000
$219,500
$229,900
$1,375,000
$1,635,000
$472,500
$380,000
$207,500
$215,000
$249,999
$235,000
$444,500