
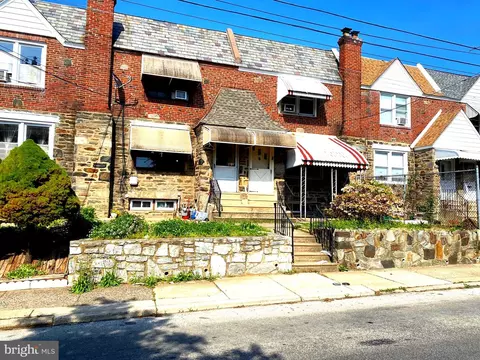
- $218,000
- —Bd
- —Ba
- 1,644 Sq Ft
SOLD

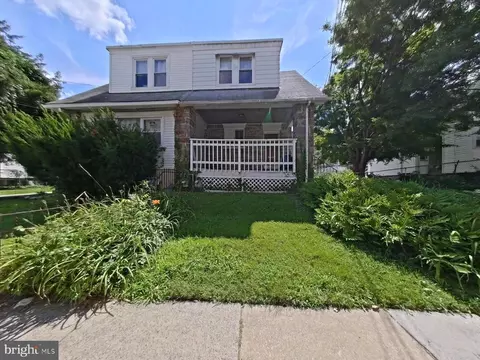

Last sold 09/12/2025 for $192K
bed
bath
Sqft ($142/Sqft)
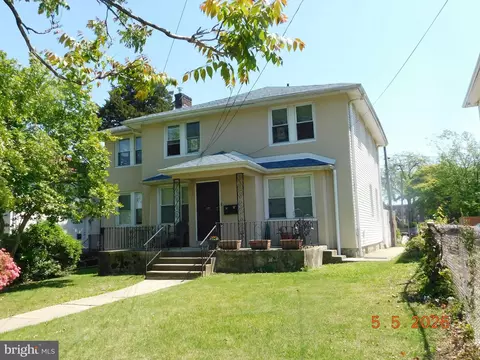
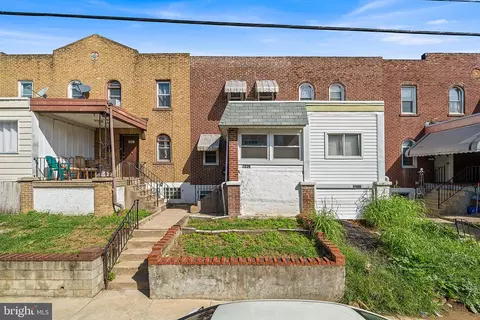
| Property type Multi-family | Neighborhood | Year built 1926 | HOA fee $0/month | Lot size 3,049 Sqft | Movoto estimate | Parking 1 garage spaces | Rental estimate |

| Overview | |
| Cooling/AC | Window Unit(s), Electric |
| Heating | Natural Gas |
| Levels/Style | AirLite |
| Type | Multi-Family |
| Virtual Tour | N/A |
| SubType | Duplex |
| Status | Coming Soon |
| SqFt | 1355 |
| Lot Size (SqFt) | 3049.2 |
| Lot Size (Acres) | 0.07 |
| County Tax | 415, Annually |
| City/ Town Tax | 1503 |
| School Tax | Annually, 2775 |
| Tax: Assessed Value | 107260 |
| Annual Property Tax | 4694 |
| Year Built | 1926 |
| Municipality | UPPER DARBY TWP |
| New Construction (Y/N) | N |
| Foreclosure (Y/N) | N |
| Interior | |
| Basement | Full, Unfinished |
| Accessibility Features | None |
| Exterior | |
| Foundation | Other |
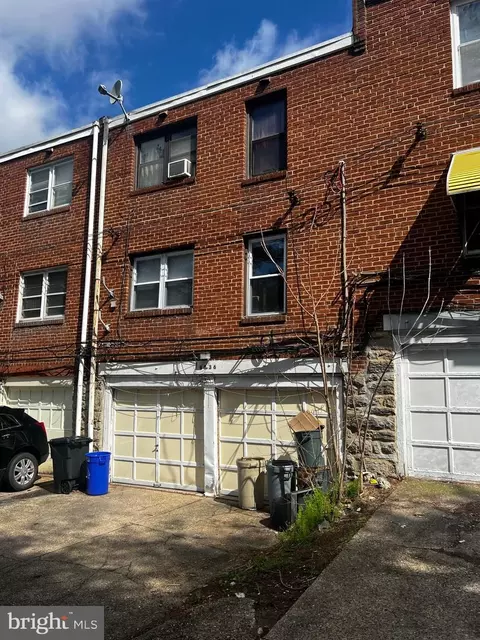
| Garage Desc | Garage - Rear Entry |
| # Garage Spaces | 1 |
| # Parking Spaces | 1 |
| # Attached Garage Spaces | 1 |
| Parking Desc | Attached Garage, On Street |
| Exterior Features | Sidewalks, Street Lights |
| Existing Structures | Above Grade, Below Grade, Porch(es) |
| Amenities / Utilities | |
| Sewer/ Septic | Public Sewer |
| Pool | No Pool |
| Location | |
| View | Street |
| Subdivision | BYWOOD |
| Water Source | Public |
| School District | UPPER DARBY |
| Location | Suburban |
| Directions | Coming From The East Side Of Sansom St, Go Straight And Turn Right Onto Ashby Rd. The Property Will Be On The Right Hand Side. |
| Zoning | R-20 TWO FAMILY |
| Multifamily Details | |
| # 1-Bedroom Units | 2 |
MLS # PADE2097192
MLS # PADE2096356 MLS # 6779470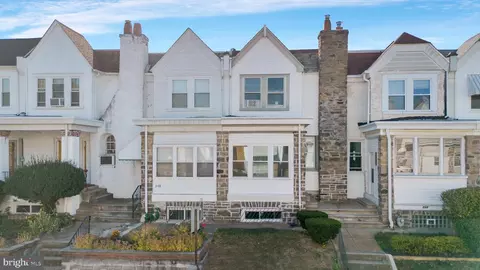
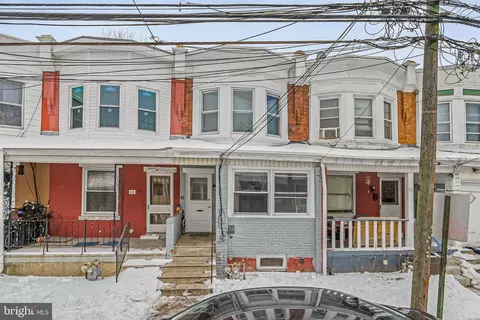
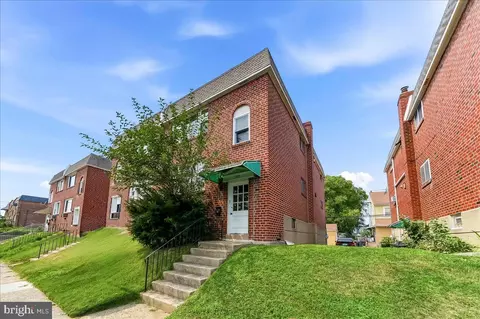
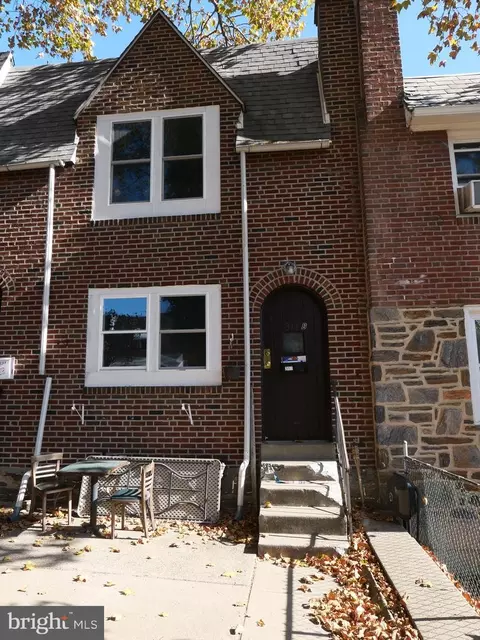
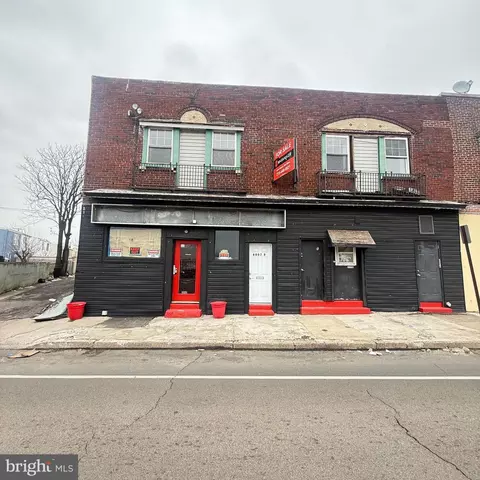
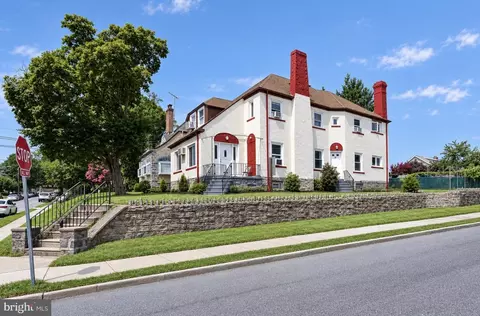

$260,000
$289,000
$275,000
$199,900
$574,999
$140,000
$425,000
$312,500
$562,500
$229,900
$219,000
$269,999
$1,000,000
$175,000
$289,000
$289,500
$420,000
$262,450
$300,000
$219,500
$229,900
$1,375,000
$1,635,000
$472,500
$380,000
$207,500
$215,000
$249,999
$235,000
$444,500