
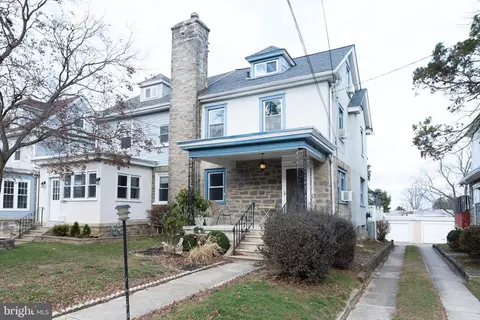
- $359,000
- 4Bd
- 3Ba
- 1,746 Sq Ft
SOLD

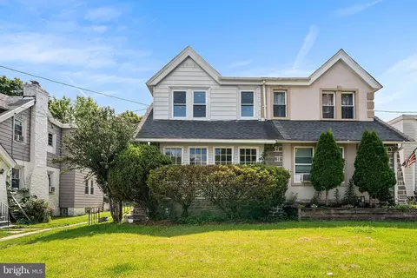
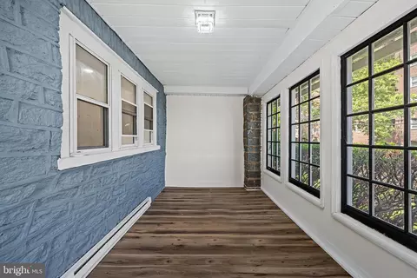
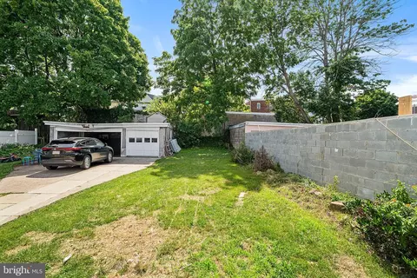
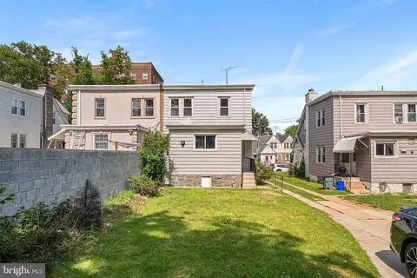
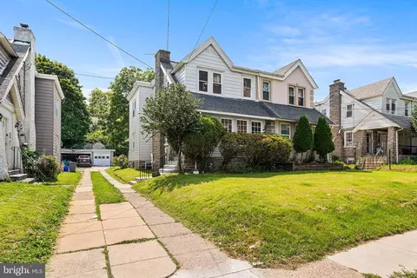
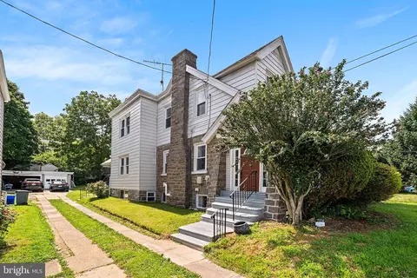
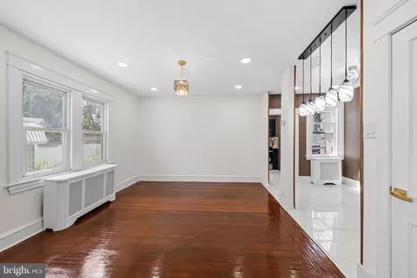
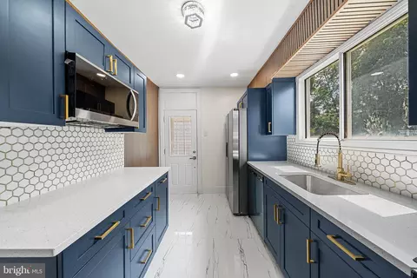
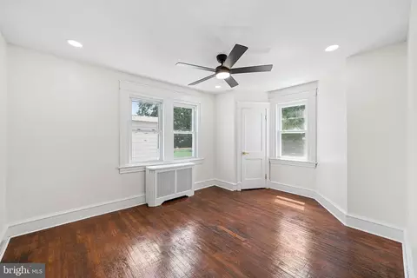
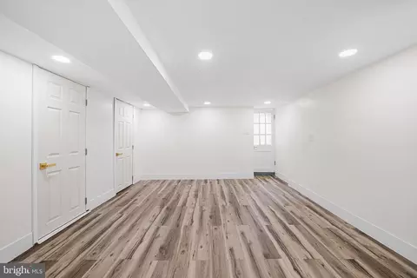
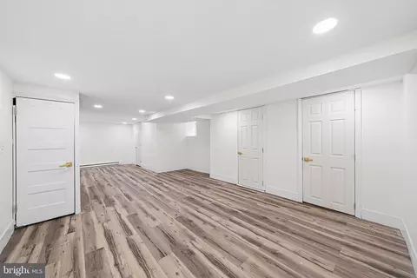
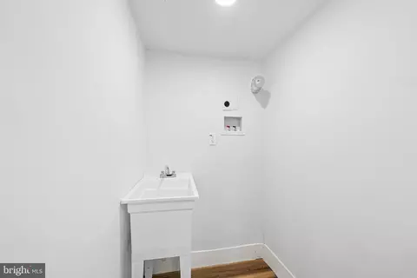
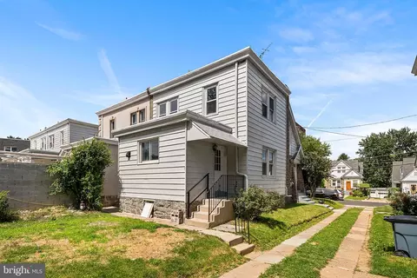
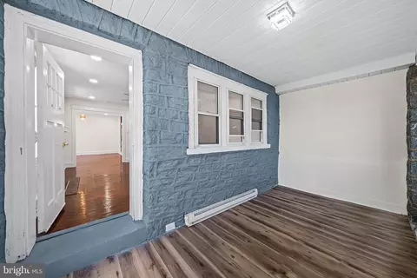
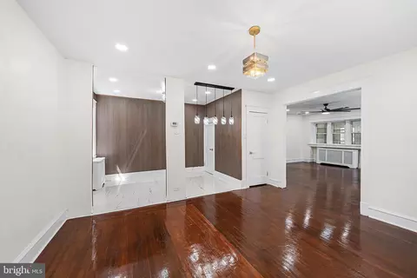
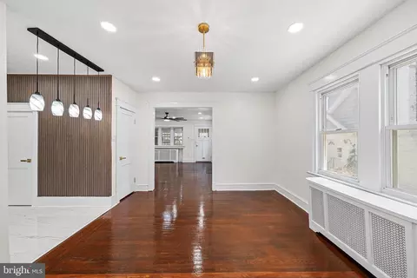
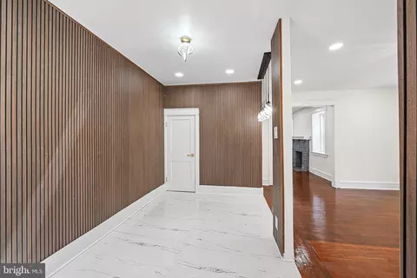
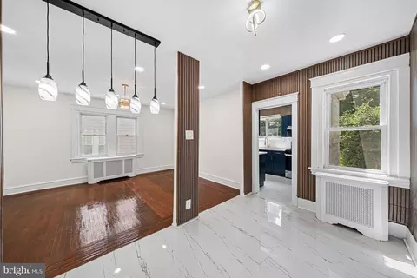
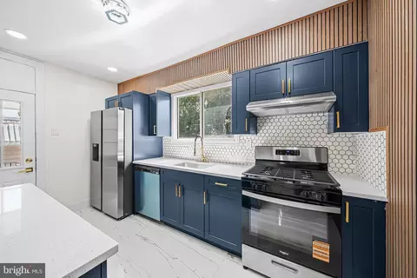
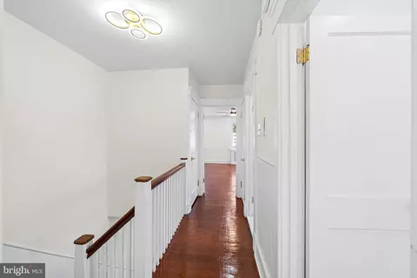
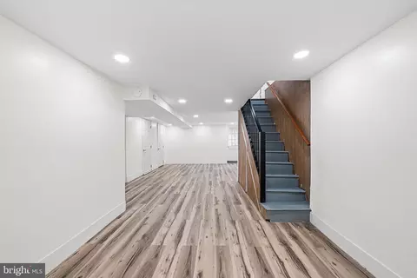
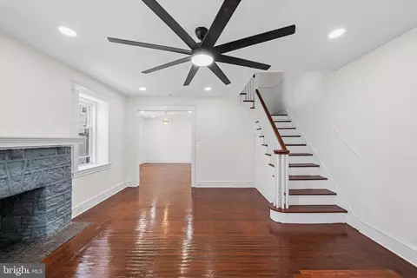
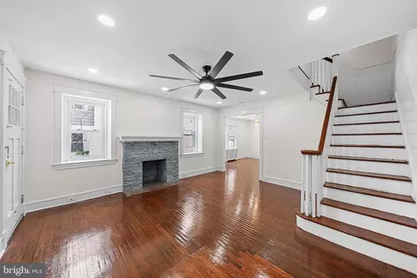
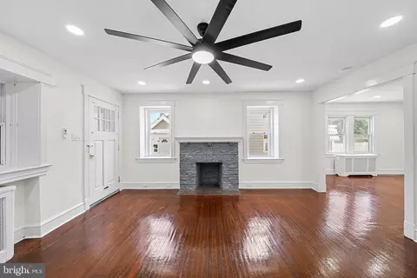
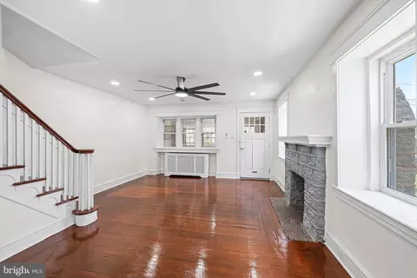
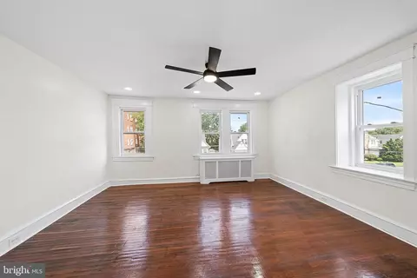
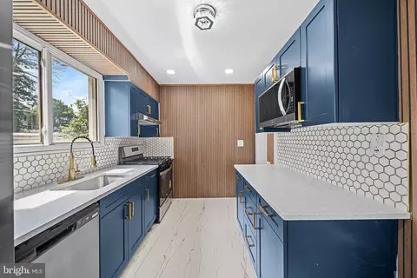
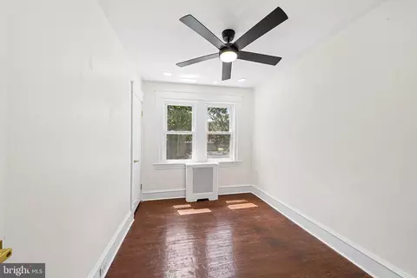
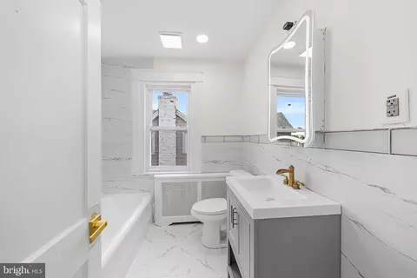
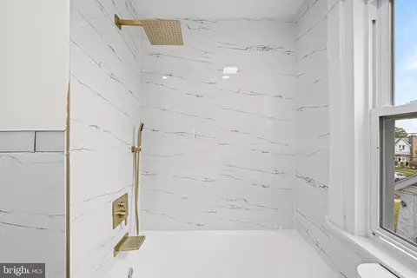
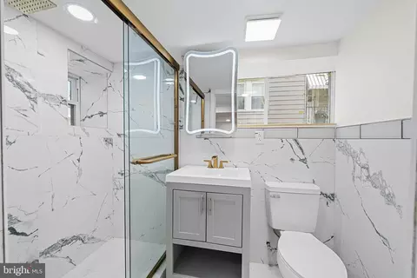
Last sold 09/01/2026 after 32 Days
bed
bath
Sqft ($180/Sqft)
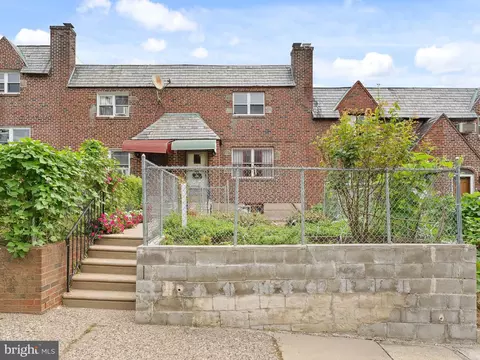
| Property type Townhouse | Neighborhood | Year built 1928 | HOA fee $0/month | Lot size 3,920 Sqft | Movoto estimate |

| Overview | |
| Cooling/AC | None, None |
| Heating | Natural Gas |
| Levels/Style | Straight Thru |
| Type | Residential |
| Status | Closed |
| SqFt | 2172 |
| Lot Size (SqFt) | 3920 |
| Lot Size (Acres) | 0.09 |
| County Tax | 536, Annually |
| City/ Town Tax | 1632 |
| School Tax | 3087 |
| Tax: Assessed Value | 116420 |
| Annual Property Tax | 5256 |
| Year Built | 1928 |
| Municipality | UPPER DARBY TWP |
| New Construction (Y/N) | N |
| Foreclosure (Y/N) | N |
| Interior | |
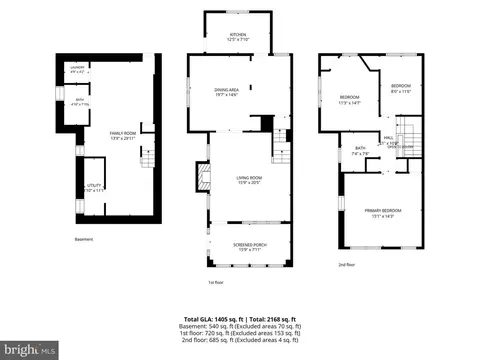
| Total # of Bathrooms | 2 |
| # Full Baths | 2 |
| Total # of Bedrooms | 3 |
| Basement | Fully Finished |
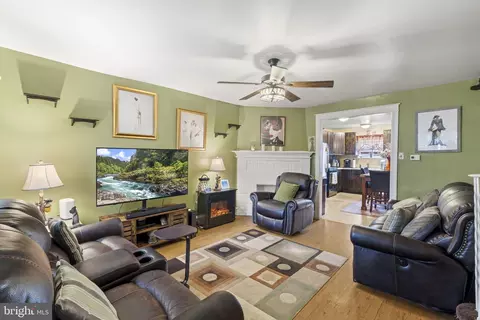
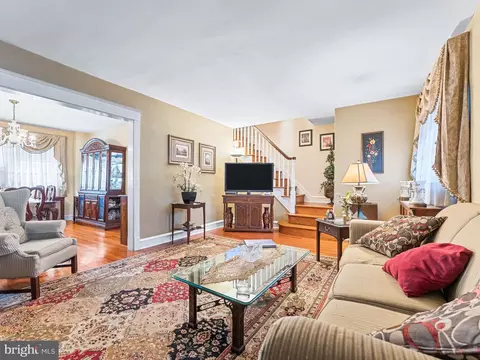
| Other Room(s) | Living Room, Dining Room, Primary Bedroom, Bedroom 2, Bedroom 3, Kitchen, Family Room, Laundry, Other, Full Bath |
| Total # of Rooms | 10 |
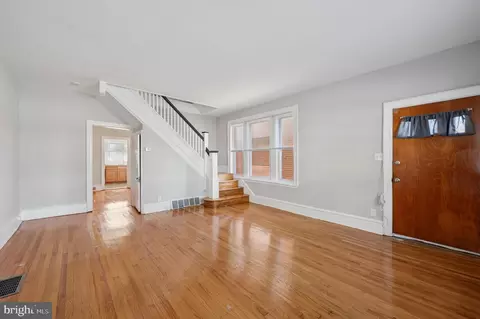
| Flooring | Hardwood |
| Appliances | Built-In Microwave, Built-In Range, Dishwasher, Oven - Wall |
| Walls/ Ceilings | Dry Wall, Brick |
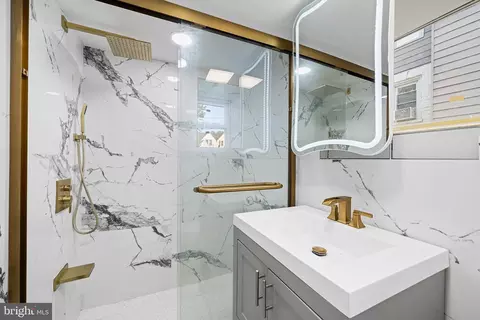
| Interior Features | Bathroom - Stall Shower, Breakfast Area, Built-Ins, Floor Plan - Open, Kitchenette |
| Accessibility Features | None |
| Exterior | |
| Roof | Shingle |
| Foundation | Concrete Perimeter |
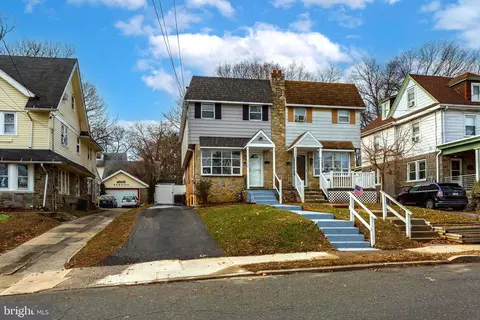
| Parking Desc | Concrete Driveway, Driveway, On Street |
| # Parking Spaces | 1 |
| # Driveway Spaces | 1 |
| Existing Structures | Above Grade, Below Grade |
| Amenities / Utilities | |
| Sewer/ Septic | Public Sewer |
| Pool | No Pool |
| Location | |
| Subdivision | BEVERLY HILLS |
| Water Source | Public |
| Senior Community (Y/N) | N |
| High School | UPPER DARBY SENIOR |
| Elementary School | HIGHLAND PARK |
| School District | UPPER DARBY |
| Middle School | BEVERLY HILLS |
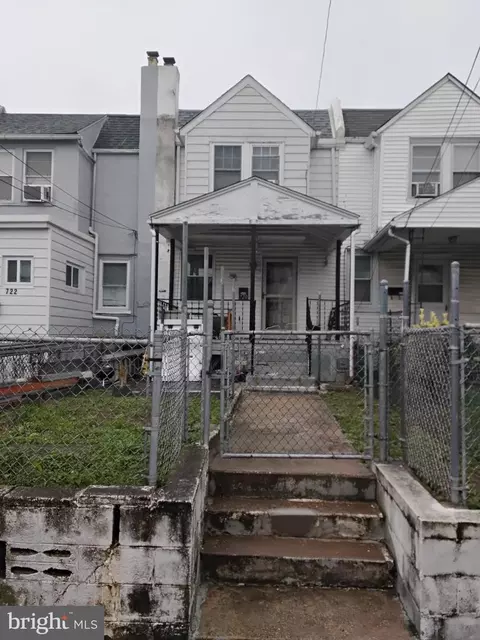
| Directions | From West Chester Pike (PA-3): Turn Onto State Road, Then Make A Right Onto Penarth Avenue. Continue To 7226 Penarth Avenue, Which Will Be On Your Left. Conveniently Located Near Shopping, Restaurants, Public Transportation, Parks, And Major Commuter Routes. |
| Zoning | R-3, Single Family Residential |
MLS # PADE2120392
MLS # PADE2103958| Est. value | Bed/bath | Sqft | mi | |
|---|---|---|---|---|
| 1426 Bywood Ave, Upper Darby, PA 19082 | $90,000 | 2/1 | 832 | 0.36 |
| 1426-a Bywood Ave, Upper Darby, PA 19082 | $100,000 | 2/1 | 832 | 0.36 |
| 1430a Bywood Ave #1430a, Upper Darby, PA 19082 | $99,000 | 2/1 | 832 | 0.36 |
| 350 Elm Ave, #3303, Upper Darby, PA 19082 | $497,000 | 2/2 | 1,254 | 0.36 |
| 1430 Bywood Ave, Upper Darby, PA 19082 | $100,000 | 2/1 | 832 | 0.36 |
| 200 Elm Ave, #1106, Upper Darby, PA 19082 | $419,000 | 2/2 | 1,254 | 0.37 |
| 8115 W Chester Pike #w, Upper Darby, PA 19082 | $107,000 | 1/1 | 736 | 0.39 |
| 8125 W Chester Pike #w, Upper Darby, PA 19082 | $130,000 | 2/1 | 920 | 0.4 |
Estimated values are based on public record data and automated valuation models. Values are not guaranteed and may not reflect current market conditions.


$260,000
$289,000
$275,000
$199,900
$574,999
$140,000
$425,000
$312,500
$562,500
$229,900
$219,000
$269,999
$1,000,000
$175,000
$289,000
$289,500
$420,000
$262,450
$300,000
$219,500
$229,900
$1,375,000
$1,635,000
$472,500
$380,000
$207,500
$215,000
$249,999
$235,000
$444,500