
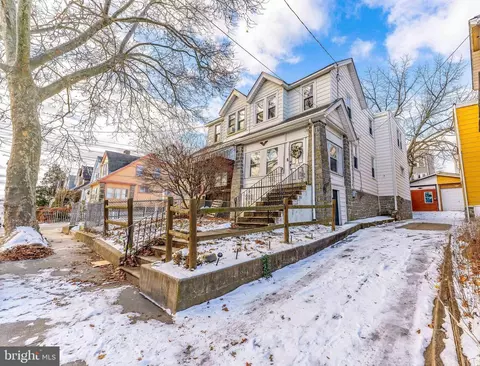
- $195,000
- 3Bd
- 1Ba
- 1,391 Sq Ft
SOLD

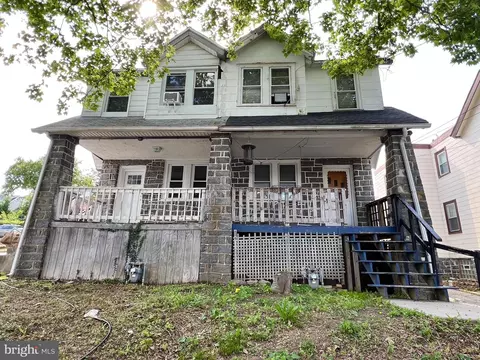

Last sold 09/17/2024 for $170K
bed
bath
Sqft ($127/Sqft)
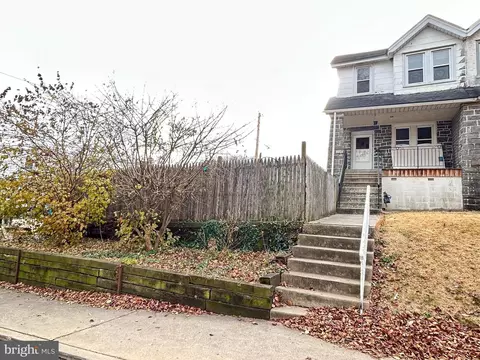
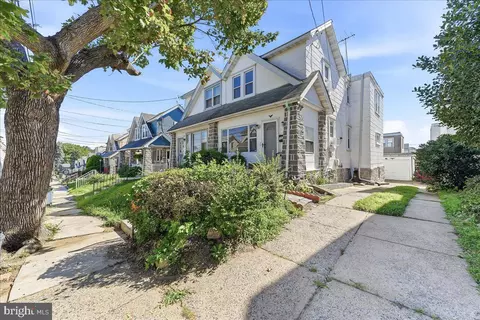
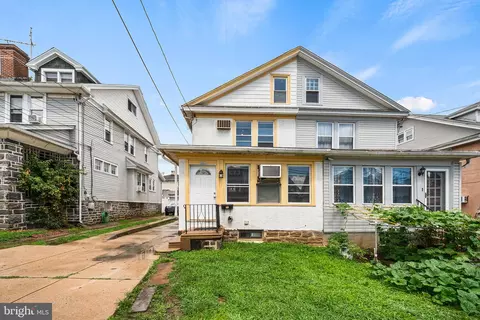
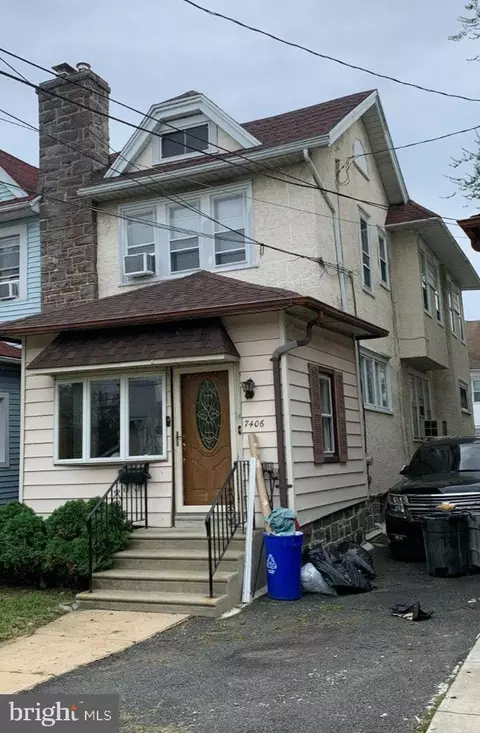
| Property type Townhouse | Neighborhood | Year built 1926 | HOA fee $0/month | Lot size 2,614 Sqft | Movoto estimate | Rental estimate |
| Overview | |
| Cooling/AC | Window Unit(s), Electric |
| Heating | Natural Gas |
| Levels/Style | AirLite |
| Type | Residential |
| Status | Active |
| SqFt | 1343 |
| Lot Size (SqFt) | 2614 |
| Lot Size (Acres) | 0.06 |
| County Tax | 279, Annually |
| City/ Town Tax | 1308 |
| School Tax | Annually, 2344 |
| Tax: Assessed Value | 93310 |
| Annual Property Tax | 3946 |
| Year Built | 1926 |
| Condition | Very Good, Good, Average |
| Municipality | UPPER DARBY TWP |
| New Construction (Y/N) | N |
| Foreclosure (Y/N) | N |
| Interior | |
| Total # of Bathrooms | 1 |
| # Full Baths | 1 |
| Total # of Bedrooms | 3 |
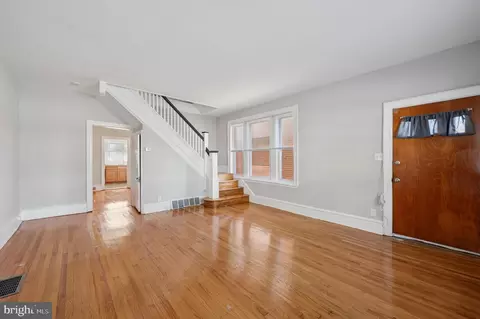
| Basement | Daylight, Full, Full, Interior Access, Outside Entrance, Poured Concrete, Rear Entrance, Unfinished, Walkout Stairs, Windows |
| Other Room(s) | Primary Bedroom, Bedroom 2, Bedroom 3, Basement, Bathroom 1 |
| Total # of Rooms | 7 |
| Appliances | Built-In Range, Oven/Range - Gas, Range Hood, Refrigerator |
| Walls/ Ceilings | Dry Wall |
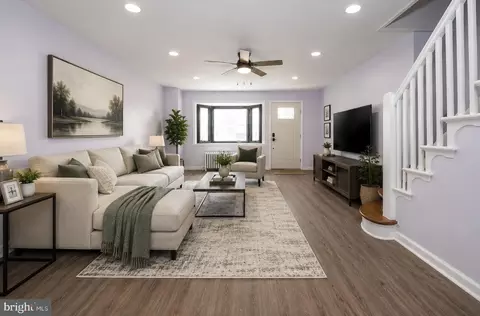
| Interior Features | Built-Ins, Dining Area, Flat, Floor Plan - Traditional, Kitchen - Eat-In, Tub Shower, Upgraded Countertops, Window Treatments, Wood Floors |
| Accessibility Features | None |
| Door Features | Storm |
| Exterior | |
| Roof | Shingle |
| Parking Desc | Driveway |
| # Parking Spaces | 3 |
| # Driveway Spaces | 3 |
| Exterior Features | Exterior Lighting, Play Area, Sidewalks, Street Lights |
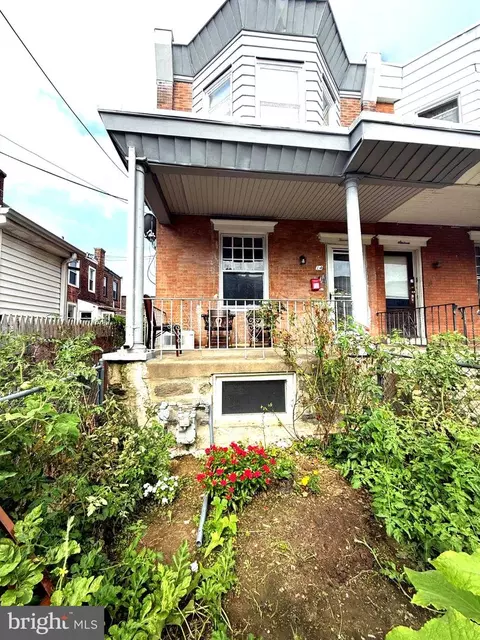
| Existing Structures | Above Grade, Below Grade, Porch(es) |
| Lot Desc | Rear Yard |
| Amenities / Utilities | |
| Sewer/ Septic | Public Sewer |
| Electricity | Circuit Breakers |
| Pool | No Pool |
| HOA Fees Include | None |
| HOA Amenities | None |
| Location | |
| View | Street |
| Subdivision | HIGHLAND PARK |
| Water Source | Public |
| Senior Community (Y/N) | N |
| High School | UPPER DARBY SENIOR |
| Elementary School | HIGHLAND PARK |
| School District | UPPER DARBY |
| Location | Middle Of Block |
| Directions | Between Lennox Road & Parkview Road |
| Zoning | RESIDENTIAL |
| Est. value | Bed/bath | Sqft | mi | |
|---|---|---|---|---|
| 8115 W Chester Pike #w, Upper Darby, PA 19082 | $107,000 | 1/1 | 736 | 0.37 |
| 8115 W Chester Pike #b1, Upper Darby, PA 19082 | $101,000 | 1/1 | 736 | 0.38 |
| 8115 W Chester Pike, Upper Darby, PA 19082 | $104,000 | 1/1 | 736 | 0.38 |
| 8115 W Chester Pike #c5, Upper Darby, PA 19082 | $104,000 | 1/1 | 736 | 0.38 |
| 8115 W Chester Pike #c8, Upper Darby, PA 19082 | $104,000 | 1/1 | 736 | 0.38 |
| 8115 W Chester Pike #c7, Upper Darby, PA 19082 | $131,000 | 2/1 | 920 | 0.38 |
| 8115 W Chester Pike #b6, Upper Darby, PA 19082 | $131,000 | 2/1 | 920 | 0.38 |
| 8115 W Chester Pike #a2, Upper Darby, PA 19082 | $130,000 | 2/1 | 920 | 0.38 |
Estimated values are based on public record data and automated valuation models. Values are not guaranteed and may not reflect current market conditions.
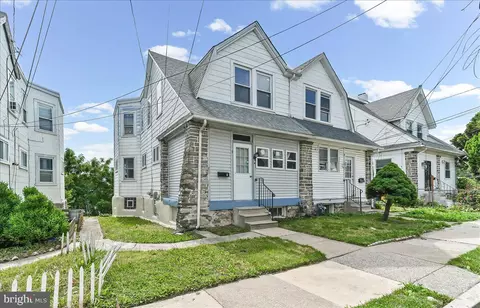
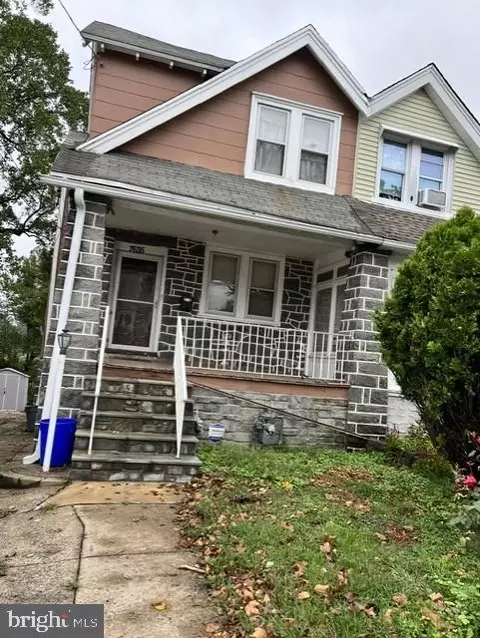
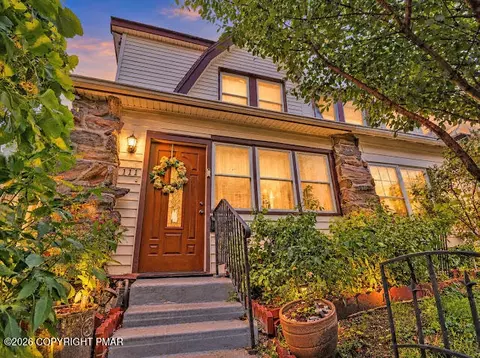
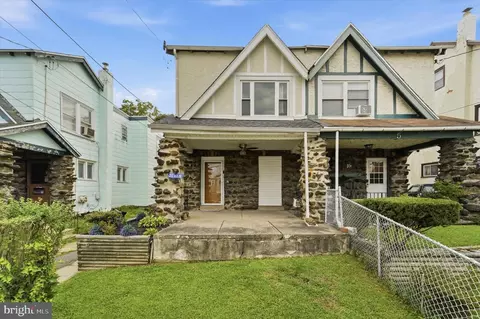
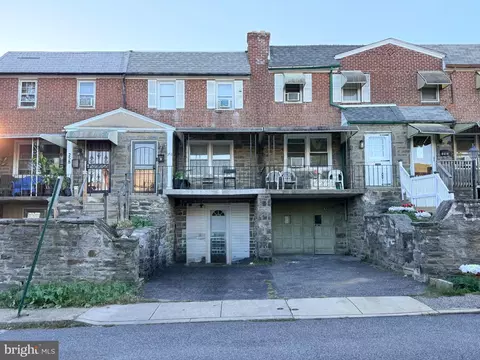
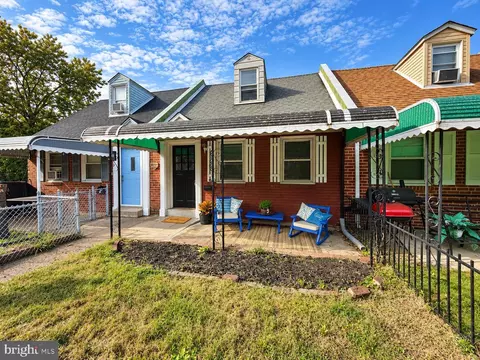
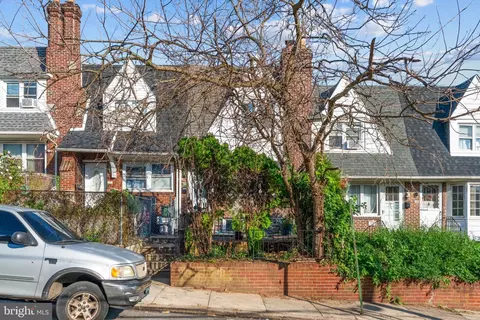
$260,000
$289,000
$275,000
$199,900
$574,999
$140,000
$425,000
$312,500
$562,500
$229,900
$219,000
$269,999
$1,000,000
$175,000
$289,000
$289,500
$420,000
$262,450
$300,000
$219,500
$229,900
$1,375,000
$1,635,000
$472,500
$380,000
$207,500
$215,000
$249,999
$235,000
$444,500
