Movoto Real Estate
Sold on 09/09/2026
  • Map Image
  • Map Image
  • Map Image

960 Sheridan St, Upland, CA 91786

$805,000

Last sold 09/09/2026 after 28 Days

  • 3

    bed

  • 2

    bath

  • 1,220

    Sqft ($660/Sqft)

House not for sale

About 960 Sheridan St

Property type House
Year built 1962
HOA fee $0/month
Lot size 8,050 Sqft
Parking 2 garage spaces
Rental estimate
Property description
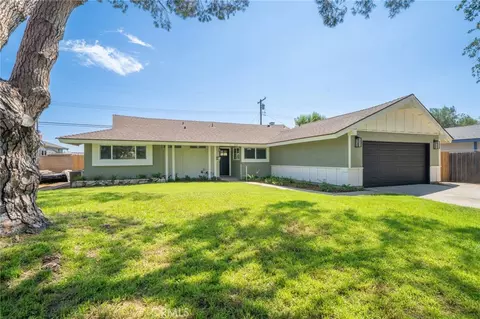
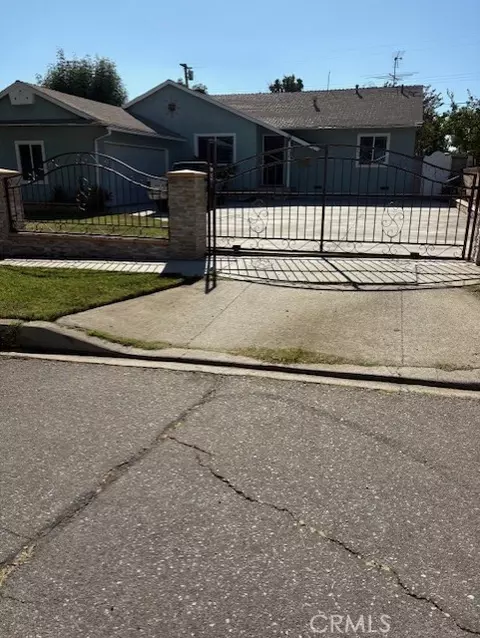
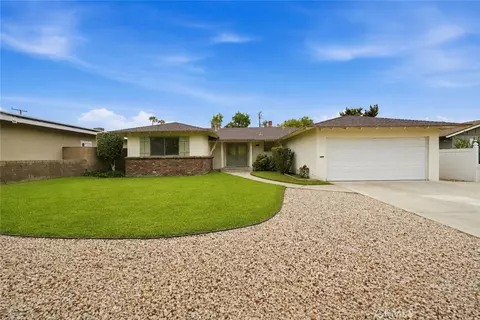
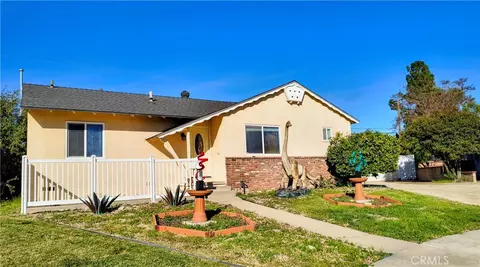
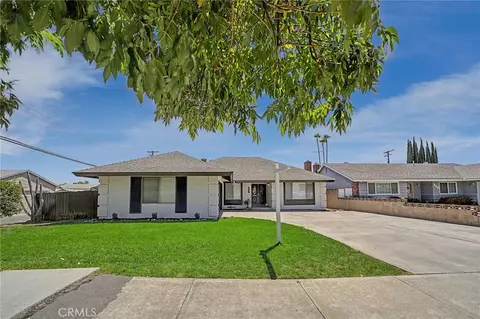
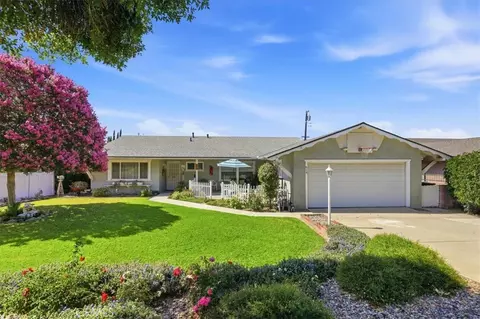
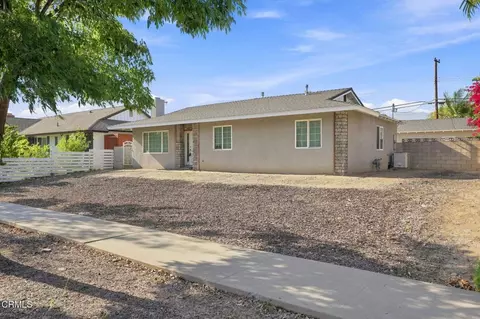
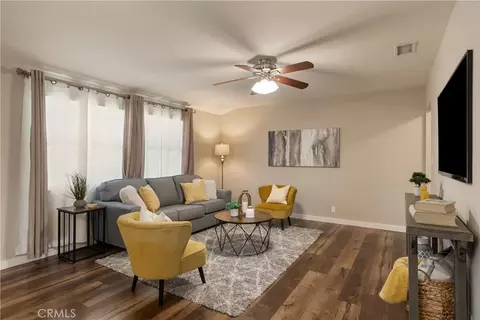
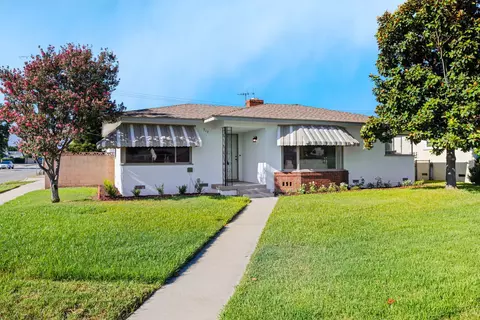
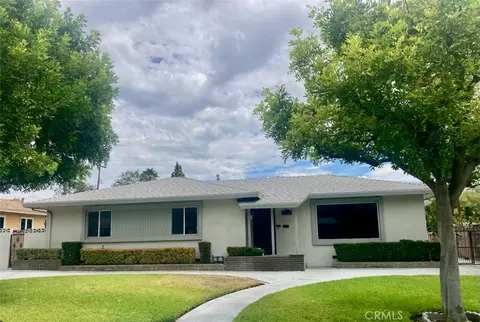
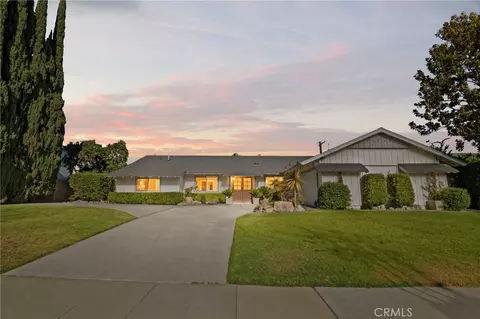
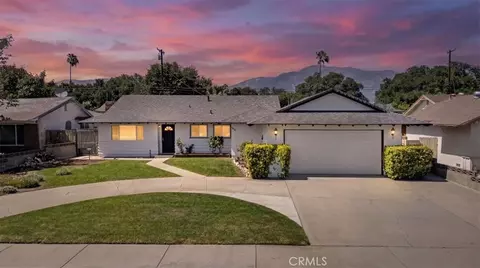
Welcome home to this beautifully remodeled single-story ranch, nestled beneath mature shade trees on one of Upland's most charming streets. Step inside to an open-concept living space with luxury vinyl plank flooring, a striking exposed brick fireplace wall with custom built-in shelving, and a seamless flow into the chef's kitchen, featuring quartz waterfall countertops, custom wood cabinetry, stainless steel appliances, and a large center island with bar seating, all opening to a sunlit breakfast nook overlooking the backyard. The spa-inspired bathrooms showcase designer tile, frameless glass showers, and modern black fixtures, while the spacious primary suite offers a private en-suite bath. Outside, enjoy your own private resort with a newly re-plastered and re-tiled pool, new equipment, covered patio, fresh sod, and updated landscaping, all within a freshly fenced and gated yard with rear alley access for added convenience. Nearly every major system has been replaced, including the roof, HVAC, windows, doors, flooring, interior and exterior paint, garage door, pool plaster, tile and pump, sod, sprinklers, patio cover, and gates and fencing, plus a fully remodeled kitchen and bathrooms. Located within the award-winning Upland High School boundary and close to parks, shopping, and dining, this is a rare opportunity you won't want to miss.
Listed by
Listing Agent - Megann Centeno
Listing Agent Contact: 951-415-9044
Listing Office - OMEGA REAL ESTATE
Source: CRMLS mls logo
MLS#CV26175526 • last updated 1 day ago
Movoto checked CRMLS for data 6 minutes ago
Overview
Levels/Style One, Ranch, House
Type Residential
SubType Single Family Residence
Status Closed
Living Area 1220
Lot Size (Acres) 0.1848
Lot Size (SqFt) 8050
Year Built 1962
Condition Turnkey, Updated/Remodeled
Interior
Total # of Bathrooms 2
# Full Baths 2
Total # of Bedrooms 3
Eating Area Dining Room
Laundry In Garage
Flooring Vinyl
Appliances Water Heater, Microwave, Gas Range, Dishwasher
Interior Features Open Floorplan
Accessibility Features No Interior Steps
Window Features Double Pane Windows, Screens
Exterior
Foundation Slab
Construction Frame, Stucco, Drywall Walls
Roof Shingle
Parking Garage, Driveway
# Uncovered Spaces 4
# Parking Spaces 6
# Garage Spaces 2
Lot Description Landscaped, Front Yard, Sprinkler System, Back Yard
Amenities / Utilities
Fireplaces Living Room
Sewer/ Septic Public Sewer
Water Source Public
Spa None
Location
View Mountain(s)
County San Bernardino
Community Features Curbs, Sidewalks, Suburban
Elementary School Citrus, CITRUS2
High School Upland, UPLAND
Middle School UPLAND, Upland
High School District Upland
Directions From San Antonio, Go West On Sheridan. Home Will Be On Your Left Side.
APN 1007553130000
Lot/ Land Details
Road Frontage City Street
Road Surface Paved
Rental est.: $3,159/month
Gross rent multiplier: 21.2
  • Aug 2026
    mls logo MLS # CV26175526
  • Aug 17, 2026 Active
  • Aug 12, 2026 Listed
    $779,990 (+27.9%)
  • May 2026
    mls logo MLS # CV26087728
  • May 21, 2026 Sold
    $610,000
  • May 18, 2026 Pending
  • May 4, 2026 Price Change
    $610,000 (+4.3%)
  • Apr 22, 2026 Listed
    $585,000
  • May 2026
    Public Records
  • May 20, 2026 Sold
    $610,000
  • Year Property taxes Tax assessment
  • 2024
    $2,115 +1.7%
    $187,655
  • 2023
    $2,080 -15.3%
    $187,655 +2.0%
  • 2022
    $2,455 +21.2%
    $183,975 +4.04%
  • 2021
    $2,026 +2.8%
    $176,831
  • 2020
    $1,970 -3.2%
    $176,831 +1.04%
  • 2019
    $2,035 +6.2%
    $175,018 +2.0%
  • 2018
    $1,916
    $171,586
  • 960 Sheridan St
    $805K
  • 91786
    $675K -3% y/y
  • Upland
    $759K -1% y/y
No chart available
Statistics calculated by Movoto
Est. value Bed/bath Sqft mi
974 Sheridan St, Upland, CA 91786 $682,000 3/2 1,196 0.01
952 Sheridan St, Upland, CA 91786 $709,000 3/2 1,420 0.01
982 Sheridan St, Upland, CA 91786 $749,000 3/2 1,583 0.03
959 W 8th St, Upland, CA 91786 $713,000 3/2 1,260 0.03
938 Sheridan St, Upland, CA 91786 $819,000 3/2 1,796 0.03
975 W 8th St, Upland, CA 91786 $706,000 3/2 1,220 0.03
953 W 8th St, Upland, CA 91786 $682,000 3/2 1,220 0.03
146 Morgan Way, Upland, CA 91786 $745,000 3/2 1,508 0.03

Estimated values are based on public record data and automated valuation models. Values are not guaranteed and may not reflect current market conditions.
Thinking of selling? Get a Cash Offer.

  • A smooth, fast sale
  • Skip staging and repairs
  • No strings attached
4/10
3/10
8/10
Source: GreatSchools.org © 2026. All rights reserved.

Around the neighborhood

Explore everything this neighborhood has to offer.
By entering my info and clicking Ask a Question below, I am providing my e-signature and express written consent to receive marketing emails, calls, and texts (including via automatic telephone dialing systems, AI generative, artificial or pre-recorded voice technology) relating to my inquiry from Movoto (and parties calling/messaging on their behalf) even if my number appears on the company, state, or national Do Not Call Registry. You also agree to ourTerms and Conditions and Privacy Policy. Consent not required to receive services (call 1-844-420-1270 to be connected without providing consent).

Nearby recently sold homes in Upland, CA

Nearby homes for sale in Upland, CA

Newest listings in 91786

  • Real Estate
  • CA
  • San Bernardino County
  • Upland
  • 91786
  • 960 Sheridan St
Meet with a real estate agent today (844) 430-0869
The multiple listing information is provided by CRMLS. IDX information is provided exclusively for consumers’ personal, non-commercial use and that it may not be used for any purpose other than to identify prospective properties consumers may be interested in purchasing. Information deemed reliable but not guaranteed to be accurate. Buyer to verify all information. The information provided is for consumers' personal, non-commercial use and may not be used for any purpose other than to identify prospective properties consumers may be interested in purchasing. Listing information updated every 15 minutes. Terms of use & Privacy Policy, California Privacy Info. Copyright © 2005 - 2026 Movoto, Inc. All rights reserved. Equal Housing Opportunity CalDRE CalDRE #01517281
Movoto Real Estate is committed to ensuring accessibility for individuals with disabilities. We are continuously working to improve the accessibility of our web experience for everyone. We welcome feedback and accommodation requests, please submit them here.
CRMLS Multiple Listing Service™ system
The real estate listing data marked with this icon comes from the IDX program of the CRMLS Multiple Listing Service™ system.
Based on information from California Regional Multiple Listing Service, Inc. as of 9/10/2026. This information is for your personal, non-commercial use and may not be used for any purpose other than to identify prospective properties you may be interested in purchasing. Display of MLS data is usually deemed reliable but is NOT guaranteed accurate by the MLS. Buyers are responsible for verifying the accuracy of all information and should investigate the data themselves or retain appropriate professionals. Information from sources other than the Listing Agent may have been included in the MLS data. Unless otherwise specified in writing, Broker/Agent has not and will not verify any information obtained from other sources. The Broker/Agent providing the information contained herein may or may not have been the Listing and/or Selling Agent.
Requests for information regarding mortgage products will be directed to Movoto.com affiliate, Lower, LLC - a licensed Mortgage Lender (NMLS #1124061), or, based on your location, may be redirected to a participating mortgage marketing partner that may pay Lower, LLC for any consumer contact information provided through this site.