Movoto Real Estate
Sold on 03/14/2023
  • Map Image
  • Map Image
  • Map Image

1866 Darnell St, Upland, CA 91784

$1,148,000

Last sold 03/14/2023 for $1.05M

  • 4

    bed

  • 3

    bath

  • 2,863

    Sqft ($367/Sqft)

House not for sale

About 1866 Darnell St

Property type House
Year built 1981
HOA fee $0/month
Lot size 9,900 Sqft
Movoto estimate
Parking 3 garage spaces
Property description
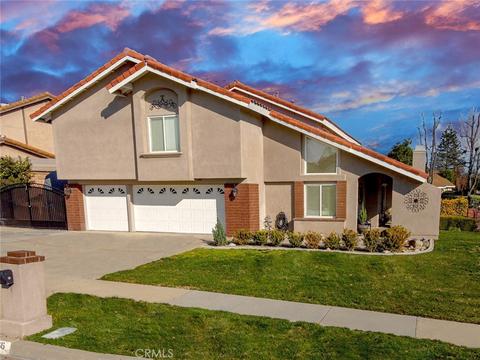
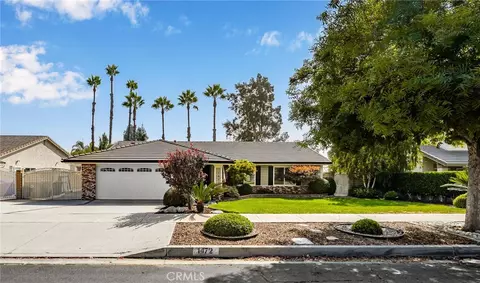
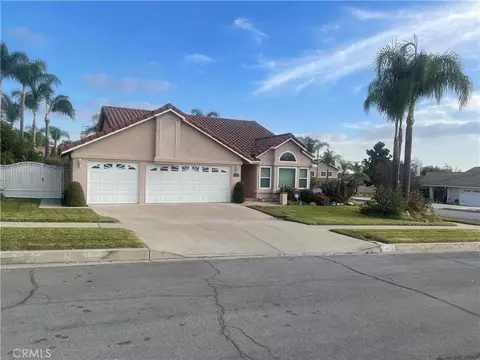
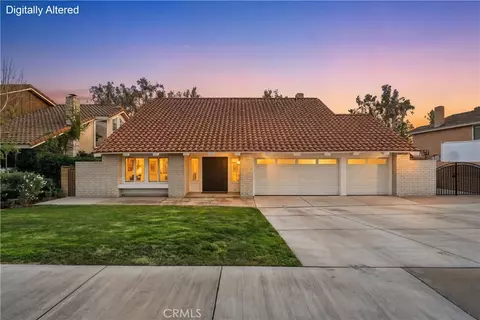
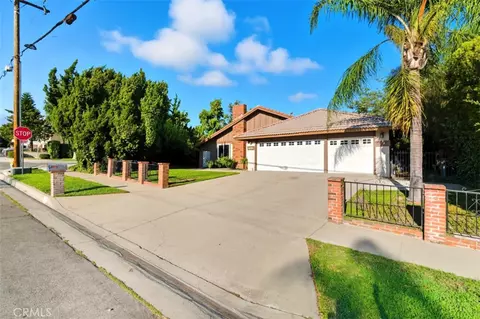
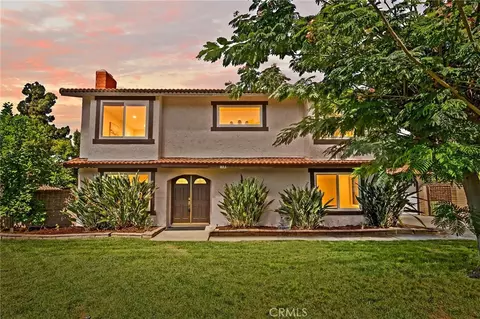
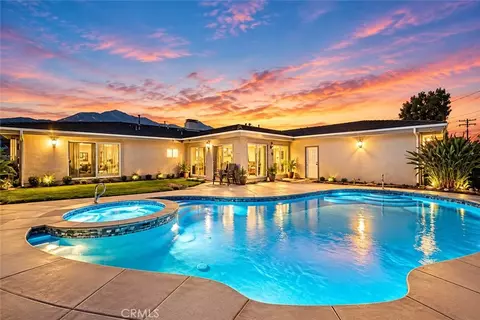
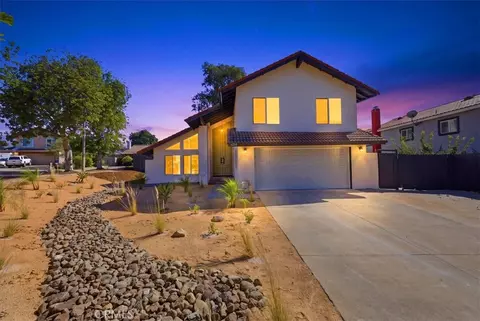
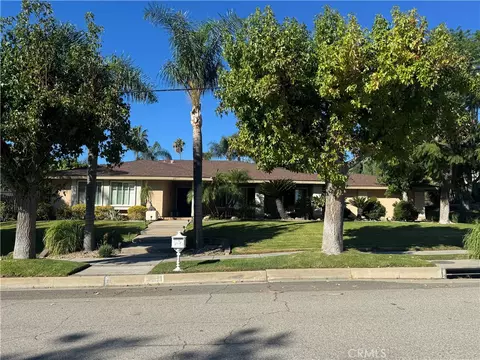
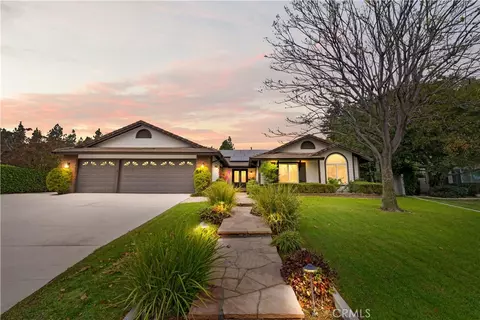
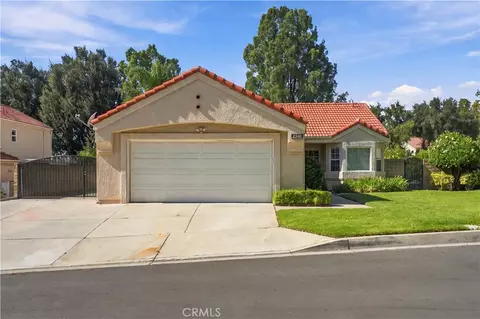
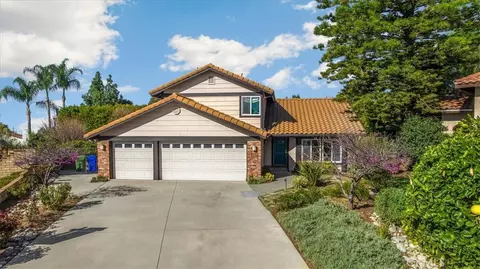
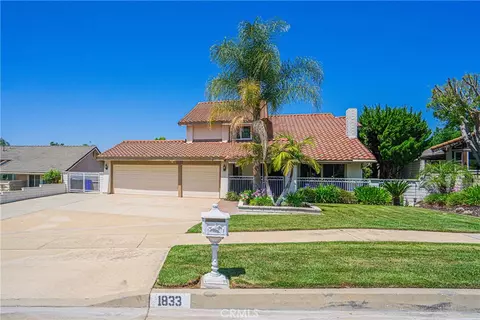
Painting a portrait of traditional style and modern luxury, this North Upland pool home is simply breathtaking. Idyllically set on a sprawling corner lot, the pristine curb appeal sets the tone for the lovely interior and exterior spaces. Lush landscaping, beautified by finely textured stucco and brick hardscaping, create a lasting first impression. A stunning side entrance leads you through a double-door entry where an elegant and inviting floor plan awaits. The superior finishes and refined attention to detail are prevalent from the moment you enter. Visually captivating aesthetics are accentuated by dramatic vaulted ceilings, rich hardwood floors, a soft color pallet, and oversized dual-paned windows that bathe the home in natural light. The impressive foyer segues into the formal living room, where an opulent marble fireplace anchors the space. Maintaining a subtle sense of tradition is the formal dining room, evoking an ideal ambiance for large gatherings. Seamlessly flowing from formal to casual living is the heart of the home. The dreamy kitchen leaves nothing to be desired and boasts crisp white cabinetry, exotic granite, an expansive peninsula with ample counter space, built-in appliances, and a quaint breakfast nook. An adjacent family room is graced with a cozy brick fireplace and spills into an outdoor oasis. A double-door room off the entry can be purposed as an office or guest bedroom. The lavish powder room completes the package of the awe-inspiring primary floor. Transitioning to the second story is a wrap-around staircase with custom wrought iron railings. A palatial master bedroom provides the ultimate haven for repose and serenity. The luxe ensuite elicits a spa-like ambiance with a substantial soaker tub, walk-in shower, double vanity with granite counters, and ample closet space. Two generously sized bedrooms are in close proximity to an exquisitely renovated guest bathroom. Experience the epitome of gracious living with a stately bonus room, complete with a handsome wet-bar, wood beamed ceilings, and a retractible projector screen. The backyard is a personal paradise where resort-style living is attained. Immerse yourself in the lap of luxury with a refreshingly remodeled pool and spa. An Alumawood patio and outdoor TV harmoniously blend the concept of indoor/outdoor living. Additional features include coveted RV parking, newer water heater, and an upgraded pool heater. The grandeur of this home is truly unrivaled. Take advantage now!
Listed by
Listing Agent - Deborah Danhof
Listing Agent Contact: 951-453-1609
Listing Office - REALTY ONE GROUP WEST
Source: CRMLS mls logo
MLS#CV23015483 • last updated 3 years ago
Movoto checked CRMLS for data 1 minute ago
Overview
Levels/Style Two, House
Type Residential
SubType Single Family Residence
Status Closed
Living Area 2863
Lot Size (Acres) 0.2273
Lot Size (SqFt) 9900
Year Built 1981
Condition Turnkey, Updated/Remodeled
Interior
# Three-Quarter Baths 1
Total # of Bathrooms 3
# Full Baths 1
# Half Baths 1
Total # of Bedrooms 4
Eating Area Breakfast Counter / Bar, Breakfast Nook, Dining Room, In Kitchen
Laundry In Garage
Appliances 6 Burner Stove, Barbecue, Built-In Range, Convection Oven, Dishwasher, Double Oven, Electric Oven, Gas & Electric Range, Range Hood, Self Cleaning Oven
Interior Features Bar, Beamed Ceilings, Block Walls, Ceiling Fan(s), Granite Counters, High Ceilings, Open Floorplan, Pantry, Quartz Counters, Wet Bar
Accessibility Features None
Window Features Blinds, Double Pane Windows, Drapes
Exterior
Foundation Slab
Construction Drywall Walls, Stucco
Roof Tile
Parking Driveway, Garage, Garage - Three Door, RV Access/Parking
# Parking Spaces 3
# Garage Spaces 3
Lot Description Cul-De-Sac, Front Yard, Landscaped, Lawn
Amenities / Utilities
Fireplaces Family Room, Living Room, Gas
Sewer/ Septic Public Sewer
Water Source Public
Location
View Neighborhood, Peek-A-Boo
County San Bernardino
Community Features Sidewalks, Street Lights, Suburban
Elementary School Pepper Tree, PEPTRE
High School Upland, UPLAND
Middle School PIONEE, Pioneer
High School District Upland
Directions Cross Streets: 19th And Mountain - From 210 FWY, South On Mountain, West On 19th, South On Wedgewood, West On Darnell
APN 1005181150000
Lot/ Land Details
Road Frontage City Street
Road Surface Maintained
$1.14M
Range: $1.03M-$1.26M
Last 30 days 
  • Mar 2023
    Public Records
  • Mar 14, 2023 Sold
    $1,050,000
  • Mar 2023
    mls logo MLS # CV23015483
  • Mar 14, 2023 Sold
    $1,050,000
  • Feb 9, 2023 Pending
    —
  • Jan 31, 2023 Listed
    $1,049,000 (+133.1%)
  • Apr 2009
    mls logo MLS # C08170738
  • Apr 3, 2009 Sold
    $450,000 (+2.3%)
  • Apr 2009
    Public Records
  • Apr 2, 2009 Sold
    $440,000 (+598.4%)
  • Jul 2005
    Public Records
  • Jul 27, 2005 Sold
    $63,000 (-84.6%)
  • Jul 2002
    mls logo MLS # C245762
  • Jul 22, 2002 Sold
    $410,000
  • Apr 22, 2002 Listed
    $410,000
  • Jul 2002
    Public Records
  • Jul 19, 2002 Sold
    $410,000
  • Year Property taxes Tax assessment
  • 2024
    $11,476 +78.1%
    $1,071,000 +82.55%
  • 2023
    $6,445 +2.2%
    $586,702
  • 2022
    $6,306 +0.1%
    $586,702 +4.04%
  • 2021
    $6,300 +2.8%
    $563,919 +1.04%
  • 2020
    $6,129 +0.3%
    $558,137
  • 2019
    $6,109 +2.5%
    $558,137 +2.0%
  • 2018
    $5,959
    $547,193
  • 1866 Darnell St
    $1.05M
  • —
  • 91784
    $939K +1% y/y
  • Upland
    $732K -2% y/y
No chart available
Statistics calculated by Movoto
Est. value Bed/bath Sqft mi
1874 Darnell St, Upland, CA 91784 $1,051,000 4/2 2,294 0.02
1367 W Buffington St, Upland, CA 91784 $1,127,000 3/2 2,863 0.02
1865 Darnell St, Upland, CA 91784 $1,048,000 3/3 2,388 0.03
1382 W Buffington St, Upland, CA 91784 $1,030,000 4/3 2,294 0.03
1378 Darnell St, Upland, CA 91784 $1,181,000 3/2 3,058 0.03
1374 W Buffington St, Upland, CA 91784 $1,170,000 3/2 2,863 0.03
1873 Darnell St, Upland, CA 91784 $1,092,000 3/2 2,863 0.03
1394 W Buffington St, Upland, CA 91784 $1,052,000 4/2 2,393 0.04

Estimated values are based on public record data and automated valuation models. Values are not guaranteed and may not reflect current market conditions.
Thinking of selling? Get a Cash Offer.

  • A smooth, fast sale
  • Skip staging and repairs
  • No strings attached
8/10
9/10
8/10
Source: GreatSchools.org © 2026. All rights reserved.

Around the neighborhood

Explore everything this neighborhood has to offer.
By entering my info and clicking Ask a Question below, I am providing my e-signature and express written consent to receive marketing emails, calls, and texts (including via automatic telephone dialing systems, AI generative, artificial or pre-recorded voice technology) relating to my inquiry from Movoto (and parties calling/messaging on their behalf) even if my number appears on the company, state, or national Do Not Call Registry. You also agree to ourTerms and Conditions and Privacy Policy. Consent not required to receive services (call 1-844-420-1270 to be connected without providing consent).

Nearby recently sold homes in Upland, CA

Nearby homes for sale in Upland, CA

Newest listings in 91784

  • Real Estate
  • CA
  • San Bernardino County
  • Upland
  • 91784
  • 1866 Darnell St
Meet with a real estate agent today (844) 430-0869
The multiple listing information is provided by CRMLS. IDX information is provided exclusively for consumers’ personal, non-commercial use and that it may not be used for any purpose other than to identify prospective properties consumers may be interested in purchasing. Information deemed reliable but not guaranteed to be accurate. Buyer to verify all information. The information provided is for consumers' personal, non-commercial use and may not be used for any purpose other than to identify prospective properties consumers may be interested in purchasing. Listing information updated every 15 minutes. Terms of use & Privacy Policy, California Privacy Info. Copyright © 2005 - 2026 Movoto, Inc. All rights reserved. Equal Housing Opportunity CalDRE CalDRE #01517281
Movoto Real Estate is committed to ensuring accessibility for individuals with disabilities. We are continuously working to improve the accessibility of our web experience for everyone. We welcome feedback and accommodation requests, please submit them here.
CRMLS Multiple Listing Service™ system
The real estate listing data marked with this icon comes from the IDX program of the CRMLS Multiple Listing Service™ system.
Based on information from California Regional Multiple Listing Service, Inc. as of 10/31/2026. This information is for your personal, non-commercial use and may not be used for any purpose other than to identify prospective properties you may be interested in purchasing. Display of MLS data is usually deemed reliable but is NOT guaranteed accurate by the MLS. Buyers are responsible for verifying the accuracy of all information and should investigate the data themselves or retain appropriate professionals. Information from sources other than the Listing Agent may have been included in the MLS data. Unless otherwise specified in writing, Broker/Agent has not and will not verify any information obtained from other sources. The Broker/Agent providing the information contained herein may or may not have been the Listing and/or Selling Agent.
Requests for information regarding mortgage products will be directed to Movoto.com affiliate, Lower, LLC - a licensed Mortgage Lender (NMLS #1124061), or, based on your location, may be redirected to a participating mortgage marketing partner that may pay Lower, LLC for any consumer contact information provided through this site.