Movoto Real Estate
Sold on 01/15/2026
  • Map Image
  • Map Image
  • Map Image

1737 Partridge Ave, Upland, CA 91784

$1,020,500

Last sold 01/15/2026 after 7 Days

  • 4

    bed

  • 3

    bath

  • 3,192

    Sqft ($320/Sqft)

House not for sale

About 1737 Partridge Ave

Property type House
Neighborhood
Year built 2002
HOA fee $120/month
Lot size 6,970 Sqft
Movoto estimate
Parking 3 garage spaces
Property description
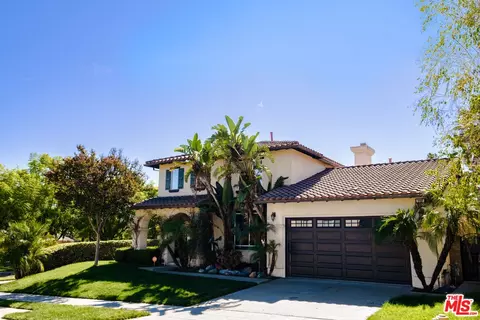
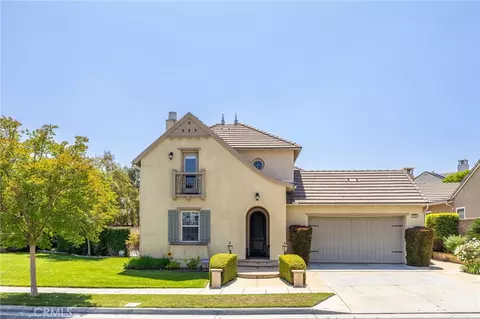
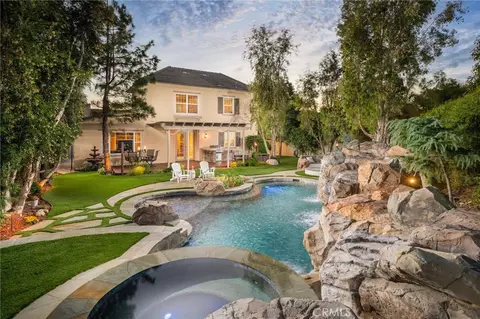
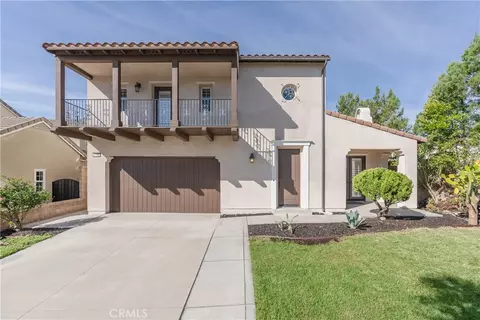
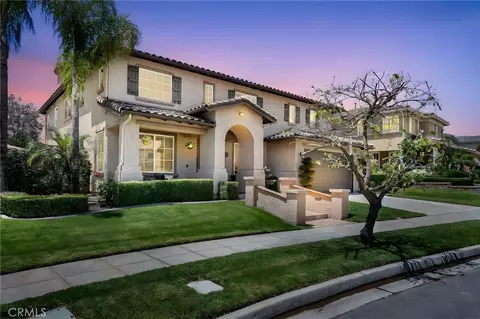
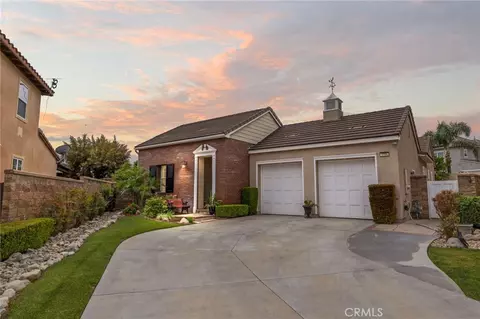
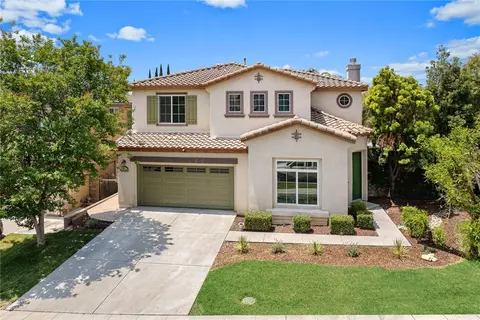
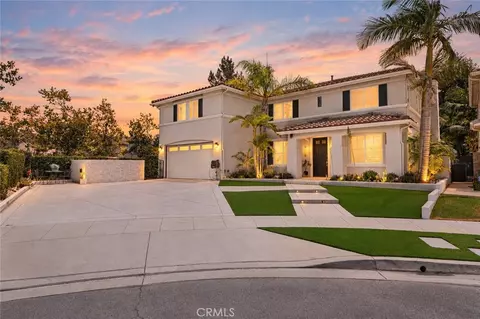
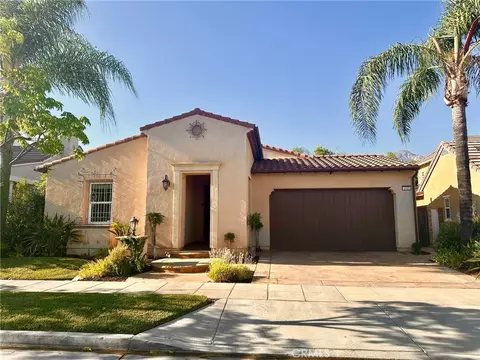
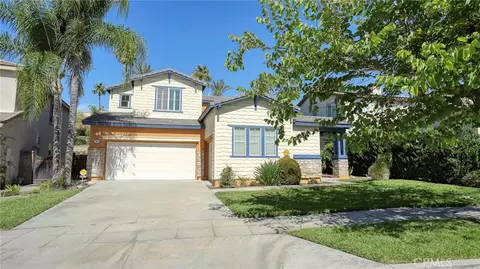
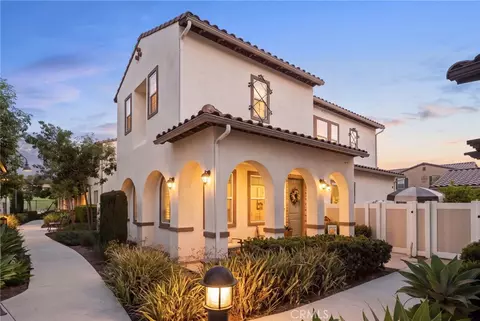
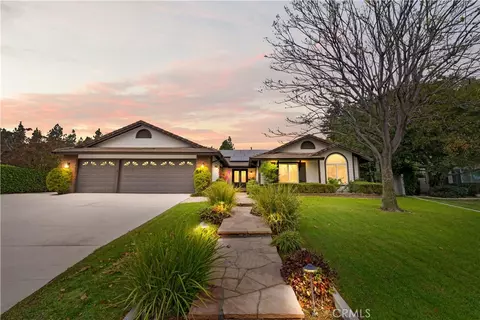
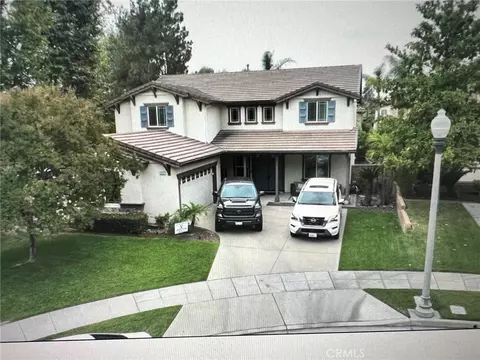
Welcome to this beautifully maintained four-bedroom, three-bath Spanish-style home nestled in a desirable neighborhood that exudes pride of ownership. Thoughtfully designed for comfort and convenience, this residence offers a spacious floor plan with the primary suite conveniently located on the first floor. Step through the formal entry into a bright and inviting living room with soaring ceilings and abundant natural light. The kitchen opens to the family room with a fireplace. The downstairs primary suite offers a spacious retreat with 2 generously sized closets, a large en suite bathroom, dual vanities, a separate shower, and a tub. Upstairs, you'll find three additional bedrooms, one with a private balcony, one full bath, and a dedicated office space with built-ins perfect for working from home. The oversized garage provides direct home access and exceptional storage space, can be a 3-car garage, while the separate laundry room adds to the home's functionality, complete with a utility sink and lots of storage. Step out to a fully landscaped backyard featuring a patio, an outdoor kitchen, and a gazebo ideal for entertaining. Additional highlights include tile flooring throughout, plantation shutters, a tankless water heater, a dual air conditioning system, a water softening/filtration system, and fresh interior paint. Located near shops, restaurants, and conveniences, this home combines elegance, practicality, and location in one perfect package.
Listed by
Listing Agent - Veronica Paglia
Listing Office - Compass
Source: The MLS mls logo
MLS#26633305 • last updated 8 months ago
Movoto checked The MLS for data 9 minutes ago
Overview
Levels/Style Two
MLS # 26633305
Type Residential
SubType Single Family Residence
Status Sold
SqFt 3192
Lot Size (SqFt) 6970
Lot Size (Acres) 0.16
Tax (Mello-Roos) Yes
Year Built 2002
HOA Fee Monthly, 120
Condition Updated/Remodeled
Interior
Bathroom Desc Double Vanity(s), Shower And Tub, Remodeled, Shower Stall, Tub Only, Shower Over Tub
# Full Baths 2
# Half Baths 1
Total # of Baths 3
Bedroom Desc Ground Floor Primary, Primary Suite, WalkInCloset
Total # of Bedrooms 4
Other Room(s) Breakfast Area, Dining Area, Patio Covered, Office, Living Room, Formal Entry, Entry, Family Room, Primary Bedroom, Separate Family Room, Breakfast Bar, Patio Open
Eating Areas Dining Area, Breakfast Area, Breakfast Counter / Bar, Kitchen Island, In Kitchen, Formal Dining Rm
Kitchen Open To Family Room, Granite Counters, Island, Gourmet Kitchen
Family Room 1
Flooring Tile
Fireplace Desc Decorative, Family Room, Gas, Gas Starter
Appliances Range, Microwave, Double Oven, Cooktop - Gas, Built-In Gas, Gas Grill
Interior Features Crown Moldings, Two Story Ceilings, Storage Space, Recessed Lighting, High Ceilings (9 Feet+), Built-Ins, Detached/No Common Walls, Drywall Walls
Windows Plantation Shutters, Double Pane Windows
Exterior
Foundation Slab
Exterior Stucco
Roof Tile
# Garage Spaces 3
# Parking Spaces 3
Parking Desc Door Opener, Driveway, Attached, Built-In Storage, Covered Parking, Driveway - Concrete, Offsite, Garage Is Attached, Garage, Garage - 3 Car, Private, Side By Side, Tandem
# Covered Parking Spaces 2
Fencing Wood, Block
Patio Porch - Front, Patio Open, Covered Porch, Wrap Around Porch
Lot Desc Yard, Street Paved, Street Lighting, Curbs, Fenced Yard, Gutters, Lot-Level/Flat, Sidewalks, Fenced, Front Yard, Walk Street
Add'l Structures Gazebo, Balcony, Barbecue Private, Sliding Glass Doors, Sprinkler System, High Ceilings (9 Feet+)
Lot Location Corner Lot
Guest House None
Amenities / Utilities
Sprinklers Front, Side, Sprinkler Timer, Sprinkler System
Water Public
Sewer/ Septic In Street
Water Heater Tankless
Equipment Ceiling Fan, Alarm System, Microwave, Dishwasher, Dryer, Built-Ins, Garbage Disposal, Range/Oven, Refrigerator, Washer, Water Line To Refrigerator, Barbeque, Water Purifier
Inclusions Washer/ Dryer, Refrigerator.
HOA Amenities Assoc Maintains Landscape
Pool None
Location
County San Bernardino
Waterfront None
View Trees/Woods, Tree Top, Peek-A-Boo
Complex Name The Colonies Master Association
APN 1044-681-28-0000
Lot/ Land Details
Add'l APN False
$1.06M
Range: $993K-$1.14M
Last 30 days 
  • Feb 2026
    Public Records
  • Feb 10, 2026 Sold
    $1,020,500
  • Feb 2026
    mls logo MLS # 26633305
  • Feb 10, 2026 Sold
    $1,020,500 (+2.2%)
  • Jan 15, 2026 Pending
    —
  • Jan 15, 2026 Active
    —
  • Jan 5, 2026 Listed
    $999,000 (-9.1%)
  • Dec 2025
    mls logo MLS # P1-24664
  • Dec 20, 2025 Active
    —
  • Oct 31, 2025 Price Change
    $1,099,000 (-2.3%)
  • Oct 13, 2025 Listed
    $1,125,000 (-1.3%)
  • Sep 2025
    mls logo MLS # PW25224506
  • Sep 30, 2025 Price Change
    $1,140,000 (-4.2%)
  • Sep 24, 2025 Listed
    $1,190,000
  • Feb 2025
    mls logo MLS # PW25147871
  • Feb 21, 2025 Listed
    $1,190,000 (+57.6%)
  • Aug 2005
    Public Records
  • Aug 1, 2005 Sold
    $755,000
  • Jul 2005
    mls logo MLS # I431280
  • Jul 29, 2005 Sold
    $755,000 (-1.3%)
  • Jul 29, 2005 Price Change
    $765,000 (+78.3%)
  • Nov 2, 2004 Listed
    —
  • Nov 2002
    Public Records
  • Nov 14, 2002 Sold
    $429,000
  • Year Property taxes Tax assessment
  • 2025
    $13,698 +19.4%
    $1,031,774 +2.0%
  • 2024
    $11,468 +5.1%
    $1,011,543
  • 2023
    $10,915 +14.3%
    $1,011,543 +21.87%
  • 2022
    $9,551 +7.5%
    $830,000
  • 2021
    $8,885 +4.0%
    $830,000 +9.93%
  • 2020
    $8,546 +4.1%
    $755,000 +2.36%
  • 2019
    $8,210 -0.5%
    $737,600 +6.01%
  • 2018
    $8,248
    $695,800
  • 1737 Partridge Ave
    $1.02M
  • The Colonies
    $942K -15% y/y
  • 91784
    $939K +1% y/y
  • Upland
    $737K -1% y/y
No chart available
Statistics calculated by Movoto
Est. value Bed/bath Sqft mi
1739 Partridge Ave, Upland, CA 91784 $1,147,000 6/4 3,573 0.01
1741 Partridge Ave, Upland, CA 91784 $1,063,000 5/2 3,192 0.03
1738 Partridge Ave, Upland, CA 91784 $939,000 5/2 3,164 0.03
1736 Partridge Ave, Upland, CA 91784 $1,271,000 6/4 3,573 0.03
1735 Partridge Ave, Upland, CA 91784 $1,146,000 6/4 3,573 0.03
1742 Partridge Ave, Upland, CA 91784 $963,000 5/3 3,364 0.04
1743 Partridge Ave, Upland, CA 91784 $1,112,000 6/4 3,573 0.04
1551 Bison St, Upland, CA 91784 $1,107,000 5/3 3,364 0.04

Estimated values are based on public record data and automated valuation models. Values are not guaranteed and may not reflect current market conditions.

Thinking of selling? Get a Cash Offer.

  • A smooth, fast sale
  • Skip staging and repairs
  • No strings attached
8/10
Source: GreatSchools.org © 2026. All rights reserved.

Around The Colonies

Explore everything this neighborhood has to offer. Learn more about The Colonies.
By entering my info and clicking Ask a Question below, I am providing my e-signature and express written consent to receive marketing emails, calls, and texts (including via automatic telephone dialing systems, AI generative, artificial or pre-recorded voice technology) relating to my inquiry from Movoto (and parties calling/messaging on their behalf) even if my number appears on the company, state, or national Do Not Call Registry. You also agree to ourTerms and Conditions and Privacy Policy. Consent not required to receive services (call 1-844-420-1270 to be connected without providing consent).

Nearby recently sold homes in Upland, CA

Nearby homes for sale in Upland, CA

Newest listings in 91784

  • Real Estate
  • CA
  • San Bernardino County
  • Upland
  • 91784
  • The Colonies
  • 1737 Partridge Ave
Meet with a real estate agent today (844) 430-0869
The multiple listing information is provided by The MLS™. IDX information is provided exclusively for consumers’ personal, non-commercial use and that it may not be used for any purpose other than to identify prospective properties consumers may be interested in purchasing. Information deemed reliable but not guaranteed to be accurate. Buyer to verify all information. The information provided is for consumers' personal, non-commercial use and may not be used for any purpose other than to identify prospective properties consumers may be interested in purchasing. Listing information updated every 15 minutes. Terms of use & Privacy Policy, California Privacy Info. Copyright © 2005 - 2026 Movoto, Inc. All rights reserved. Equal Housing Opportunity CalDRE CalDRE #01517281
Movoto Real Estate is committed to ensuring accessibility for individuals with disabilities. We are continuously working to improve the accessibility of our web experience for everyone. We welcome feedback and accommodation requests, please submit them here.
The data relating to real estate for sale on this web site comes in part from the Combined L.A./Westside MLS. IDX information is provided exclusively for consumers' personal, non-commercial use, it may not be used for any purpose other than to identify prospective properties consumers may be interested in purchasing. Data is deemed reliable but is not guaranteed accurate by Combined L.A./Westside MLS. All information should be independently reviewed and verified for accuracy. Properties may or may not be listed by the office/agent presenting the information. Copyright 2026 Combined L.A./Westside MLS. All rights reserved.
Requests for information regarding mortgage products will be directed to Movoto.com affiliate, Lower, LLC - a licensed Mortgage Lender (NMLS #1124061), or, based on your location, may be redirected to a participating mortgage marketing partner that may pay Lower, LLC for any consumer contact information provided through this site.