Movoto Real Estate
  • Other
  • Entry Way
  • Dining
  • Kitchen
  • Bedroom
  • Bath
  • Exterior
  • View/Area
  • Floorplan
  • Animated home icon 3D tour
  • Video tour

1338 Brookhaven Pl, Upland, CA 91784

  • $849,000

  • 4

    bed

  • 2

    bath

  • 1,575

    Sqft ($539/Sqft)
House for sale 1 hour
Movoto is helping 27 homebuyers near you

About 1338 Brookhaven Pl

Property type House
Year built 1986
HOA fee $170/month
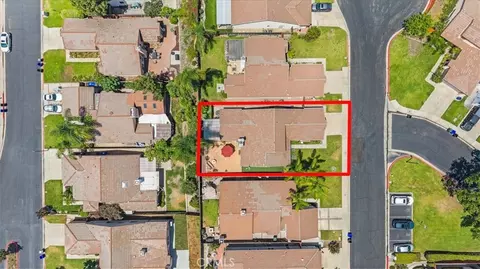
Lot size 5,720 Sqft
Movoto estimate
Parking 2 garage spaces
Property description
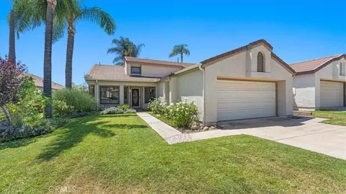
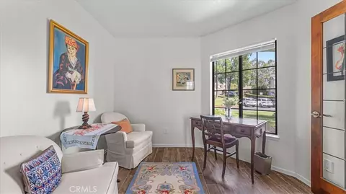
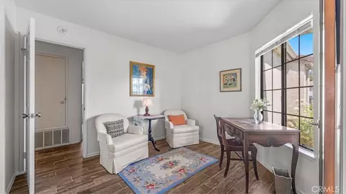
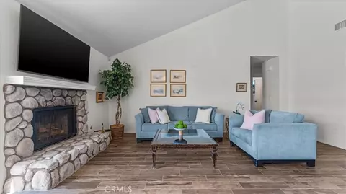
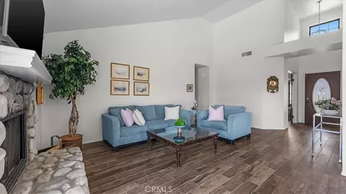
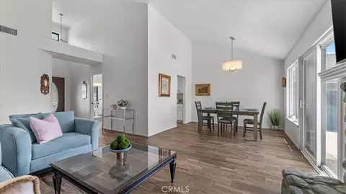
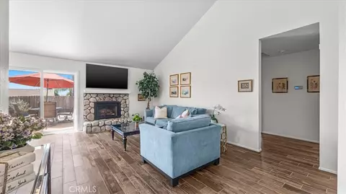
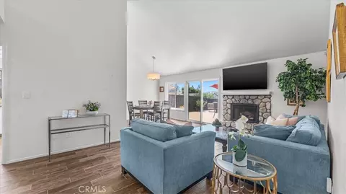
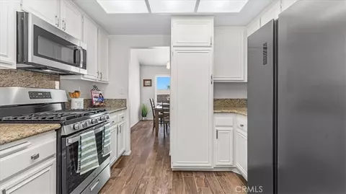
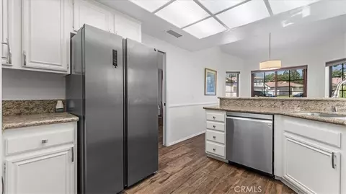
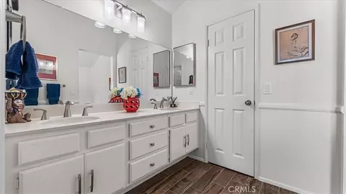
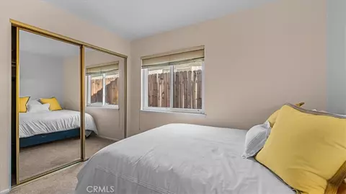
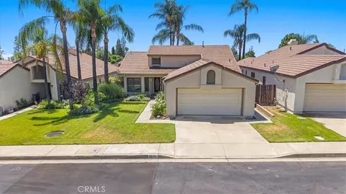
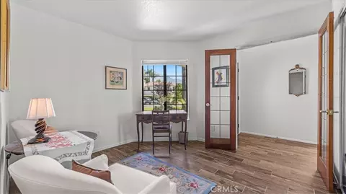
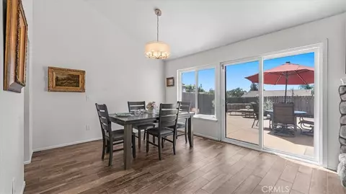
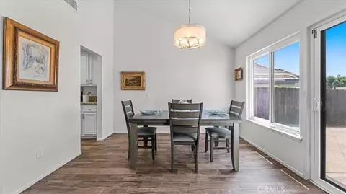
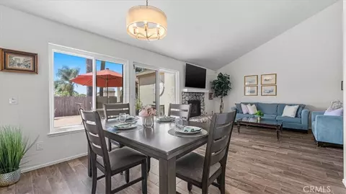
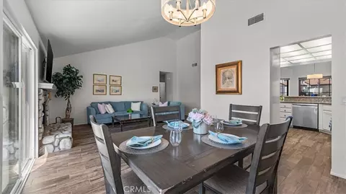
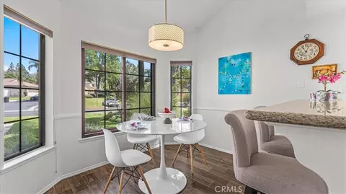
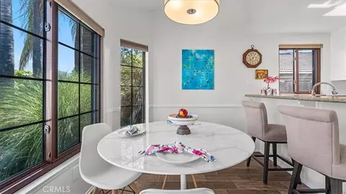
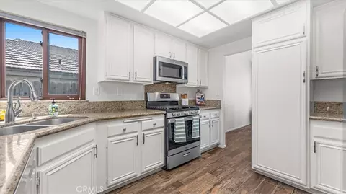
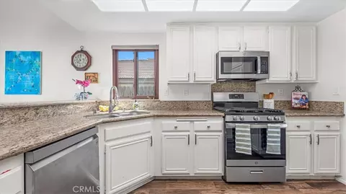
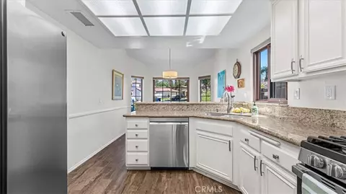
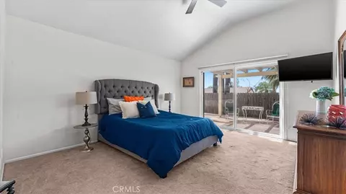
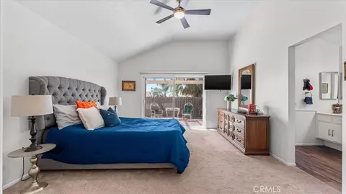
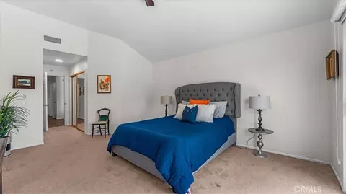
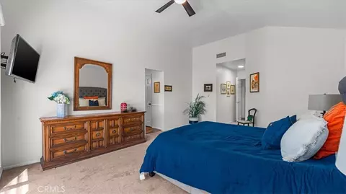
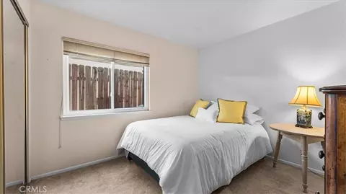
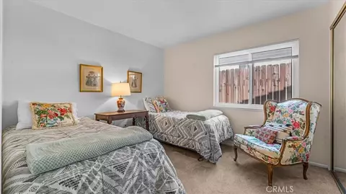
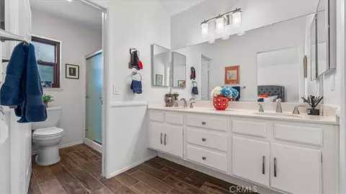
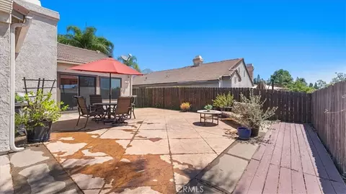
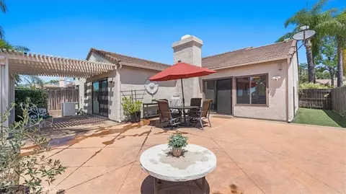
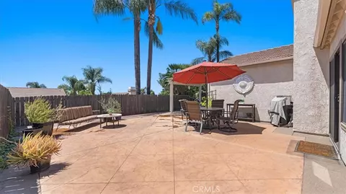
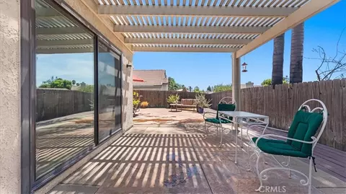
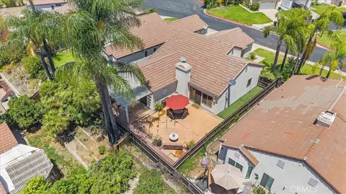
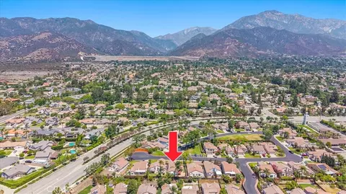
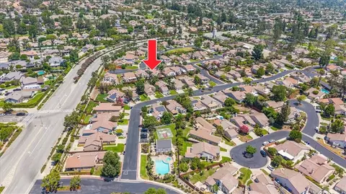
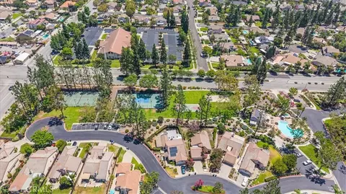
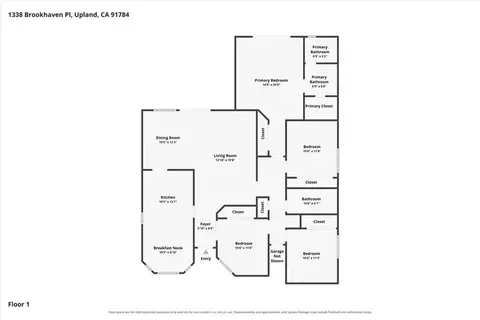
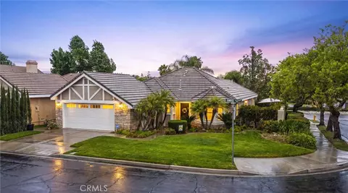
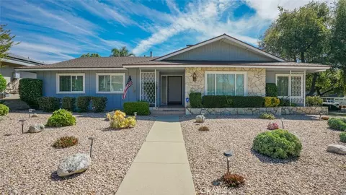
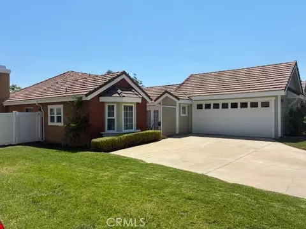
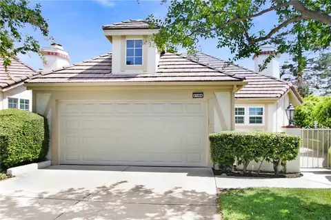
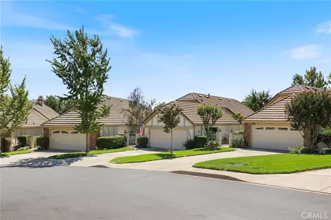
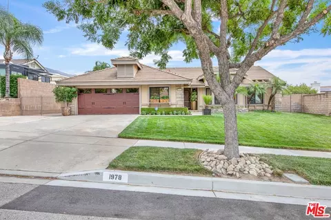
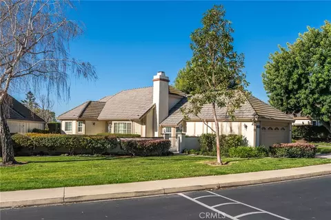
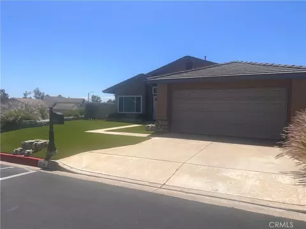
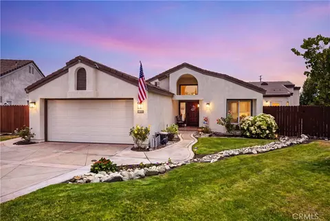
Today is your lucky day! This beautiful single-story residence is tucked into one of North Upland's most coveted neighborhoods, the community of Acacia Park. There are gorgeous views of Mount Baldy & the San Gabriel foothills visible from your front door, creating a gorgeous setting every time you open your front door. A lush lawn, ornamental grasses & flowering shrubs line the stone-set walkway. Enter the home to find cathedral ceilings lift the living room, & a stacked river rock fireplace with a white mantel that grace the space. The living & dining areas beautifully open onto each other, allowing for great room entertaining. This space is ready for anniversaries, holiday dinners & graduation toasts that linger long after dessert. Sliding doors carry the gathering out to the patio in one easy step. The kitchen is gorgeous, finished with white cabinetry, granite counters, a full granite backsplash, stainless steel appliances & a gas range. A window over the sink looks out to the yard & the breakfast bar invites company to chat while you prepare your special meals. The corner nook is wrapped in windows where you will want to linger over morning coffee. Every bedroom sits on one level. The primary suite has a vaulted ceiling & has a slider that opens to the patio. It also has a walk-in closet. The private bath offers dual vanities and a walk-in shower. The secondary bedrooms are generously sized. One is set up beautifully as a home office. An attached two-car garage & the wide driveway handle the cars & storage. The backyard is your reward at the end of a long day. Stamped concrete stretches across the yard, and a lattice pergola shades one side. There is also a turf area & plenty of room to grill while the dogs play. Fencing on both sides keeps it private & easy to maintain. Low dues enhance the experience of this community. There are two pools & spas, a clubhouse, BBQ area, tennis, pickleball, basketball & volleyball courts. Additionally, there are greenbelts with walking paths beneath mature trees. You can drive within moments to Historic Downtown Upland, the shops & dining at The Colonies Crossroads, the Saturday farmers market at City Hall, & the tree-lined bridle path along majestic Euclid Avenue. The 210 freeway, Metrolink & Ontario International Airport keep the whole region within easy reach. It is your turn to enjoy one-level living in a North Upland community where you want to belong. Do not wait! This one won't last!
Listed by
Listing Agent - Laura Dandoy
Listing Office - The Real Estate Resource Group
Source: CRMLS mls logo
MLS#CV26159001 • last updated 8 hours ago
Movoto checked CRMLS for data 5 minutes ago
Request a virtual or in-person tour
Overview
Levels/Style One, Contemporary, House
Type Residential
SubType Single Family Residence
Virtual Tour External Link
Status Active
Living Area 1575
Lot Size (Acres) 0.1313
Lot Size (SqFt) 5720
Year Built 1986
HOA Name Acacia Park, Gray Management
HOA Fee Monthly, 170
Interior
# Three-Quarter Baths 1
Total # of Bathrooms 2
# Full Baths 1
Total # of Bedrooms 4
Eating Area Dining Room, Breakfast Nook
Kitchen Granite Counters
Appliances Microwave, Refrigerator, Gas Range, Dishwasher
Interior Features High Ceilings, Ceiling Fan(s), Pantry, Open Floorplan, Storage
Window Features Blinds
Exterior
Foundation Slab
Construction Stucco
Roof Tile
Parking Garage, Paved, Garage - Single Door, Guest, Driveway
# Parking Spaces 2
# Garage Spaces 2
Lot Description Landscaped, Close To Clubhouse, Front Yard, Back Yard, Lawn, Yard
Amenities / Utilities
Fireplaces Gas, Wood Burning, Living Room
Sewer/ Septic Public Sewer
Water Source Public
HOA Amenities Pickleball, Playground, Tennis Court(s), Pool, Barbecue, Spa/Hot Tub, Picnic Area, Other Courts
Location
View Mountain(s)
County San Bernardino
Community Features Curbs, Street Lights, Sidewalks
High School District Upland
Directions West Of Mountain And South Of Benson
APN 1004291410000
Tour this home
When would you like to see 1338 Brookhaven Pl?
question
Have a question about this property? Call us at (844) 430-0869
8/10
9/10
8/10
Source: GreatSchools.org © 2026. All rights reserved.

Around the neighborhood

Explore everything this neighborhood has to offer.
  • Real Estate
  • CA
  • San Bernardino County
  • Upland
  • 91784
  • 1338 Brookhaven Pl

My commute

Enter a destination to see travel time and distance.
By entering my info and clicking Ask a Question below, I am providing my e-signature and express written consent to receive marketing emails, calls, and texts (including via automatic telephone dialing systems, AI generative, artificial or pre-recorded voice technology) relating to my inquiry from Movoto (and parties calling/messaging on their behalf) even if my number appears on the company, state, or national Do Not Call Registry. You also agree to ourTerms and Conditions and Privacy Policy. Consent not required to receive services (call 1-844-420-1270 to be connected without providing consent).

Nearby homes for sale in Upland, CA

Nearby recently sold homes in Upland, CA

Newest listings in 91784

Meet with a real estate agent today (844) 430-0869
The multiple listing information is provided by CRMLS. IDX information is provided exclusively for consumers’ personal, non-commercial use and that it may not be used for any purpose other than to identify prospective properties consumers may be interested in purchasing. Information deemed reliable but not guaranteed to be accurate. Buyer to verify all information. The information provided is for consumers' personal, non-commercial use and may not be used for any purpose other than to identify prospective properties consumers may be interested in purchasing. Listing information updated every 15 minutes. Terms of use & Privacy Policy, California Privacy Info. Copyright © 2005 - 2026 Movoto, Inc. All rights reserved. Equal Housing Opportunity CalDRE CalDRE #01517281
Movoto Real Estate is committed to ensuring accessibility for individuals with disabilities. We are continuously working to improve the accessibility of our web experience for everyone. We welcome feedback and accommodation requests, please submit them here.
CRMLS Multiple Listing Service™ system
The real estate listing data marked with this icon comes from the IDX program of the CRMLS Multiple Listing Service™ system.
Based on information from California Regional Multiple Listing Service, Inc. as of 7/26/2026. This information is for your personal, non-commercial use and may not be used for any purpose other than to identify prospective properties you may be interested in purchasing. Display of MLS data is usually deemed reliable but is NOT guaranteed accurate by the MLS. Buyers are responsible for verifying the accuracy of all information and should investigate the data themselves or retain appropriate professionals. Information from sources other than the Listing Agent may have been included in the MLS data. Unless otherwise specified in writing, Broker/Agent has not and will not verify any information obtained from other sources. The Broker/Agent providing the information contained herein may or may not have been the Listing and/or Selling Agent.
Requests for information regarding mortgage products will be directed to Movoto.com affiliate, Lower, LLC - a licensed Mortgage Lender (NMLS #1124061), or, based on your location, may be redirected to a participating mortgage marketing partner that may pay Lower, LLC for any consumer contact information provided through this site.