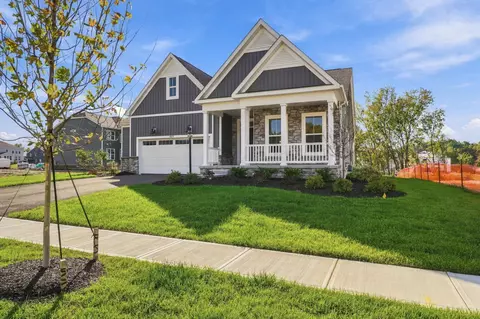
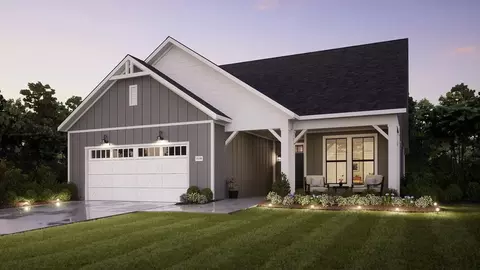
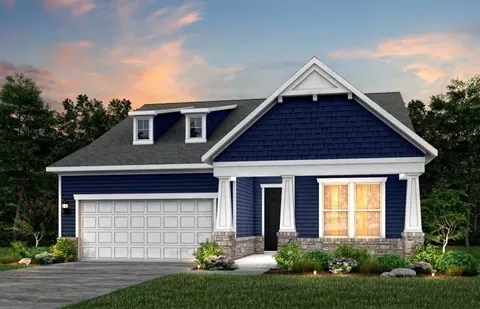
The Dartmouth at Jerome Village - Applewood is a beautifully decorated model home open for tours, giving you the chance to experience the layout, design features, and craftsmanship of this popular floorplan firsthand. With 3,089 square feet, this 2-story home showcases 5 bedrooms, 4 full bathrooms, and a 3-car garage, all thoughtfully designed to highlight both everyday comfort and modern style. From the inviting covered porch, step into a bright foyer that opens to a private study-perfect for working from home. The gourmet kitchen features a spacious island and walk-in pantry, seamlessly connecting to the breakfast area and expansive family room. Just off the family room, a morning room with vaulted ceilings floods the space with natural light. A first-floor guest suite with a private full bath makes this level ideal for hosting overnight visitors or accommodating extended family. Upstairs, discover a versatile loft that can serve as a media room, playroom, or additional lounge area. The luxurious owner's suite includes a tray ceiling, a spa-like bath with dual vanities and walk-in shower, and an oversized walk-in closet. Three secondary bedrooms, each with its own walk-in closet, offer plenty of storage, while the centrally located laundry room adds everyday convenience. See It for Yourself This model home has been expertly designed to showcase the Dartmouth's open-concept layout, flexible spaces, and high-end finishes. Touring this h...