Movoto Real Estate
  • View/Area
  • Exterior
  • Other
  • Entry Way
  • Living
  • Bedroom
  • Bath
  • Kitchen

242 Kirkley Rd, Tyrone, GA 30290

$2,100,000
•
  • 4

    bed

  • 6

    bath

  • 7,240

    Sqft ($290/Sqft)

House for sale 220 days

About 242 Kirkley Rd

Property type House
Neighborhood
Year built 2022
HOA fee $0/month
Lot size 11.2 Acre
Movoto estimate
Property description
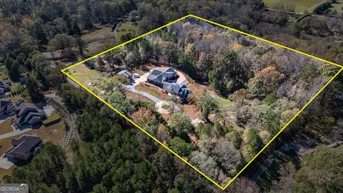
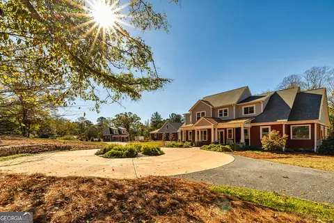
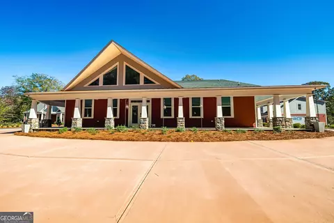
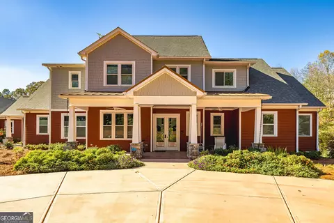
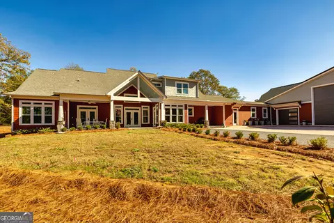
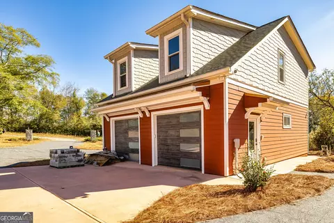
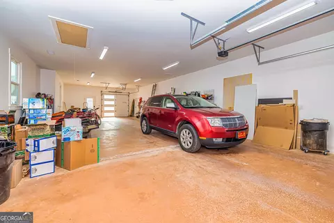
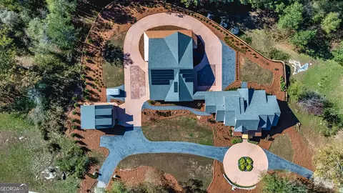
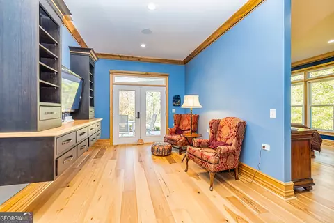
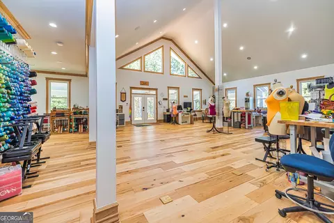
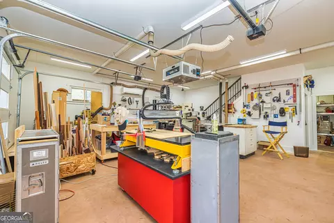
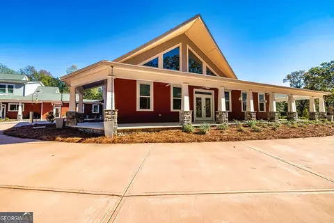
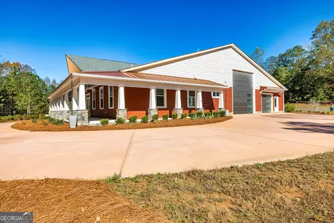
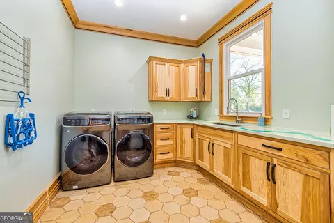
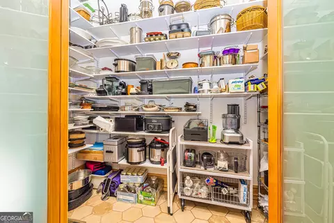
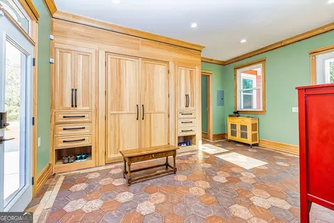
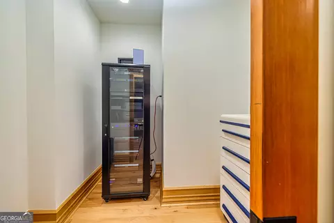
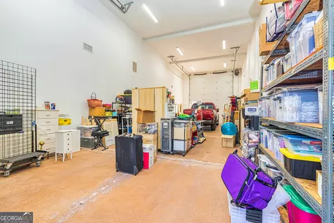
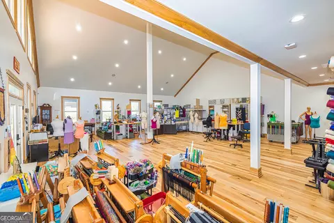
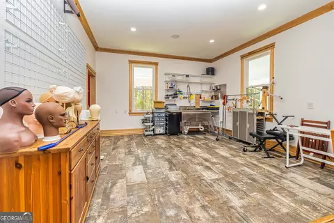
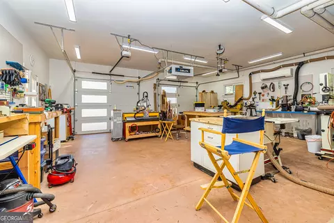
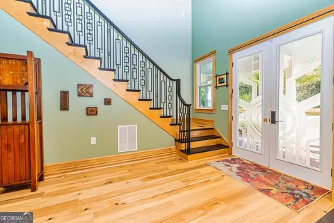
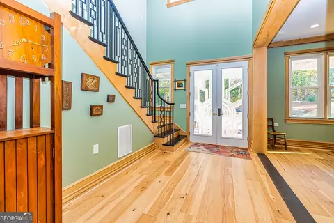
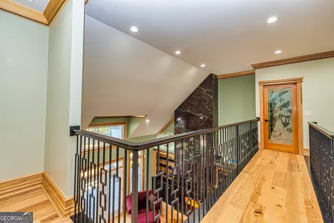
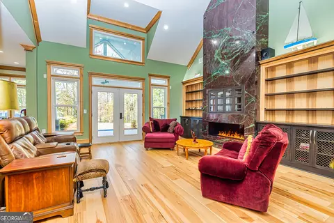
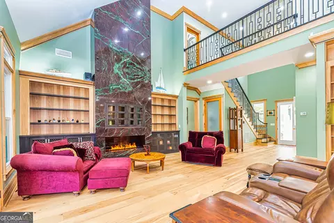
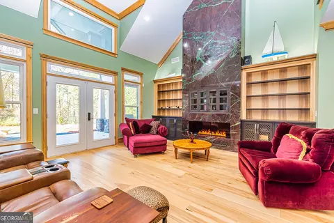
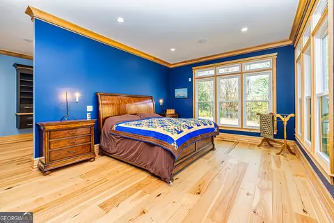
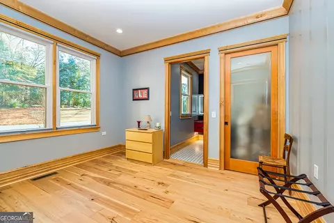
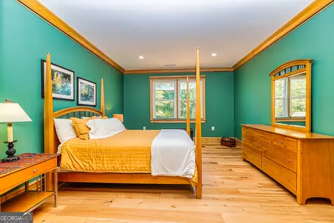
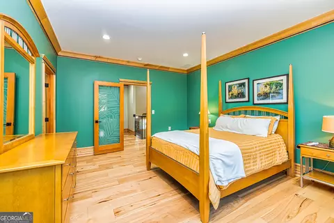
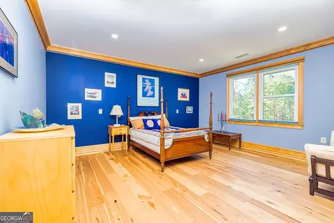
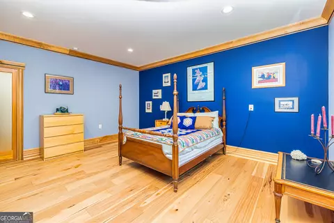
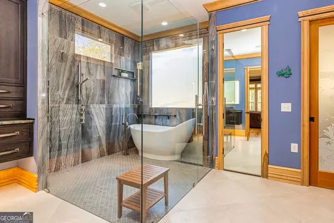
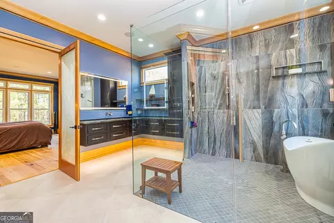
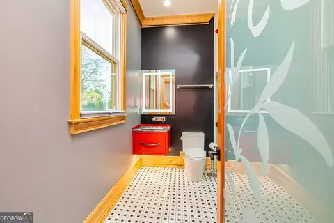
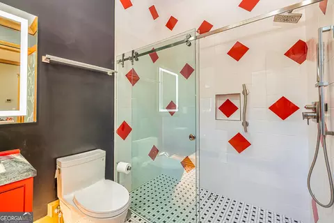
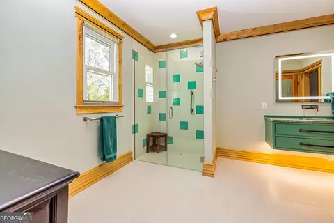
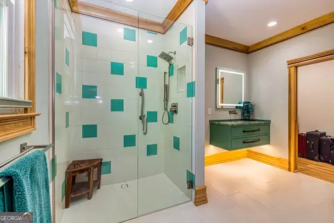
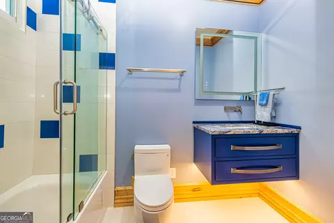
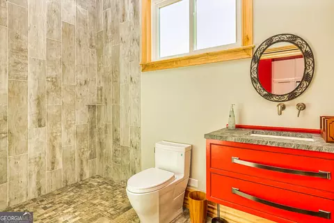
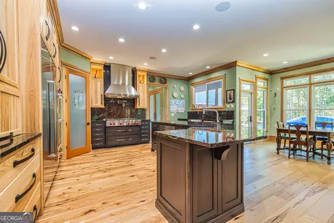
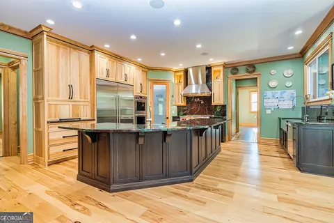
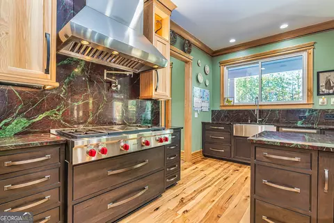
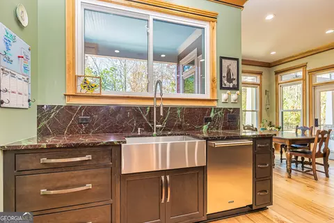
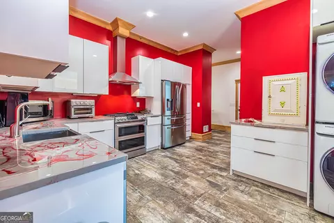
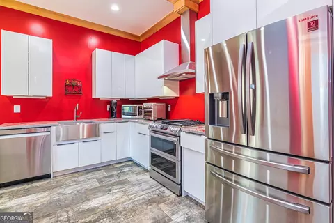
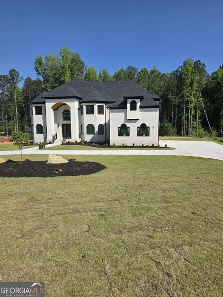
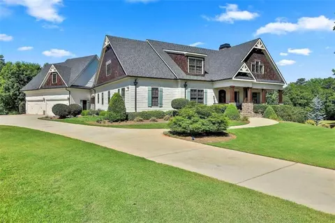
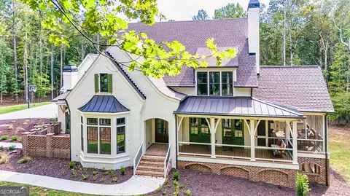
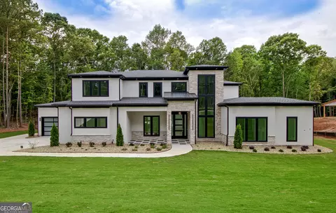
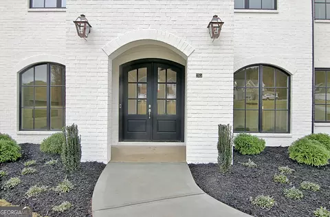
Welcome to 242 Kirkley Road. Hidden down a private drive, this custom home is perched atop a granite outcropping. It was designed specifically for this site to take full advantage of the vista from the highest spot of the 11.2+/- acre tract overlooking the woods that descend to Trickum Creek at the back of the property. Your morning begins as sunlight spills through the wall of windows in the large Primary Suite. The windows overlook a serene landscape with no neighboring homes in sight. The adjacent private Study, with glass doors opening to a covered porch, is the perfect spot to enjoy morning coffee. An Asian inspired Primary Bath features hot water on demand, a wet room with heated floor, heated towel rack, jetted slipper tub, shower with wand attachment. Floating vanities are underlit, showcase exquisite stone tops, and offer convenient hidden electrical outlets. Mirrors are backlit and fog-free. The water closet's Toto toilet has the washlet option. Two well-equipped walk-in closets, plus a linen closet provide storage. The remainder of the home enjoys the same dedication to design and detail. Entertain on a grand scale. Guests enter a large Foyer highlighted by a custom stairway and bannister design. Large Dining Room with commissioned mural and Living Room with massive stone fireplace flow into a chef's dream Kitchen. Here the food prep area features a Sub Zero Refrigerator, a separate Sub Zero Freezer, hidden coffee station, stainless prep sink, Wolf range with pot filler, double ovens, under-counter microwave. Adjacent to the Breakfast Room, the clean up zone features yet another large stainless sink and quiet Cove dishwasher. In addition to the walk-in Pantry, there is a huge closet designated for kitchen storage; both feature Freedom Rail adjustable shelving. The Main level also includes a second, private En Suite with a well-appointed Bath featuring a roll-in shower and walk-in-closet. The Second Level offers an Office, and two more En Suite Bedrooms. The Laundry Room with washer, dryer, sink, and steam closet and MudRoom with built-in cabinetry serve as a drop zone. These segue into a climate-controlled, multi-car garage and huge RV garage. These spaces serve as a buffer between the main house and a 2100+/- sf Accessory Dwelling Unit (ADU). Currently used as an Artist's Studio, the vaulted ADU offers a full Kitchen, Bath with roll-in shower stall, washer/dryer connections, plus an additional deep stainless work sink in the studio. This space has extensive LED lighting and in-floor electrical outlets. It could easily be a man cave, office space, home school, home gym or a separate handicap-accessible living space. Doors open to a wrap-around covered porch with ceiling fans. Separate 2-car garage designed as a climate-controlled and well-appointed woodworking shop with second story storage. Abundant guest parking. Thoughtful design incorporates too many features to enumerate. Located in unincorporated north Fayette County, minutes to I-85 offering convenient access to Atlanta's Hartsfield Airport, movie studios and downtown Atlanta.
Listed by
Listing Agent - Sherry Blackmon
Listing Office - Coldwell Banker Bullard Realty
Source: Georgia MLS mls logo
MLS#10700660 • last updated 6 months ago
Movoto checked Georgia MLS for data 3 minutes ago
Request a virtual or in-person tour
Overview
Cooling/AC Zoned
Levels/Style One And One Half, House
SubType Single Family Residence
SqFt 7240
Status Active
MLS # 10700660
Property Type Residential
Lot Size (Acres) 11.2
Lot Size (Sqft) 487872
Property Tax 10661
Year Built 2022
Property Condition Resale
Interior
# of Full Baths 5
# of Half Baths 1
Total # of Bathrooms 6
Total # of Bedrooms 4
Laundry Mud Room
Common Walls No Common Walls
Accessibility Features Shower Access Wheelchair
Exterior
Roof Type Composition
Construction Concrete
Foundation Block
Exterior Features Sprinkler System
Patio/Porch Porch
Amenities / Utilities
Water/Sewer Septic Tank
Water Source Well
HOA Fee Includes None
Location
Waterfront Stream
Subdivision None. No HOA
Community Features None
Elementary School Burch
High School Sandy Creek
Middle School Flat Rock
Directions GPS Directions May Not Be Accurate! From I-85 Take Exit #61 Fairburn/Peachtree City/Highway 74 Travel South On Highway 74 Turn Right On Kirkley Road. Watch For Private Drive On The Left After Passing St. Matthews Church On The Right.
APN 740 59
Lot/ Land Details
Vegetation Partially Wooded
Tour this home
When would you like to see 242 Kirkley Rd?
question
Have a question about this property? Call us at (844) 430-0869
7/10
8/10
7/10
Source: GreatSchools.org © 2026. All rights reserved.

Around None. No Hoa

Explore everything this neighborhood has to offer.
4/100
Walk
86/100
Family
37/100
Dining
72/100
Pet
  • Real Estate
  • GA
  • Fayette County
  • Tyrone
  • 30290
  • 242 Kirkley Rd

My commute

Enter a destination to see travel time and distance.
By entering my info and clicking Ask a Question below, I am providing my e-signature and express written consent to receive marketing emails, calls, and texts (including via automatic telephone dialing systems, AI generative, artificial or pre-recorded voice technology) relating to my inquiry from Movoto (and parties calling/messaging on their behalf) even if my number appears on the company, state, or national Do Not Call Registry. You also agree to ourTerms and Conditions and Privacy Policy. Consent not required to receive services (call 1-844-420-1270 to be connected without providing consent).

Nearby homes for sale in Tyrone, GA

Nearby recently sold homes in Tyrone, GA

Newest listings in 30290

Meet with a real estate agent today (844) 430-0869
The multiple listing information is provided by GAMLS. IDX information is provided exclusively for consumers’ personal, non-commercial use and that it may not be used for any purpose other than to identify prospective properties consumers may be interested in purchasing. Information deemed reliable but not guaranteed to be accurate. Buyer to verify all information. The information provided is for consumers' personal, non-commercial use and may not be used for any purpose other than to identify prospective properties consumers may be interested in purchasing. Listing information updated every 15 minutes. Terms of use & Privacy Policy, California Privacy Info. Copyright © 2005 - 2026 Movoto, Inc. All rights reserved. Equal Housing Opportunity CalDRE CalDRE #01517281
Movoto Real Estate is committed to ensuring accessibility for individuals with disabilities. We are continuously working to improve the accessibility of our web experience for everyone. We welcome feedback and accommodation requests, please submit them here.
Georgia Multiple Listing Service™ system
The data relating to real estate for sale on this web site comes in part from the Internet Data Exchange/ Broker Reciprocity Program of GAMLS. Real estate listings held by brokerage firms other than this one are marked with the Internet Data Exchange/Broker Reciprocity logo and detailed information about them includes the name of the listing brokers. The broker providing this data believes it to be correct, but advises interested parties to confirm them before relying on them in a purchase decision. IDX information is provided exclusively for consumers' personal, non-commercial use and may not be used for any purpose other than to identify prospective properties consumers may be interested in purchasing. Copyright 2026 GAMLS. All rights reserved.
Requests for information regarding mortgage products will be directed to Movoto.com affiliate, Lower, LLC - a licensed Mortgage Lender (NMLS #1124061), or, based on your location, may be redirected to a participating mortgage marketing partner that may pay Lower, LLC for any consumer contact information provided through this site.