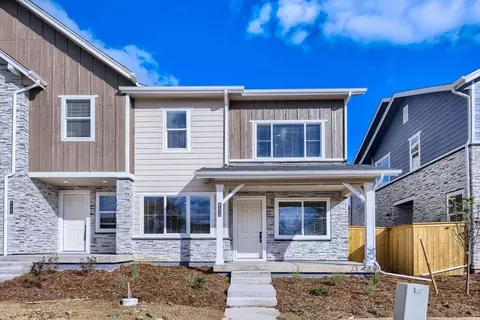
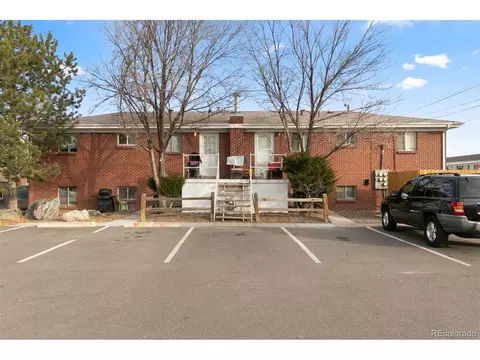
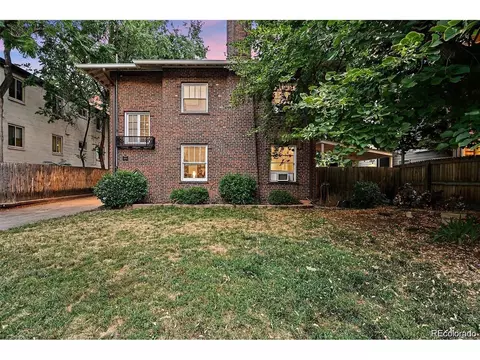
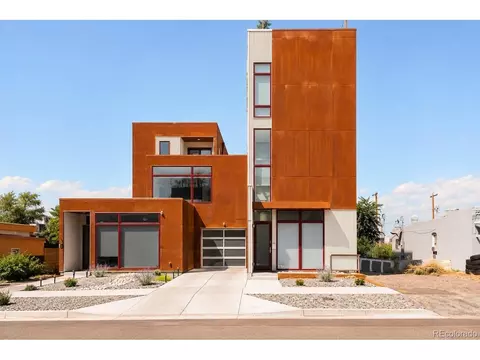
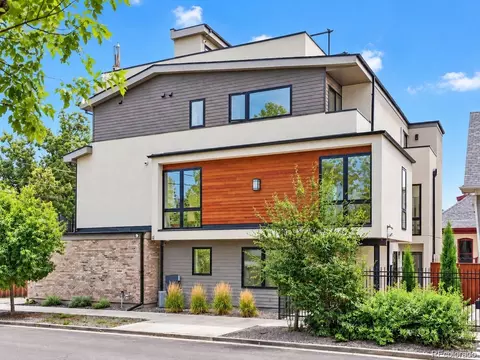
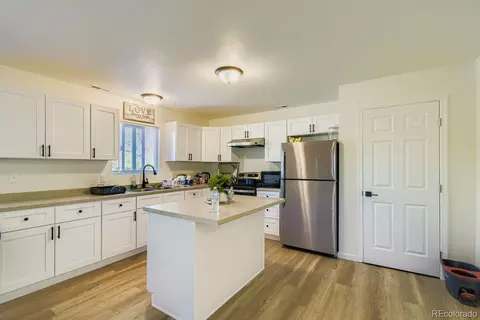
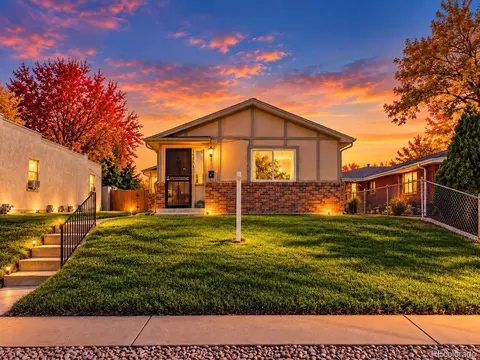
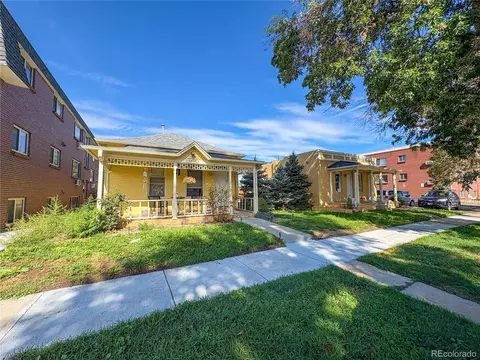
- $750,000
- 8Bd
- 4Ba
- 3,724 Sq Ft
Duplex & Multi Family For Sale in Twin Lakes, CO
94 Homes
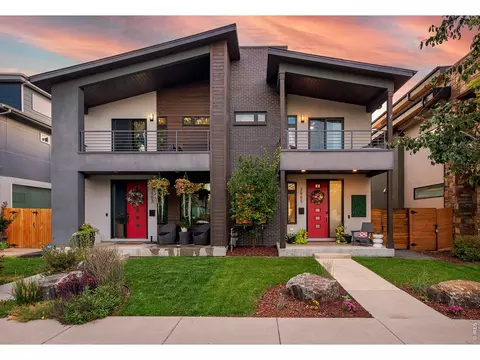
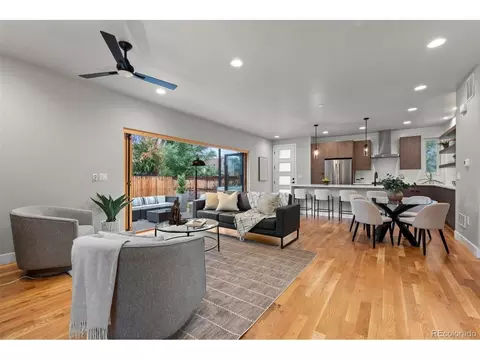
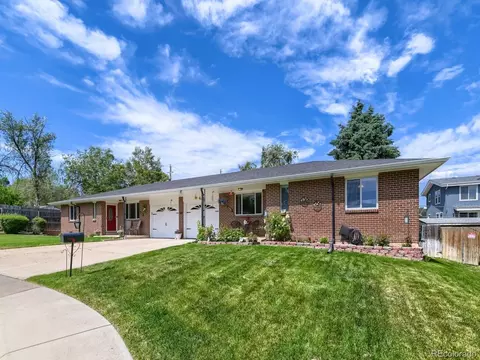
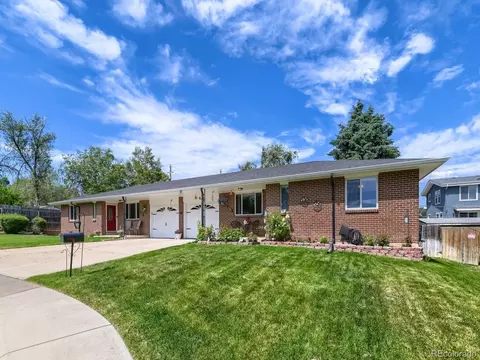
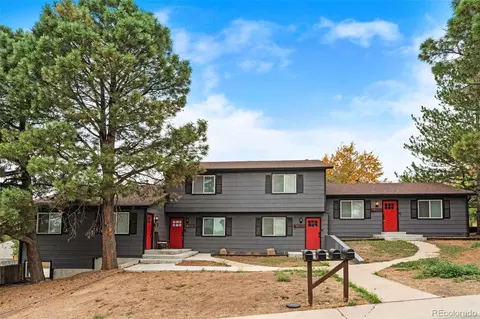
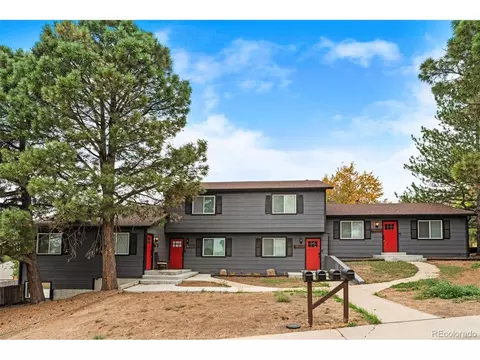
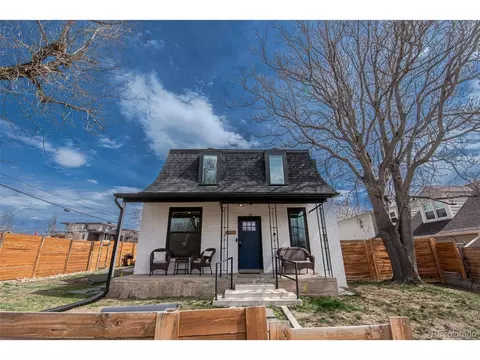
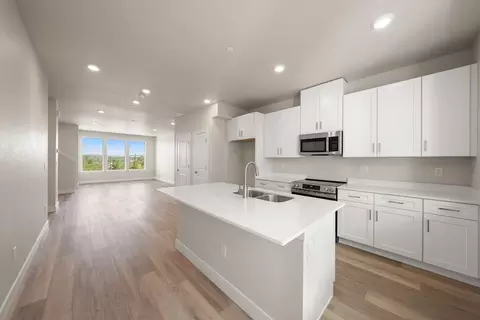
COMING SOON - SHOWINGS START FRIDAY NOV. 6TH - LIVE IN 1 AND RENT (or AirBnB) the other unit. SO MANY OPTIONS AND SO MUCH POTENTIAL . . Each unit has a private fenced yard and patio.
- $750,000
- 8Bd
- 4Ba
- 3,724 Sq Ft
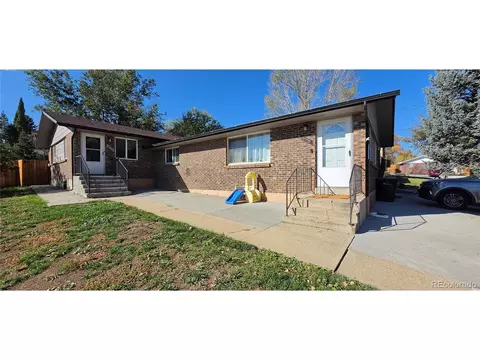
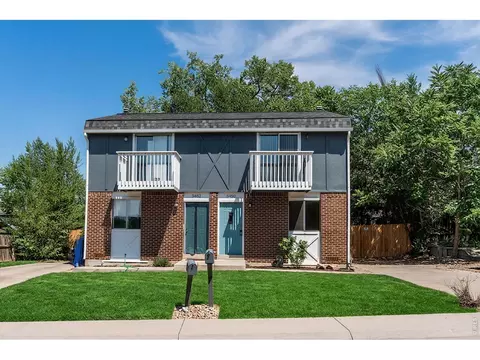
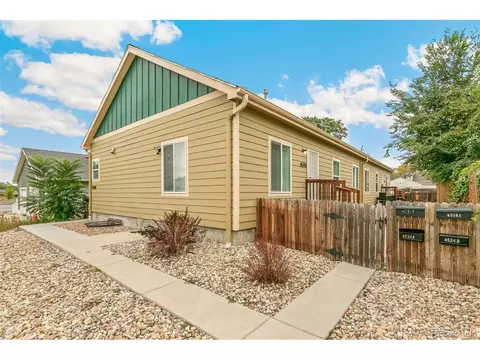
Discover the possibilities of this versatile Denver duplex, ideally situated near some of the city's most beloved attractions! Offering two distinct living spaces, the property features a spacious 5-bedroom (2 nonconforming), 3-bathroom main residence and a separate 1-bedroom, 1-bathroom unit. Bright, inviting interiors showcase contemporary finishes, quartz countertops, and stainless steel appliances. Enjoy the convenience of living just minutes from City Park, the Denver Zoo, and the Denver Museum of Nature & Science, with easy access to I-70 and I-25. Previously utilized as an investment property, this duplex offers flexibility for a variety of living arrangements, from multigenerational households to those exploring rental opportunities, subject to applicable regulations. With its adaptable layout and proximity to Denver's cultural and recreational destinations, this property is ready for its next chapter!
- $525,000
- 6Bd
- 3Ba
- 2,267 Sq Ft
New 3 Days
**MOVE-IN READY | $10,000 BUYER INCENTIVE | 3 BEDROOMS + LOFT**
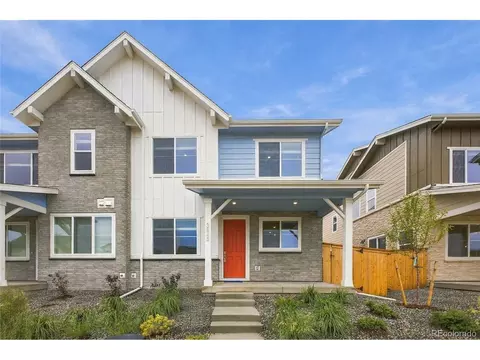
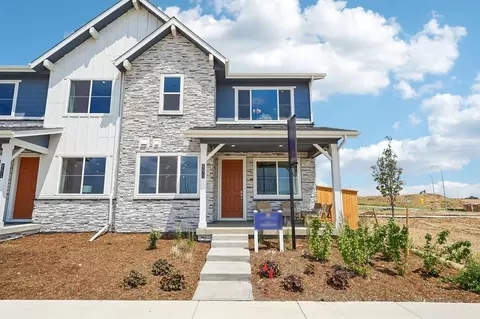
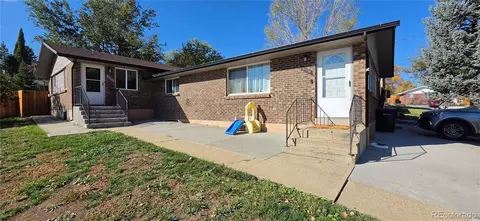
Why wait to build when you can move right into this beautifully finished home in Westminster's Uplands community? Offered at $524,990 with a $10,000 buyer incentive to use toward eligible closing costs, an interest rate buydown, or other approved expenses, this home offers an opportunity to make your next move more affordable.
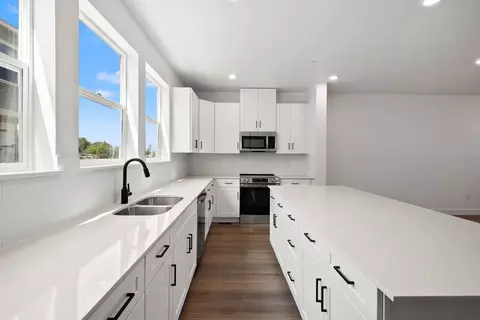
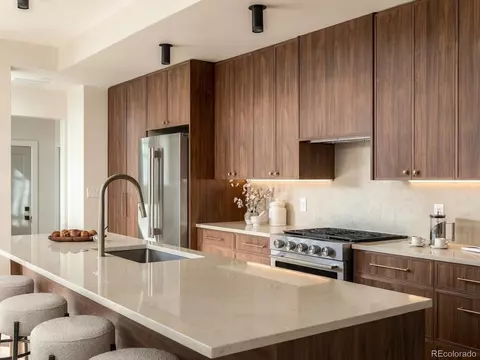
Step inside to discover 1,633 square feet of thoughtfully designed living space, where contemporary finishes meet everyday functionality. The open-concept main level brings the kitchen, dining, and living areas together, creating a welcoming space for entertaining or relaxing at home. Rich slate cabinetry, quartz countertops, and modern finishes give the kitchen a polished, timeless feel.
Upstairs, you'll find three bedrooms, including a spacious primary suite with a private bathroom and walk-in closet. A versatile loft offers the extra space you've been looking for, whether that's a home office, second living area, workout space, or playroom. Convenient upstairs laundry makes daily life that much easier.
Outside, enjoy your own private side yard, ideal for pets, outdoor dining, or a quiet place to unwind. A two-car garage adds valuable parking and storage space.
Beyond your front door, Uplands brings a refreshing approach to neighborhood living with pocket parks, gathering spaces, and a network of walking and biking paths. Enjoy convenient access to Downtown Westminster, US 36, and the best of both Denver and Boulder.
Beautifully finished, move-in ready, and offering $10,000 in buyer incentives, this is an opportunity worth seeing in person. Schedule your private showing today!
This home qualifies for the community reinvestment act providing 1.75% of the loan amount (up to $7000 max) as a credit towards buyer's closing costs, pre-paids and discount points.
- $524,990
- 3Bd
- 3Ba
- 1,633 Sq Ft
New 5 Days
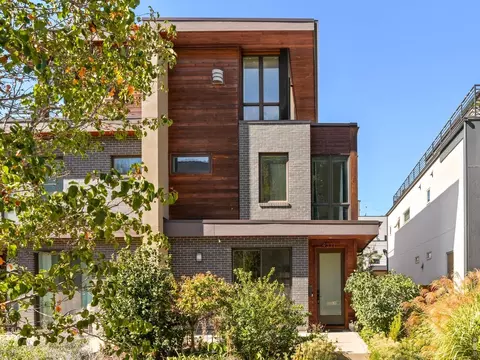
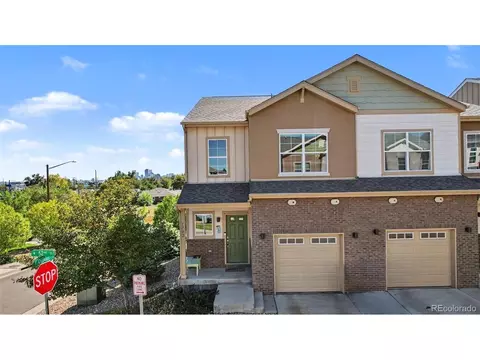
Welcome to homesite 02 at Berkeley Villas. A modern townhome with approximately 1,974 finished sq. ft. of living space. On the first level of this floorplan, you'll find a bedroom, bathroom, and access to a 2-car garage. Proceed upstairs to the second level where the open concept layout includes the great room, dining and kitchen area. There is a covered balcony deck just off the great room and nearby powder room adjacent to the great room. Upstairs on the third floor is the primary bedroom suite with primary bath, laundry room and two secondary bedrooms with an additional bathroom. Key features include a professionally designed finish package including LVP wood-like flooring, a 65 gallon hot water heater, AC, Farmhouse building elevation style, white cabinets w/matte black hardware, Quartz countertops, tiled backsplash at kitchen, under cabinet lighting, GE electric appliances w/refrigerator, upgraded carpet in bedrooms.
- $585,737
- 3Bd
- 4Ba
- 1,974 Sq Ft
Like-New, Move-In Ready Home in Commerce City, Built 2022
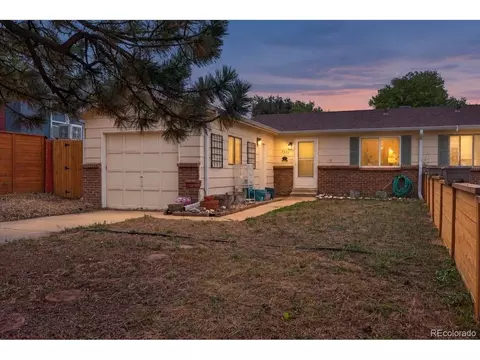
5342 E 64th Ave has the finish of new construction without the wait. Built in 2022 and freshly refreshed, it sits in a master-planned community with low HOA fees.
The layout has room to adapt. Three bedrooms, 2.5 baths, a den, and a separate private office cover a home workspace, guest quarters, or extra space for everyday life. The open floor plan pulls in natural light and keeps the main level connected. The kitchen has island seating and opens to the dining room, which suits both weeknight dinners and hosting. Stainless steel appliances are included.
Out front, the patio is a good spot for morning coffee. A fenced side yard gives pets and family space to spread out, and the attached two-car garage handles the daily routine.
A coffee shop is within walking distance. The nearby park has basketball and volleyball courts, and the community was laid out with practical living in mind.
Commerce City puts you close to Denver, DIA, and the major corridors without the density of the city.
- $419,000
- 3Bd
- 3Ba
- 1,711 Sq Ft
Fantastic investment opportunity in Denver! This three-unit property offers an ideal combination of modern updates, thoughtful improvements, and a convenient location, making it an appealing option for investors or owner-occupants looking to offset their mortgage with rental income. All three units feature updated kitchens with granite countertops and upgraded cabinetry, newer windows throughout, brand-new air conditioning units, and their own stackable washer and dryer. Major improvements provide added peace of mind, including furnaces approximately 5–7 years old, water heaters ranging from brand-new to approximately 3 years old, and a sewer line that was redone around 2021. Exterior updates include refreshed front stucco completed around 2026 and a brand-new front fence, adding to the property's curb appeal. Ideally situated just a few blocks from I-70, the property offers easy access to downtown Denver, surrounding neighborhoods, and major commuter routes. The nearest light rail station is approximately an eight-minute drive away, providing another convenient transportation option. Whether you're looking to expand your investment portfolio or explore the possibilities of multi-unit ownership, this property presents an exciting opportunity in a convenient Denver location!
- $550,000
- 3Bd
- 3Ba
- 2,092 Sq Ft
Sophisticated, serene and exceptionally well located, this beautifully updated lock-and-leave home offers an elevated take on LoHi living. Set in the heart of one of Denver's most sought-after neighborhoods, the home pairs polished interiors with an enviable collection of private outdoor spaces. From the raised front patio to the private side yard and rooftop terrace, outdoor living is woven throughout the home, with inviting spaces on every level. Enjoy morning coffee on a private balcony, gather beneath the custom rooftop pergola, dine al fresco in the side yard or simply find a quiet moment outdoors all while enjoying the Colorado lifestyle. Inside, an inviting open floor plan unfolds around a beautifully appointed chef's kitchen and gracious living spaces equally suited to entertaining or quiet evenings at home. A built-in coffee maker makes mornings effortless, while thoughtful finishes and natural light create an atmosphere that feels refined and relaxed. The second level is dedicated to two exceptional bedroom suites. The primary is a true retreat, featuring a fireplace, luxurious 5-piece bath, generous walk-in closet and private balcony. A second en-suite bedroom offers privacy and comfort for guests. The third level offers remarkable versatility as a home office, additional guest suite or private escape. A wet bar and open entertaining area lead to the private rooftop terrace beneath a custom pergola, perfect for sunset cocktails, summer dinners and evenings with friends. Downstairs, the expansive basement is designed for entertaining, with a wine cellar, full serving bar, spacious lounge and private half bath-ideal for movie nights, game days or hosting a crowd. Just a block from LoHi's celebrated restaurants, boutique shopping and nightlife, this home puts one of Denver's most vibrant neighborhoods at your doorstep, with easy access to Downtown, I-25 and I-70. This is a rarely available and truly special home in an exceptional location. Welcome home.
- $1,145,000
- 3Bd
- 5Ba
- 2,511 Sq Ft
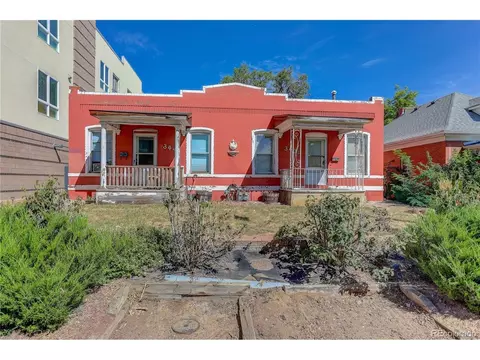
INVESTMENT OPPORTUNITY IN HISTORIC CURTIS PARK. Rare Duplex. This historic property is currently configured as two separate units, offering excellent flexibility for an investor or owner-occupant, with the potential to convert back to a single-family residence. The main-level unit opens from a welcoming vestibule and retains its historic character with original wood floors, extra-high ceilings, pocket doors and a decorative fireplace. The main level includes a bedroom, full bath, kitchen with gas range.
Interior stairs lead to the upper unit, featuring a family room with wool Berber carpeting, two bedrooms, a bonus room currently used as a bedroom that could potentially serve as an office, full bath and kitchen with stainless steel appliances. A rear staircase leads to a common mudroom with shared washer and dryer. The gated front yard features a large covered porch. The backyard is currently utilized for off-street parking accessed from the alley, while ample street parking is also available. The backyard offers additional potential with raised garden beds, a deck and plenty of space to create a yard while retaining parking.
Conveniently located a block from bus service and less than 0.2 mile from the 27th & Welton Light Rail Station. Enjoy easy access to numerous restaurants and neighborhood destinations, including Denver Central Market, the Ballpark and more. St. Joseph Hospital is less than a mile away. This is a unique opportunity to own a piece of history. Either reimagine or just enjoy. So much charm to work with.
- $678,000
- 3Bd
- 2Ba
- 1,724 Sq Ft
Welcome to The Sheridan -a modern, two-story home designed with efficiency and comfort in mind. Offering 1,535 square feet of thoughtfully used space, this plan features 3 bedrooms, 2.5 bathrooms, and a 2-car garage, making it a great fit for first-time buyers, growing families, or those looking to downsize without compromise. On the main level, the open-concept layout connects the great room, dining area, and kitchen-perfect for everyday living or entertaining guests. A convenient powder bath and direct garage access add to the home's functional flow. Upstairs, all three bedrooms are tucked away for privacy, including a spacious primary suite with a private bath and walk-in closet. Two additional bedrooms share a full bath, and the centrally located laundry room makes laundry day a breeze. Whether you're starting out or simplifying life, The Sheridan delivers stylish, low-maintenance living in a perfectly sized package.
- $524,990
- 3Bd
- 3Ba
- 1,535 Sq Ft
$25K
Marcus & Millichap is pleased to present 7115-7121 Stuart Street, a well-maintained four-unit multifamily investment opportunity located in Westminster, Colorado. Offered at approximately $750,000, the Property represents a rare opportunity to acquire a renovated, cash-flowing apartment asset at an attractive basis within one of Denver's most desirable suburban rental markets. The Property offers investors a compelling combination of in-place income, projected yield growth from a 5.94% cap rate to a 6.83% Year 1 cap rate, limited deferred maintenance, and long-term rental demand driven by its desirable Westminster location.
- $750,000
- 8Bd
- 4Ba
- 3,000 Sq Ft
$15K
Exceptional income property opportunity in the heart of LoHi! Featuring three apartments and a separate storage unit, this distinctive property offers multiple potential rental income streams. Explore its rental potential and future development possibilities.
Development Opportunity - Land Approved for 5-Story, 33-Unit Project
The property currently includes three existing residential units and a storage structure, all of which can generate interim rental income during the permitting process.
Exceptional investment opportunity to acquire a development parcel that was previously approved by Denver permitting department for a 5-story, 33-unit multifamily project. While the previous permitting process expired, the project can be resubmitted for approval, with an estimated timeline of approximately 9-12 months. The original architect is available and familiar with the plans, offering a seamless path forward to the construction phase.
- $1,389,375
- 7Bd
- 4Ba
- 3,958 Sq Ft
Experience modern urban living in the heart of Denver's vibrant RiNo Art District, where contemporary design, expansive living spaces, and exceptional outdoor areas come together in a truly distinctive residence.
The lower level features a spacious living area with high ceilings, polished concrete floors, and contemporary finishes. A versatile bonus room provides additional space for guests, a home office, fitness area, recreation room, or lounge, while a dedicated laundry
room adds everyday convenience.
Soaring ceilings and dramatic floor-to-ceiling windows fill the main living level with natural light. The open floor plan seamlessly connects the great room, dining area, and kitchen, creating an inviting setting for everyday living and entertaining. The sleek kitchen anchors the space with quartz countertops, stainless steel appliances and a large island with seating.
The upper levels continue to offer flexibility with a light-filled loft, ideal for an additional lounge, media area, or workspace. The spacious primary suite features oversized windows, a large walk-in closet, and an ensuite five-piece bath with dual vanities, a soaking tub, and a glass-enclosed walk-in shower. An additional bedroom and full bath provide comfortable accommodations for guests or household members.
Soundproofing throughout creates a quiet retreat in the heart of the city. Outdoor living is equally impressive, with a private backyard and rooftop patio ideal for grilling, entertaining, or relaxing while taking in mountain and city skyline views. Garage parking plus an additional private parking space provide added convenience in this central urban setting.
Located in the heart of RiNo, enjoy easy access to colorful murals, galleries, restaurants, breweries, coffee shops, entertainment, downtown Denver, and Coors Field. Contemporary design, flexible living spaces, and exceptional outdoor areas complete this urban retreat.
- $1,295,000
- 2Bd
- 3Ba
- 2,809 Sq Ft
Some homes are defined by their design. Others by their location. Here, the magic is having both. Set on a picturesque, tree-lined residential street where neighbors know one another and nearby parks inspire impromptu play dates, this exceptional Berkeley home is just one block from the energy of Tennyson Street, placing acclaimed restaurants, boutiques, coffee shops, fitness destinations, breweries and parks practically at your doorstep. Inside, a wider footprint creates an uncommon sense of openness, beautifully accommodating both everyday life and a house full of friends. Natural-stained white oak floors sweep across the main and upper levels, setting the foundation for a cohesive palette that carries effortlessly from room to room. Custom enhancements, elevated lighting and carefully chosen details are woven throughout, giving the home a layered, collected quality that feels entirely its own. Designer navy cabinetry extending to the ceiling, luminous quartz, a coffee bar and expansive island make the showpiece kitchen unforgettable. A main-level office with glass doors easily flexes as a playroom, while the sophisticated living room features a sleek linear fireplace with a custom timber mantel. A sliding glass wall opens the dining room to an enchanting patio where cafe lights and manicured landscaping create a cozy urban oasis that comes alive after sunset. Upstairs, the rare three-bed/two-bath layout keeps everyone together. Vaulted ceilings and exposed wood beams distinguish the primary suite, complete with a private balcony, custom closet and restorative bath with a deep soaking tub and Euro-style glass shower. The renovated lower level is equally considered, offering a wet bar, media/rec room and guest suite so comfortable visitors rave about their stay. Immaculately maintained and exceptional in both design and setting, this is a home where the difference is in the details-and one of Denver's most coveted lifestyles begins just beyond the front door.
- $1,450,000
- 4Bd
- 4Ba
- 2,779 Sq Ft
The Bryant is a thoughtfully designed two-story home featuring 3 bedrooms, 2.5 bathrooms, 1,542 square feet of living space, and a 2-car garage. With a welcoming family room, a functional kitchen layout, and a private upstairs bedroom retreat, the Bryant offers a comfortable and efficient design for modern living. Upon entering the first floor, you're greeted by an inviting family room that creates a warm, comfortable space for relaxing and entertaining. The kitchen is situated along the back wall of the home, providing a practical layout for everyday cooking and meal preparation. A spacious storage closet tucked beneath the stairs offers convenient room for household essentials, while a nearby half bath adds functionality for guests and everyday use. The attached 2-car garage provides additional convenience and storage. Upstairs, all three bedrooms are thoughtfully arranged to provide a comfortable separation between shared living areas and private spaces. The primary bedroom is located on the right side of the second floor and features a generous walk-in closet and a private full bathroom with a dual-sink configuration for added convenience. On the opposite side, two additional bedrooms offer flexible space for family members, guests, or a home office. One bedroom features a larger layout with a standard closet, while the other offers a more compact footprint with a larger closet for additional storage. A shared full bathroom serves the secondary bedrooms. Combining an inviting main-level living area, practical storage solutions, a spacious primary suite, and a convenient 2-car garage, the Bryant makes the most of its 1,542 square feet. Its functional layout and versatile bedroom spaces make it an appealing option for a variety of lifestyles.
- $512,990
- 3Bd
- 2Ba
- 1,542 Sq Ft
The Bryant is a thoughtfully designed two-story home featuring 3 bedrooms, 2.5 bathrooms, 1,542 square feet of living space, and a 2-car garage. With a welcoming family room, a functional kitchen layout, and a private upstairs bedroom retreat, the Bryant offers a comfortable and efficient design for modern living. Upon entering the first floor, you're greeted by an inviting family room that creates a warm, comfortable space for relaxing and entertaining. The kitchen is situated along the back wall of the home, providing a practical layout for everyday cooking and meal preparation. A spacious storage closet tucked beneath the stairs offers convenient room for household essentials, while a nearby half bath adds functionality for guests and everyday use. The attached 2-car garage provides additional convenience and storage. Upstairs, all three bedrooms are thoughtfully arranged to provide a comfortable separation between shared living areas and private spaces. The primary bedroom is located on the right side of the second floor and features a generous walk-in closet and a private full bathroom with a dual-sink configuration for added convenience. On the opposite side, two additional bedrooms offer flexible space for family members, guests, or a home office. One bedroom features a larger layout with a standard closet, while the other offers a more compact footprint with a larger closet for additional storage. A shared full bathroom serves the secondary bedrooms. Combining an...
- $549,990
- 3Bd
- 3Ba
- 1,542 Sq Ft
The largest home at Birch Leaf, on the end, with a two-car attached garage. 1,979 square feet, nearly 300 more than its neighbor, at $346 per square foot. As an end unit with only one shared wall, this home gets windows on three sides. The main level runs living room to dining to kitchen, with a powder bath and a dedicated main-floor office. A real door to close, not a corner of the living room. Upstairs holds three bedrooms including a primary with an en-suite three-quarter bath, a second full bath, and the laundry. Open-concept layout, abundant natural light, designer-selected finishes, forced-air heat, and central air. Two-car attached garage. Crawl space for storage. Birch Leaf is a five-home collection by redT Homes near Regis University, with easy access to shopping, dining, parks, and I-70 and I-76. NO HOA!! A party wall agreement covers the pond and snow removal, managed by Royal Oak Property Management, at roughly $100-$150 monthly. Permanent rate buydown available through November with redT Homes' preferred lender partners, ask for current terms. Grass is installed at closing; the city grants the water establishment permit once a home is under contract, and we schedule the install then. Virtual tour available. Book through ShowingTime or call our sales team directly 303-549-5054
- $685,000
- 3Bd
- 3Ba
- 1,979 Sq Ft
EXCEPTIONAL VALUE!! Located in Denver's vibrant Sunnyside neighborhood, this architecturally striking home by Davis Urban Architects brings together contemporary design, stylish finishes, and effortless indoor-outdoor living. The open main level is designed for gathering, with kitchen, dining, and living spaces flowing naturally together. Sleek cabinetry, stainless steel appliances, and a waterfall island with seating give the kitchen a clean, modern edge. Floor-to-ceiling bi-folding glass doors open completely to the private, fenced side yard, flooding the space with natural light and blurring the lines between indoors and out. Whether hosting friends or enjoying a quiet evening at home, this space was made for both. Upstairs, the primary suite features an oversized picture window, a spacious en-suite bath with dual vanities, and a generous walk-in closet. A second bedroom and additional bathroom complete the upper floor. Downstairs, the finished lower level offers a third bedroom, bathroom, and versatile recreation space, perfect for movie nights, a home gym, creative studio, or hosting guests. All of this just moments from Sunnyside's favorite restaurants, coffee shops, and parks, with easy access to the Highlands and downtown Denver.
- $975,000
- 3Bd
- 4Ba
- 2,272 Sq Ft
8670 Julian Street Welcome to The Sheridan -a modern, two-story home designed with efficiency and comfort in mind. Offering 1,535 square feet of thoughtfully used space, this plan features 3 bedrooms, 2.5 bathrooms, and a 2-car garage, making it a great fit for first-time buyers, growing families, or those looking to downsize without compromise. On the main level, the open-concept layout connects the great room, dining area, and kitchen-perfect for everyday living or entertaining guests. A convenient powder bath and direct garage access add to the home's functional flow. Upstairs, all three bedrooms are tucked away for privacy, including a spacious primary suite with a private bath and walk-in closet. Two additional bedrooms share a full bath, and the centrally located laundry room makes laundry day a breeze. Whether you're starting out or simplifying life, The Sheridan delivers stylish, low-maintenance living in a perfectly sized package.
- $589,990
- 3Bd
- 3Ba
- 1,535 Sq Ft
A striking expression of modern design, this Berkeley duplex pairs upscale finishes with a prime location adjacent to the celebrated galleries and boutiques of 44th and Tennyson, including notable restaurants such as Hey Kiddo and Parisi and a family-friendly brewery. Thoughtfully composed interiors blend sleek architecture with gallery-worthy style, from the living room's contemporary fireplace and built-in shelving to the sophisticated kitchen with high-end appliances, a glass tile backsplash, a center island and granite countertops throughout the home. Sliding glass doors connect the dining area to front patio and the living room to a secluded, fenced retreat with a fire pit. The primary suite features a Juliet balcony and an en-suite bath with a soaking tub. Above, a rooftop deck adjoining a third-floor flex space offers a distinctive setting for entertaining or a private escape with a fireplace and wet bar. A finished basement offers flexible living space, while an additional non-conforming bedroom with plumbing and exhaust has served as a workshop. A detached two-car garage and low-maintenance landscaping complete this polished offering near Berkeley Park. The 2-car garage is finished, with a storage loft, and has a second garage door leading to the patio.
- $1,095,000
- 4Bd
- 5Ba
- 3,355 Sq Ft
$135K
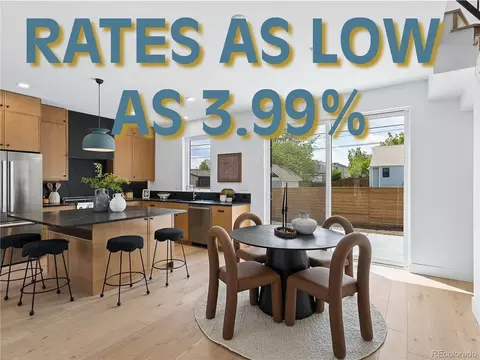
***PREFERRED LENDER OFFERING RATES AT 3.99%***At Hardin Farms, bold design meets timeless privacy. Arbor floorplan is move-in ready! Brand new gated community in Arvada, brought to you by Dominion Residential, offers both paired and single-family luxury residences. Rare new community having no Metro/Special Taxing District. The home features modern design with mid-century flair and thoughtfully curated finishes and details. Tall ceilings, hardwood floors, and fireplace will welcome you from the front door. Entertain with ease from your open-concept kitchen, dining, and living room. Any chef's heart will flutter at the stainless steel Bosch appliance package that includes 36" gas range and custom hood. Quartz countertops, a kitchen island, and handsome cabinetry enhance the sleek kitchen. The largest of our floor plans, this home features 4 bedrooms upstairs. The primary suite includes a massive 5-piece bath, is exquisitely appointed and features soaking tub inside the enormous shower. Also with two walk-in closets. The perfect bedroom retreat! 3 additional bedrooms - 1 with double doors, making it an ideal home office. Laundry room upstairs for added convenience. Vast finished basement features tall ceilings, additional entertainment space, standard wet bar, full bathroom and 2 additional bedrooms. The home is complete with oversized and attached 2 car garage, and large yard with patio for outdoor living. Set on five private acres, Hardin Farms blends orchard heritage with modern architecture to create a rare enclave of space, security, and style, all just minutes from Denver and Arvada's most vibrant cultural hubs. Close to light rail and enjoy nearby Berkeley Arts District, Olde Town Arvada and easy access to highways for Denver and Boulder commuters. Register today to be the first to learn about all opportunities: https://livehardinfarms.com/
- $997,500
- 6Bd
- 4Ba
- 3,000 Sq Ft
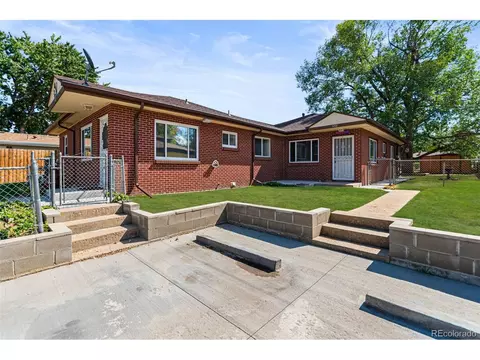
Seller will consider reasonable offers! Rare opportunity to own both sides of an all-brick, side-by-side duplex just one block from Regis University! Each well-maintained unit features an attached one-car garage and has been extensively remodeled over the years with updated kitchens, bathrooms, flooring, paint, doors, windows, and roof, creating truly turnkey investment or owner-occupant opportunities. All appliances are included, along with multiple ceiling fans for added comfort. Tenants and owners alike will appreciate the covered front porch, sprinkler system serving both the front and back yards, private patios for each unit, and privacy fencing. One unit also includes a convenient storage shed. With all the major improvements already completed, this exceptional duplex offers low-maintenance ownership in a highly desirable location. The property has a Denver address but is located in unincorporated Adams County.
- $749,500
- 4Bd
- 2Ba
- 1,912 Sq Ft
Seller will consider reasonable offers! Rare opportunity to own both sides of an all-brick, side-by-side duplex just one
block from Regis University! Each well-maintained unit features an attached one-car garage and has been extensively
remodeled over the years with updated kitchens, bathrooms, flooring, paint, doors, windows, and roof, creating truly
turnkey investment or owner-occupant opportunities. All appliances are included, along with multiple ceiling fans for
added comfort. Tenants and owners alike will appreciate the covered front porch, sprinkler system serving both the front
and back yards, private patios for each unit, and privacy fencing. One unit also includes a convenient storage shed. With all
the major improvements already completed, this exceptional duplex offers low-maintenance ownership in a highly
desirable location. The property has a Denver address but is located in unincorporated Adams County.
- $749,500
- 4Bd
- 2Ba
- 1,912 Sq Ft
A rare expression of modern Denver living, where architectural design, thoughtful function and an exceptional Sloan's Lake setting come together. Brand-new construction with the scale, privacy and presence of a luxury single-family residence, this 5-bedroom, 5-bath home offers 3,223 finished square feet across three levels plus a full finished basement.
Natural light fills the interiors, highlighting custom walnut cabinetry, refined millwork, and carefully selected contemporary finishes. The kitchen anchors the main level with generous quartz surfaces, a substantial island, designer lighting and a premium KitchenAid appliance package, flowing seamlessly into the dining and living spaces. A statement fireplace and dedicated main-floor office add both character and flexibility.
Upstairs, generously proportioned bedrooms and beautifully appointed baths continue the home's warm, modern aesthetic with custom cabinetry, distinctive tilework and elevated fixtures. The finished basement provides additional flexibility for guests, recreation or living space.
The third floor delivers something special: a versatile flex space and wet bar opening to a private rooftop deck with sweeping downtown Denver and mountain views. It is the perfect setting for morning coffee, evening cocktails or entertaining under the Colorado sky.
Designed with comfort and performance in mind, the home features a highly insulated and air-sealed building envelope, R-30 continuous closed-cell foam insulation, R-60 roof insulation and low-E glazing. Private garage parking includes EV-ready infrastructure, plus the roof is solar-ready.
And then there is Sloan's Lake. Tree-lined streets, the lake and expansive park, neighborhood restaurants and coffee shops are all nearby, with easy access to West Highland and the Highlands.
Sophisticated without feeling showy, thoughtfully designed without sacrificing livability, and exceptionally positioned in one of Denver's most coveted neighborhoods.
- $1,349,500
- 5Bd
- 5Ba
- 3,223 Sq Ft
Welcome to 5351 Quitman Street, a charming 3-bedroom, 2-bath home offering a comfortable layout, finished basement and a fantastic location Near Denver's Regis area. Step inside to a bright and inviting living space with plenty of natural light. The functional floor plan provides flexible living options, while the finished basement adds valuable additional space for a game room, home office, workout area, guest space or whatever best fits your lifestyle. Outside, enjoy your own yard with room to relax, garden, entertain or create the outdoor space you've been dreaming of. An attached garage adds everyday convenience. The location makes this home especially appealing. Tucked into an established neighborhood near the Denver/Arvada border, you'll have convenient access to parks, trails, dining, shopping and entertainment. Lowell Ponds State Wildlife Area is nearby, and the shops, restaurants and local favorites along Tennyson Street and throughout northwest Denver are just a short drive away. Commuters will also appreciate convenient access to major routes for getting around the Denver metro area. With three bedrooms, two bathrooms, finished living space, a garage and a private outdoor area, this home offers a rare combination of versatility and value in an increasingly popular northwest Denver location. Come see the possibilities at 5351 Quitman Street!
- $420,000
- 3Bd
- 2Ba
- 1,538 Sq Ft
$5K
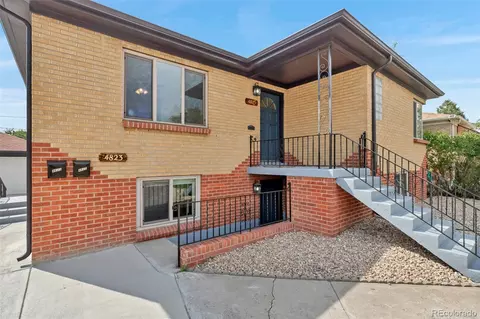
Welcome to this beautifully and extensively remodeled duplex at 4823-4825 Eaton Street in Denver, offering modern updates, thoughtful design, and convenient access to some of the area’s most desirable destinations. Both units have been fully remodeled and feature a functional 2-bedroom, 1-bathroom floor plan, creating a comfortable and versatile property with excellent appeal.
Inside, each unit showcases a brand-new kitchen with updated finishes, beautifully remodeled bathrooms, new flooring throughout, fresh interior paint, and contemporary details that create a clean, modern feel. The extensive improvements continue outdoors with a new concrete driveway, new garage door, new water heater, new HVAC system, refreshed landscaping, and a new deck, enhancing both curb appeal and outdoor living space.
Ideally located with convenient access to I-70, this property provides easy connectivity throughout the Denver metro area while placing you close to Lakeside, parks, Willis Case Golf Course, and Downtown Denver. Enjoy nearby recreation, entertainment, dining, shopping, and outdoor spaces, with the mountains also within easy reach.
Whether you're looking for a beautifully updated property with flexible living arrangements or an investment opportunity, this fully remodeled duplex offers a compelling combination of quality improvements, modern finishes, and a convenient Denver location. Truly move-in ready and ready for its next chapter!
Seller's incentive available to buy down interest rate!
- $700,000
- 3Bd
- 2Ba
- 2,086 Sq Ft
Stunning end-unit townhome ideally located between Sunnyside and Midtown, offering easy access to Downtown Denver and a quick connection to I-70 for your next mountain getaway! Step inside to an open and inviting floor plan filled with natural light. The kitchen features granite countertops, stainless steel appliances, a pantry, and plenty of space for meal prep and entertaining. Enjoy easy access to the back patio, perfect for BBQs and relaxing outdoors. A convenient half bath completes the main level. Upstairs, you'll find three bedrooms and two bathrooms, including well-appointed finishes with granite countertops, tiled floors, and tiled shower surrounds. Additional features include waterproof EVP flooring in the kitchen and dining areas, comfortable carpeting throughout the living room and bedrooms, and an attached one car garage. With its desirable end-unit location, functional floor plan, and convenient access to Denver, neighborhood amenities, and the mountains, this townhome is move-in ready and a great place to call home!
- $500,000
- 3Bd
- 3Ba
- 1,681 Sq Ft
New construction in Highland offering 2,261 square feet of finished living space across four thoughtfully designed levels. This 3-bedroom, 4-bath residence combines flexible living spaces, dramatic architectural volume, and an attached one-car garage in one of northwest Denver's most desirable neighborhoods. The main level features an elevated kitchen complete with a Thor Professional Range and dining area overlooking the living room below, creating soaring ceilings and an open, airy feel. Upstairs, the second floor includes a private bedroom suite with a walk-in closet and a large laundry room with built-in storage. The third level adds another bedroom and full bath, along with a wet bar, wine fridge, and deck with city views. The finished basement provides even more flexibility with a third bedroom, full bath, and compact full kitchen complete with a refrigerator, dishwasher, and range. Whether used for guests, extended stays, a home office, or additional living space, the lower level offers options. All of it is set in Highland, with easy access to neighborhood restaurants, shops, parks, LoHi, and downtown Denver.
- $1,090,000
- 3Bd
- 4Ba
- 2,261 Sq Ft
Under Construction. Built by Homebound with an estimated October 2026 completion. Discover refined modern living in this new development duplex offering 3 bedrooms, 4 baths, and 2,365 square feet of thoughtfully designed space in Denver's desirable Berkeley neighborhood. Inspired by Nordic architecture, the striking exterior pairs smooth stucco with vertical siding and crisp rooflines, creating a bold yet timeless presence. Inside, expansive windows invite natural light across an open-concept main level designed for seamless everyday living and effortless entertaining. Refined materials and contemporary detailing shape a kitchen and living space that feel both sophisticated and welcoming. Inside, exceptionally curated finishes and intentional design details shape a highly functional, light-filled layout ideal for everyday living and effortless entertaining. The main living areas flow seamlessly, while the upper levels provide comfortable privacy for bedrooms and baths. A third-level bonus space with wet bar opens directly to a rooftop deck, creating the perfect setting for sunset gatherings or relaxed evenings under the city sky. Complete with a two-car garage and contemporary craftsmanship throughout, this residence delivers architectural presence, versatile living, and a sophisticated take on new construction in one of Denver's most connected neighborhoods. Photos are representative of similar homes and are not of the exact unit. Model home finishes, features, and selections may vary. Please contact the listing agent for specific unit details and inclusions.
- $1,325,000
- 3Bd
- 4Ba
- 2,328 Sq Ft
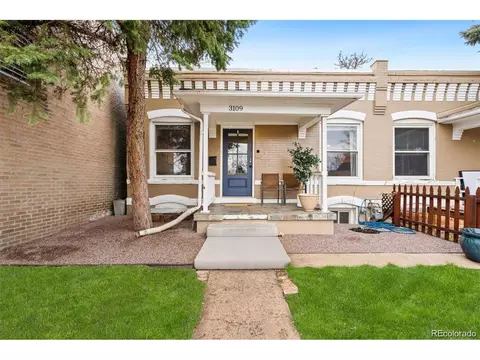
Duplex investment opportunity with a 5% cap rate in Denver's Regis area, featuring two separate 2-bedroom, 1-bath units, 4 total bedrooms, 2 total bathrooms, and approximately 1,920 total square feet. One unit is currently leased and occupied (not renovated), while the second unit is updated and currently available and easy to show. Showings are limited to the available unit. The tenant-occupied unit may not be viewed until we have an executed contract. Rent rolls and additional financial information are available for review. Each unit has separate electric and gas meters, with utilities paid by the respective tenants. Both units include private outdoor space and access to a large fenced yard. The property also offers off-street parking. This two-unit multifamily property offers existing rental income, separate utility metering, and value-add potential through the updated available unit. Located near Berkeley Hills Park, Regis University, shopping, dining, public transportation, and major transportation routes. Approximately 1.2 miles to Regis University, 1.3 miles to the Clear Creek/Federal Station, and 3.4 miles to Union Station. Buyer to independently verify all financial information, expenses, rents, and investment projections.
- $595,000
- —Bd
- —Ba
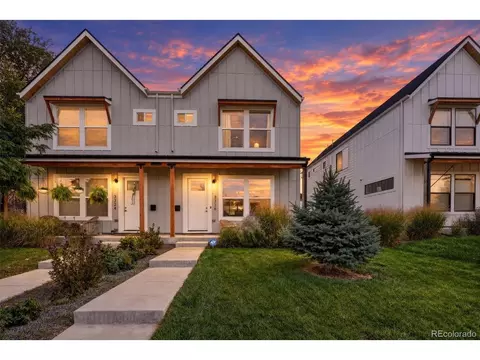
Turnkey 4-unit investment opportunity in Arvada with a strong rental history, extensive renovations, and multiple potential income and exit strategies. 6197–6199 Webster Street offers a unique mix of four thoughtfully updated units: one ranch-style 3-bedroom/1-bath unit filled with south-facing natural light, one ranch-style 2-bedroom/1-bath unit with additional private off-street parking, and two 2-story 2-bedroom/1-bath units. All two bedroom units also feature private outdoor courtyard space.
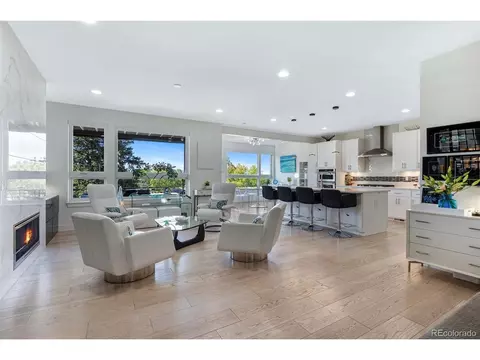
The property has undergone extensive updates with high-end finishes throughout, including 6-inch wide-plank engineered wood flooring, quartz countertops, basalt stone backsplashes, black stainless steel appliances, custom iron railings, LED lighting, designer tile, and matte black Delta fixtures. Additional improvements include newer windows, updated copper plumbing and ABS waste lines, wood siding, concrete improvements, and newer A/C and furnace systems.
Each unit includes a designated covered carport space and private storage. The property is currently rented and has a strong track record of low tenant turnover, making it an attractive opportunity for an investor looking for an established income-producing asset.
The four-unit configuration offers incredible flexibility for investors and owner-occupants alike. Live in one unit while generating income from the other three, maintain the property as traditional long-term rentals, or explore mid-term, short-term, or co-living strategies subject to applicable regulations.
Conveniently located near Olde Town Arvada, shopping, dining, transportation, major employment centers, Denver, and Lutheran Medical Center. With four updated units, covered parking, storage, established tenants, and significant improvements already completed, this is a rare opportunity to acquire a turnkey multifamily property in Arvada.
Virtual tours of each unit: https://media.framesvisual.com/6197-6199-Webster-St
- $1,650,000
- 9Bd
- 4Ba
- 3,712 Sq Ft
Turnkey 4-unit investment opportunity in Arvada with a strong rental history, extensive renovations, and multiple potential income and exit strategies. 6197-6199 Webster Street offers a unique mix of four thoughtfully updated units: one ranch-style 3-bedroom/1-bath unit filled with south-facing natural light, one ranch-style 2-bedroom/1-bath unit with additional private off-street parking, and two 2-story 2-bedroom/1-bath units. All two bedroom units also feature private outdoor courtyard space.
The property has undergone extensive updates with high-end finishes throughout, including 6-inch wide-plank engineered wood flooring, quartz countertops, basalt stone backsplashes, black stainless steel appliances, custom iron railings, LED lighting, designer tile, and matte black Delta fixtures. Additional improvements include newer windows, updated copper plumbing and ABS waste lines, wood siding, concrete improvements, and newer A/C and furnace systems.
Each unit includes a designated covered carport space and private storage. The property is currently rented and has a strong track record of low tenant turnover, making it an attractive opportunity for an investor looking for an established income-producing asset.
The four-unit configuration offers incredible flexibility for investors and owner-occupants alike. Live in one unit while generating income from the other three, maintain the property as traditional long-term rentals, or explore mid-term, short-term, or co-living strategies subject to applicable regulations.
Conveniently located near Olde Town Arvada, shopping, dining, transportation, major employment centers, Denver, and Lutheran Medical Center. With four updated units, covered parking, storage, established tenants, and significant improvements already completed, this is a rare opportunity to acquire a turnkey multifamily property in Arvada.
Virtual tours of each unit: https://media.framesvisual.com/6197-6199-Webster-St
- $1,650,000
- 9Bd
- 4Ba
- 3,712 Sq Ft
Rare Triplex for Sale in the Heart of Westminster – Turnkey Multi-Family Investment Property with Strong Cash Flow!
Never before on the market — this rare triplex for sale in the heart of Westminster is a true multi-family investment opportunity you won’t want to miss. Featuring three completely separate units, this income-producing property delivers exceptional rental income potential and is a sound long-term real estate investment with great tenants already in place.
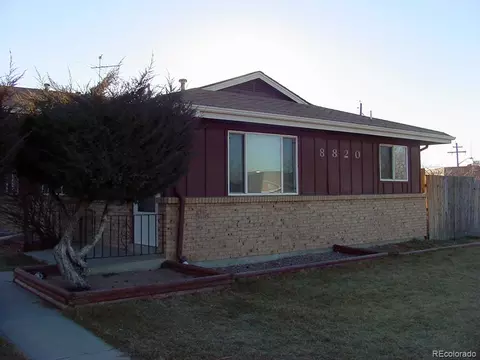
8820 Circle Drive lives and feels like a single-family home.
Upstairs you’ll find two bedrooms and one full bath paired with a spacious kitchen and large living area. Downstairs offers one bedroom, one bath, a generous living space, and a convenient laundry room. This unit comes complete with its own private fenced yard, deck, automatic sprinkler system, and central air conditioning — perfect for those hot summer days.
8840 Circle Drive is a bright two-bedroom, one-bath upstairs unit featuring a large kitchen with pantry and in-unit washer/dryer hookups. Featuring own private fenced yard and storage shed.
8830 Circle Drive The garden-level basement unit offers two bedrooms and one bath with a large kitchen (including pantry and washer/dryer hookups), luxury vinyl plank flooring throughout, and stylish tile in the kitchen and bathroom. This unit also includes its own private fenced yard and shed.
With a strong 5.7% cap rate, solid existing tenants, and separate yards for each unit, this Westminster triplex for sale is the ideal turnkey multi-family property, cash-flowing rental, and high-ROI investment opportunity.
Don’t miss this rare chance to own a proven income property in a prime Westminster location.
Pictures were taken when the units were last rented
- $950,000
- 7Bd
- 4Ba
- 3,694 Sq Ft
4520-4524 Thompson Court is an updated 4-unit property located in Denver's Elyria-Swansea neighborhood and offers two main-level units, two garden-level units, and 4-5 off-street parking spaces (a valuable amenity for Denver residents). The units have been updated, making the property a turn-key investment for both investors or an owner-occupant. The location makes it easy to get to Downtown Denver, I-70, the A-Line, and the 39th & Blake area, while parks, playgrounds, trails, and the National Western Center are all close by. The surrounding area continues to offer a mix of established neighborhood character and convenient access to some of Denver's most popular urban amenities.
- $900,000
- 12Bd
- 6Ba
- 4,560 Sq Ft
SELLER OFFERING $10,000 CONCESSIONS FOR RATE BUY DOWN, CC, etc with an acceptable offer. Welcome to this beautifully updated Denver home where timeless character meets modern convenience. Recent improvements include a brand-new roof installed in 2026, providing added peace of mind for years to come. The thoughtfully updated floor plan offers flexible living spaces, an additional bedroom and bathroom, and an inviting layout ideal for everyday living, guests, or working from home.
Enjoy your morning coffee on the charming covered front porch or relax in the private, fully fenced backyard featuring mature trees, a detached outbuilding and space for gardening, entertaining, or pets. Inside, you'll find bright living areas, comfortable bedrooms, and a home that has been carefully maintained and improved.
Located just minutes from downtown Denver, RiNo, City Park, restaurants, breweries, shopping, and major commuter routes, this home offers the perfect combination of neighborhood charm and urban convenience.
Move-in ready with significant recent updates-this is an exceptional opportunity to own a home in one of Denver's most desirable central neighborhoods. Photos forthcoming!
- $620,000
- 3Bd
- 3Ba
- 1,590 Sq Ft
$5K
This Duplex property features two, two-bedroom and one-bath homes with their own Kitchen and Laundry. Mountain views from yard and primary unit. HARD TO FIND, this property has an enormous QUARTER ACRE LOT with mature trees, large, poured concrete patio, open area grass and multiple sheds - perfect for all your outdoor Colorado activities. Well cared for, this property has Leaf Guard installed, New hot water heater, two new furnaces, new kitchen backsplash and Luxury Vinyl Plank Flooring in the Kitchen of the primary unity. Plenty of off-street parking for both units. Centrally Located, Close to Regis University (0.5mile, 15 min walk), Lowell Ponds Wildlife Area, 55th & Lowell Trailhead. Easy Access to I-70, I-76 and Clear Creek Valley Park. This is an AMAZING OPPORTUNITY, come see this rare property today!
- $699,900
- 4Bd
- 2Ba
- 1,606 Sq Ft
*NEW PRICE + $15,000 BUYER CONCESSION with an acceptable offer received by October 31, 2026! Welcome to 3316 Ames St, a beautifully designed modern farmhouse-style home offering the perfect blend of style, functionality, and location. This thoughtfully designed two-story home features an inviting open-concept layout with hardwood floors, abundant natural light, and high-end finishes throughout. The gourmet kitchen is the heart of the home, featuring quartz countertops, stainless steel appliances, designer lighting, and an impressive 13-foot island with plenty of room for gathering and entertaining. The spacious family room showcases a gas fireplace and nearly wall-to-wall sliding glass doors that open to the private patio and fenced yard, creating an effortless indoor-outdoor living experience. Upstairs, the serene primary suite offers two generous walk-in closets, a dual vanity, and an oversized shower, while two additional bedrooms, a full guest bath, and convenient laundry provide excellent functionality. The sellers invested over $50,000 in 2023 to finish the basement, creating a beautiful additional living space with high-quality finishes throughout. The fully finished lower level adds fantastic additional living space, featuring a large recreation room, bathroom, and spacious bedroom that easily accommodates a king-size bed. It's the perfect setup for visiting friends or family, offering guests their own comfortable and private space while still feeling connected to the rest of the home. A detached two-car garage with a storage loft adds valuable convenience and additional storage. Located just 5 minutes from Sloan Lake, and Tennyson, this home offers easy access to some of Denver's best restaurants, shops, trails, and outdoor recreation. With a covered front porch, private backyard, mountain views, and a fantastic West Denver location, this is a home that truly delivers on modern living and lifestyle.
- $960,000
- 4Bd
- 4Ba
- 2,742 Sq Ft
$30K
Some homes are defined by architecture. Others by sophisticated interiors, abundant natural light, a seamless connection with nature, or their proximity to an incredible neighborhood. Then there are homes where those qualities come together, with refined architectural lines and an airy interior creating a beautiful backdrop for the breathtaking landscape beyond.
This is that home.
The residence occupies an extraordinary position where the city opens up to sweeping views. From Pikes Peak to Longs Peak, the mountains stretch across the western horizon. Expansive windows bring the panorama into view on every level of this home.
Its architecture responds with restraint. Crisp lines, tall ceilings, and a bright white palette create a polished interior that never competes with the landscape. The result is a sophisticated canvas for changing light and the abundance of nature surrounding it. Open sightlines create an effortless flow between living, dining, and kitchen spaces, while a dramatic floor-to-ceiling fireplace provides a sculptural focal point. Over $200,000 in upgrades have thoughtfully elevated the home throughout.
Outside, multiple decks, including a rooftop retreat with fireplace, open to expansive sky and mountain views. At ground level, a Japanese garden creates a quiet moment with nature. The result is an outdoor experience that feels abundant without demanding constant upkeep.
The primary suite captures the western vista, with access to a private deck and spa-inspired bathroom. A captivating guest suite on the lower level offers separation and retreat.
Remarkably, this sense of tranquility exists alongside the best of city living. While golf is right outside, Tennyson Street's celebrated restaurants and neighborhood energy are moments away.
It is a rare combination: architecture with restraint, interiors with polish, nature in abundance, and an exceptional location that does much of the decorating itself.
This is Denver living, thoughtfully framed.
- $1,395,000
- 4Bd
- 4Ba
- 4,030 Sq Ft
Exceptional Investment Opportunity in a Prime Denver Location!
3441-3435 being sold together! The properties offer separate metering for electric, gas & water. Each unit has 2 bedrooms, 1 bath, kitchen, laundry and living rooms. Currently being taxed as one unit, however mail delivery is currently separated. Ideally situated just minutes from downtown Denver and near the highly desirable Highlands and Berkeley neighborhoods. Both units offer 2 bedrooms, 1 bathroom, and main-level laundry, providing a functional layout with plenty of opportunity to restore and reimagine these classic spaces.
With its south-facing exposure, historic character, and desirable location, this property is ready for someone with vision to bring back the charm of a bygone era. Whether you're looking for a fix-and-flip, renovation project, income-producing duplex, or potential scrape-and-build opportunity, the possibilities are substantial.
The location is a standout-close to the restaurants, shops, entertainment, and neighborhood amenities that make Highlands and Berkeley so sought after, while offering an easy commute to downtown Denver.
Take a close look at the land value alone and you'll see the potential this property and location offer. This is an opportunity to capitalize on one of Denver's established and evolving areas while creating significant value through renovation or redevelopment.
Bring your vision, your contractor, and your imagination-the possibilities are here!
- $650,000
- 4Bd
- 2Ba
- 2,091 Sq Ft
$25K
Live in one side and rent the other, or add a top-tier asset to your portfolio! Located in the heart of Berkeley with a 91 Walk Score, this charming brick duplex offers 2,038 total sq ft split into a 3BD/1BA unit (1,120 sq ft) and a 2BD/1BA unit (918 sq ft). Features include quartz/Corian countertops, durable flooring, ceiling fans, covered porches, a 2-car garage plus 2 off-street spaces, and irrigated landscaping. Prime location near Tennyson St, parks, and quick I-70 access. Both units are on month-to-month terms and available to buy together or individually.
- $899,000
- 5Bd
- 2Ba
- 2,038 Sq Ft
$51K
Don't miss this exceptional investment opportunity in Denver's highly sought-after Berkeley neighborhood! This charming brick duplex features a 3-bedroom, 1-bathroom unit and a 2-bedroom, 1-bathroom unit, offering an ideal setup for owner operator or savvy investors. In addition, Unit 4361 includes an 1120 square foot basement for additional income potential. The property boasts a proven track record of strong historical rent performance and consistently high tenant demand in a prime location. Highlights include a 2-car detached garage, hardwood floors, and spacious outdoor spaces. Situated just minutes from Tennyson Street, Berkeley Park, Rocky Mountain Lake Park, I-70, and the Highlands, the location is unbeatable. With flexible leasing opportunities, you can live in one unit and rent the other or maximize cash flow by renting both. Updated with new central air and furnace (4361) and installing soon at 4363, turn-key, and perfectly positioned in one of Denver's premier rental corridors.
- $995,000
- 5Bd
- 2Ba
- 3,600 Sq Ft
$54K
Rare opportunity to combine luxury Sunnyside living with exceptional income potential! This stunning 2020-built home includes a separate, fully furnished ADU that has generated approximately $65,000 in short-term rental income year-to-date in 2026, offering the potential to substantially offset homeownership costs! The truly turnkey ADU includes furnishings, luxury linens, a fully equipped kitchen and guest amenities. Automated rental management software streamlines bookings, optimizes nightly rates and simplifies operations, allowing the owner to manage the rental without the expense of a traditional property management company potentially retaining more income. Seller will share established systems and processes and intends to credit Buyer at closing for applicable prepaid reservations occurring after closing. The beautifully designed main residence offers 3 bedrooms, 4 bathrooms, gorgeous hardwood floors, contemporary finishes and a cozy gas fireplace. The gourmet kitchen features quality appliances, generous cabinetry and an open layout. The spacious primary suite includes 2 walk-in closets, a luxurious ensuite bath, private balcony and dedicated mini-split system. An additional ensuite bedroom provides comfort and privacy for guests. Outdoor living is exceptional, featuring 2 decks with gas connections and an 800 sq. ft. spectacular rooftop retreat complete with sweeping views 3 stories above everything, electric awnings that enclose or completely open up the space, commercial heaters and elongated fire table, romantic bistro lighting, landscaping and trex decking, all maintenance-free. Attached 2-car garage. Tucked away from busy streets yet ideally located near Sunnyside's restaurants, coffee shops, parks, LoHi and downtown Denver, this home offers the perfect balance of convenience and privacy. A rare combination of modern luxury, incredible outdoor living and an established income-producing ADU!
- $999,000
- 3Bd
- 4Ba
- 2,377 Sq Ft
Open SAT 12-2
Turn Key, Fully Occupied, Completely Remodeled Up/Down Duplex at a 7+ CAP. Originally built in 1999 and completely
remodeled after a property fire through an insurance claim in 2025. Over 250K in repairs in 2025 from
remodel/restoration. Now fully occupied with $5,881 in Gross Monthly rent. Both units were completely remodeled. Durable and stylish finishes. One unit was brought down to the studs. Both are 4 bed/2 bed units. Fully occupied with new tenants since property
restoration was complete. Both units have central air as well. As turn key as it gets. Great location in Clayton/Swansea and close to downtown. Always occupied and easy to rent.
- $870,000
- 8Bd
- 4Ba
- 2,706 Sq Ft
$895,000 INCREDIBLE INVESTMENT OPPORTUNITY NEAR DOWNTOWN DENVER! Discover the possibilities with this versatile duplex located at 3426 W 26th Avenue in Denver! Perfect for investors, multigenerational living, or buyers looking to offset their mortgage with rental income. LIVE IN ONE UNIT AND RENT OUT THE OTHER! This property features two separate living units, offering a total of 5 bedrooms and 3 bathrooms. One unit includes 3 bedrooms and 2 bathrooms, while the second offers 2 bedrooms and 1 bathroom. Each unit provides comfortable living spaces, making this an excellent opportunity for both homeowners and investors. Additional highlights include two separate gas meters, an indoor laundry area, and 4 parking spaces-a valuable convenience in this desirable urban location. Enjoy an exceptional location approximately 10 minutes from Downtown Denver, with convenient access to I-25, Federal Boulevard, and major transportation routes. Just minutes from popular destinations including Sloan's Lake, Empower Field at Mile High, Jefferson Park, Highland Square, and the vibrant shops, restaurants, and entertainment of LoHi. Nearby grocery stores, schools, parks, banks, and everyday conveniences add to the property's appeal. Whether you're looking to expand your investment portfolio, accommodate extended family, or explore the benefits of owner-occupied rental income, this duplex offers outstanding flexibility and potential. Various financing programs may be available for qualified buyers. DON'T MISS THIS OPPORTUNITY TO OWN A DUPLEX IN DENVER! Schedule your private showing today and explore everything this property has to offer!
- $895,000
- 5Bd
- 3Ba
- 864 Sq Ft
$15K
THIS PROPERTY QUALIFIES FOR MULTIPLE CLOSING COST INCENTIVES, 100% FINANCING WITH NO MORTGAGE INSURANCE, AND A WELCOME HOME GRANT. ASK LISTING AGENT FOR DETAILS!
Fully Reimagined Modern Duplex in Denver's Vibrant Clayton Neighborhood! Welcome to this turn-key home perfectly combining an open-concept layout with modern finishes. The main living space showcases a desirable living and dining layout anchored by beautifully refinished hardwood floors, newer energy-efficient windows, and a brand-new roof (September 2026). The updated kitchen boasts premium stainless steel appliances and sleek modern countertops, while both bedrooms feature quiet ceiling fans and upgraded lighting. The chic bathroom is beautifully finished with a new vanity and classic white subway tile. Step outside to your full west-facing yard, featuring green grass, rose bushes, and a secure privacy fence in back, complete with rear entry into the home. Includes easy access to the alleyway with 1 dedicated off-street parking space. Enjoy a tight-knit community with friendly neighbors and an unbeatable north-side location. This highly walkable area allows you to easily walk or bike to City Park, the Denver Zoo, and the Museum of Nature and Science. Even closer to home, you are just blocks from the vibrant local shops, coffee spots, and popular restaurants on 28th Ave & Bruce Randolph Ave. Move-in ready and perfectly located for your busy urban lifestyle. Note: While beautifully staged in our marketing photos, the home is now vacant and ready for you to bring your own design ideas to life!
- $375,000
- 2Bd
- 1Ba
- 729 Sq Ft
Discover modern living at 4515 Stuart Street, a beautifully designed new-construction home in the heart of Berkeley. Step inside to white oak engineered hardwood flooring and a dedicated study, creating an ideal space for a home office. The open-concept main level flows seamlessly into the kitchen, dining, and living areas. At the center of the home, the kitchen features custom cabinetry, quartz countertops, a spacious island, walk-in pantry, dedicated coffee bar, and a premium Dacor appliance package. The adjoining dining and living areas are anchored by a striking double-sided gas fireplace, while pre-wiring for sound adds to the home's entertaining appeal. Upstairs, the primary suite offers a private retreat with a spacious walk-in closet and direct access to the deck. The ensuite primary bath is finished with heated tile flooring, dual sinks, and a frameless glass walk-in shower. Two additional bedrooms, a full bathroom, and a conveniently located laundry room with upper cabinetry complete the second level. Continue to the third level, where a versatile bonus room with a built-in wet bar opens to an impressive rooftop deck with both covered and open-air spaces-an ideal setting for relaxing or entertaining. The finished basement provides even more living space with a generous family room featuring custom cabinetry, a guest bedroom, full bathroom, and additional storage. Outside, enjoy a thoughtfully designed patio with pre-wiring for sound and a gas stub for a future grill, creating an inviting space for outdoor dining, entertaining, and relaxation. The location brings the best of Berkeley right outside your door. Just steps from the Tennyson Street Cultural District, enjoy easy access to an eclectic mix of restaurants, coffee shops, boutiques, galleries, and neighborhood gathering spots.
- $1,595,000
- 4Bd
- 5Ba
- 3,540 Sq Ft
Marcus & Millichap is pleased to present 4575–4579 N King St, a unique two-parcel residential and redevelopment opportunity in Northwest Denver offered at $800,000. Comprising approximately 9,017 square feet of land across two separate lots, the property provides an attractive basis of just $400,000 per parcel and benefits from flexible R-3 zoning that supports multiple investment strategies, including maintaining the existing residences, pursuing individual parcel development, or executing a higher-density redevelopment with potential building heights up to five stories and reduced parking requirements. Supported by nearby residential sales averaging approximately $522,000, the offering presents strong underlying land value and significant long-term upside. Located near Regis University with convenient access to Downtown Denver, 4575–4579 N King St offers investors, developers, and owner-users a rare opportunity to acquire a well-positioned Northwest Denver asset with both immediate utility and future redevelopment potential.
- $800,000
- 6Bd
- 2Ba
- 1,819 Sq Ft
Marcus & Millichap is pleased to present 4575-4579 N King St, a unique two-parcel residential and redevelopment opportunity in Northwest Denver offered at $800,000. Comprising approximately 9,017 square feet of land across two separate lots, the property provides an attractive basis of just $400,000 per parcel and benefits from flexible R-3 zoning that supports multiple investment strategies, including maintaining the existing residences, pursuing individual parcel development, or executing a higher-density redevelopment with potential building heights up to five stories and reduced parking requirements. Supported by nearby residential sales averaging approximately $522,000, the offering presents strong underlying land value and significant long-term upside. Located near Regis University with convenient access to Downtown Denver, 4575-4579 N King St offers investors, developers, and owner-users a rare opportunity to acquire a well-positioned Northwest Denver asset with both immediate utility and future redevelopment potential.
- $800,000
- 6Bd
- 2Ba
- 1,819 Sq Ft
Welcome to 2454 Irving Street - a turnkey, income-producing triplex in the heart of Denver's Sloan's Lake neighborhood. Since purchasing the property, ownership has invested $80,000 in major capital improvements, including a new roof, new HVAC system, and updated electrical - meaning a new buyer steps into this opportunity with the big-ticket mechanicals already handled.
This move-in-ready triplex spans nearly 4,400 square feet on a spacious 9,583 sq ft corner lot, offering eight bedrooms and six bathrooms across three fully independent units, each with its own private entrance.
The Main House is a beautifully renovated two-story home with an open floor plan, 3 bedrooms and 2 baths. Currently leased at $3,950/month through May 14th, 2027- immediate, stable cash flow from day one.
Unit A lives like a private single-family home, complete with its own courtyard, open floor plan, and generously sized bedrooms. Rented at $3,300/month, with this tenant departing mid-October - ideal for an owner-occupant or a chance to reset at market rent.
Unit B is a nicely updated lower unit with its own separate entrance, 3 bedrooms and 2 bathrooms, extensively renovated throughout. Currently rented at $2,900/month, this lease ends on July 31st, 2027.
Parking is a breeze with a three-car garage and two-car carport, offering potential added income from renting out parking separately.
Situated on a large corner lot close to Sloan's Lake and downtown Denver, this property also offers exciting future development potential. Whether you're an investor seeking cash flow or a buyer wanting a place to call home, 2454 Irving Street is a rare, move-in-ready opportunity. Schedule a showing today!
- $1,250,000
- 8Bd
- 6Ba
- 4,359 Sq Ft
$150K
Welcome to homesite 03 at Berkeley Villas. A spacious townhome with approximately 1,473 finished sq. ft. of living space. This floorplan includes a 2-car tandem garage on the first level. Upstairs on the second level is an open layout great room, kitchen and dining area with a covered balcony deck just off the kitchen and a flex space and powder room adjacent to the great room. Proceed upstairs to the third floor where you will find the primary bedroom suite, primary bath, laundry room and secondary bedroom with ensuite bathroom. This is where modern living and lifestyle to come together in perfect harmony with a professionally designed finish package. Key features include LVP wood-like flooring, a 65 gallon hot water heater, air conditioning, farmhouse building elevation style, 2 Bedrooms, 2.5 Bathrooms, kitchen with white shaker-style cabinets, quartz countertops, GE electric appliances and under cabinet lighting.
- $546,496
- 2Bd
- 3Ba
- 1,473 Sq Ft
Don’t see what you’re looking for?
A local real estate agent is the best way to get access to exclusive and off-market properties so you can find home.
Adjust filters to expand your search.
1 - 50 of 94 Multi-family homes for sale in Twin Lakes, CO
Don’t see what you’re looking for?
A local real estate agent is the best way to get access to exclusive and off-market properties so you can find home.
Explore nearby locations
The prices shown are the median list prices.Denver Homes for sale
$631,996
Thornton Homes for sale
$2,400,000
Westminster Homes for sale
$540,000
Aurora Homes for sale
$524,950
Commerce City Homes for sale
$555,990
Arvada Homes for sale
$637,500
Lakewood Homes for sale
$550,000
Brighton Homes for sale
$575,000
Northglenn Homes for sale
$515,000
Broomfield Homes for sale
$636,990
Longmont Homes for sale
$620,000
Federal Heights Homes for sale
$130,000
Golden Homes for sale
$759,800
Fort Lupton Homes for sale
$495,000
Littleton Homes for sale
$769,500
Dacono Homes for sale
$542,000
80221, CO Homes for sale
$549,950
80229, CO Homes for sale
$454,498
80111, CO Homes for sale
$834,000
80260, CO Homes for sale
$225,000
80016, CO Homes for sale
$798,250
80011, CO Homes for sale
$420,000
80123, CO Homes for sale
$575,000
80121, CO Homes for sale
$735,000
80239, CO Homes for sale
$485,000
80023, CO Homes for sale
$775,000
Green Valley Ranch Homes for sale
$500,000
Heather Gardens Homes for sale
$322,450
Stapleton Homes for sale
$752,500
Heritage Todd Creek Homes for sale
$667,200
Prospectors Point Homes for sale
$274,999
Washington Park Homes for sale
$1,737,500
The Ranch Homes for sale
$979,450
Torrey Peaks Homes for sale
$569,950
Hilltop Homes for sale
$2,800,000
Tresana Homes for sale
$985,000
Jefferson County Homes for sale
$649,000
Denver County Homes for sale
$615,000
Broomfield County Homes for sale
$636,990
Narrow your search
Twin Lakes, CO real estate market trends
Statistics as of November 2026
$1.27M
Avg. list price
$489/Sqft
Avg. price/sqft
18
Homes for sale
2,532 Sqft
Avg. home size
168 Days
Avg. days on market
Movoto makes it easy to track market trends in Twin Lakes, CO. Whether you’re entering the market or planning your next move, understanding these key metrics can guide smart decisions. Looking for more detailed housing market stats in Twin Lakes, CO?
Schools
Frequently Asked Questions about Twin Lakes, CO
In November 2026 Twin Lakes homes were listed to buy for a median price of $1.27M, which is a 6% decrease to October 2025 last month, and a 5% decrease to November 2025 last year. The median value of a home listed to buy in Twin Lakes in November 2026 was $489 per sqft,
It is expensive to live in Twin Lakes. Buying a home in Twin Lakes is 3% more expensive compared with the national average.
In November 2026, homes to buy in Twin Lakes spent an median 170 days on the market, a same November 2025 last year.
The best and safest neighborhoods to live in Twin Lakes in November 2026 are Estancia, Hilltop, Washington Park, Highland, Tresana, The Ranch, Washington Park West, Lowry Field, Sloan Lake, Stapleton, Park Hill, Hyland Greens, Heritage Todd Creek, Green Mountain, Torrey Peaks, Green Valley Ranch, Globeville, Capitol Hill, Heather Gardens, Prospectors Point
In November 2026, Twin Lakes homes were listed to buy for a median price of $1.27M, with 25% down you would need $6.61K/month to cover expenses and assume that's 35% of your total monthly income, your total yearly income would need to be $226K.