Movoto Real Estate
Sold on 10/30/2025

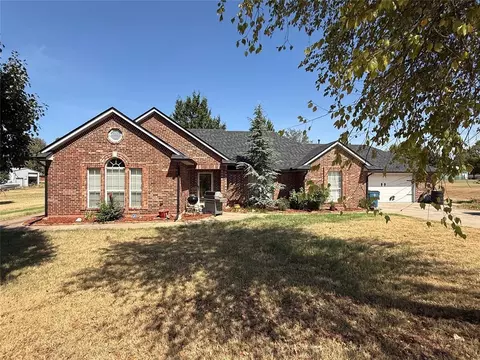
826 S Mustang Rd, Tuttle, OK 73089

  • $500,000

    Last sold 10/30/2025 after 322 Days

  • 4

    bed

  • 3

    bath

  • 2,471

    Sqft ($202/Sqft)

House not for sale
Learn about Tuttle's top local Real Estate agents

About 826 S Mustang Rd

Property type House
Year built 1996
HOA fee $0/month
Lot size 2.02 Acre
Movoto estimate
Parking 3 garage spaces
Property description
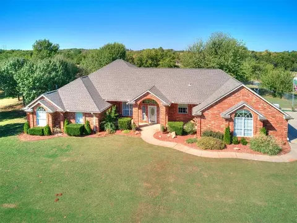
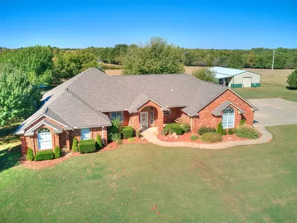
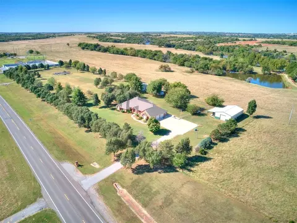
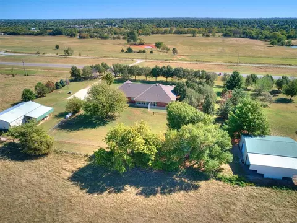
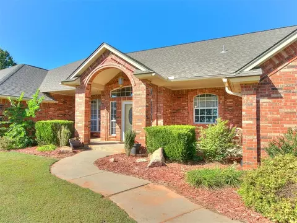
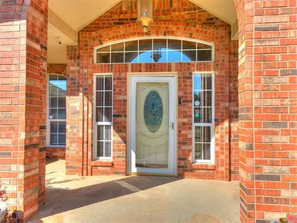
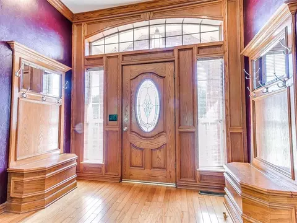
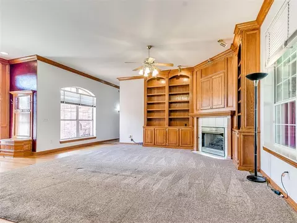
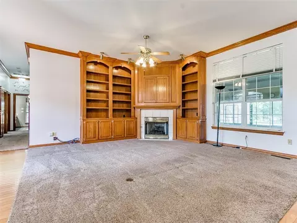
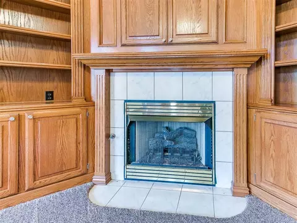
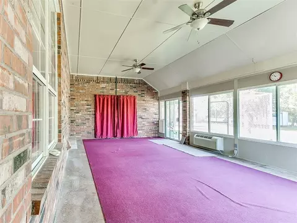
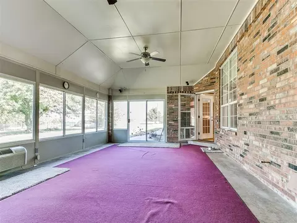
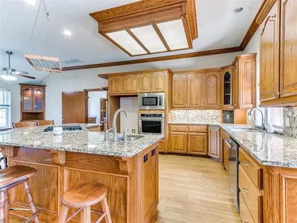
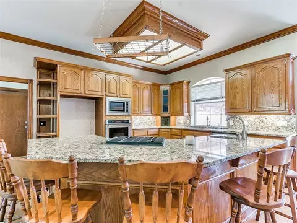
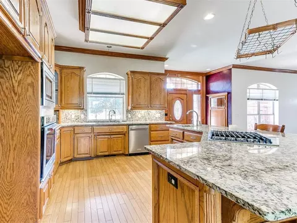
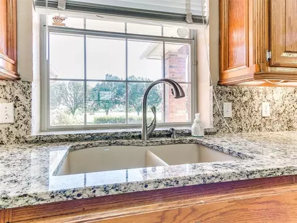
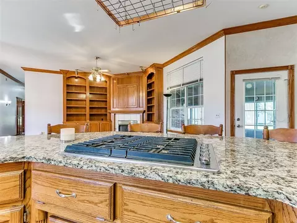
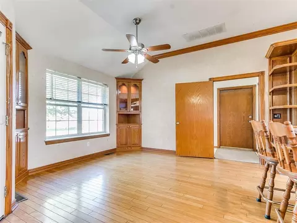
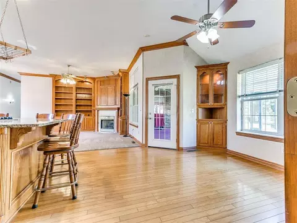
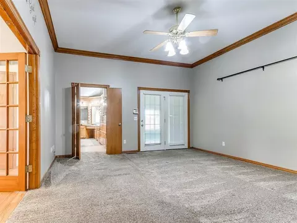
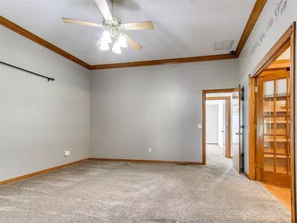
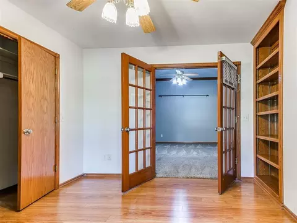
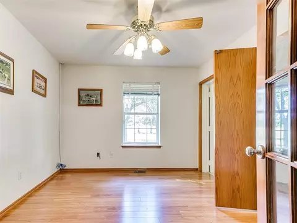
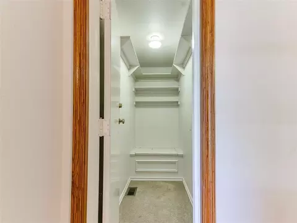
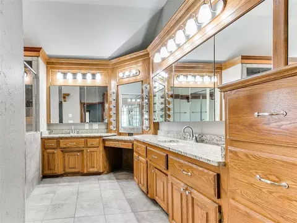
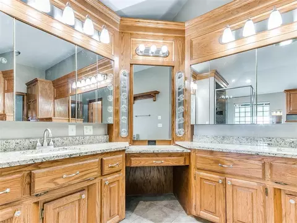
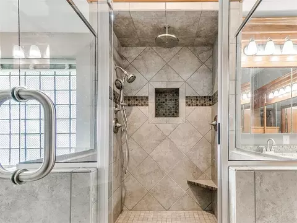
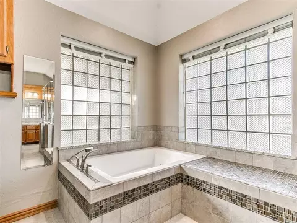
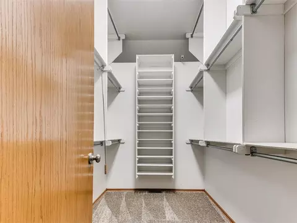
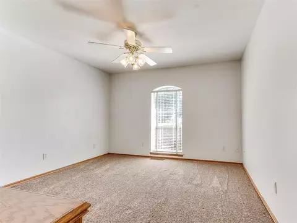
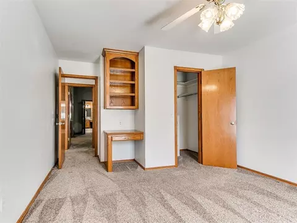
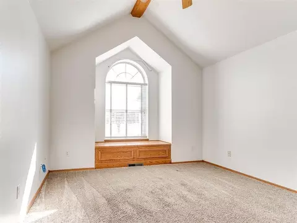
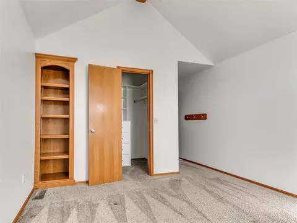
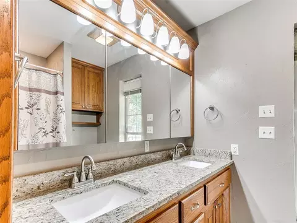
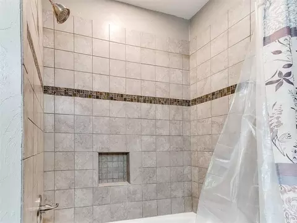
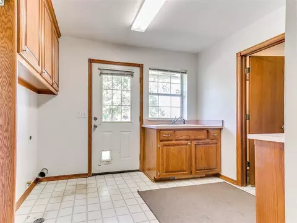
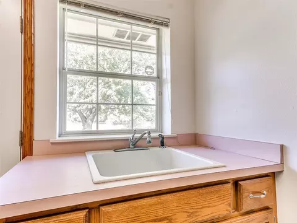
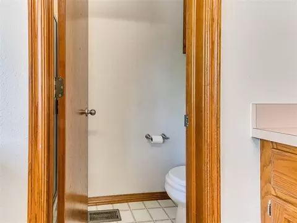
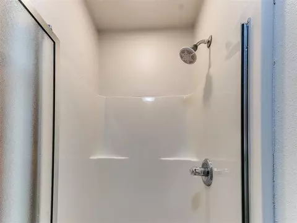
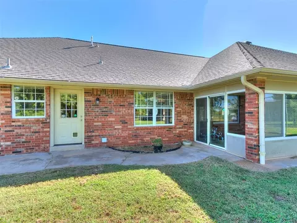
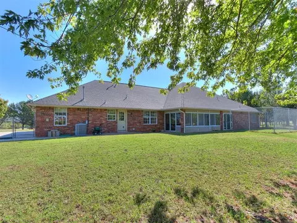
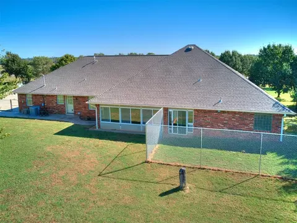
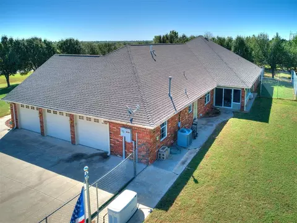
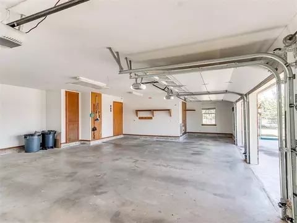
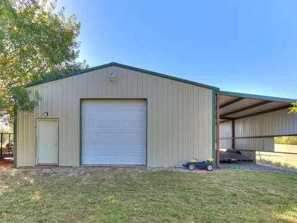
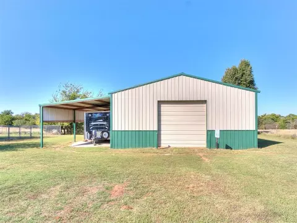
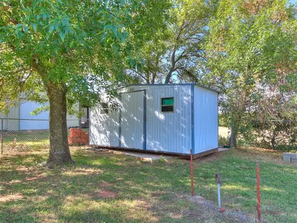
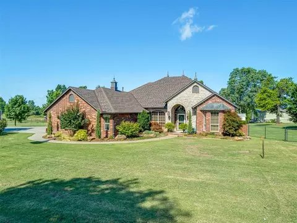
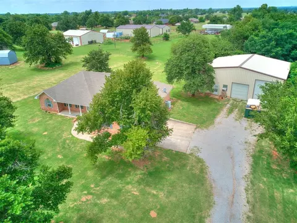
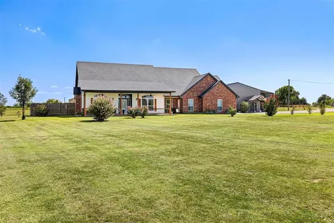
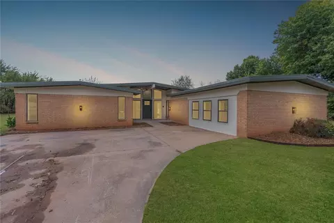
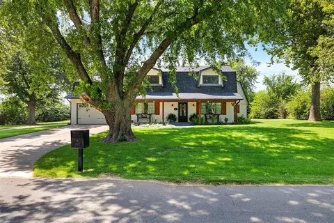
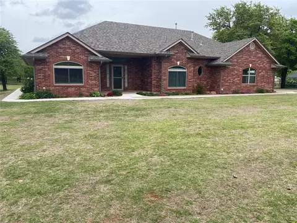
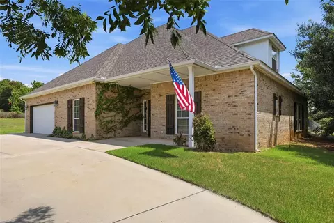
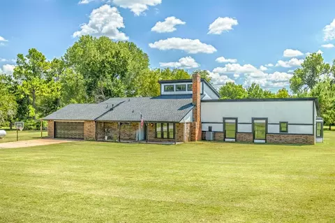
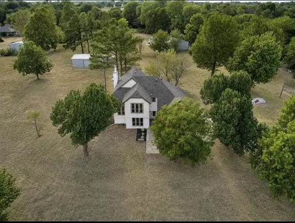
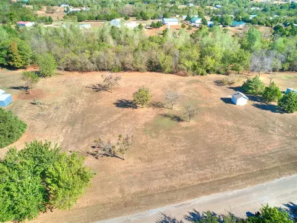
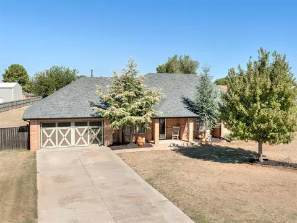
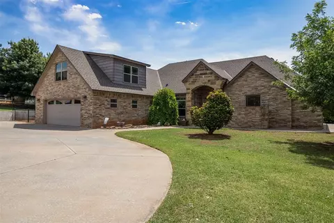
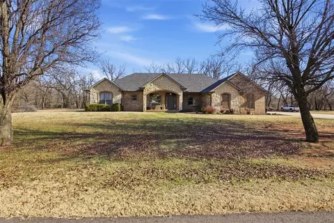
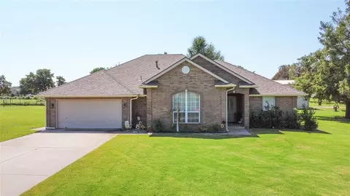
Welcome to this beautiful home situated on 2.2-acre property constructed by local builder with quality features throughout. A rare find, ideal for hobbyists or anyone seeking serious shop space! Property includes a charming 3-bedroom, 2 3/4-bathrooms home with office and 2 versatile shops. The North Shop is 30'x50'x12' and features two overhead doors (10'x10' with opener, 10'x8') plus walk door; climate-controlled office, work room, large storage room, tool room and utility room. The utility room includes toilet, shower and washer/dryer hook ups. The main work area is 20'x40' with 20' workbench and cabinets, sink and hot water heater. The South Shop is 30'x40'x12' and includes two 10'x10' overhead doors and walk door and overhead storage that runs full 40' length. It also includes an 8'x8' enclosed room and a 12'x40' lean-to with composite base. The home includes a propane powered 20KW Generac Generator. The generator will start automatically to power the entire house during power outages and once power is restored, will shut off automatically. An interior safe room to provide protection during sever weather. Inside features include stained woodwork throughout and wood flooring that adds warmth and character. The spacious living room has plenty of built-ins which opens up to a sunroom that can serve as a second living area, offering versatile space for relaxation or entertainment. The kitchen is a chef's dream with sleek granite countertops, plenty of cabinet space, built-in oven and island range and other high-end finishes. The master suite is a true retreat, offering exceptional storage and a spa-like bathroom. The master bath features a large, jetted tub, separate shower, and double vanities, providing both style and functionality. An attached 3-car garage offers even more storage and parking space. Outside, enjoy the peace and privacy of your large lot, complete with a fenced-in area for dogs and an automatic gate.
Listed by
Listing Agent - Ashley DONATO Huff
Listing Agent Contact: 405-348-4422
Listing Office - McGraw REALTORS (BO)
Source: MLSOK MLS mls logo
MLS#1147313 • last updated 9 months ago
Movoto checked MLSOK MLS for data 4 minutes ago
Overview
Cooling/AC Central Elec
Heating Central Gas
Levels/Style Traditional
SubType Single Family Residence
Type Residential
Virtual Tour N/A
MLS # 1147313
SqFt 2471
Status Active
Lot Size (SqFt) 87991
Lot Size (Acres) 2.02
Year Built 1996
Interior
Total # of Bathrooms 3
# of Full Baths 2
# of Half Baths 1
Total # of Bedrooms 4
Flooring Carpet, Wood
# Fireplaces 1
Fireplace Gas Log
Exterior
Roofing Composition
Foundation Slab
Construction Brick & Frame
Parking Concrete
# Garage Spaces 3
Exterior Features Workshop
Lot Description Rural
Amenities / Utilities
Utilities Septic Tank
Location
Elementary School Tuttle ES
High School Tuttle HS
Middle School Tuttle MS
High School District Tuttle
APN 826SMustang73089
Directions Travel On I-44 To SH-37. Go West On SH-37 To SH-4 (Mustang Rd). Go South On SH-4 To The Property On The West Side Of The Road. Proceed Through Gate To Driveway.
$492K
Range: $413K-$570K
Last 30 days 
  • Nov 2025
    Public Records
  • Nov 6, 2025 Sold
    $500,000
  • Nov 2025
    mls logo MLS # 1147313
  • Nov 4, 2025 Sold
    $500,000 (-5.6%)
  • Oct 13, 2025 Pending
  • Sep 18, 2025 Price Change
    $529,795
  • Dec 14, 2024 Listed
    $529,895
  • Dec 12, 2024 Listed
    $529,995
  • Year Property taxes Tax assessment
  • 2024
    $3,979 +7.9%
    $34,330 +3.0%
  • 2023
    $3,686 +2.5%
    $33,330 +3.65%
  • 2022
    $3,598 +6.4%
    $32,155 +3.0%
  • 2021
    $3,381 -1.0%
    $31,217 +3.0%
  • 2020
    $3,415 +2.9%
    $30,308 +3.0%
  • 2019
    $3,319
    $29,425
  • 826 S Mustang Rd
    $500K
  • 73089
    $320K +1% y/y
  • Tuttle
    $322K +2% y/y
No chart available
Statistics calculated by Movoto
Est. value Bed/bath Sqft mi
906 S Mustang Rd, Tuttle, OK 73089 4/2 2,979 0.1
706 S Mustang Rd, Tuttle, OK 73089 $273,000 3/2 1,674 0.18
2209 County Road 1197, Tuttle, OK 73089 $421,000 3/4 2,340 0.19
2208 County Road 1197, Tuttle, OK 73089 $402,000 3/2 2,066 0.22
2213 County Road 1197, Tuttle, OK 73089 $704,000 4/3 5,197 0.22
2217 County Road 1197, Tuttle, OK 73089 $411,000 3/2 1,743 0.26
2176 E Rock Creek Rd, Tuttle, OK 73089 3/2 2,109 0.26
2221 County Road 1197, Tuttle, OK 73089 $470,000 3/2 3,171 0.27

Estimated values are based on public record data and automated valuation models. Values are not guaranteed and may not reflect current market conditions.
Thinking of selling? Get a Cash Offer.

  • A smooth, fast sale
  • Skip staging and repairs
  • No strings attached
9/10
7/10
8/10
8/10
Source: GreatSchools.org © 2026. All rights reserved.

Around the neighborhood

Explore everything this neighborhood has to offer.
By entering my info and clicking Ask a Question below, I am providing my e-signature and express written consent to receive marketing emails, calls, and texts (including via automatic telephone dialing systems, AI generative, artificial or pre-recorded voice technology) relating to my inquiry from Movoto (and parties calling/messaging on their behalf) even if my number appears on the company, state, or national Do Not Call Registry. You also agree to ourTerms and Conditions and Privacy Policy. Consent not required to receive services (call 1-844-420-1270 to be connected without providing consent).

Nearby recently sold homes in Tuttle, OK

Nearby homes for sale in Tuttle, OK

Newest listings in 73089

  • Real Estate
  • OK
  • Grady County
  • Tuttle
  • 73089
  • 826 S Mustang Rd
Meet with a real estate agent today (844) 430-0869
The multiple listing information is provided by Oklahoma City Metropolitan Association Of REALTORS®. IDX information is provided exclusively for consumers’ personal, non-commercial use and that it may not be used for any purpose other than to identify prospective properties consumers may be interested in purchasing. Information deemed reliable but not guaranteed to be accurate. Buyer to verify all information. The information provided is for consumers' personal, non-commercial use and may not be used for any purpose other than to identify prospective properties consumers may be interested in purchasing. Listing information updated every 15 minutes. Terms of use & Privacy Policy, California Privacy Info. Copyright © 2005 - 2026 Movoto, Inc. All rights reserved. Equal Housing Opportunity CalDRE CalDRE #01517281
Movoto Real Estate is committed to ensuring accessibility for individuals with disabilities. We are continuously working to improve the accessibility of our web experience for everyone. We welcome feedback and accommodation requests, please submit them here.
Copyright 2026 MLSOK, Inc. We do not attempt to verify the currency, completeness, accuracy, or authenticity of the data contained herein. Information is subject to transcription and transmission errors and is provided “as is”. All information, including but not limited to property square footage and lot size, zoning, and fitness for a particular purpose is subject to inaccuracies and should be independently verified through personal inspection and/or consultation with appropriate professionals. The listing information provided is for consumers’ personal, non-commercial use and may not be used for any purpose other than to identify prospective purchasers. This data is copyrighted and may not be transmitted, retransmitted, copied, framed, repurposed, or altered in any way for any other site, individual and/or purpose without the express written permission of MLSOK, Inc. Information last updated on 8/27/2026.
Requests for information regarding mortgage products will be directed to Movoto.com affiliate, Lower, LLC - a licensed Mortgage Lender (NMLS #1124061), or, based on your location, may be redirected to a participating mortgage marketing partner that may pay Lower, LLC for any consumer contact information provided through this site.