Movoto Real Estate
  • Exterior
  • Kitchen
  • Other
  • Living
  • Bedroom
  • Bath

741 Luna Way, Tuttle, OK 73089

$364,900
  • 4

    bed

  • 3

    bath

  • 2,213

    Sqft ($165/Sqft)

House for sale 22 hours

About 741 Luna Way

Property type House
Year built 2026
HOA fee $15/month
Lot size 3,001 Sqft
Movoto estimate
Parking 2 garage spaces
Property description
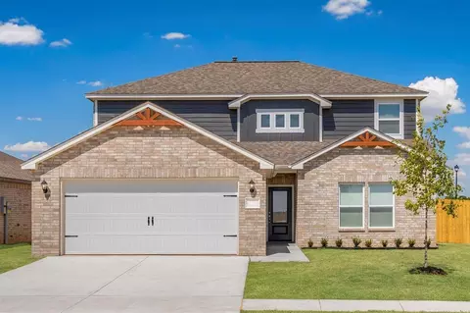
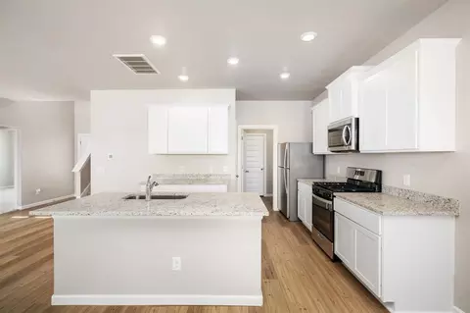
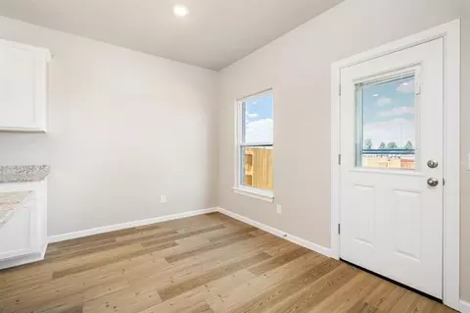
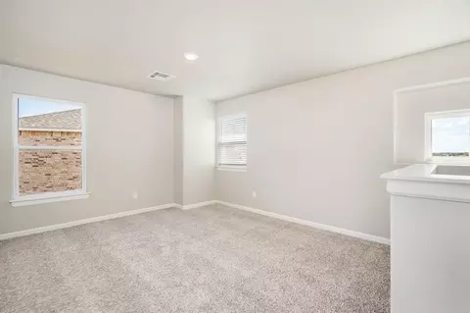
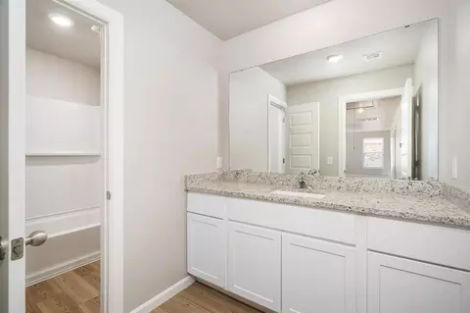
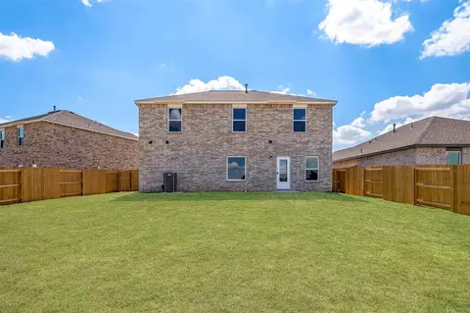
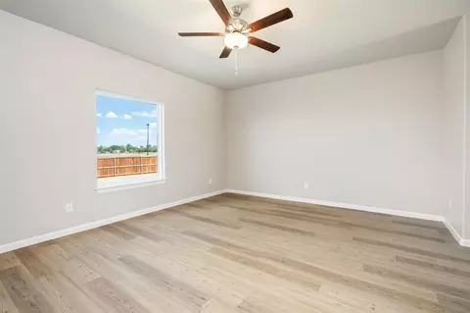
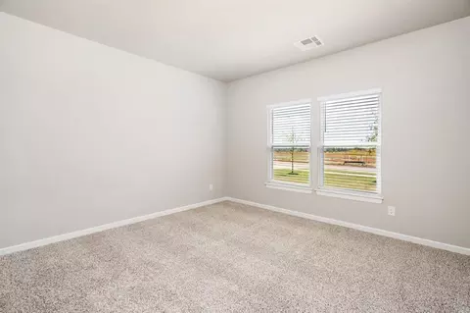
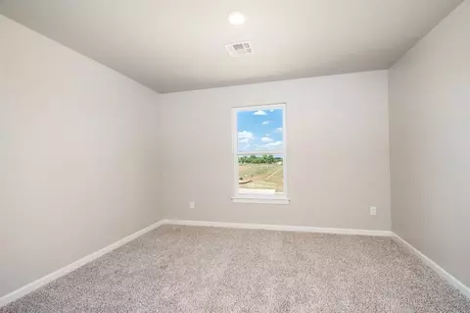
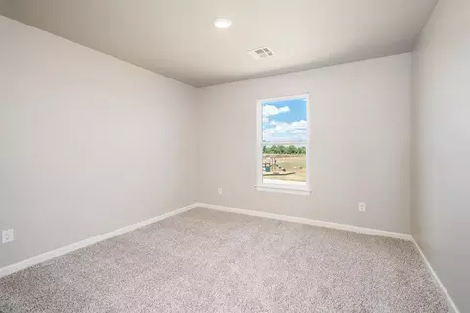
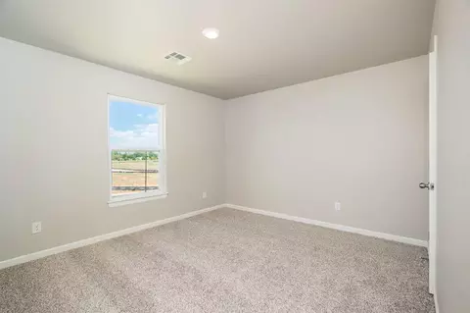
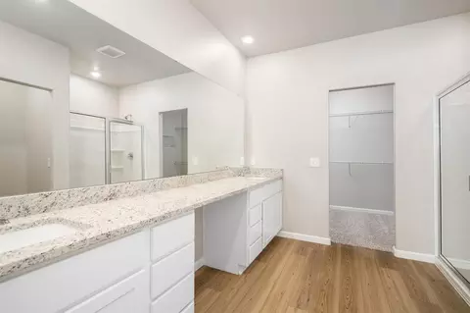
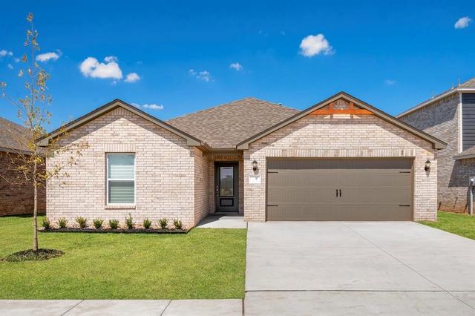
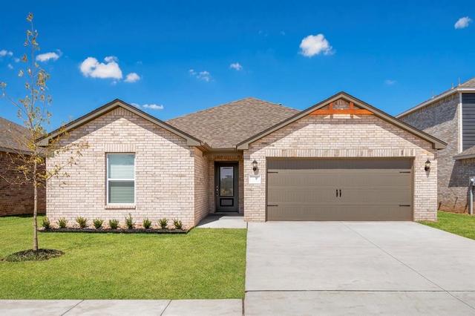
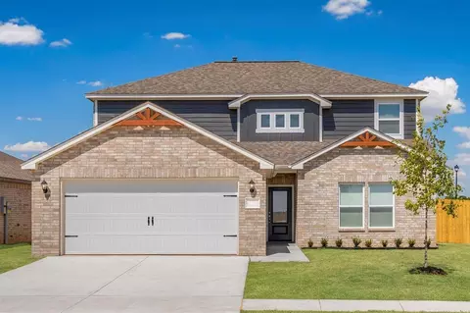
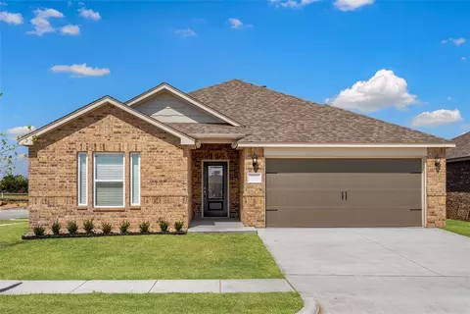
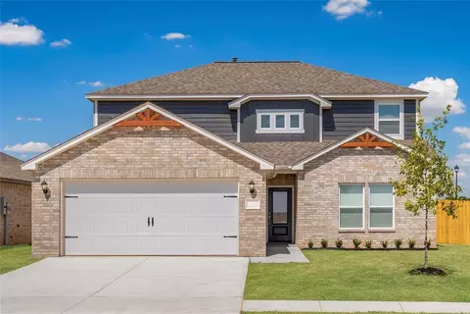
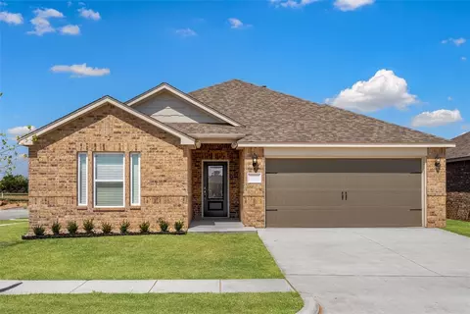
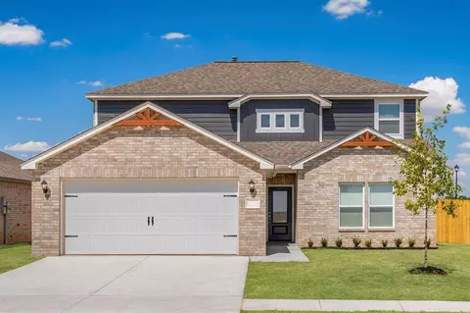
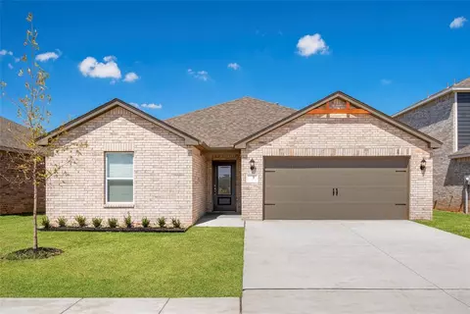
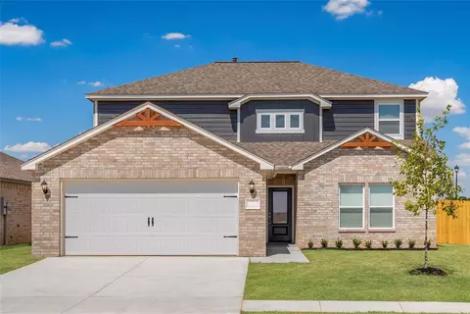
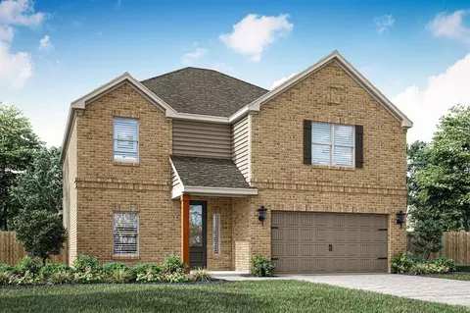
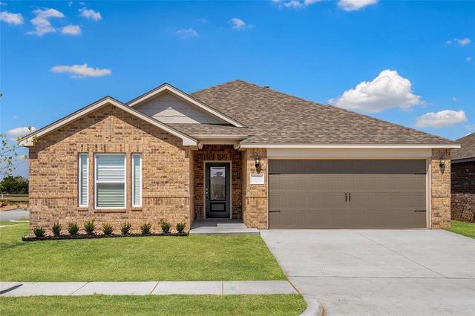
The Murray floor plan is perfect for modern living, featuring an upgraded kitchen with a convenient island and a large pantry for ample storage. Adjacent to the kitchen, the spacious dining area flows into a generous family room, ideal for relaxation and social gatherings. The secluded master bedroom offers a serene retreat with a spa-like bathroom and a walk-in closet. Upstairs, you'll find three additional bedrooms, a secondary bathroom, and a versatile game room loft that can be customized to fit any family’s needs, from a playroom to a home office. This floor plan combines personal and communal spaces, ensuring comfort for every family member. Upgrades include granite countertops, designer wood cabinetry, energy-efficient stainless-steel appliances, and luxury vinyl plank flooring. These features make the Murray an appealing choice for families seeking style and modern amenities.
Listed by
Listing Agent - Ronald Fulton
Listing Agent Contact: (817) 239-6994
Listing Office - LGI Realty - Oklahoma, LLC
Source: MLSOK MLS mls logo
MLS#1250003 • last updated 1 day ago
Movoto checked MLSOK MLS for data 41 minutes ago
Request a virtual or in-person tour
Overview
Cooling/AC Electric
Heating Natural Gas
Levels/Style Traditional
SubType Single Family Residence
Type Residential
MLS # 1250003
SqFt 2213
Status Active
Lot Size (SqFt) 3001
Lot Size (Acres) 0.0689
Annual HOA Fee 185
Year Built 2026
Builder Name LGI Homes
Interior
Total # of Bathrooms 3
# of Full Baths 2
# of Half Baths 1
Total # of Bedrooms 4
Total # of Rooms 11
Laundry Laundry Room
Flooring Carpet, Vinyl
Interior Features Ceiling Fan(s)
Fireplace None
Exterior
Roofing Composition
Foundation Post Tension
Construction Brick & Frame
Parking Concrete
# Garage Spaces 2
Patio/ Porch Porch, Patio
Lot Description Interior Lot
Fencing Wood
Amenities / Utilities
Utilities Electricity Available, Natural Gas Available, Public
HOA Fees Include Maintenance Grounds
Location
Elementary School Tuttle ES
High School Tuttle HS
Middle School Tuttle MS
High School District Tuttle
APN 741NONELuna73089
Tour this home
When would you like to see 741 Luna Way?
question
Have a question about this property? Call us at (844) 430-0869
9/10
7/10
8/10
8/10
Source: GreatSchools.org © 2026. All rights reserved.

Around the neighborhood

Explore everything this neighborhood has to offer.
3/100
Walk
94/100
Family
17/100
Dining
64/100
Pet
  • Real Estate
  • OK
  • Grady County
  • Tuttle
  • 73089
  • 741 Luna Way

My commute

Enter a destination to see travel time and distance.
By entering my info and clicking Ask a Question below, I am providing my e-signature and express written consent to receive marketing emails, calls, and texts (including via automatic telephone dialing systems, AI generative, artificial or pre-recorded voice technology) relating to my inquiry from Movoto (and parties calling/messaging on their behalf) even if my number appears on the company, state, or national Do Not Call Registry. You also agree to ourTerms and Conditions and Privacy Policy. Consent not required to receive services (call 1-844-420-1270 to be connected without providing consent).

Nearby homes for sale in Tuttle, OK

Nearby recently sold homes in Tuttle, OK

Newest listings in 73089

Meet with a real estate agent today (844) 430-0869
The multiple listing information is provided by Oklahoma City Metropolitan Association Of REALTORS®. IDX information is provided exclusively for consumers’ personal, non-commercial use and that it may not be used for any purpose other than to identify prospective properties consumers may be interested in purchasing. Information deemed reliable but not guaranteed to be accurate. Buyer to verify all information. The information provided is for consumers' personal, non-commercial use and may not be used for any purpose other than to identify prospective properties consumers may be interested in purchasing. Listing information updated every 15 minutes. Terms of use & Privacy Policy, California Privacy Info. Copyright © 2005 - 2026 Movoto, Inc. All rights reserved. Equal Housing Opportunity CalDRE CalDRE #01517281
Movoto Real Estate is committed to ensuring accessibility for individuals with disabilities. We are continuously working to improve the accessibility of our web experience for everyone. We welcome feedback and accommodation requests, please submit them here.
Copyright 2026 MLSOK, Inc. We do not attempt to verify the currency, completeness, accuracy, or authenticity of the data contained herein. Information is subject to transcription and transmission errors and is provided “as is”. All information, including but not limited to property square footage and lot size, zoning, and fitness for a particular purpose is subject to inaccuracies and should be independently verified through personal inspection and/or consultation with appropriate professionals. The listing information provided is for consumers’ personal, non-commercial use and may not be used for any purpose other than to identify prospective purchasers. This data is copyrighted and may not be transmitted, retransmitted, copied, framed, repurposed, or altered in any way for any other site, individual and/or purpose without the express written permission of MLSOK, Inc. Information last updated on 9/17/2026.
Requests for information regarding mortgage products will be directed to Movoto.com affiliate, Lower, LLC - a licensed Mortgage Lender (NMLS #1124061), or, based on your location, may be redirected to a participating mortgage marketing partner that may pay Lower, LLC for any consumer contact information provided through this site.