Movoto Real Estate
Sold on 04/17/2026
  • Map Image
  • Map Image
  • Map Image

1881 Mitchell #18, Tustin, CA 92780

$600,000

Last sold 04/17/2026 after 63 Days

  • 2

    bed

  • 2

    bath

  • 1,051

    Sqft ($571/Sqft)

Condominium not for sale

About 1881 Mitchell #18

Property type Condominium
Year built 1963
HOA fee $625/month
Movoto estimate
Parking 1 garage spaces
Rental estimate
Property description
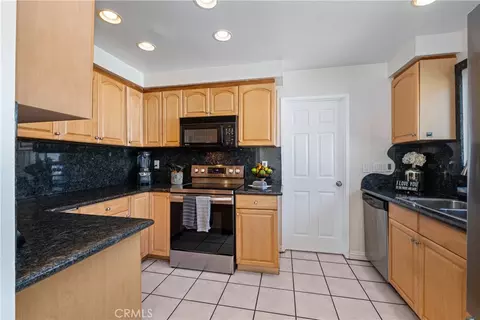
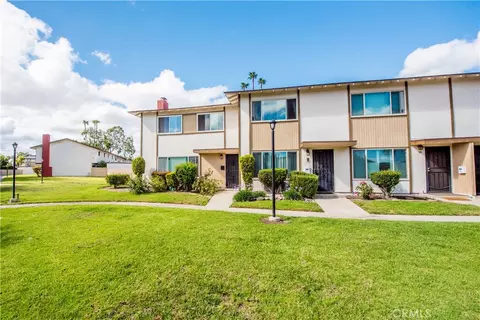
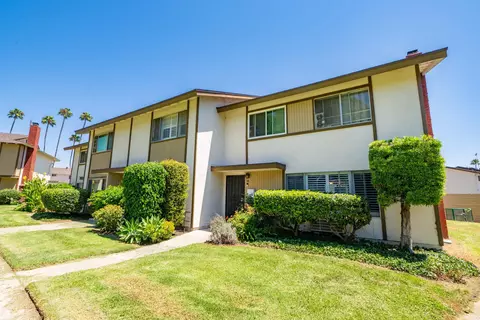
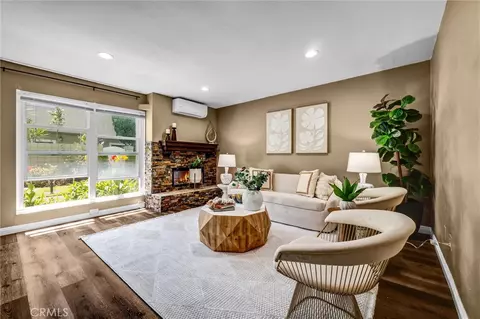
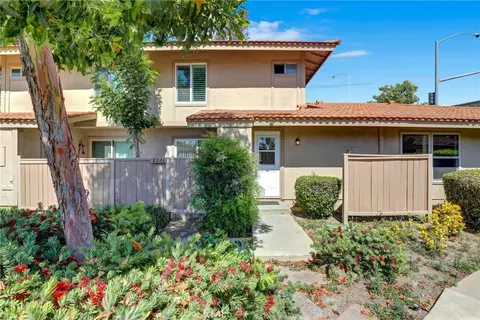
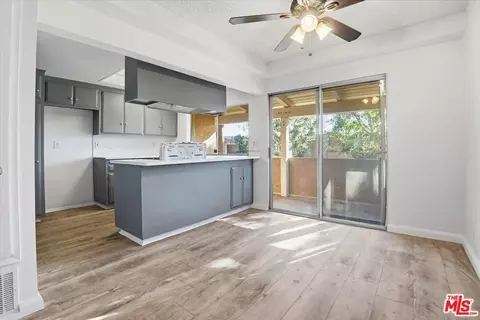
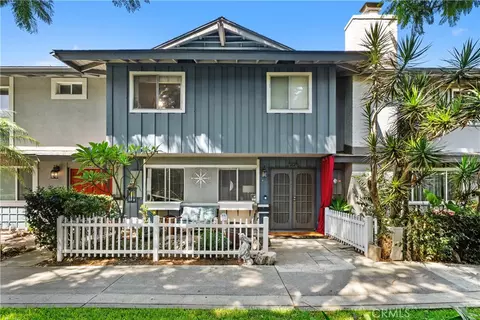
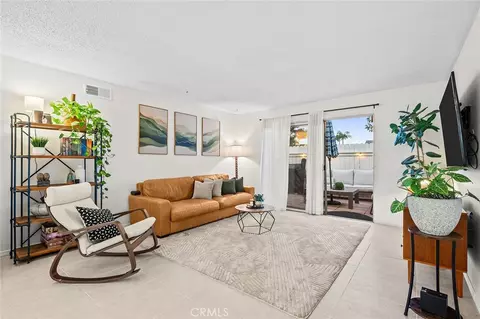
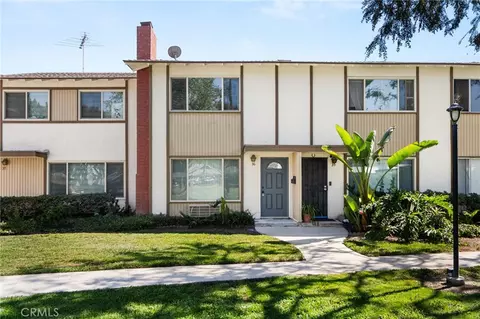
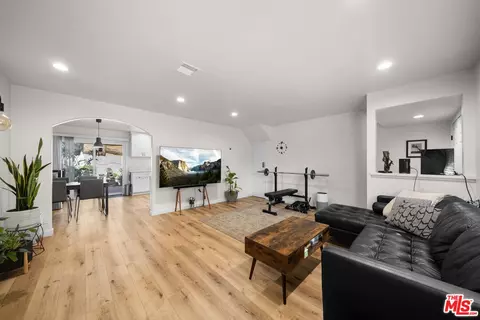
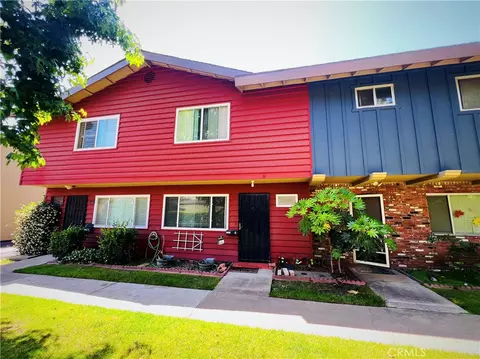
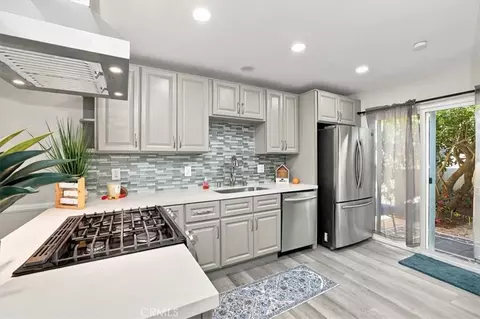
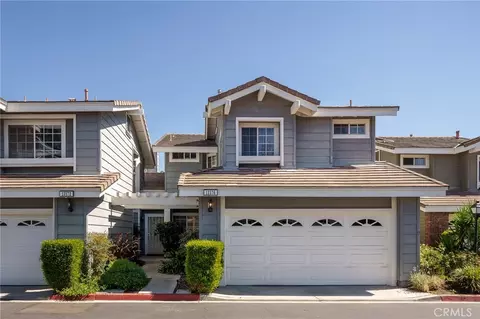
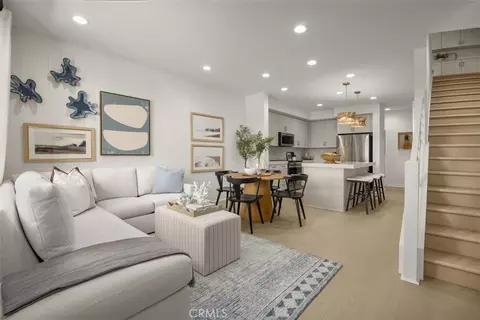
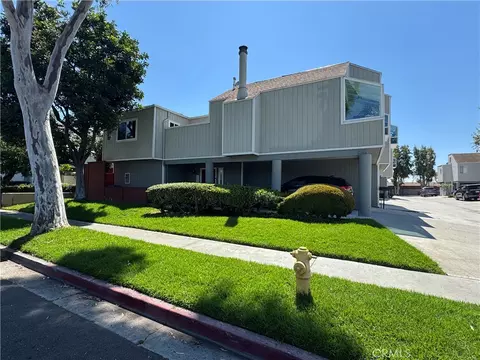
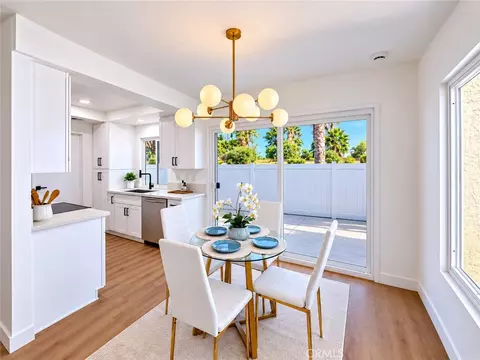
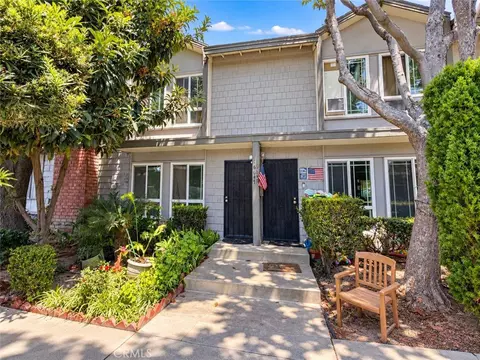
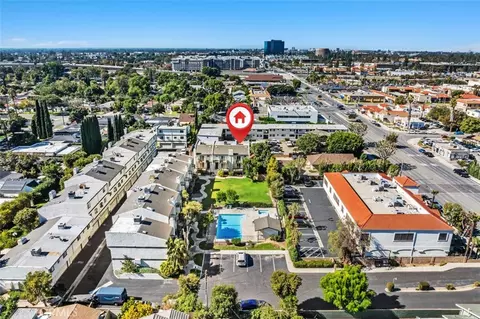
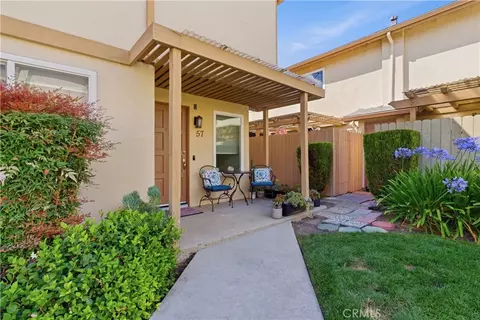
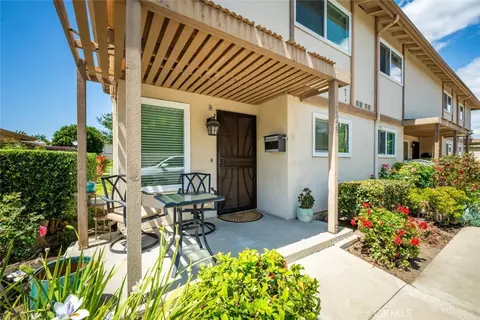
Welcome to this highly sought-after single level floor plan with no steps, offering 2 bedrooms, 2 bathrooms, approximately 1,051 square feet of thoughtfully designed living space. With no one above, no one below, this home provides exceptional privacy in one of Tustin's most picturesque condominium communities. Beautifully upgraded throughout, the kitchen showcases quartz countertops, classic white subway backsplash tile, crisp white cabinetry, sleek black stainless steel glass-top electric range, breakfast bar, creating a clean, modern aesthetic that feels both timeless and inviting. Wood textured ceramic plank tile flooring adds warmth & durability while flowing seamlessly through the main living areas. The popular layout offers spacious living and dining areas filled with natural light throughout. Both bathrooms have been updated with quartz countertops, new sinks, walk-in shower at primary and shower-tub combo at hall bath, tile backsplash walls, framed mirrors, mosaic tiles at floor, both toilets are soft-close, glass shower and bathtub enclosures. Ideally located near major commuter routes including the 5 highway, 55 and 405 freeways, you'll enjoy convenient access throughout Orange County located in a centralized location. World class shopping, dining, & entertainment await at the Irvine Spectrum while everyday conveniences & popular restaurants are just minutes away at Tustin Marketplace & Old Town Tustin which features many unique dining spots and farmers market. Located within highly regarded school boundaries, this home offers the perfect blend of style, privacy, and convenience. Other highlights include new dual paned energy efficient windows, new garbage disposal, new fresh paint throughout, furnace 5 years new with nest thermostat, recessed lighting, ceiling fans in dining, family & both bedrooms, wood laminate flooring in both bedrooms, scraped ceilings, retractable shade canopy cover at patio, custom window treatments, private detached one car garage, new garage door opener and springs, new roof was just replaced, individual low-maintenance front of unit landscaping, community laundry, seller to incl fridge & possibly will include in-unit portable washer/dryer. Located in a quiet, well-maintained gated community. The home comes with one parking pass for addt'l parking within the community. HOA pays water, trash, roof, & also covers exterior fire & homeowner ins, buyer pays for walls-in coverage only. FHA Approved
Listed by
Listing Agent - Jaime Morrell
Listing Agent Contact: 949-241-1256
Listing Office - Berkshire Hathaway HomeService
Source: CRMLS mls logo
MLS#OC26032894 • last updated 5 months ago
Movoto checked CRMLS for data 2 minutes ago
Overview
Levels/Style One, Traditional, House
Type Residential
SubType Condominium
Virtual Tour N/A
Status Closed
Living Area 1051
Year Built 1963
HOA Name Tustin Park Villas, Nexus Smart Communities
Condition Updated/Remodeled
HOA Fee Monthly, 625
Interior
Total # of Bathrooms 2
# Full Baths 2
Total # of Bedrooms 2
Eating Area Breakfast Counter / Bar, Dining Room, Separated, Area
Appliances Electric Range, Electric Oven, Dishwasher, Electric Cooktop
Interior Features Quartz Counters, Ceiling Fan(s)
Accessibility Features No Interior Steps
Window Features Double Pane Windows
Exterior
Roof Composition
Parking Assigned, Garage - Single Door
# Uncovered Spaces 1
# Parking Spaces 2
# Garage Spaces 1
Lot Description Sprinklers In Front, Landscaped, Sprinklers Drip System
Amenities / Utilities
Fireplaces None
Sewer/ Septic Public Sewer
Water Source Public
HOA Amenities Banquet Facilities, Security, Water, Pool, Barbecue, Insurance, Clubhouse, Meeting Room, Maintenance Grounds, Pest Control, Pets Permitted, Recreation Room, Trash
Inclusions Refrigerator Can Be Included, Portable Washer & Dryer Also May Be Included With Right Offer And Terms.
Spa None
Location
View None
County Orange
Community Features Gutters, Curbs, Street Lights, Storm Drains, Sidewalks, Suburban
Subdivision Tustin Park Villas (TPV), Tustin Park Villas (TPV)
Neighborhood Tustin Park Villas
Elementary School Benjamin Franklin, Benjamin F Beswick, BENFRA
High School Tustin, TUSTIN
Middle School CE UTT
High School District Tustin Unified
Directions Exit Redhill, Left On Mitchell If Exiting From 5 Freeway. Property Is Closest To Three Way Stop Sign At Mitchell And Heatheridge. Cannot Park Inside Community, Must Park On Street And Walk-in From Front Of Tustin Park Villas Community. See Remarks.
APN 93282018
Lot/ Land Details
Road Surface Paved
$579K
Range: $538K-$619K
Last 30 days 
Rental est.: $2,495/month
Gross rent multiplier: 20.0
  • Apr 2026
    mls logo MLS # OC26032894
  • Apr 17, 2026 Sold
    $600,000 (-3.1%)
  • Apr 13, 2026 Pending
  • Mar 17, 2026 Active
  • Mar 11, 2026 Price Change
    $619,000 (-1.7%)
  • Mar 4, 2026 Price Change
    $629,900 (-1.6%)
  • Feb 13, 2026 Listed
    $639,900 (+62.0%)
  • Jun 2020
    Public Records
  • Jun 5, 2020 Sold
    $395,000
  • Jun 2020
    mls logo MLS # OC20058251
  • Jun 5, 2020 Sold
    $395,000 (-1.3%)
  • Apr 21, 2020 Active
  • Mar 22, 2020 Listed
    $400,000
  • Mar 22, 2020 Listed
    $400,000
  • Year Property taxes Tax assessment
  • 2024
    $5,031 +2.6%
    $423,518
  • 2023
    $4,905 +1.6%
    $423,518 +4.04%
  • 2022
    $4,826 +2.0%
    $407,073
  • 2021
    $4,732 +97.1%
    $407,073 +2.0%
  • 2020
    $2,401 +2.2%
    $399,092 +117.25%
  • 2019
    $2,348 +3.4%
    $183,704 +2.0%
  • 2017
    $2,272 +1.7%
    $180,102 +4.04%
  • 2016
    $2,233 -6.8%
    $173,109
  • 2015
    $2,396
  • 1881 Mitchell #18
    $600K
  • 92780
    $799K -3% y/y
  • Tustin
    $967K -11% y/y
No chart available
Statistics calculated by Movoto
Est. value Bed/bath Sqft mi
1881 Mitchell Ave #99, Tustin, CA 92780 $577,000 2/2 1,051 0.01
1881 Mitchell Ave #34, Tustin, CA 92780 $584,000 2/2 1,051 0.01
1881 Mitchell Ave #97, Tustin, CA 92780 $609,000 3/2 1,150 0.01
1881 Mitchell Ave #98, Tustin, CA 92780 $578,000 2/2 1,051 0.01
1881 Mitchell Ave #36, Tustin, CA 92780 $656,000 3/2 1,150 0.02
1881 Mitchell Ave #100, Tustin, CA 92780 $589,000 3/2 1,150 0.02
1881 Mitchell Ave #33, Tustin, CA 92780 $592,000 3/2 1,150 0.02
1881 Mitchell Ave #35, Tustin, CA 92780 $557,000 2/2 1,051 0.02

Estimated values are based on public record data and automated valuation models. Values are not guaranteed and may not reflect current market conditions.
Thinking of selling? Get a Cash Offer.

  • A smooth, fast sale
  • Skip staging and repairs
  • No strings attached
4/10
6/10
7/10
Source: GreatSchools.org © 2026. All rights reserved.

Around the neighborhood

Explore everything this neighborhood has to offer.
By entering my info and clicking Ask a Question below, I am providing my e-signature and express written consent to receive marketing emails, calls, and texts (including via automatic telephone dialing systems, AI generative, artificial or pre-recorded voice technology) relating to my inquiry from Movoto (and parties calling/messaging on their behalf) even if my number appears on the company, state, or national Do Not Call Registry. You also agree to ourTerms and Conditions and Privacy Policy. Consent not required to receive services (call 1-844-420-1270 to be connected without providing consent).

Nearby recently sold homes in Tustin, CA

Nearby homes for sale in Tustin, CA

Newest listings in 92780

  • Real Estate
  • CA
  • Orange County
  • Tustin
  • 92780
  • 1881 Mitchell #18
Meet with a real estate agent today (844) 430-0869
The multiple listing information is provided by CRMLS. IDX information is provided exclusively for consumers’ personal, non-commercial use and that it may not be used for any purpose other than to identify prospective properties consumers may be interested in purchasing. Information deemed reliable but not guaranteed to be accurate. Buyer to verify all information. The information provided is for consumers' personal, non-commercial use and may not be used for any purpose other than to identify prospective properties consumers may be interested in purchasing. Listing information updated every 15 minutes. Terms of use & Privacy Policy, California Privacy Info. Copyright © 2005 - 2026 Movoto, Inc. All rights reserved. Equal Housing Opportunity CalDRE CalDRE #01517281
Movoto Real Estate is committed to ensuring accessibility for individuals with disabilities. We are continuously working to improve the accessibility of our web experience for everyone. We welcome feedback and accommodation requests, please submit them here.
CRMLS Multiple Listing Service™ system
The real estate listing data marked with this icon comes from the IDX program of the CRMLS Multiple Listing Service™ system.
Based on information from California Regional Multiple Listing Service, Inc. as of 9/17/2026. This information is for your personal, non-commercial use and may not be used for any purpose other than to identify prospective properties you may be interested in purchasing. Display of MLS data is usually deemed reliable but is NOT guaranteed accurate by the MLS. Buyers are responsible for verifying the accuracy of all information and should investigate the data themselves or retain appropriate professionals. Information from sources other than the Listing Agent may have been included in the MLS data. Unless otherwise specified in writing, Broker/Agent has not and will not verify any information obtained from other sources. The Broker/Agent providing the information contained herein may or may not have been the Listing and/or Selling Agent.
Requests for information regarding mortgage products will be directed to Movoto.com affiliate, Lower, LLC - a licensed Mortgage Lender (NMLS #1124061), or, based on your location, may be redirected to a participating mortgage marketing partner that may pay Lower, LLC for any consumer contact information provided through this site.