

- $623,000
- 4Bd
- 3Ba
- 2,644 Sq Ft
SOLD 06/12/26

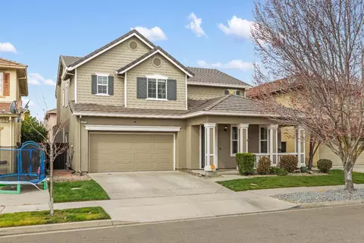
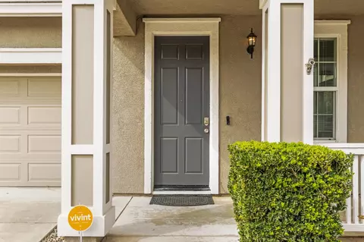
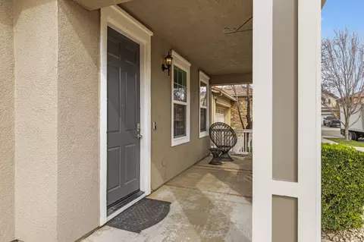
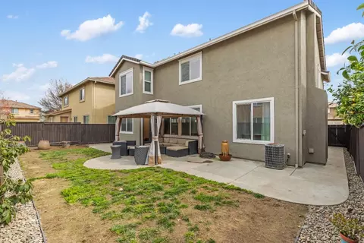
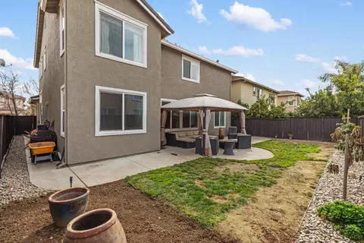
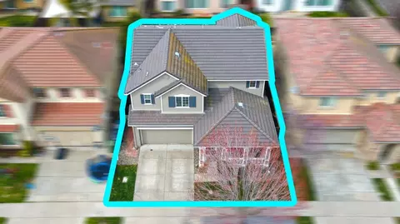
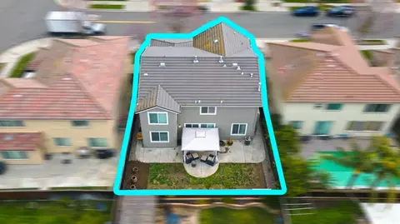
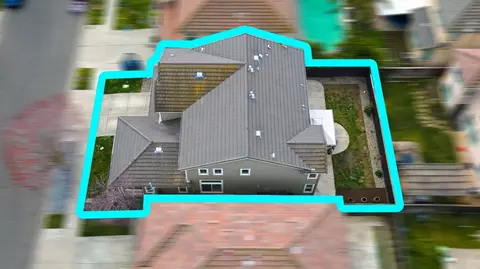
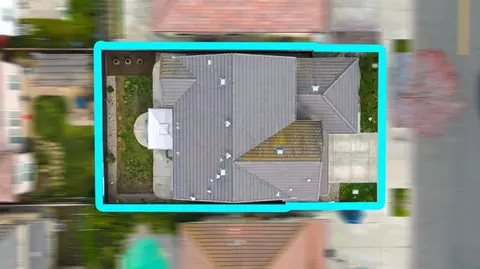
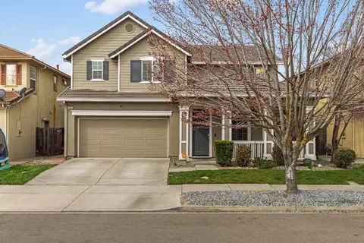
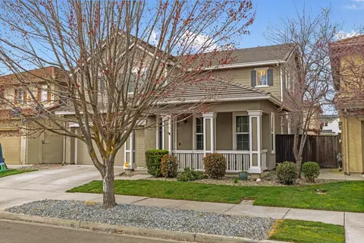
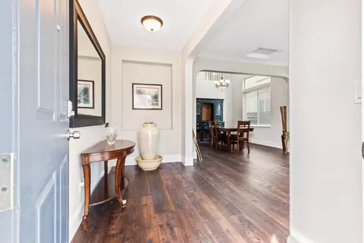
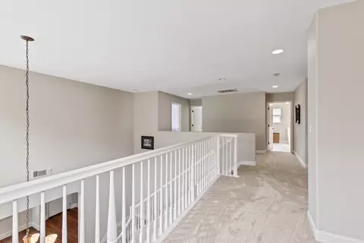
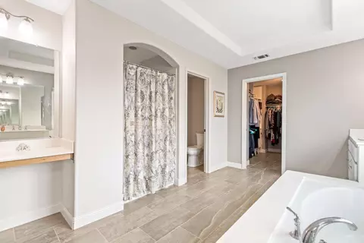
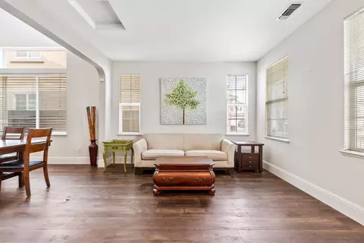
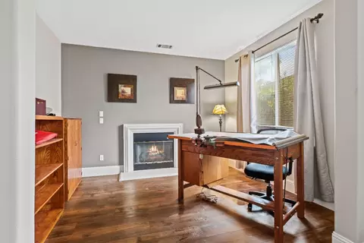
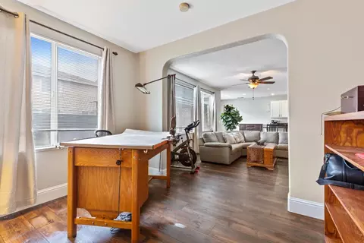
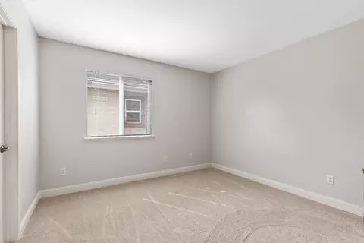
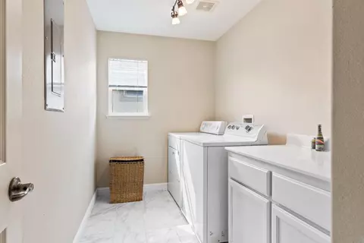
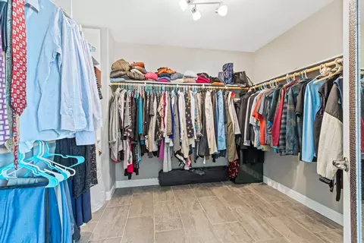
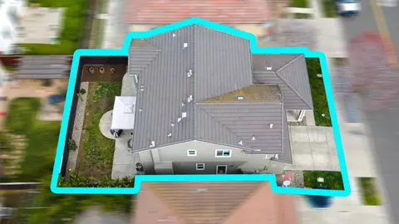
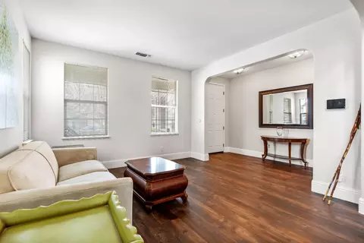
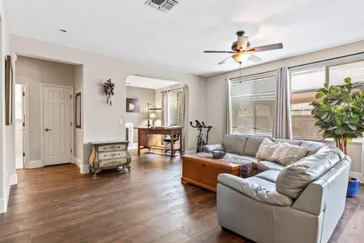
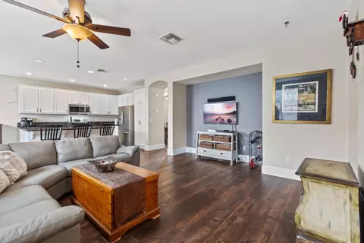
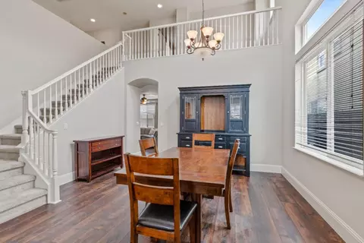
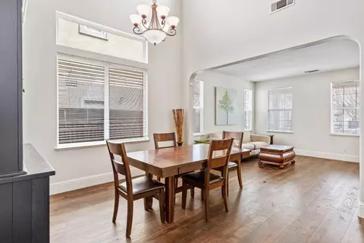
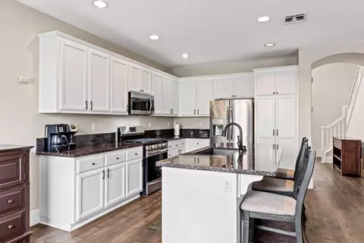
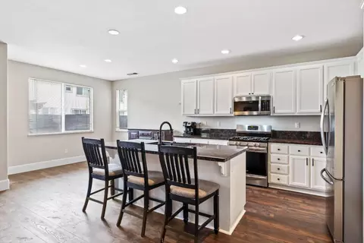
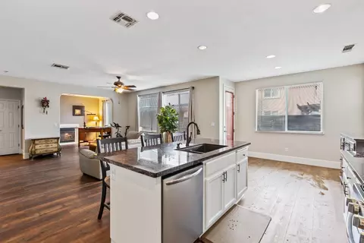
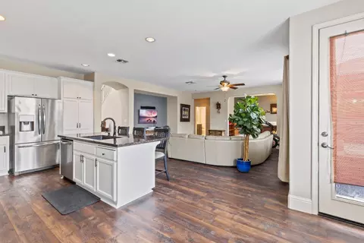
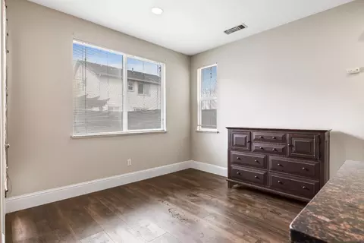
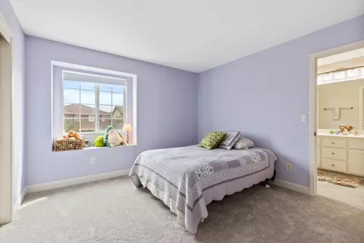
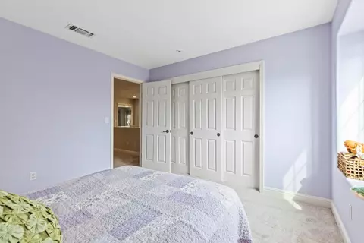
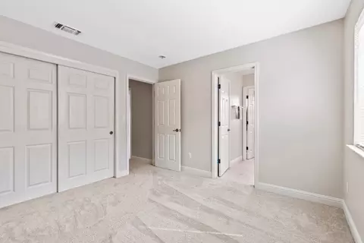
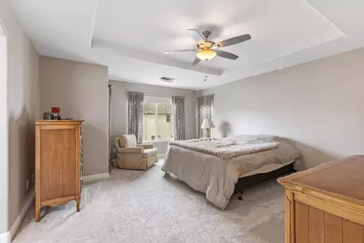
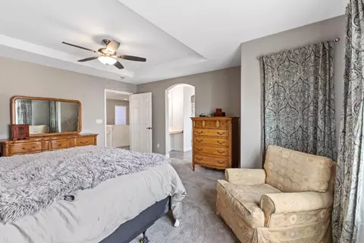
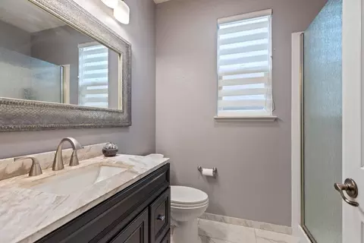
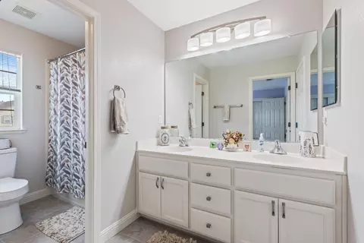
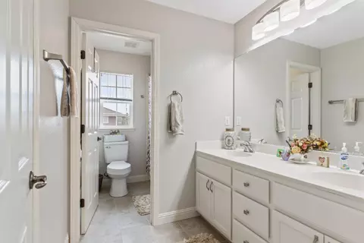
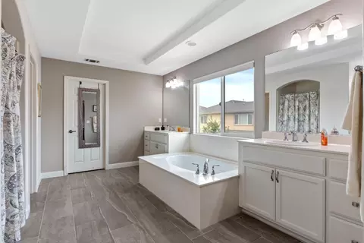
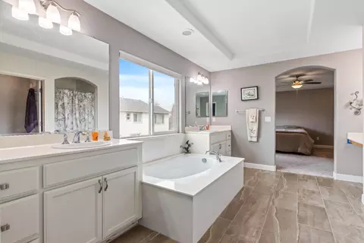
Last sold 06/10/2024 for $612K
bed
bath
Sqft ($231/Sqft)
| Property type House | Neighborhood | Year built 2004 | HOA fee $0/month | Lot size 4,500 Sqft | Movoto estimate | Parking 2 garage spaces | Rental estimate |

| Overview | |
| Cooling/AC | Ceiling Fan(s), Central, MultiZone |
| Heating | Fireplace(s), MultiZone, Natural Gas |
| Levels/Style | 1, Traditional |
| SubType | Single Family Residence |
| SqFt | 2644 |
| Status | Closed |
| Type | Residential |
| Lot Size (Acres) | 0.1033 |
| Lot Size (SqFt) | 4500 |
| Year Built | 2004 |
| Condition | Original |
| Interior | |
| # Full Baths | 3 |
| Bathrooms | Double Sinks, Jack & Jill, Tile, Tub W/Shower Over |
| Primary Bathroom | Shower Stall(s), Double Sinks, Dual Flush Toilet, Tile, Tub, Walk-In Closet, Window |
| Total # of Bathrooms | 3 |
| Primary Bedroom | Closet, Walk-In Closet |
| Total # of Bedrooms | 3 |
| Kitchen | Breakfast Area, Pantry Cabinet, Granite Counter, Island W/Sink, Kitchen/Family Combo, Free Standing Gas Range, Free Standing Refrigerator, Gas Plumbed, Gas Water Heater, Hood Over Range, Dishwasher, Disposal, Microwave, Plumbed For Ice Maker, Self/Cont Clean Oven, ENERGY STAR Qualified Appliances |
| Laundry | Other |
| Dining Room | Formal Area |
| Other Room(s) | Master Bathroom, Master Bedroom, Den, Dining Room, Family Room, Laundry, Living Room |
| Living Room | Other |
| Flooring | Carpet, Simulated Wood |
| Window Features | Caulked/Sealed, Dual Pane Full, Weather Stripped, Window Screens |
| Interior Features | Formal Entry |
| Fireplace | Den, Gas Log |
| Exterior | |
| Roof | Cement |
| Foundation | Concrete, Slab |
| Construction | Stucco |
| # Garage Spaces | 2 |
| Garage | Attached, Garage Facing Front |
| Other Structure(s) | Gazebo |
| Lot Desc | Auto Sprinkler F&R, Garden, Shape Regular, Street Lights, Landscape Back, Landscape Front |
| Patio/ Porch Desc | Front Porch, Uncovered Patio |
| Fencing | Fenced, Wood |
| Amenities / Utilities | |
| Water | Public |
| Utilities | Cable Available, Cable Connected, Public, Underground Utilities, Internet Available, Natural Gas Available, Natural Gas Connected |
| Sewer/ Septic | Public Sewer |
| Irrigation | Public District |
| Electricity | Other |
| Green Features: Energy Efficient | Appliances, Lighting |
| Miscellaneous | Entry Gate |
| Pets Allowed | Yes |
| Location | |
| Area | 20301 |
| County | Stanislaus |
| School County | Stanislaus |
| School 2 | Turlock Unified |
| School 3 | Turlock Unified |
| School 1 | Turlock Unified |
| APN | 087-024-032-000 |
| Zoning | SFR |
| Directions | Addison Dr. To Oakfield Dr. |
| Lot/ Land Details | |
| Topography | Level |
| Land Use | Residential |
| Road Description | Asphalt |
| Road Responsibility | Public Maintained Road |
MLS # 224021997| Est. value | Bed/bath | Sqft | mi | |
|---|---|---|---|---|
| 4361 Oakfield Dr, Turlock, CA 95382 | $700,000 | 5/3 | 3,059 | 0.01 |
| 4341 Oakfield Dr, Turlock, CA 95382 | $616,000 | 3/2 | 2,324 | 0.01 |
| 4331 Oakfield Dr, Turlock, CA 95382 | $646,000 | 4/3 | 2,644 | 0.02 |
| 4350 Panorama Ave, Turlock, CA 95382 | $661,000 | 4/3 | 2,644 | 0.02 |
| 4340 Panorama Ave, Turlock, CA 95382 | $682,000 | 4/2 | 2,796 | 0.02 |
| 4360 Panorama Ave, Turlock, CA 95382 | $634,000 | 3/2 | 2,325 | 0.02 |
| 4352 Oakfield Dr, Turlock, CA 95382 | $609,000 | 3/2 | 2,325 | 0.02 |
| 4362 Oakfield Dr, Turlock, CA 95382 | $602,300 | 3/3 | 2,787 | 0.03 |
Estimated values are based on public record data and automated valuation models. Values are not guaranteed and may not reflect current market conditions.






$496,950
$445,000
$472,100
$409,500
$655,425
$720,952
$475,490
$540,000
$390,000
$537,536
$427,500
$469,950
$454,000
$571,500
$479,500
$539,000
$489,950
$619,190
$390,000
$430,000
$339,894
$562,500
$1,095,000
$759,000
$203,500
$689,450
$412,000
$339,000
$335,000
$429,700