
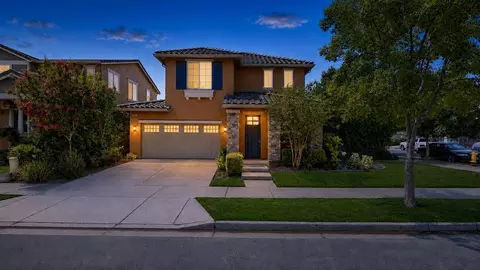
- $555,000
- 3Bd
- 2.5Ba
- 1,811 Sq Ft
SOLD 10/05/26

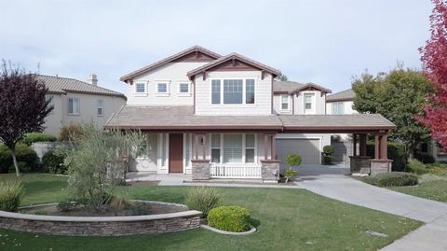
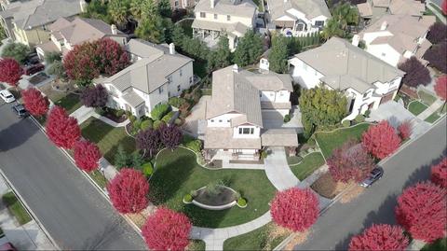
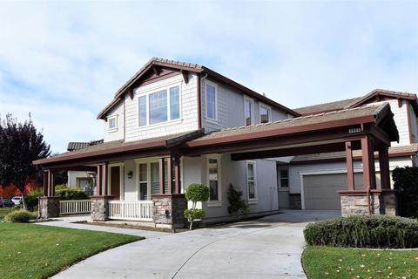
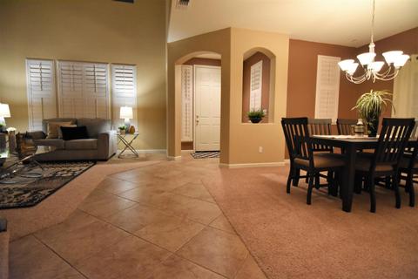
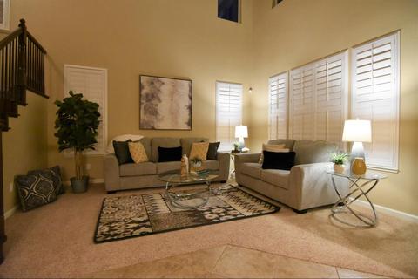
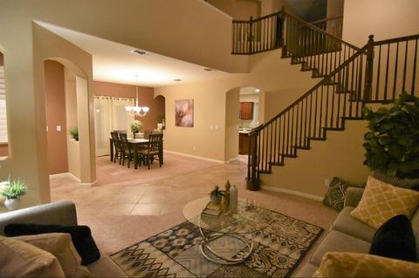
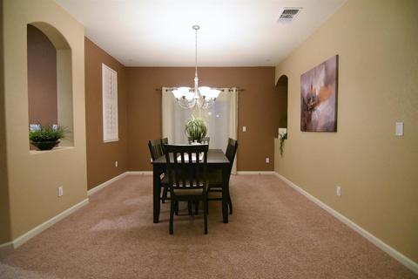
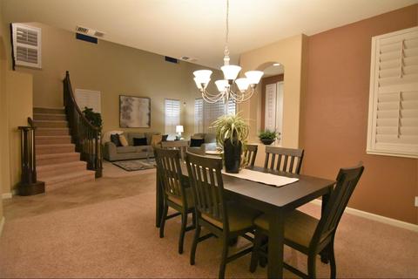
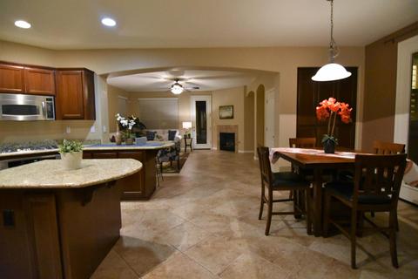
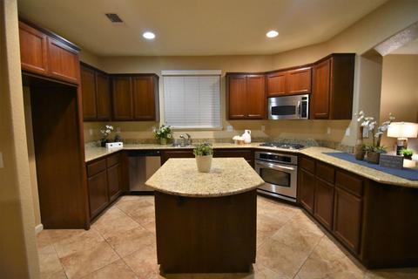
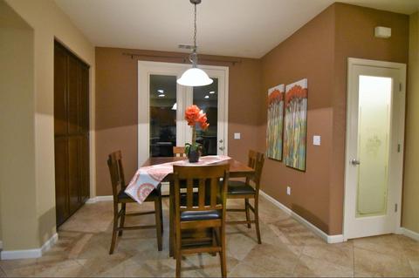
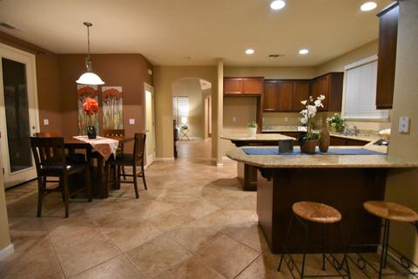
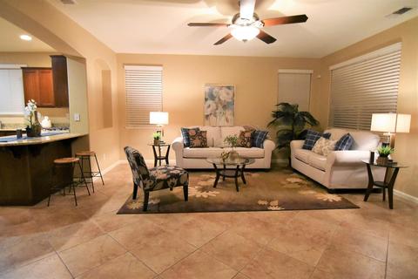
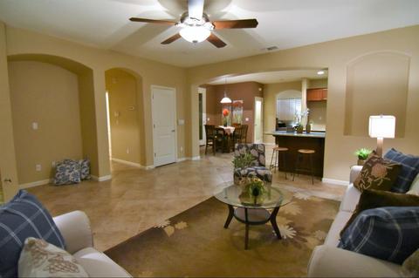
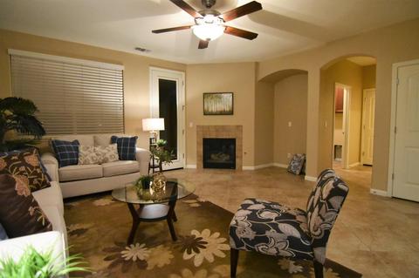
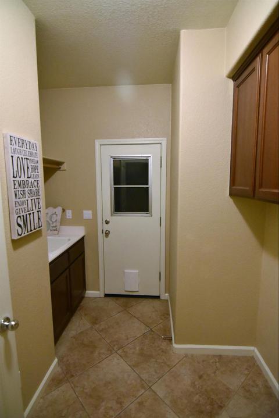
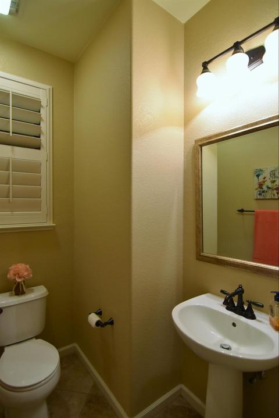
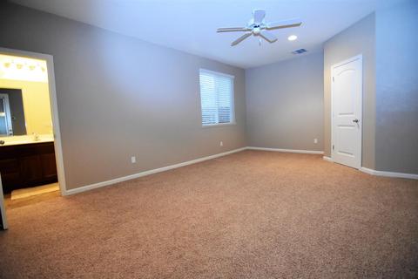
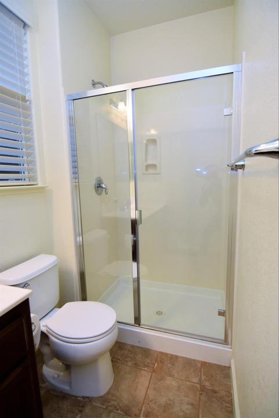
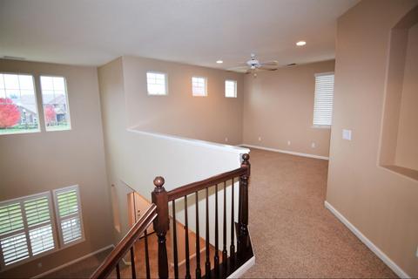
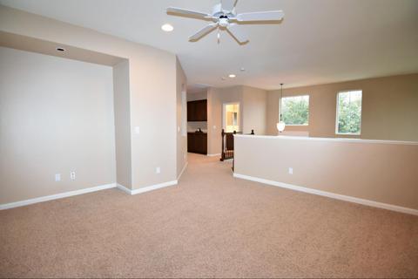
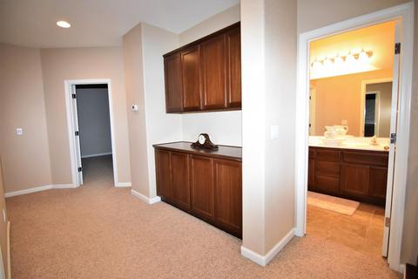
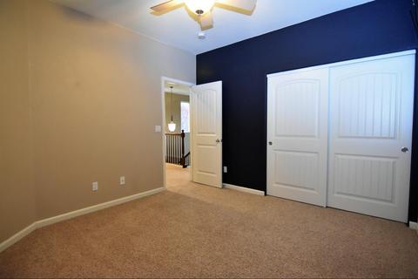
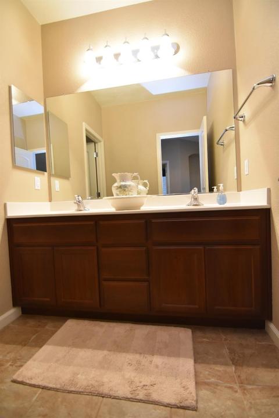
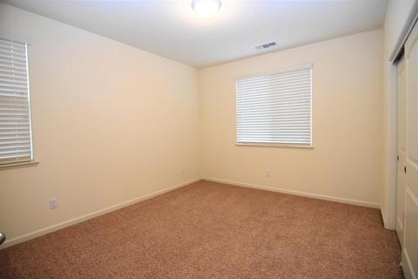
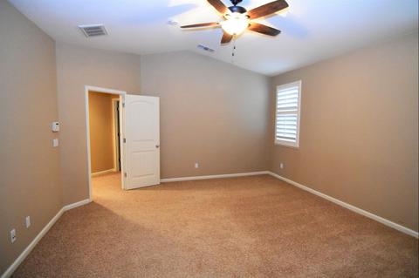
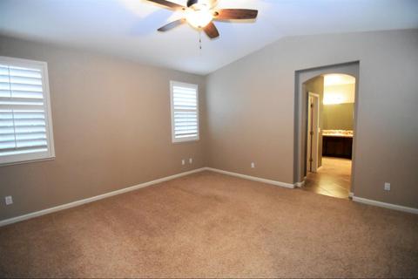
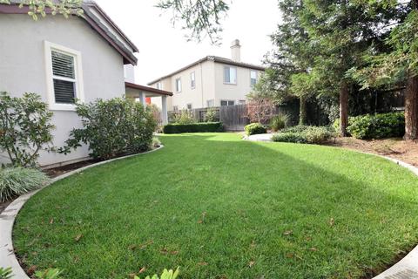
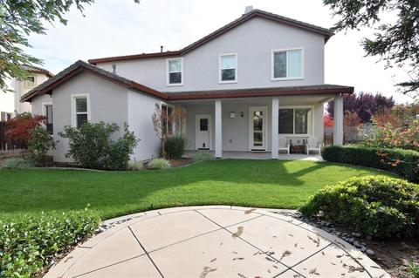
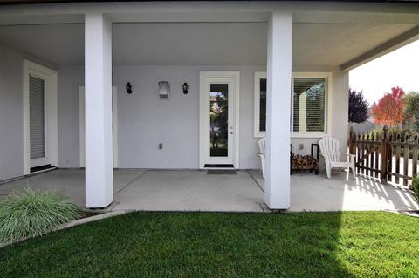
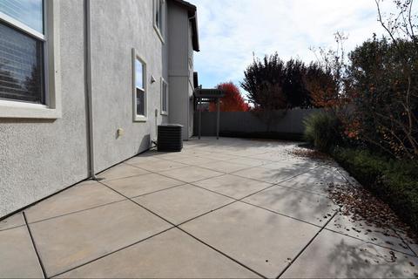
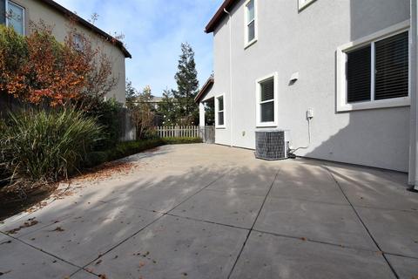
Last sold 02/13/2019 for $605K
bed
bath
Sqft ($198/Sqft)
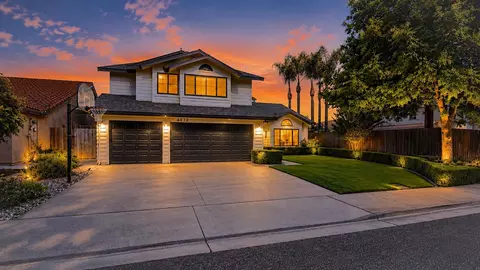
| Property type House | Year built 2005 | HOA fee $0/month | Lot size 0.28 Acre | Movoto estimate | Parking 2 garage spaces |

| Overview | |
| Cooling/AC | Central, MultiUnits, MultiZone |
| Heating | Central, MultiUnits, MultiZone |
| Levels/Style | 2, Craftsman |
| Virtual Tour | N/A |
| SubType | 1 House On Lot |
| SqFt | 3063 |
| MLS # | 18078711 |
| Lot Size (Acres) | 0.2821 |
| Lot Size (SqFt) | 12288 |
| Year Built | 2005 |
| Interior | |
| # Half Baths | 1 |
| # Full Baths | 3 |
| Bathrooms | Double Sinks, Tub W/Shower Over |
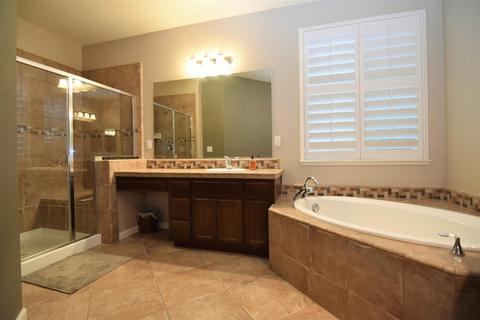
| Primary Bathroom | Double Sinks, Shower Stall(s), Tub Sunken, Window |
| Primary Bedroom | Closet Walk-In |
| Total # of Bedrooms | 4 |
| Kitchen | Butlers Pantry, Counter Granite, Island, Cook Top Gas, Dishwasher, Disposal, Microwave B/I, Oven Elec B/I |
| Laundry | 220 Volt Hook-Up, Cabinets, Inside Room, Sink |
| Dining Room | Dining Bar, Formal Area, Space In Kitchen |
| Other Room(s) | Downstairs Bedroom, Living Room, Loft, Master Suite, Separate Family Room |
| Flooring | Carpet, Tile |
| Fireplace | Gas Log, Living Room |
| Exterior | |
| Roof | Tile |
| Stucco, Wood | |
| Foundation | Concrete Slab |
| Construction | Frame, Wood |
| # Carport Spaces | 2 |
| # Garage Spaces | 2 |
| Garage | Attached, Garage Door Opener, 1 Car Carport, 2 Car Attached |
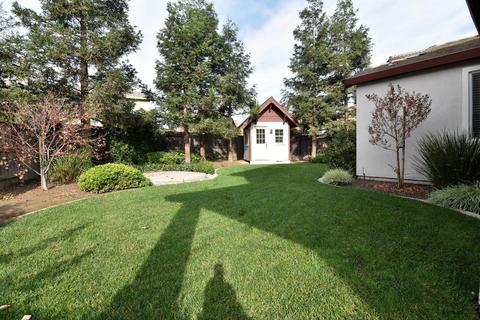
| Other Structure(s) | Tool Shed |
| Landscape | Fenced Back, Sprinkler Auto F&R |
| Amenities / Utilities | |
| Water | Public District |
| Green Features: Energy Efficient | Ceiling Fan(s), Dual Pane Full |
| Utilities | 220 Volts, All Public, Natural Gas |
| Sewer/ Septic | In & Connected |
| Irrigation | None |
| Equipment Included | Cable TV Available, H/S Internet Avail, Window Furnishings |
| Improvements | Sidewalk/Curb/Gutter, Street Lights |
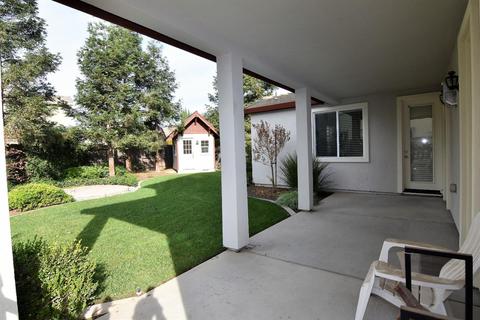
| Miscellaneous | Front Porch, Patio Covered, Patio Uncovered |
| Location | |
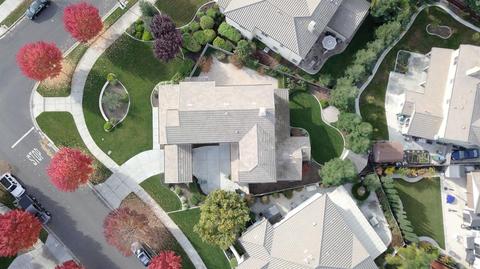
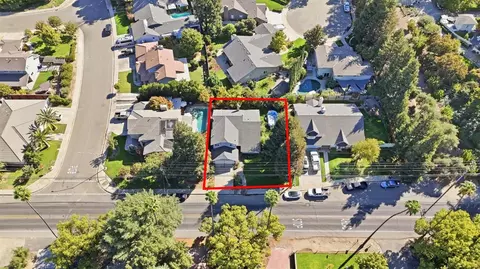
| Location | Shape Irregular, Corner |
| Area | 20302 |
| County | Stanislaus |
| School 3 | Senior High, Denair Unified |
| School 2 | Junior High, Denair Unified |
| School 1 | Elementary, Denair Unified |
| School County | Stanislaus |
| APN | 073-047-034-000 |
| Zoning | R-1 |
| Directions | From HWY 99 Take Monte Vista Exit And Head East. Turn North On Berkeley Ave. Then Turn East On Chandler. Property Is On The Corner Of Biltmore And Chandler. |
| Lot/ Land Details | |
| Road Description | Paved, Public Maintained |
MLS # 18078711
MLS # 18040521
MLS # 18009128
MLS # 13033183| Est. value | Bed/bath | Sqft | mi | |
|---|---|---|---|---|
| 1751 Chandler Dr, Turlock, CA 95382 | $807,000 | 3/2 | 2,983 | 0.01 |
| 3833 Biltmore Dr, Turlock, CA 95382 | $887,000 | 3/3 | 3,613 | 0.01 |
| 1720 Vasconcellos Way, Turlock, CA 95382 | $732,000 | 4/3 | 3,063 | 0.02 |
| 3863 Biltmore Dr, Turlock, CA 95382 | $762,000 | 3/2 | 2,581 | 0.03 |
| 1711 Chandler Dr, Turlock, CA 95382 | $747,000 | 5/3 | 2,931 | 0.03 |
| 1730 Vasconcellos Way, Turlock, CA 95382 | $651,000 | 3/2 | 2,310 | 0.03 |
| 1710 Vasconcellos Way, Turlock, CA 95382 | $863,000 | 4/3 | 3,614 | 0.04 |
| 3830 Biltmore Dr, Turlock, CA 95382 | $842,000 | 3/3 | 3,802 | 0.04 |
Estimated values are based on public record data and automated valuation models. Values are not guaranteed and may not reflect current market conditions.
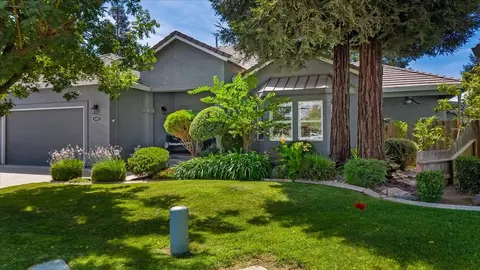
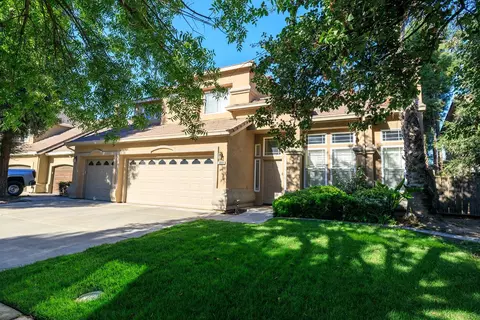
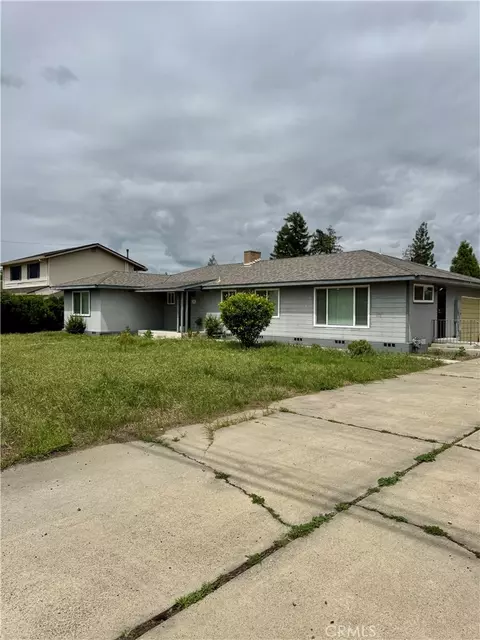
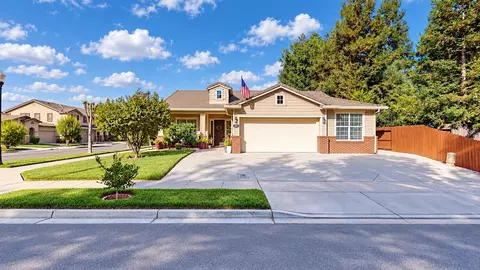
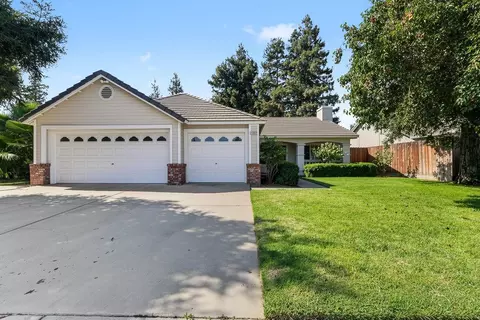
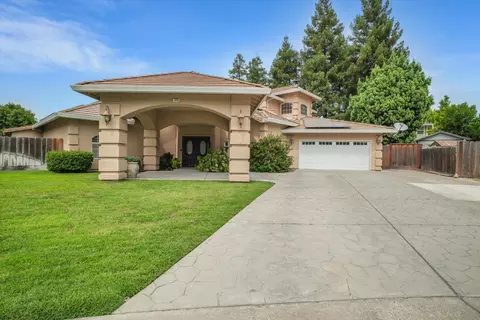
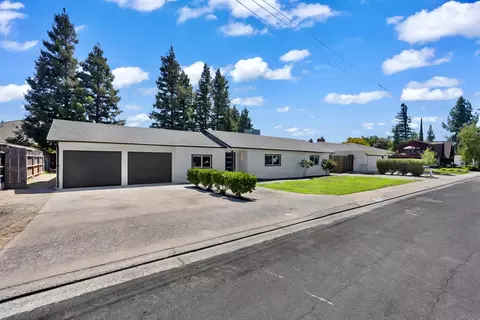
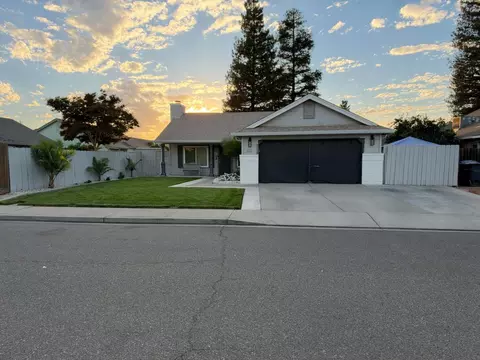
$496,950
$445,000
$472,100
$409,500
$655,425
$720,952
$475,490
$540,000
$390,000
$537,536
$427,500
$469,950
$454,000
$571,500
$479,500
$539,000
$489,950
$619,190
$390,000
$430,000
$339,894
$562,500
$1,095,000
$759,000
$203,500
$689,450
$412,000
$339,000
$335,000
$429,700