
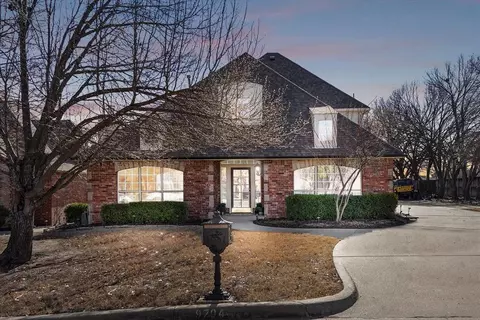

- $427,500
- 4Bd
- 4Ba
- 3,605 Sq Ft
SOLD


Last sold date unavailable
bed
bath
Sqft ($144/Sqft)
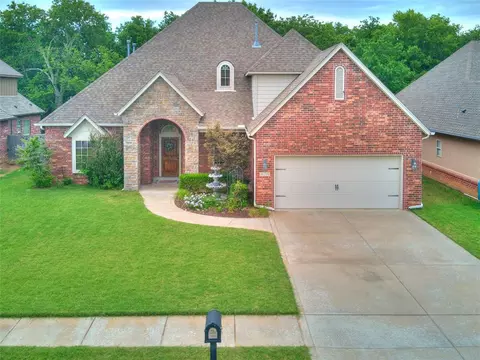
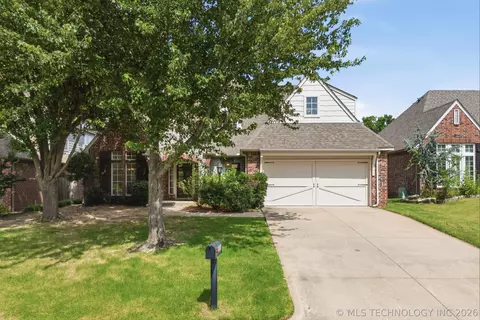
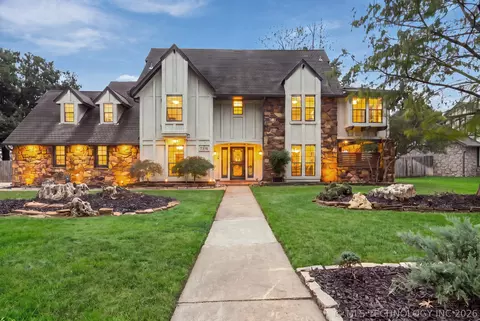
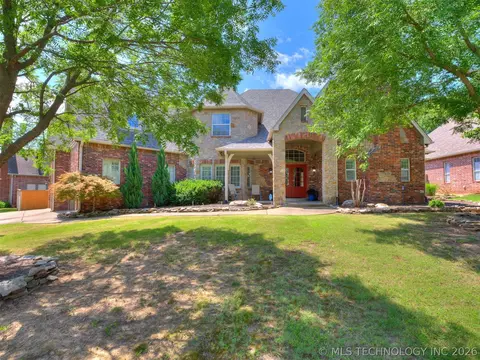
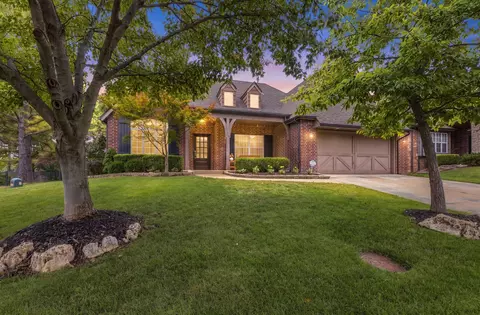
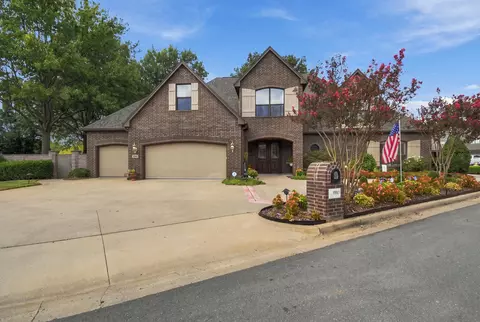
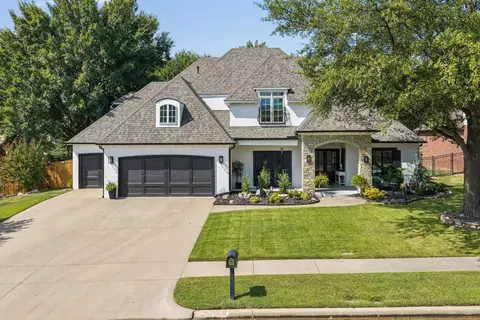
| Property type House | Year built 2001 | HOA fee $16/month | Lot size 7,976 Sqft | Movoto estimate | Parking 2 garage spaces |
| Overview | |
| Cooling/AC | Central Air, 2 Units |
| Heating | Central, Gas, Multiple Heating Units |
| Levels/Style | Two, House, French/Provincial, 2 |
| Virtual Tour | N/A |
| MLS # | 2401589 |
| SqFt | 3409 |
| SubType | Single Family Residence |
| Status | Active |
| Lot Size (Sqft) | 7976 |
| Lot Size (Acres) | 0.183 |
| Property Tax | 4615 |
| Year Built | 2001 |
| HOA Fee | Annually, 190 |
| Interior | |
| Total # of Bathrooms | 3 |
| # of Full Baths | 2 |
| # of Half Baths | 1 |
| Total # of Bedrooms | 4 |
| Basement | None |
| Total # of Rooms | 11 |
| Laundry | Washer Hookup, Electric Dryer Hookup, Gas Dryer Hookup |
| Flooring | Carpet, Tile, Wood |
| Appliances | Built-In Oven, Cooktop, Dishwasher, Disposal, Microwave, Oven, Range, Refrigerator, Wine Refrigerator, Electric Oven, Gas Range, Gas Water Heater, Plumbed For Ice Maker |
| Interior Features | Granite Counters, High Ceilings, Vaulted Ceiling(s), Ceiling Fan(s), Programmable Thermostat |
| Fireplace | Blower Fan, Insert |
| Exterior | |
| Foundation | Slab |
| Roof | Asphalt, Fiberglass |
| Construction | Brick, HardiPlank Type, Wood Frame |
| Parking | Attached, Garage, Storage |
| # of Garage Spaces | 2 |
| Exterior Features | Sprinkler/Irrigation, Landscaping, Lighting, Landscape Lights, Rain Gutters |
| Patio/Porch | Covered, Porch |
| Lot Features | None |
| Other Structures | None |
| Fencing | Partial |
| Amenities / Utilities | |
| Water Source | Public |
| HOA Amenities | None |
| Location | |
| Community Features | Gutter(s), Sidewalks |
| Subdivision | The Crescent |
| Elementary School | Darnaby |
| Middle School | Union |
| Elementary School District | Union - Sch Dist (9) |
| Middle School District | Union - Sch Dist (9) |
| High School District | Union - Sch Dist (9) |
| High School | Union |
| Directions | 81st Between Memorial And Sheridan; Turn South 74th Across From Large Church; Continue Straight To 86th Street; Turn Right And Continue To 7126; Third House On Left Across Lake. |
| Est. value | Bed/bath | Sqft | mi | |
|---|---|---|---|---|
| 7122 E 86th St, Tulsa, OK 74133 | $455,000 | —/3 | 3,318 | 0.01 |
| 7132 E 86th St, Tulsa, OK 74133 | $513,000 | 4/2 | 3,795 | 0.01 |
| 7116 E 86th St, Tulsa, OK 74133 | $483,000 | —/2 | 3,455 | 0.02 |
| 7138 E 86th St, Tulsa, OK 74133 | $419,000 | —/3 | 2,465 | 0.02 |
| 7119 E 86th Pl, Tulsa, OK 74133 | $321,000 | —/2 | 2,200 | 0.03 |
| 7115 E 86th Pl, Tulsa, OK 74133 | $383,000 | 5/3 | 3,217 | 0.03 |
| 7110 E 86th St, Tulsa, OK 74133 | $474,000 | 4/2 | 3,352 | 0.03 |
| 7111 E 86th Pl, Tulsa, OK 74133 | $363,000 | 4/3 | 2,490 | 0.04 |
Estimated values are based on public record data and automated valuation models. Values are not guaranteed and may not reflect current market conditions.

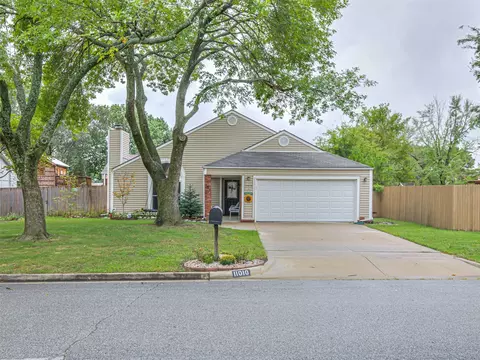
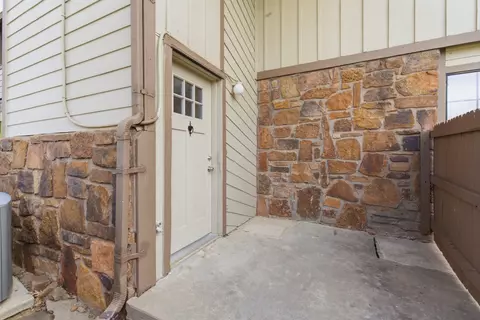
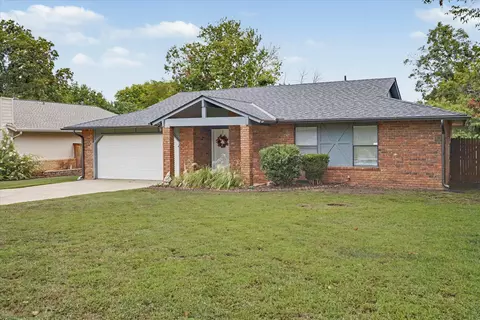
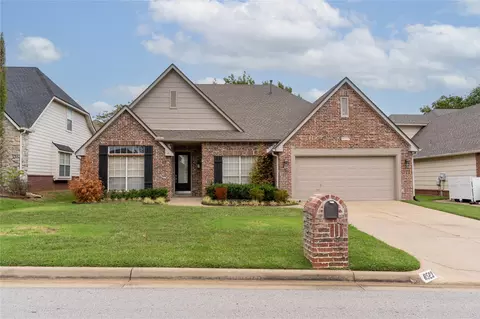
$269,000
$344,920
$434,900
$319,990
$359,753
$237,500
$199,000
$314,900
$314,879
$55,000
$450,000
$450,000
$330,000
$318,950
$224,378
$229,750
$248,500
$307,500
$424,900
$396,500
$275,000
$219,500
$549,500
$130,000
$266,000
$339,000
$431,000
$480,000
$335,000