Movoto Real Estate
Sold on 09/22/2026

5707 E 99th St, Tulsa, OK 74137

$875,000

Last sold 09/22/2026 after 39 Days

  • 4

    bed

  • 5

    bath

  • 4,232

    Sqft ($207/Sqft)

House not for sale

About 5707 E 99th St

Property type House
Neighborhood
Year built 2018
HOA fee $88/month
Lot size 0.26 Acre
Movoto estimate
Parking 3 garage spaces
Property description
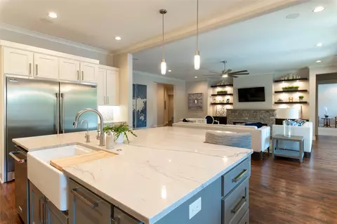
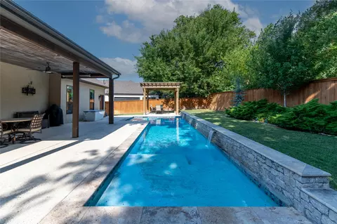
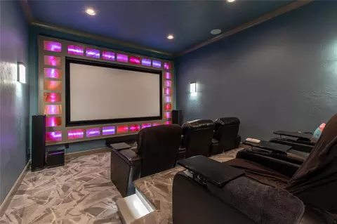
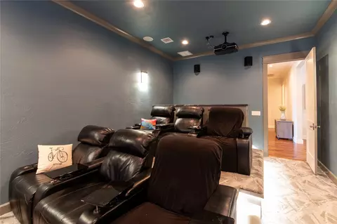
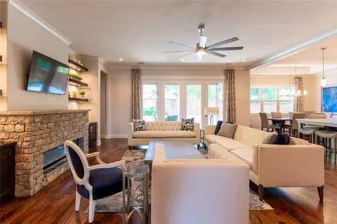
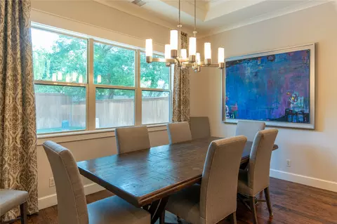
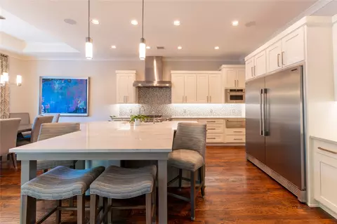
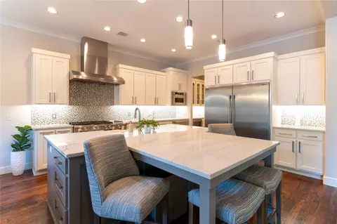
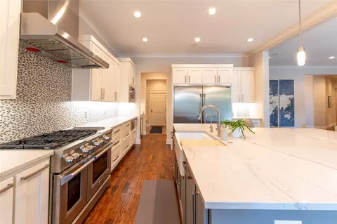
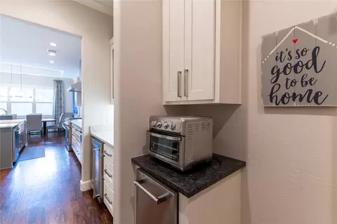
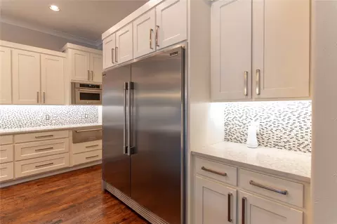
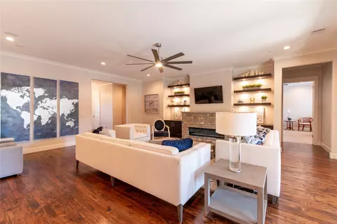
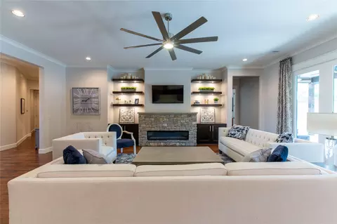
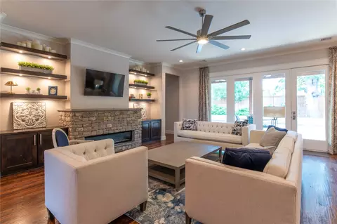
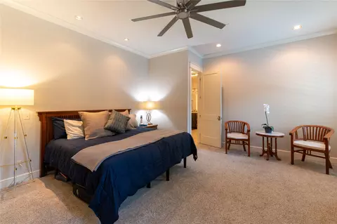
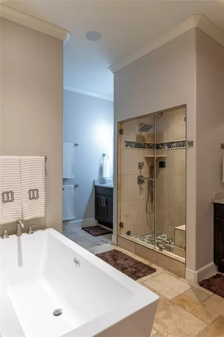
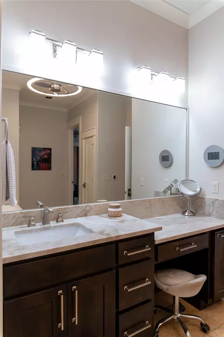
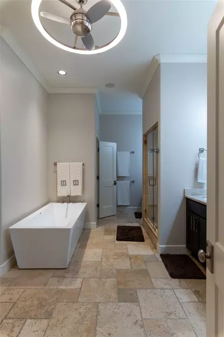
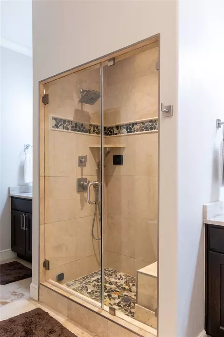
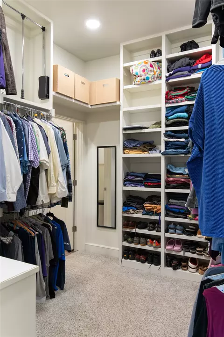
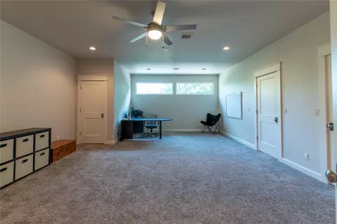
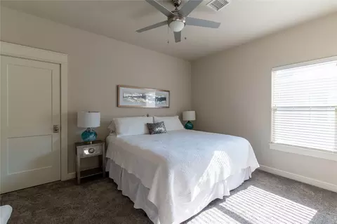
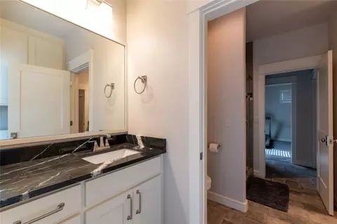
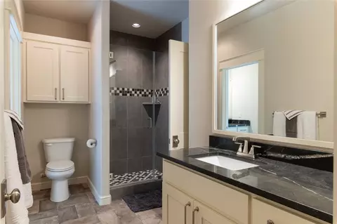
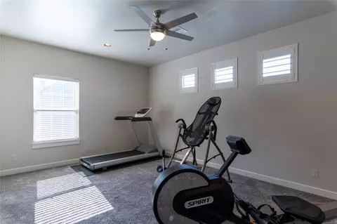
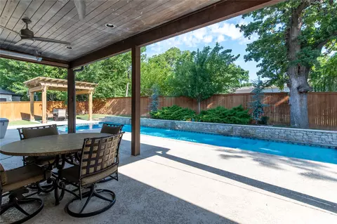
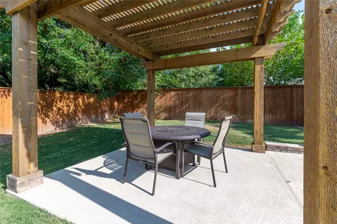
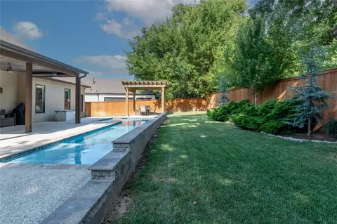
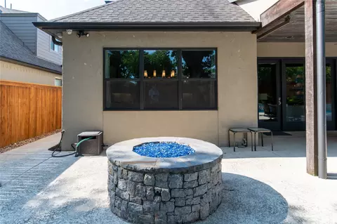
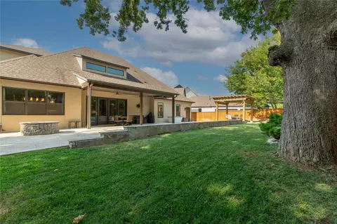
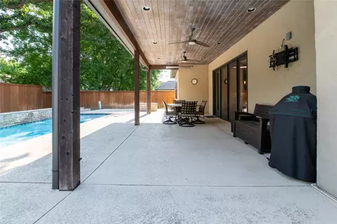
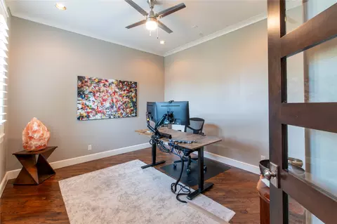
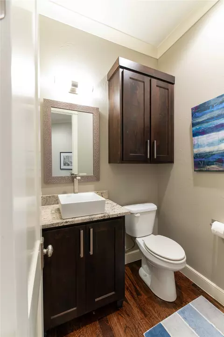
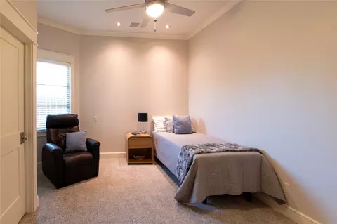
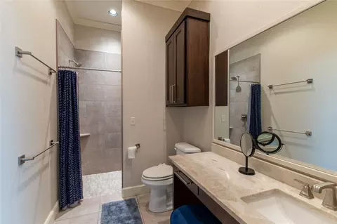
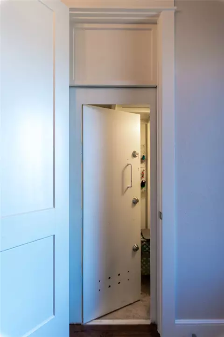
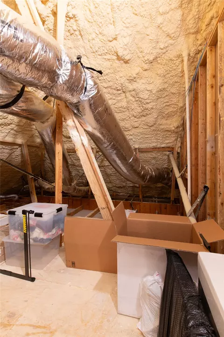
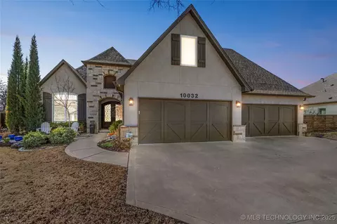
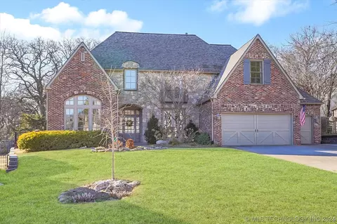
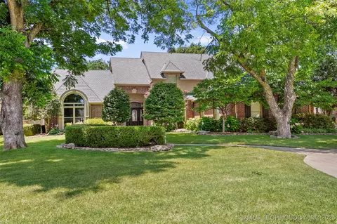
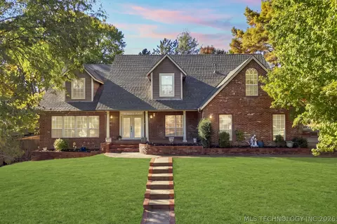
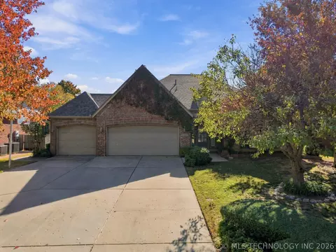
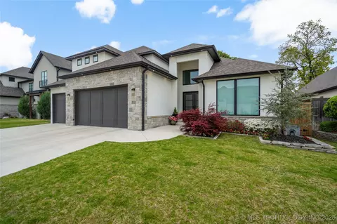
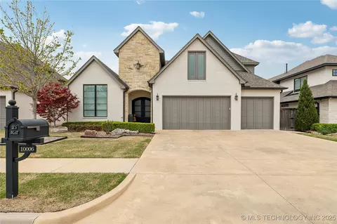
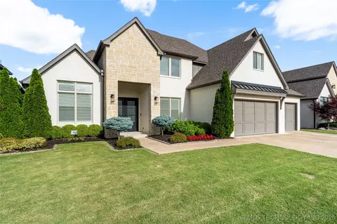
Custom luxury living in Jenks gated Oakmont Estates! Built in 2018, this exceptional 4,232 SqFt (per build plans) home offers 4 bedrooms, 3 full baths, 2 half baths, office, downstairs theater room, and 3-car garage in highly sought-after Jenks Schools. Designed for entertaining, the spacious living area flows into a chef's kitchen featuring professional-grade KitchenAid appliances, Large refrigerator, commercial gas range, wine fridge, ice maker, warmer drawer, quartz island, farmhouse sink, and reverse osmosis water. The private backyard is a true retreat with a Gunite pool, mature trees, pergola, fire pit, outdoor heaters, 8' privacy fence, and expansive patio. The theater includes tiered seating for 6, surround sound, projector, screen, and illuminated salt border. Refinished hardwoods, extra-wide hallways, steam shower, heated primary bath floor, Sonos speakers, whole-home instant hot water, tankless water heater, garage storage lift, dog/bike shower, storm shelter, and extensive foam insulation complete this one-of-a-kind luxury home. Conveniently located near 101st St between Sheridan & Yale. Desired Jenks East Elementary. Contact the listing agent today for the opportunity to own a fantastic home in Jenks Schools with truly amazing quality and upgraded features throughout.
Listed by
Listing Agent - Jake Bradshaw
Listing Office - Coldwell Banker Select
Source: MLS Technology mls logo
MLS#2630208 • last updated 1 month ago
Movoto checked MLS Technology for data 16 minutes ago
Overview
Cooling/AC CentralAir, ThreeOrMoreUnits, Zoned
Heating Central, Gas, MultipleHeatingUnits, Zoned
Levels/Style Two, House, 2
Virtual Tour N/A
MLS # 2630208
SqFt 4232
SubType Residential
Status Closed
Lot Size (Sqft) 11451
Lot Size (Acres) 0.263
Property Tax 8976
Year Built 2018
HOA Fee Annually, 1050
Interior
Total # of Bathrooms 5
# of Full Baths 3
# of Half Baths 2
Total # of Bedrooms 4
Total # of Rooms 12
Laundry Washer Hookup
Flooring Carpet, Tile, Wood
Appliances BuiltInOven, DoubleOven, Dishwasher, Disposal, GasWaterHeater, Microwave, Oven, Range, Refrigerator, Stove, WaterSoftener, TanklessWaterHeater, WineRefrigerator
Interior Features Attic, GraniteCounters, HighCeilings, HighSpeedInternet, PullmanBath, Sauna, CableTv, VaultedCeilings, WiredForData, CeilingFans, ProgrammableThermostat
Fireplace Gas Log
Exterior
Foundation Slab
Roof Asphalt, Fiberglass
Construction Stone, Stucco, WoodFrame
Parking Attached, Garage, Other
# of Garage Spaces 3
Exterior Features SprinklerIrrigation, Landscaping, Lighting, RainGutters
Patio/Porch Covered, Patio, Porch
Lot Features Mature Trees
Other Structures None
Fencing Full, Privacy
Amenities / Utilities
Water Source Public
HOA Amenities Gated
Location
Community Features Gutters, Sidewalks
Subdivision Oakmont Estates
Elementary School East
Elementary School District Jenks - Sch Dist (5)
Middle School District Jenks - Sch Dist (5)
High School District Jenks - Sch Dist (5)
High School Jenks
APN 71510-83-22-57830
Directions Oakmont Estates Is Located In The North Side Of E 101st St Between S Yale Ave And S Sheridan Rd. From 101st St, Turn North Onto S Hudson Ave. Proceed Through The Gates And Turn Left At E 100th Pl. Home Is At The Very End.
$862K
Range: $792K-$932K
Last 30 days 
  • Sep 2026
    mls logo MLS # 2630208
  • Sep 22, 2026 Sold
    $875,000
  • Aug 19, 2026 Pending
    —
  • Aug 14, 2026 Listed
    $875,000
  • Year Property taxes Tax assessment
  • 2025
    $8,762 +3.0%
    $63,488 +3.05%
  • 2024
    $8,503 +3.1%
    $61,609 +3.05%
  • 2023
    $8,251 +3.1%
    $59,785 +3.05%
  • 2022
    $8,007 -0.8%
    $58,015
  • 2021
    $8,075 +2.2%
    $58,015
  • 2020
    $7,905 -4.9%
    $58,015 -1.69%
  • 2019
    $8,315 +235.6%
    $59,015 +235.31%
  • 2018
    $2,478
    $17,600
  • 5707 E 99th St
    $875K
  • Sun Meadow
    $375K -7% y/y
  • 74137
    $469K +3% y/y
  • Tulsa
    $269K +1% y/y
No chart available
Statistics calculated by Movoto
Est. value Bed/bath Sqft mi
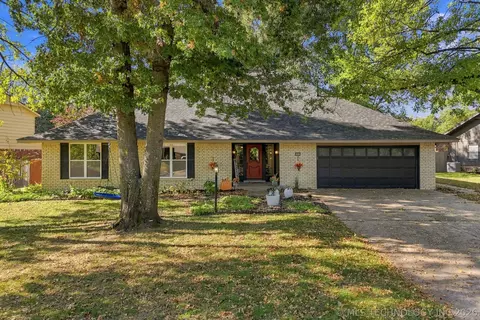
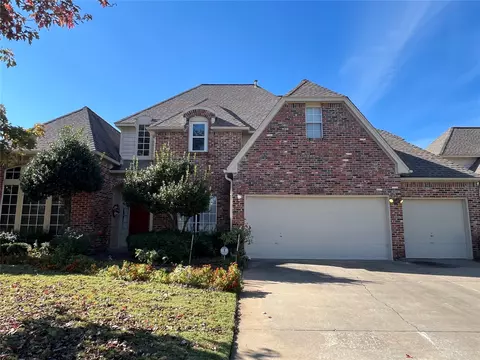
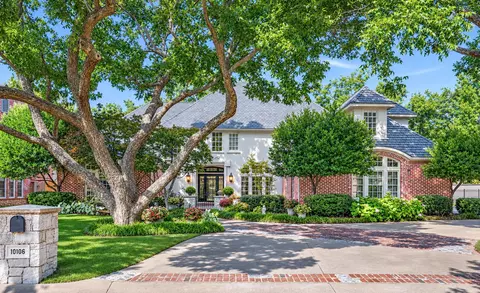
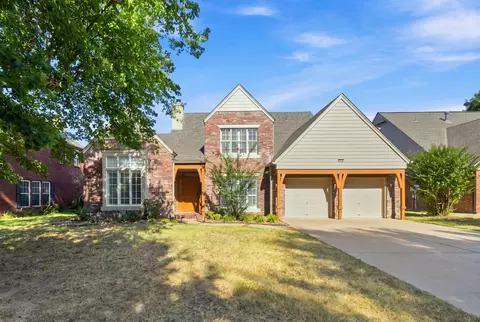
5711 E 99th St, Tulsa, OK 74137 $696,400 —/3 3,293 0.01
5703 E 99th St, Tulsa, OK 74137 $1,152,500 —/4 5,172 0.02
5715 E 99th St, Tulsa, OK 74137 $891,000 —/4 4,319 0.03
5630 E 98th St, Tulsa, OK 74137 $377,000 —/2 3,214 0.03
9904 S Hudson Ave, Tulsa, OK 74137 $838,000 —/3 4,323 0.03
9905 S Hudson Ave, Tulsa, OK 74137 $816,700 —/4 4,055 0.03
5638 E 98th St, Tulsa, OK 74137 $404,000 —/2 3,311 0.04
5624 E 98th St, Tulsa, OK 74137 $356,600 —/2 2,654 0.04

Estimated values are based on public record data and automated valuation models. Values are not guaranteed and may not reflect current market conditions.
Thinking of selling? Get a Cash Offer.

  • A smooth, fast sale
  • Skip staging and repairs
  • No strings attached
6/10
6/10
9/10
Source: GreatSchools.org © 2026. All rights reserved.

Around Sun Meadow

Explore everything this neighborhood has to offer. Learn more about Sun Meadow.
By entering my info and clicking Ask a Question, I am providing my e-signature and express written consent to receive marketing emails, calls, and texts (including via automatic telephone dialing systems, AI generative, artificial or pre-recorded voice technology) relating to my inquiry from Movoto (and parties calling/messaging on their behalf) even if my number appears on the company, state, or national Do Not Call Registry. You also agree to ourTerms and Conditions and Privacy Policy. Consent not required to receive services (call 1-844-420-1270 to be connected without providing consent).

Nearby recently sold homes in Tulsa, OK

Nearby homes for sale in Tulsa, OK

Newest listings in 74137

  • Real Estate
  • OK
  • Tulsa County
  • Tulsa
  • 74137
  • Sun Meadow
  • 5707 E 99th St
Meet with a real estate agent today (844) 430-0869
The multiple listing information is provided by MLS Technology. IDX information is provided exclusively for consumers’ personal, non-commercial use and that it may not be used for any purpose other than to identify prospective properties consumers may be interested in purchasing. Information deemed reliable but not guaranteed to be accurate. Buyer to verify all information. The information provided is for consumers' personal, non-commercial use and may not be used for any purpose other than to identify prospective properties consumers may be interested in purchasing. Listing information updated every 15 minutes. Terms of use & Privacy Policy, California Privacy Info. Copyright © 2005 - 2026 Movoto, Inc. All rights reserved. Equal Housing Opportunity CalDRE CalDRE #01517281
Movoto Real Estate is committed to ensuring accessibility for individuals with disabilities. We are continuously working to improve the accessibility of our web experience for everyone. We welcome feedback and accommodation requests, please submit them here.
The data relating to real estate for sale on this web site comes in part from the MLS Technology Inc. IDX information is provided exclusively for consumers’ personal, non-commercial use, and it may not be used for any purpose other than to identify prospective properties consumers may be interested in purchasing. All information deemed reliable but not guaranteed and should be independently verified.
©2026 MLS Technology Inc. All rights reserved.
Requests for information regarding mortgage products will be directed to Movoto.com affiliate, Lower, LLC - a licensed Mortgage Lender (NMLS #1124061), or, based on your location, may be redirected to a participating mortgage marketing partner that may pay Lower, LLC for any consumer contact information provided through this site.