
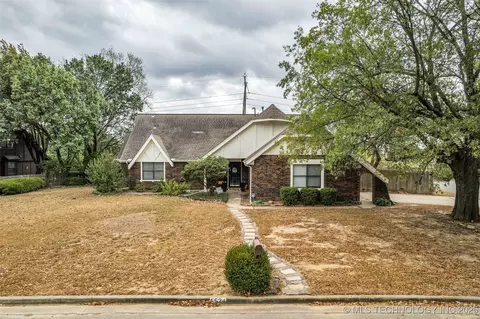
- $310,000
- 4Bd
- 3Ba
- 2,316 Sq Ft
SOLD

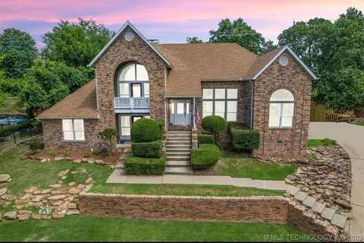
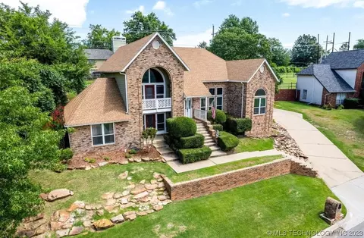
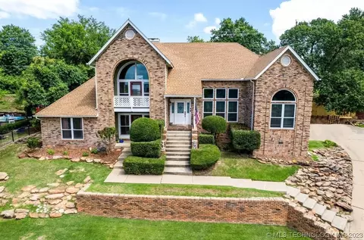
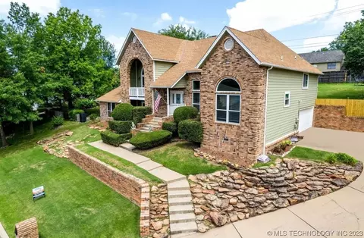
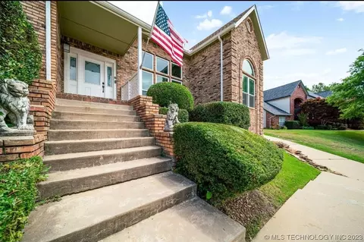
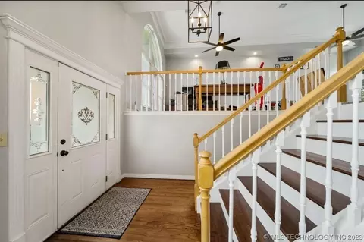
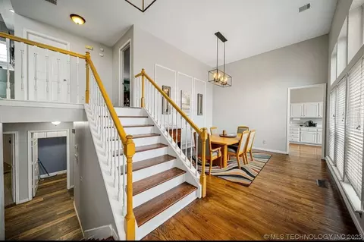
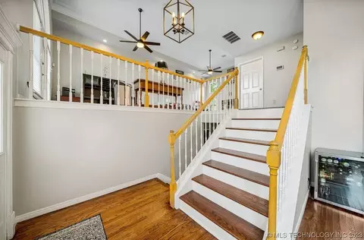
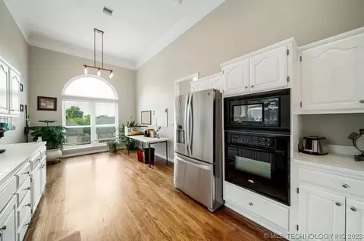
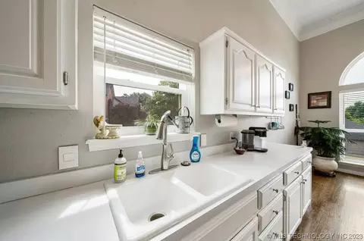
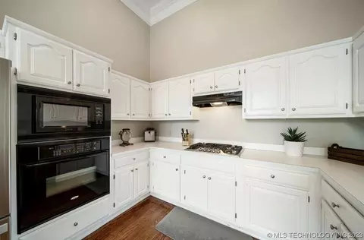
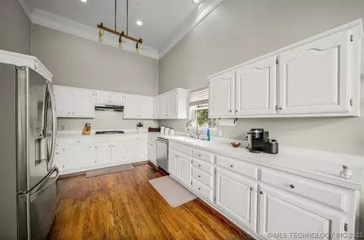
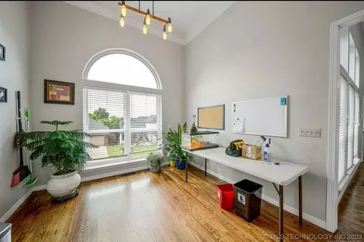
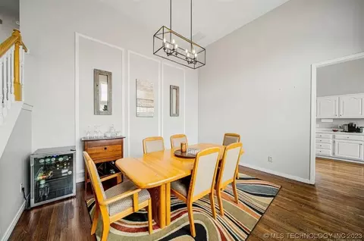
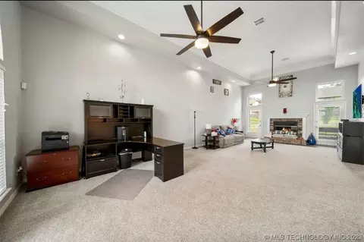
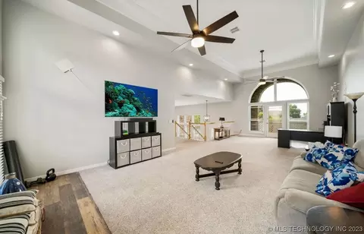
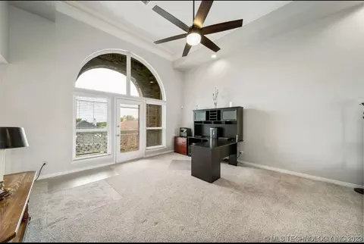
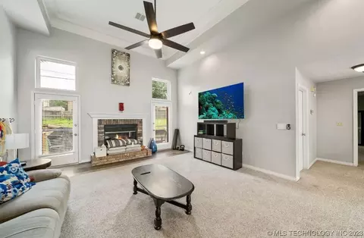
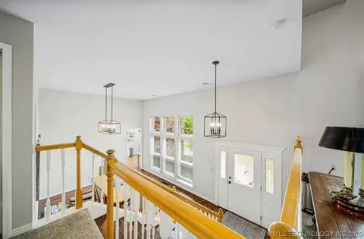
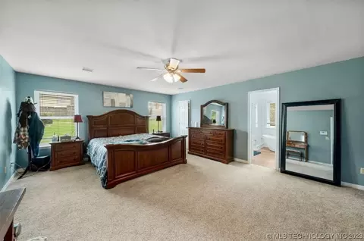
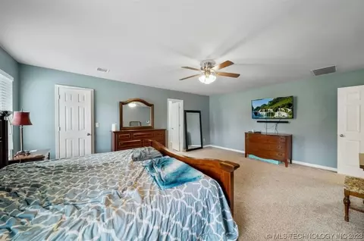
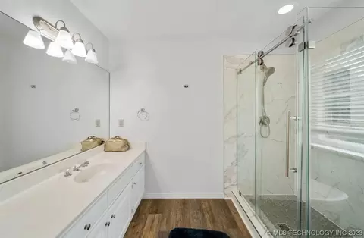
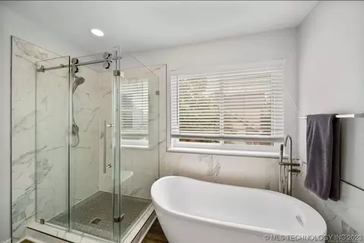
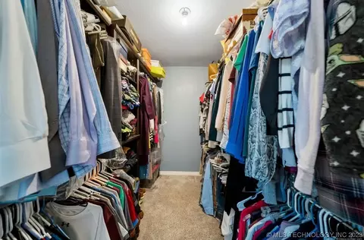
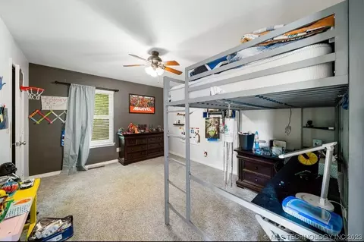
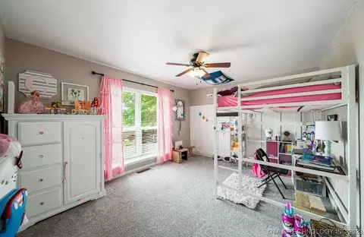
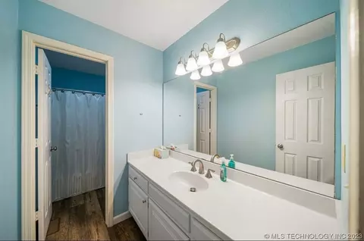
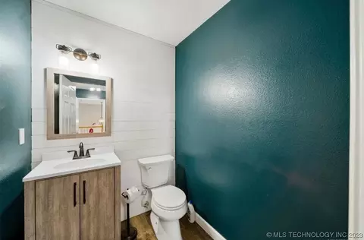
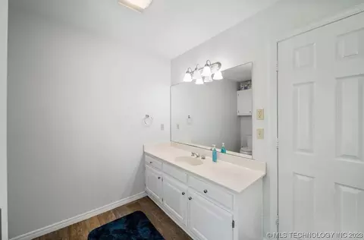
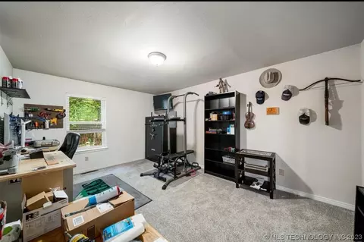
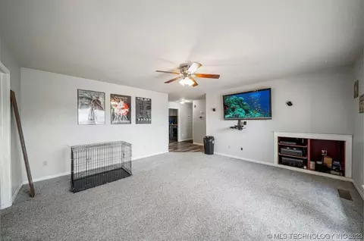
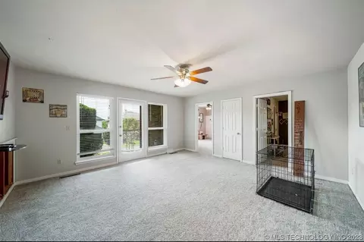
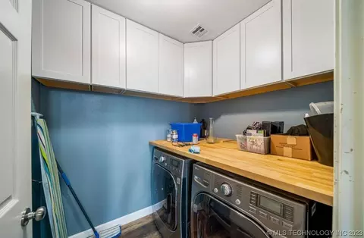
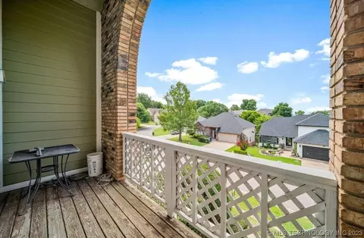
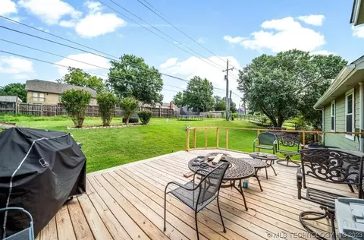
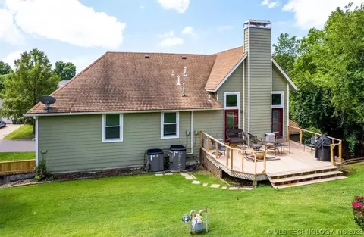
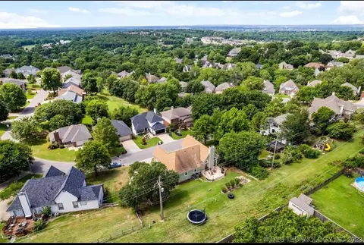
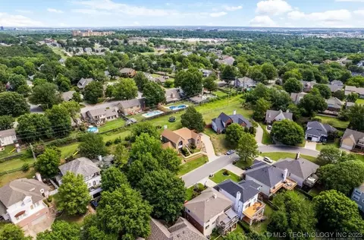
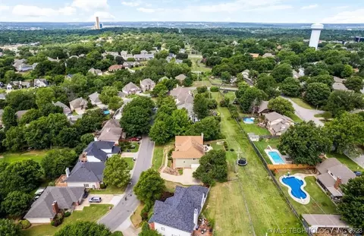
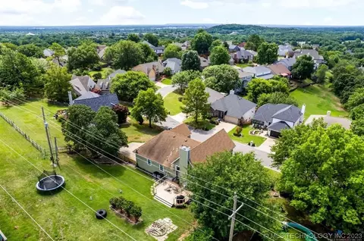
Last sold 04/09/2024 for $395K
bed
bath
Sqft ($109/Sqft)
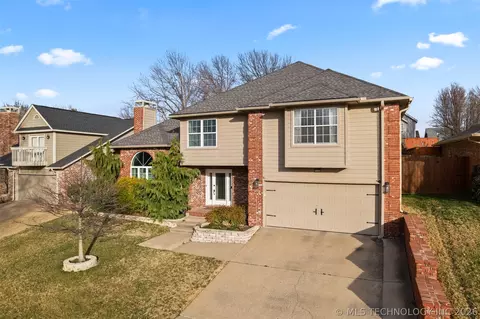
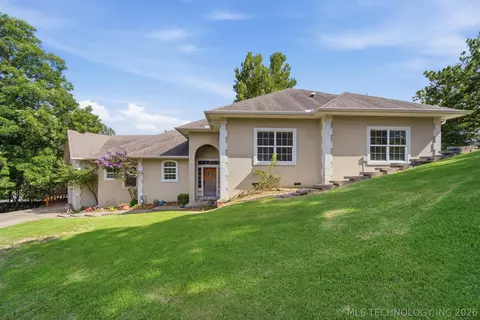
| Property type House | Neighborhood | Year built 1988 | HOA fee $0/month | Lot size 0.27 Acre | Movoto estimate | Parking 2 garage spaces | Rental estimate |

| Overview | |
| Cooling/AC | Central Air, 2 Units |
| Heating | Central, Electric, Gas, Multiple Heating Units |
| Levels/Style | Multi/Split, House, Split-Level |
| MLS # | 2329951 |
| SqFt | 3625 |
| SubType | Single Family Residence |
| Status | Closed |
| Lot Size (Sqft) | 11888 |
| Lot Size (Acres) | 0.273 |
| Property Tax | 3474 |
| Year Built | 1988 |
| Interior | |
| Total # of Bathrooms | 3 |
| # of Full Baths | 2 |
| # of Half Baths | 1 |
| Total # of Bedrooms | 4 |
| Basement | Finished, Crawl Space |
| Total # of Rooms | 13 |
| Laundry | Gas Dryer Hookup |
| Flooring | Carpet, Vinyl, Wood |
| Appliances | Built-In Oven, Cooktop, Dryer, Dishwasher, Oven, Range, Refrigerator, Washer, Electric Oven, Gas Range, Gas Water Heater |
| Interior Features | Ceramic Counters, Laminate Counters, Stone Counters, Ceiling Fan(s), Programmable Thermostat |
| Fireplace | Gas Log |
| Exterior | |
| Foundation | Crawlspace |
| Roof | Asphalt, Fiberglass |
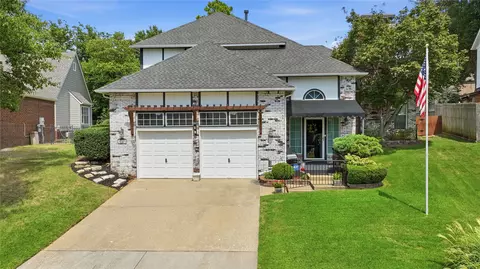
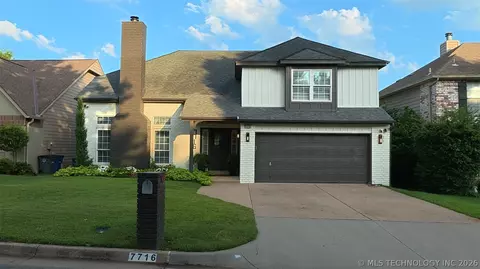
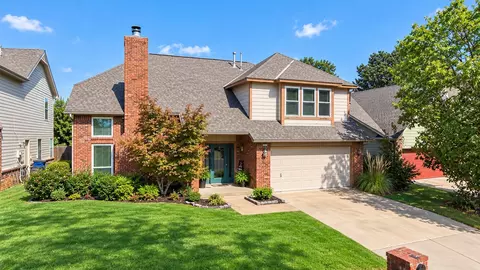
| Construction | Brick Veneer, HardiPlank Type, Wood Frame |
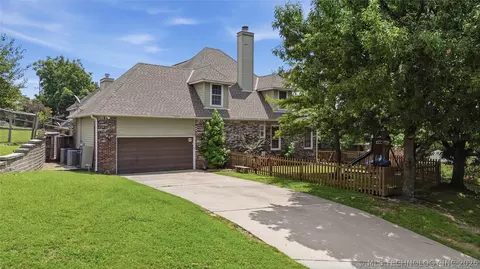
| Parking | Attached, Garage, Garage Faces Side |
| # of Garage Spaces | 2 |
| Exterior Features | Landscaping, Rain Gutters |
| Patio/Porch | Balcony, Deck, Porch |
| Lot Features | Mature Trees, Sloped |
| Other Structures | None |
| Fencing | None |
| Amenities / Utilities | |
| Water Source | Public |
| Location | |
| Waterfront | Other |
| Body Of Water | Keystone Lake |
| Community Features | Gutter(s), Sidewalks |
| Subdivision | Minshall Park IV |
| Elementary School | Darnaby |
| Middle School | Union |
| Elementary School District | Union - Sch Dist (9) |
| Middle School District | Union - Sch Dist (9) |
| High School District | Union - Sch Dist (9) |
| High School | Union |
| Directions | S Fulton Pl Go East On East 77th St Approx 0.1 Mile To Property On Left |
| Lot/ Land Details | |
| Topography | Sloping |
| Est. value | Bed/bath | Sqft | mi | |
|---|---|---|---|---|
| 5556 E 77th St, Tulsa, OK 74136 | $354,000 | —/3 | 2,129 | 0.03 |
| 5560 E 77th St, Tulsa, OK 74136 | $351,000 | 4/2 | 1,520 | 0.03 |
| 5552 E 77th St, Tulsa, OK 74136 | $376,000 | —/2 | 2,622 | 0.03 |
| 5549 E 77th St, Tulsa, OK 74136 | $448,000 | —/2 | 3,133 | 0.03 |
| 5618 E 76th St, Tulsa, OK 74136 | $439,000 | —/2 | 3,429 | 0.03 |
| 5610 E 76th St, Tulsa, OK 74136 | $334,000 | 4/2 | 2,347 | 0.04 |
| 5572 E 77th St, Tulsa, OK 74136 | $351,000 | —/2 | 1,507 | 0.04 |
| 5548 E 77th St, Tulsa, OK 74136 | $369,000 | 4/2 | 1,488 | 0.04 |
Estimated values are based on public record data and automated valuation models. Values are not guaranteed and may not reflect current market conditions.


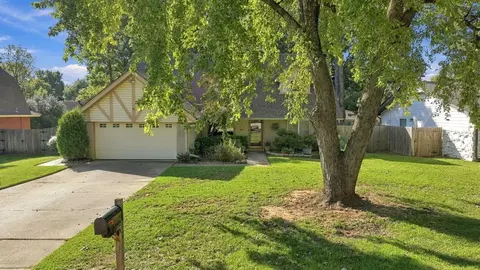
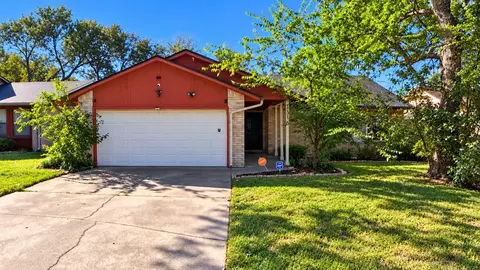
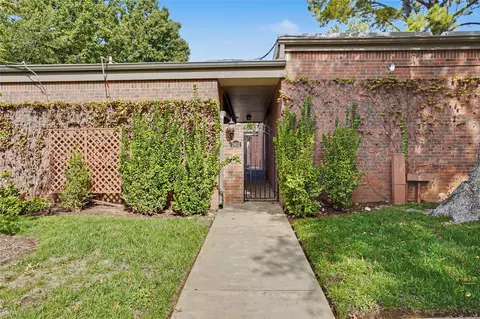
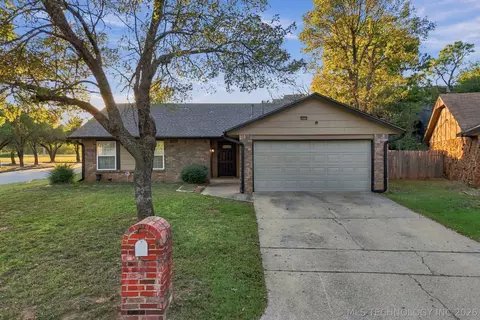
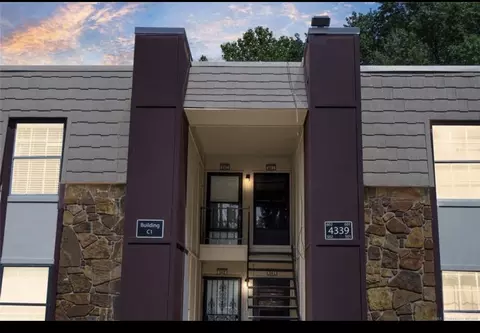
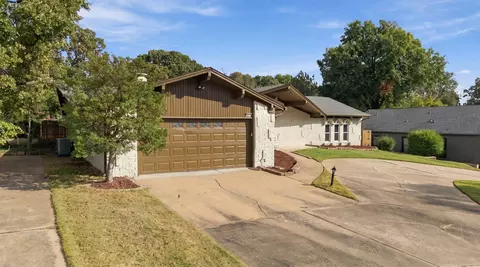
$269,000
$434,900
$344,920
$319,990
$359,753
$237,500
$199,000
$314,900
$55,000
$314,879
$450,000
$349,900
$450,000
$224,378
$330,000
$229,750
$396,500
$307,500
$318,950
$624,500
$549,500
$335,000
$275,000
$130,000
$122,450
$325,000
$325,000
$519,750