Movoto Real Estate
  • Exterior
  • Entry Way
  • Dining
  • Other
  • Kitchen
  • Living
  • Bedroom
  • Bath

5101 E 79th St, Tulsa, OK 74136

  • $760,500

  • 4

    bed

  • 5

    bath

  • 4,475

    Sqft ($170/Sqft)

House for sale 24 days
$12K price drop
Movoto is helping 8 homebuyers near you

About 5101 E 79th St

Property type House
Neighborhood
Year built 1994
HOA fee $167/month
Lot size 0.75 Acre
Movoto estimate
Parking 3 garage spaces
Rental estimate
Property description
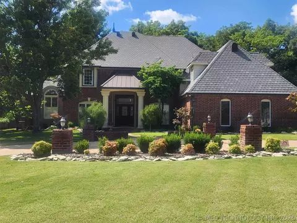
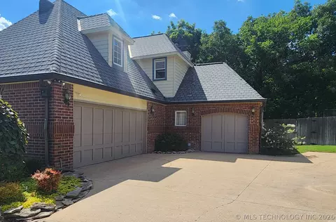
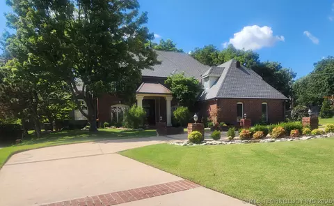
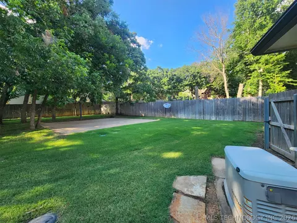
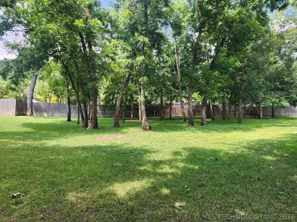
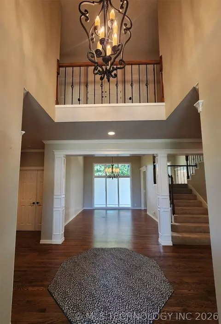
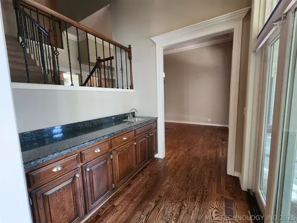
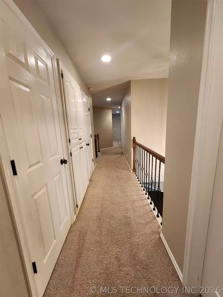
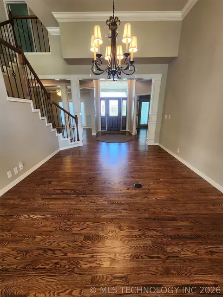
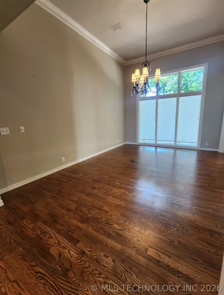
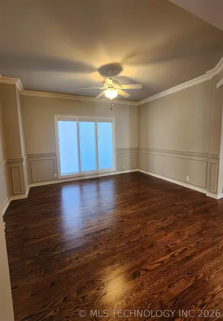
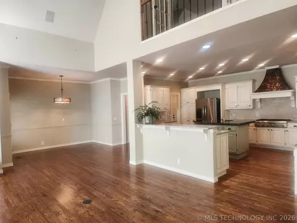
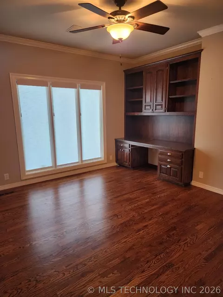
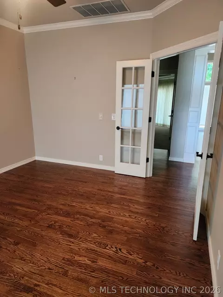
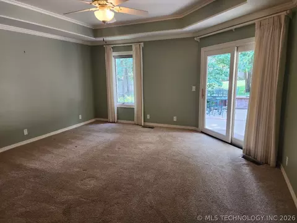
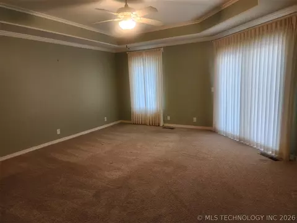
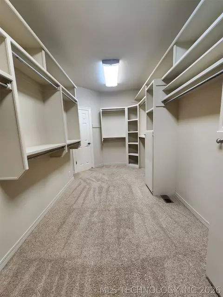
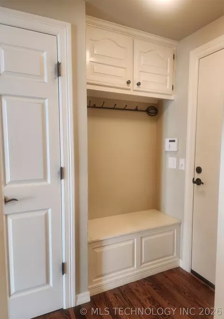
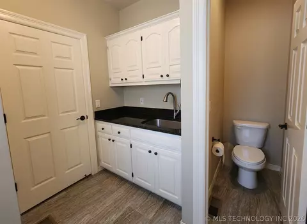
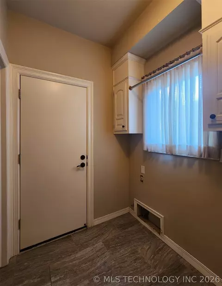
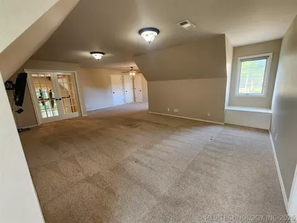
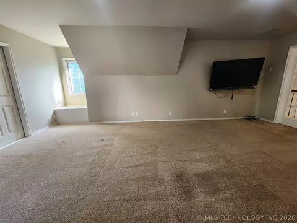
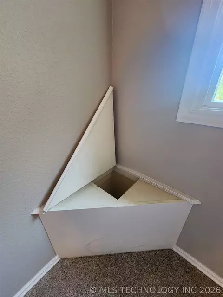
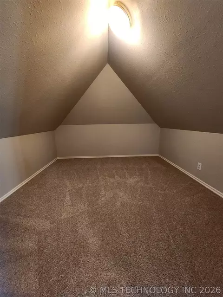
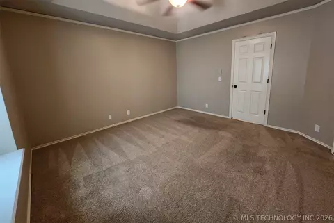
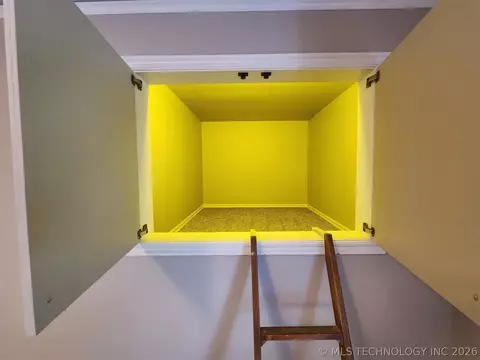
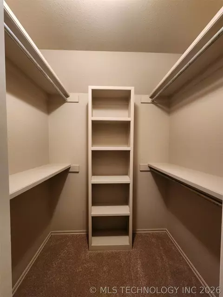
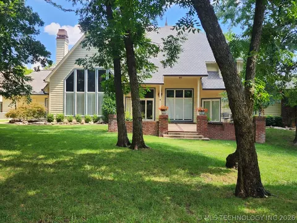
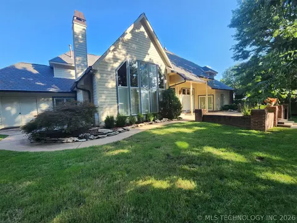
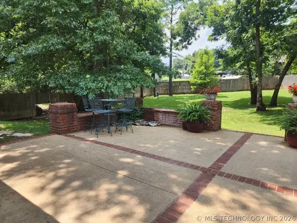
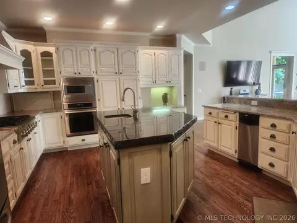
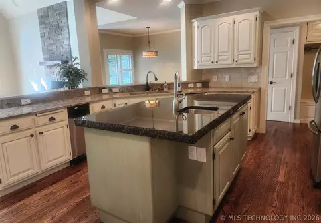
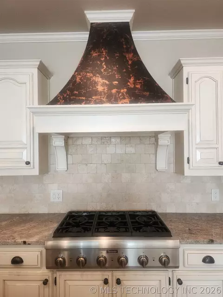
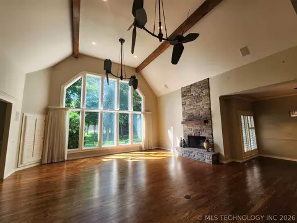
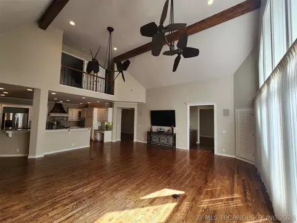
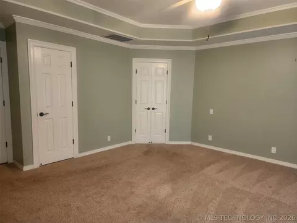
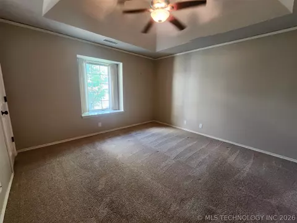
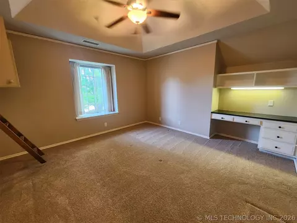
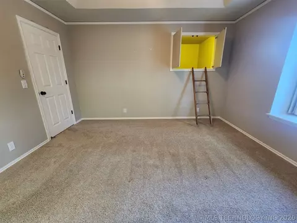
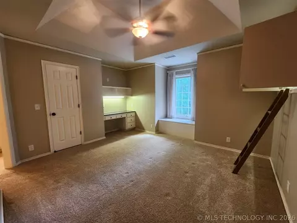
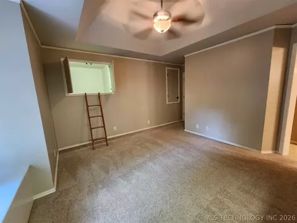
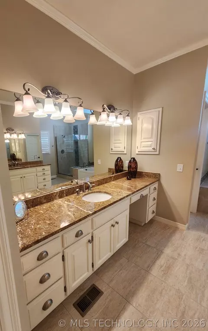
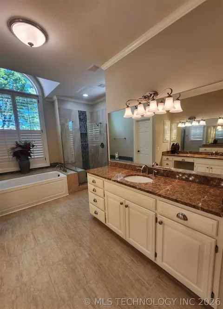
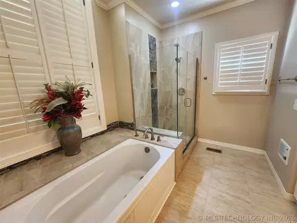
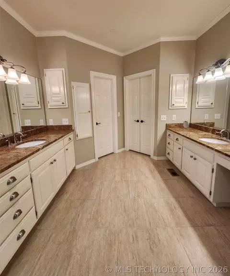
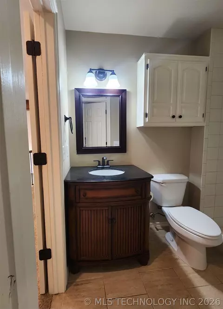
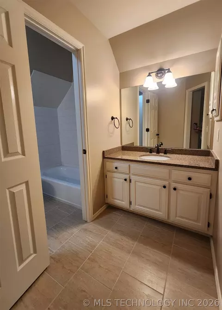
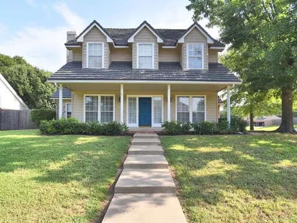
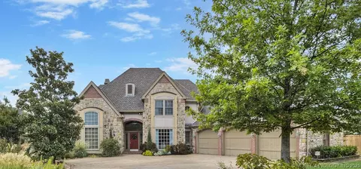
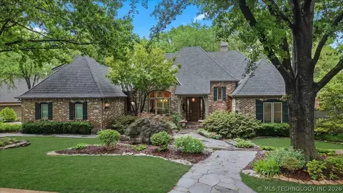
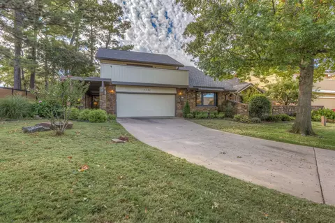
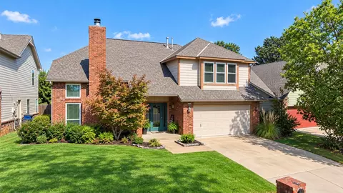
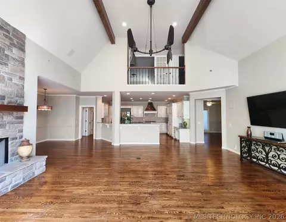
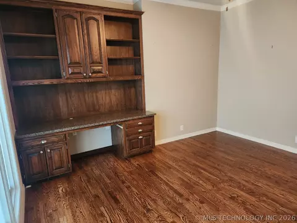
A grand life awaits you in this beautiful home in South Tulsa's highly desirable Holland Lakes as it welcomes you with a lovely, professional landscaped yard, circular drive, and a grand entrance. This gorgeous 2-story home sits on 3/4 of an acre and has 4 bedrooms with 3 full baths and 2 half baths with stereo surround sound in every room. The home is perfect for entertaining with hardwood floors, a beautiful formal dining room, formal living room (both with electric blinds, and an amazing family room with 2 incredible double horizontal ceiling fans, stunning stone fireplace, and floor to ceiling windows that look out on the mature trees and private, landscaped back yard. You'll love the amazing kitchen that's open to the family room with a large island (w/prep sink), custom Thermador gas cooktop, copper vent hood, double bar, pantry, and lots of storage. The downstairs Master Bedroom offers access to the back yard and features a luxurious in-suite bath with double sinks and double granite counters, walk-in shower and spa tub, and an incredible walk-in closet. The downstairs office has a built-in desk with bookcase and electric blinds. The downstairs utility room provides plenty of storage, a sink, half bath, and access to one of two separate garages. The two car garage has built-in shelving while the one car offers access to the back yard. Upstairs is a large game room with a cedar closet, laundry chute, walk-in storage closet, and a walkout attic storage area. All three upstairs bedrooms have window seats with storage & walk-in closets with two of them offering built-in desks with lighting, a fun loft area for the kids, and a pullman bath with granite counter and tub. You'll feel safe and comfortable if the power goes out with the Generac backup power generator. Let the kids play! They will love the large, back yard to run and play in and the back yard basketball court while you entertain or relax on the great patio. Hurry to see this beautiful home! Sold AS-IS.
Listed by
Listing Agent - Derek Taylor
Listing Office - eXp Realty, LLC
Source: MLS Technology mls logo
MLS#2625713 • last updated 6 days ago
Movoto checked MLS Technology for data 30 minutes ago
Request a virtual or in-person tour
Overview
Cooling/AC CentralAir, ThreeOrMoreUnits, Zoned
Heating Central, Gas, MultipleHeatingUnits, Zoned
Levels/Style Two, House, French Provincial, 2
MLS # 2625713
SqFt 4475
SubType Single Family Residence
Status Active
Lot Size (Sqft) 32472
Lot Size (Acres) 0.745
Property Tax 5435
Year Built 1994
HOA Fee Annually, 2000
Interior
Total # of Bathrooms 5
# of Full Baths 3
# of Half Baths 2
Total # of Bedrooms 4
Basement None
Total # of Rooms 12
Laundry WasherHookup, ElectricDryerHookup
Flooring Carpet, Tile, Wood
Appliances BuiltInOven, Cooktop, Dishwasher, Disposal, GasWaterHeater, Microwave, Oven, Range, Refrigerator, TrashCompactor, PlumbedForIceMaker
Interior Features Attic, WetBar, CentralVacuum, GraniteCounters, HighCeilings, HighSpeedInternet, PullmanBath, CableTv, VaultedCeilings, WiredForData, CeilingFans, ElectricOvenConnection, GasRangeConnection, ProgrammableThermostat
Fireplace Gas Log
Exterior
Foundation Slab
Roof Shake
Construction Brick, Other, WoodFrame
Parking Attached, Garage, GarageFacesSide, Shelves
# of Garage Spaces 3
Exterior Features ConcreteDriveway, SprinklerIrrigation, Landscaping, RainGutters, SatelliteDish
Patio/Porch Covered, Patio, Porch
Lot Features Mature Trees
Other Structures None
Fencing Privacy
Amenities / Utilities
Water Source Public
HOA Fee Includes None
HOA Amenities Gated
Location
Community Features Gutters, Sidewalks
Subdivision Holland Lakes
Elementary School Darnaby
Middle School Union
Elementary School District Union - Sch Dist (9)
Middle School District Union - Sch Dist (9)
High School District Union - Sch Dist (9)
High School Union
Directions From 81st & Yale, Go East To Darlington And Turn Left. At Gate, Enter Gate Code And Proceed On Darlington. The Street Will Wind Around 2 Turns. House Will Be On The Left. From 81st & Sheridan, Go West To Darlington And Turn Right. At Gate, Enter Gate Code And Proceed On Darlington. The Street Will Wind Around 2 Turns. House Will Be On The Left. You May Also Enter Through The Gate On Fulton, Which Is At The Stoplight And Across From The Entrance To Holland Hall School.
Open houses
for 5101 E 79th St.

Select a date to see it sooner.

question
Have a question about this property? Call us at (844) 430-0869
9/10
4/10
N/A
5/10
6/10
Source: GreatSchools.org © 2026. All rights reserved.

Around Southside Tulsa

Explore everything this neighborhood has to offer.
28/100
Walk
75/100
Family
78/100
Dining
89/100
Pet
  • Real Estate
  • OK
  • Tulsa County
  • Tulsa
  • 74136
  • 5101 E 79th St

My commute

Enter a destination to see travel time and distance.
By entering my info and clicking Ask a Question below, I am providing my e-signature and express written consent to receive marketing emails, calls, and texts (including via automatic telephone dialing systems, AI generative, artificial or pre-recorded voice technology) relating to my inquiry from Movoto (and parties calling/messaging on their behalf) even if my number appears on the company, state, or national Do Not Call Registry. You also agree to ourTerms and Conditions and Privacy Policy. Consent not required to receive services (call 1-844-420-1270 to be connected without providing consent).

Nearby homes for sale in Tulsa, OK

Newest listings in 74136

Meet with a real estate agent today (844) 430-0869
The multiple listing information is provided by MLS Technology. IDX information is provided exclusively for consumers’ personal, non-commercial use and that it may not be used for any purpose other than to identify prospective properties consumers may be interested in purchasing. Information deemed reliable but not guaranteed to be accurate. Buyer to verify all information. The information provided is for consumers' personal, non-commercial use and may not be used for any purpose other than to identify prospective properties consumers may be interested in purchasing. Listing information updated every 15 minutes. Terms of use & Privacy Policy, California Privacy Info. Copyright © 2005 - 2026 Movoto, Inc. All rights reserved. Equal Housing Opportunity CalDRE CalDRE #01517281
Movoto Real Estate is committed to ensuring accessibility for individuals with disabilities. We are continuously working to improve the accessibility of our web experience for everyone. We welcome feedback and accommodation requests, please submit them here.
The data relating to real estate for sale on this web site comes in part from the MLS Technology Inc. IDX information is provided exclusively for consumers’ personal, non-commercial use, and it may not be used for any purpose other than to identify prospective properties consumers may be interested in purchasing. All information deemed reliable but not guaranteed and should be independently verified.
©2026 MLS Technology Inc. All rights reserved.
Requests for information regarding mortgage products will be directed to Movoto.com affiliate, Lower, LLC - a licensed Mortgage Lender (NMLS #1124061), or, based on your location, may be redirected to a participating mortgage marketing partner that may pay Lower, LLC for any consumer contact information provided through this site.