Movoto Real Estate
Sold on 04/15/2026
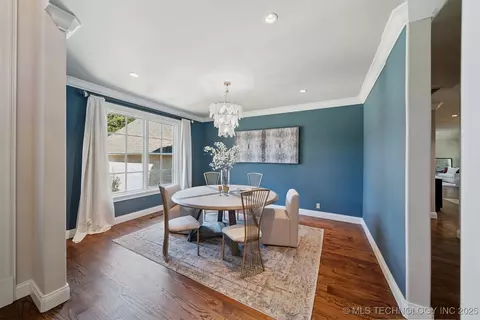
  • Exterior
  • Entry Way
  • Dining
  • Other
  • Living
  • Bath
  • Bedroom
  • Kitchen
  • View/Area

3633 E 104th St, Tulsa, OK 74137

$1,240,000

Last sold 04/15/2026 after 194 Days
  • 5

    bed

  • 5

    bath

  • 6,622

    Sqft ($187/Sqft)

House not for sale

About 3633 E 104th St

Property type House
Neighborhood
Year built 1994
HOA fee $69/month
Lot size 0.51 Acre
Parking 3 garage spaces
Property description
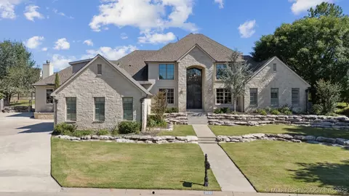
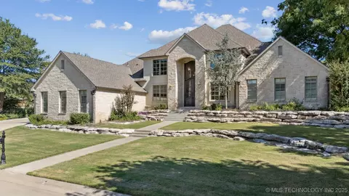
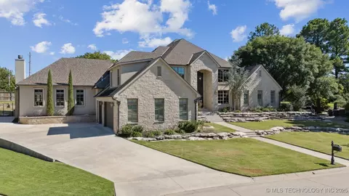
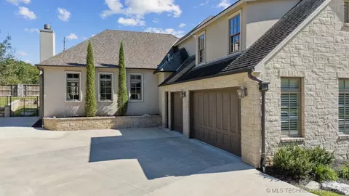
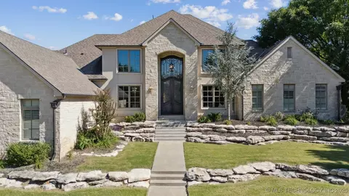
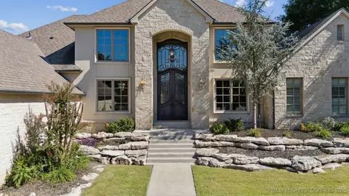
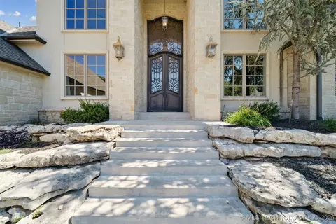
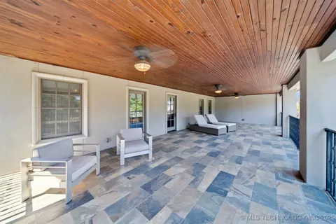
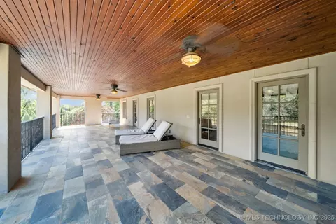
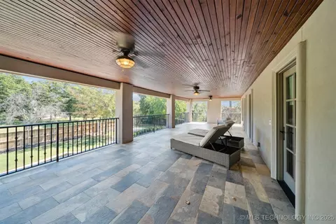
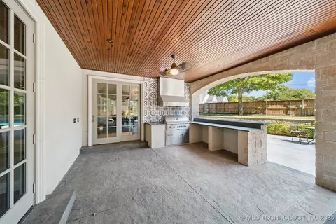
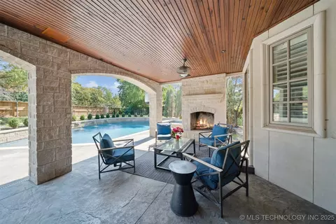
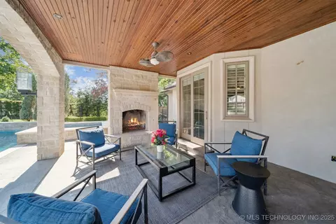
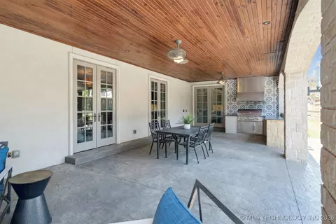
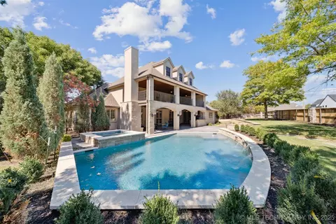
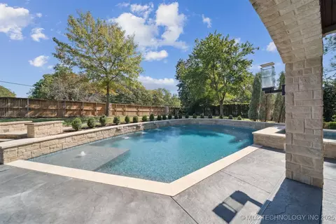
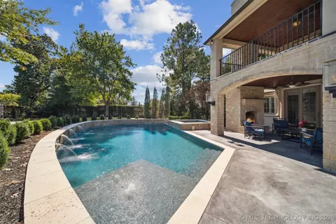
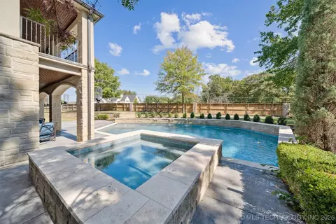
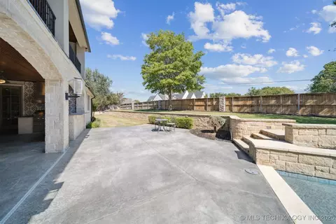
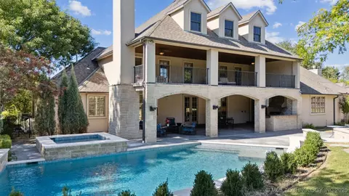
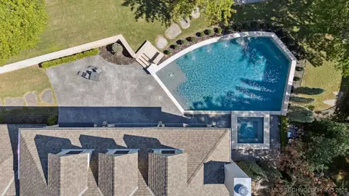
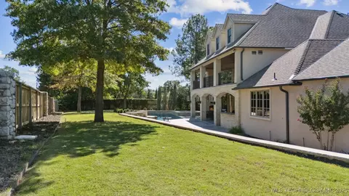
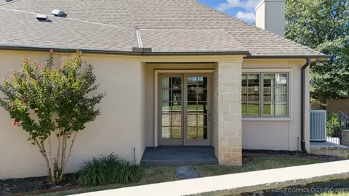
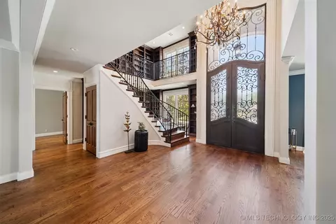
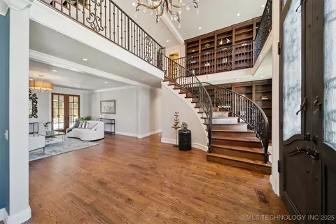
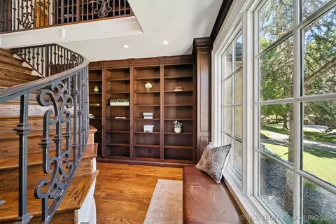
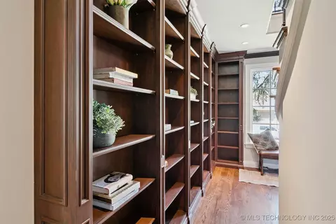
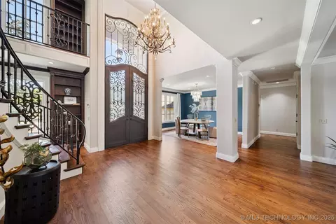
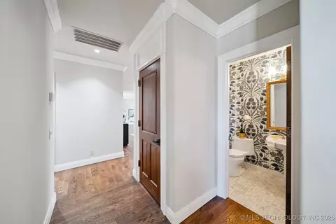
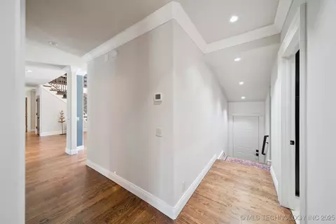
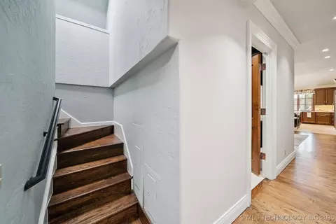
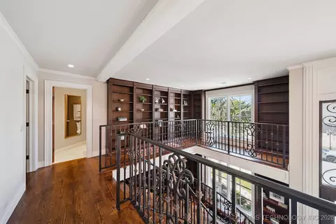
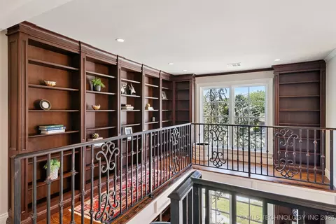
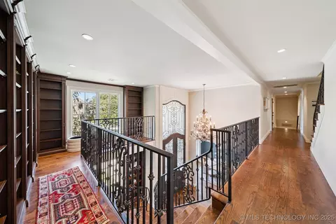
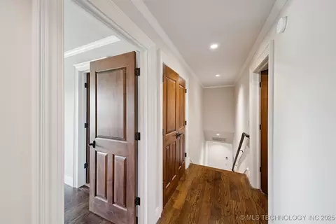
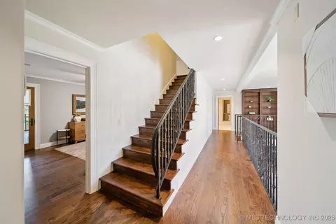
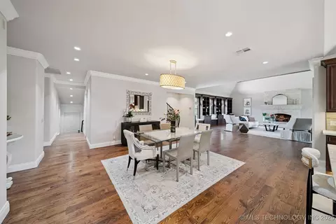
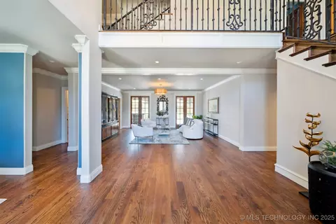
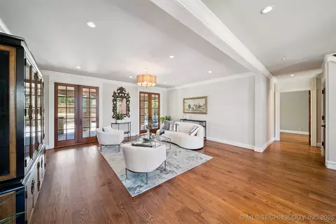
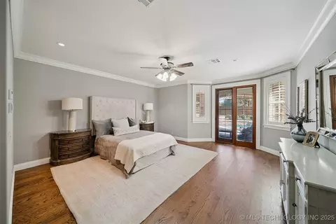
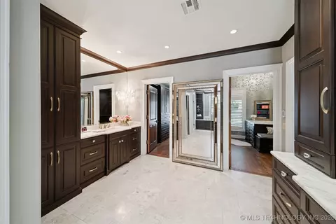
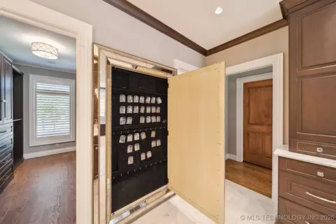
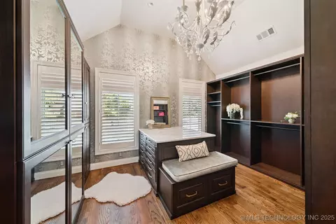
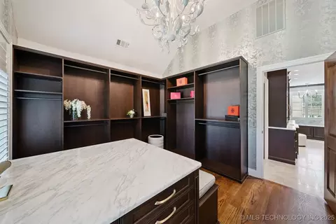
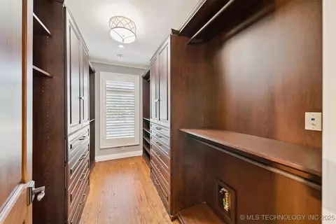
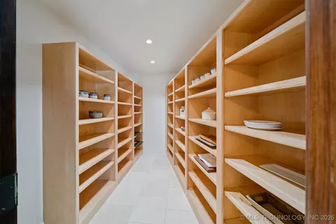
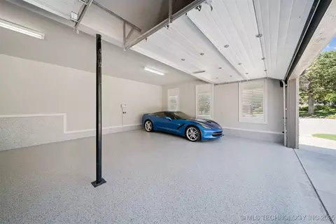
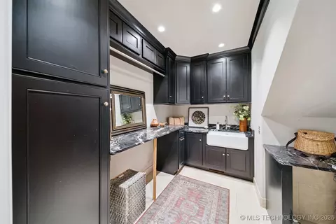
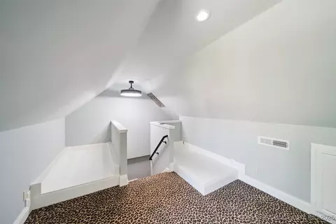
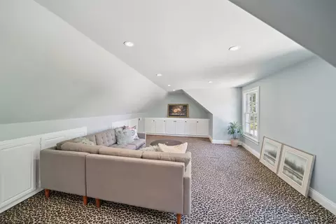
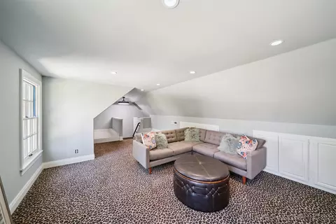
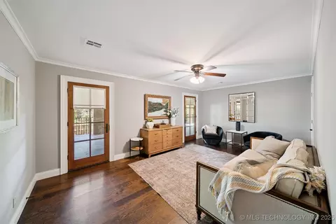
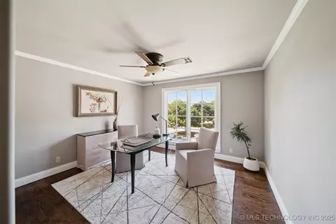
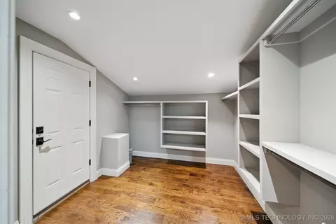
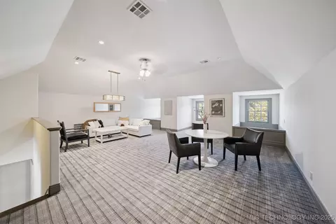
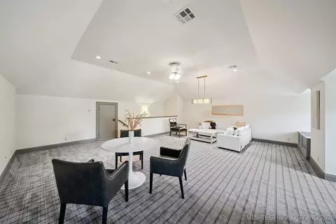
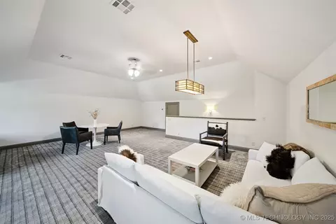
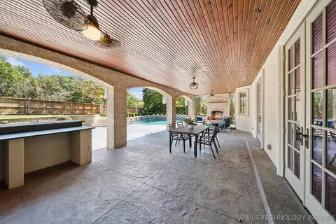
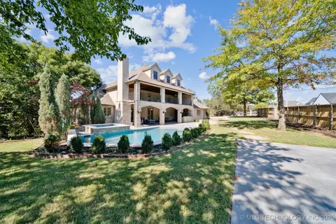
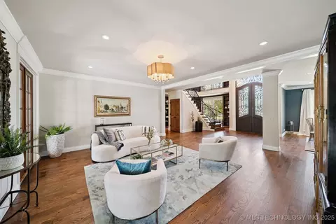
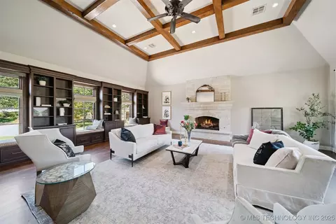
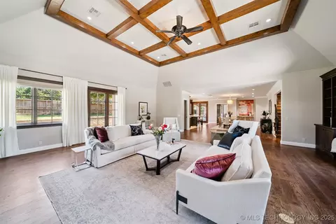
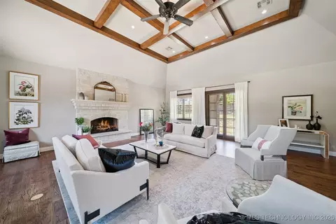
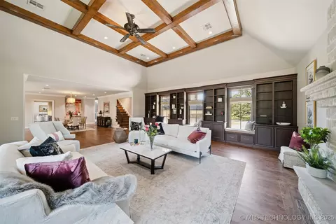
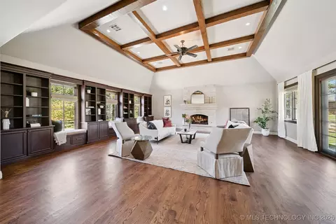
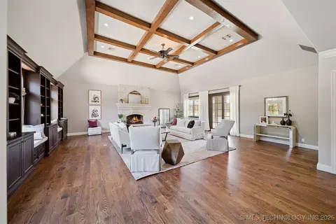
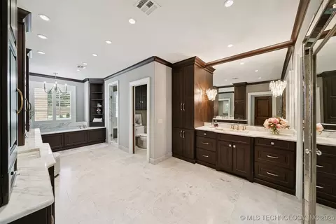
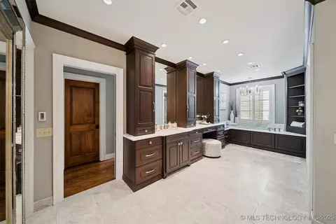
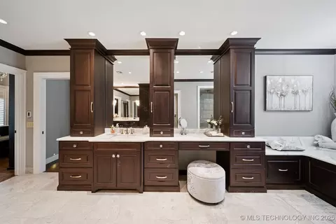
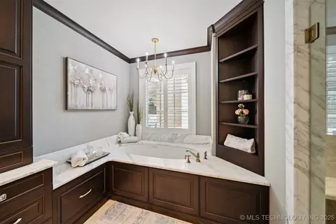
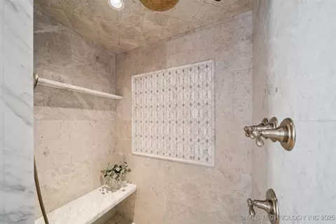
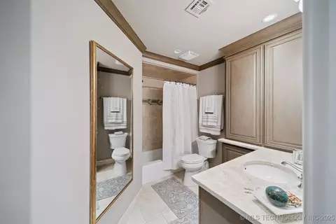
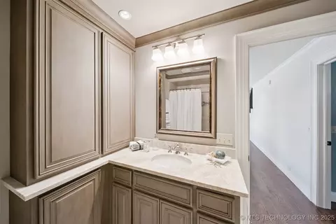
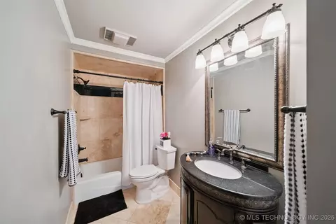
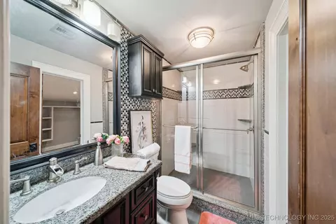
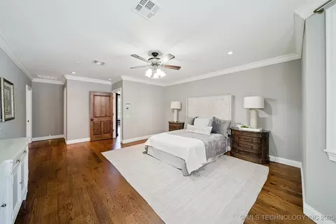
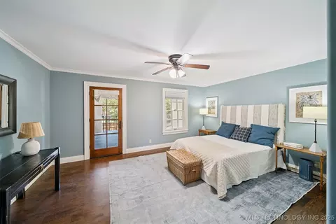
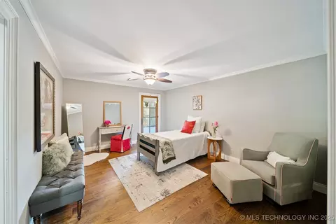
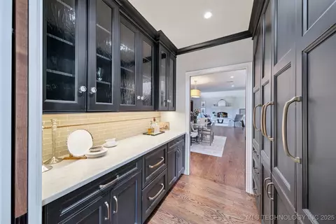
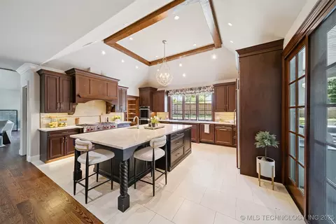
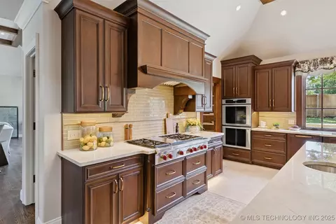
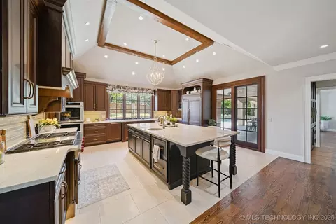
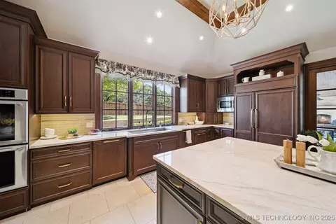
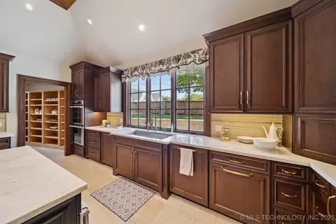
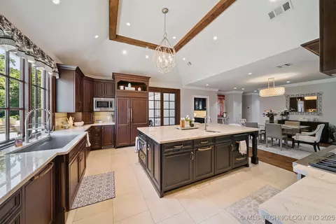
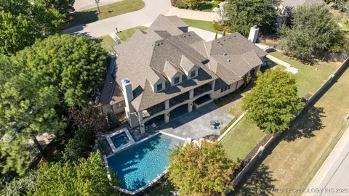
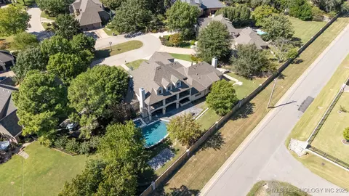
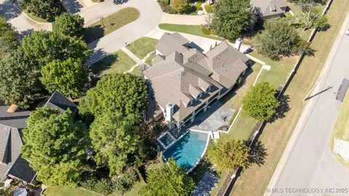
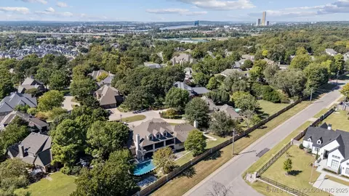
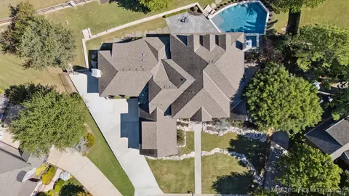
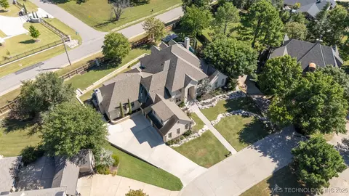
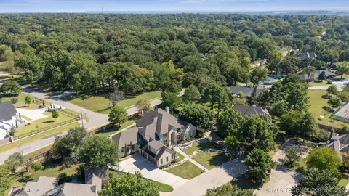
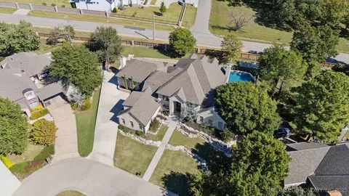
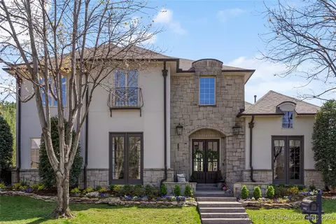
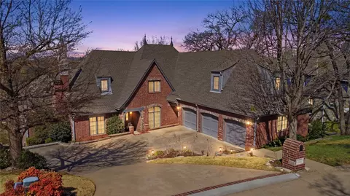
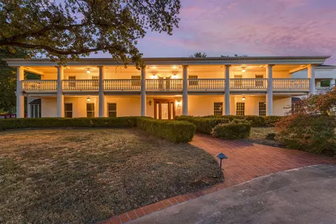
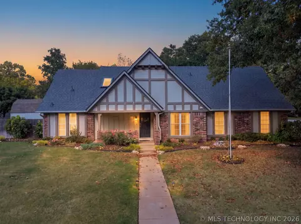
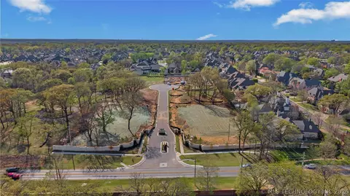
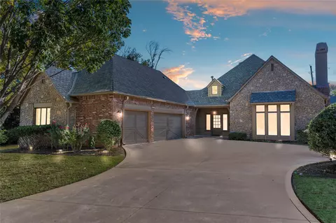
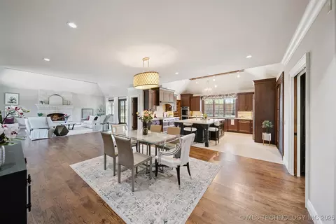
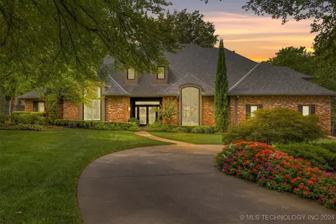
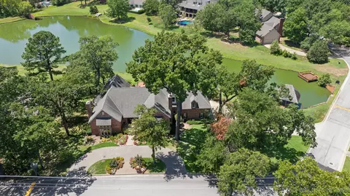
Stunning Luxury Home in Chelsea Pond w/ Gorgeous Pool & Outdoor Living Area! Jenks Southeast Elem. Gated Neighborhood. High End Finishes Throughout. Harwood Floors on 1st & 2nd Floor. Pella Windows & Doors. 9 Zone Sprinkler System. Jay Rambo Premier Soft Close Custom Cabinetry throughout & Custom 2-story Library. Custom Railings by Darrin Berryhill on Spiral Staircase. Grand Entry w/ 16 ft doors by Rob Key Designs. Pool refinished 2025. Garage Floors Finished 2025. Two New WH. Outdoor Living Area by Kirkendall Design. Chef's Gourmet Kitchen w/ Wolf range, 2 Bosch dishwashers, Sub-Zero double Fridge, 2 convection ovens, Scotsman ice machine, 2 beverage drawers, 48-inch Galley sink, 9-ft island w/ Quartz counters & warming drawer. Lg walk-in Pantry was modified as a storm shelter/safe room & includes additional refrigeration. Butler's pantry w/ 2 beverage drawers, 2 pocket doors for privacy & quartz counters. Primary Luxury Ste w/ patio access. His & her oversized walk-in closet. Primary bath w/ Calcutta Carrera marble counters & Shower, heated floors w/ tile from Turkey & soaking tub. Outdoor living covered patio w/ built-in grill & range hood, hand-painted tile backsplash & granite counters. 3 double-oscillating ceiling fans, stained wood ceilings & a cut stone fireplace, stone hot tub and stone heated pool w/ waterfall features, programmable lighting & a shaded splash pad w/ a fountain, Large gas lanterns, stained concrete tanning area overlooking the pool w/ power outlets & French drainage system. Family room has vaulted ceiling w/ handcrafted beams & floor to ceiling cut stone fireplace. 2nd Level: Four 2nd-floor bedrooms w/ walk-in closets. 3 of the bedrooms feature access to 2nd-floor patio. 2 bedrooms have private baths. 2 bedrooms share a bath. 3rd floor has enormous media/ game room perfect for sleep overs w/ 2 built-in queen beds, an office nook. The room above the garage is an additional Play/Office/Hobby Rm. Schedule your showing today! Make it yours!
Listed by
Listing Agent - Heidi Ewing
Listing Office - eXp Realty, LLC (BO)
Source: MLS Technology mls logo
MLS#2541905 • last updated 38 minutes ago
Movoto checked MLS Technology for data 3 minutes ago
Overview
Cooling/AC CentralAir, ThreeOrMoreUnits
Heating Central, Gas, MultipleHeatingUnits
Levels/Style Three Or More, House, French Provincial, 3
Virtual Tour N/A
MLS # 2541905
SqFt 6622
SubType Residential
Status Closed
Lot Size (Sqft) 22382
Lot Size (Acres) 0.514
Property Tax 9906
Year Built 1994
HOA Fee Annually, 825
Interior
Total # of Bathrooms 5
# of Full Baths 4
# of Half Baths 1
Total # of Bedrooms 5
Basement None
Total # of Rooms 15
Laundry WasherHookup, ElectricDryerHookup
Flooring Carpet, Hardwood, Tile, Wood
Appliances Cooktop, DoubleOven, Dishwasher, Disposal, GasWaterHeater, Microwave, Oven, Range, Refrigerator, WaterHeater, PlumbedForIceMaker
Interior Features Attic, DryBar, GraniteCounters, HighCeilings, HighSpeedInternet, HotTubSpa, Other, StoneCounters, CableTv, VaultedCeilings, WiredForData, CeilingFans, ElectricOvenConnection, GasRangeConnection, ProgrammableThermostat
Fireplace GasLog, Outside
Exterior
Foundation Slab
Roof Asphalt, Fiberglass
Construction Stone, Stucco, WoodFrame
Parking Attached, Garage, GarageFacesSide, Shelves
# of Garage Spaces 3
Exterior Features FirePit, IrrigationSprinklers, Landscaping, Lighting, OutdoorGrill, OutdoorKitchen, RainGutters
Patio/Porch Balcony, Covered, Patio, Porch
Lot Features Mature Trees
Other Structures None, Pergola
Fencing Full, Privacy
Amenities / Utilities
Water Source Public
Spa Desc Hot Tub
HOA Amenities Gated
Location
Community Features Gutters, Sidewalks
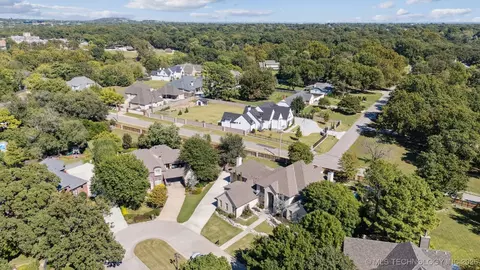
Subdivision Chelsea Pond
Elementary School Southeast
Middle School Jenks
Elementary School District Jenks - Sch Dist (5)
Middle School District Jenks - Sch Dist (5)
High School District Jenks - Sch Dist (5)
High School Jenks
APN 703058328473101800000
Directions From 101st St, Use Marion Ave, Go South Around Construction To 103rd. Turn Right And Go To Louisville. Left To Chelsea Pond Gate. One In Gate, Turn Left To Property.
We are not permitted to show value estimates for this property.
  • Apr 2026
    mls logo MLS # 2541905
  • Apr 15, 2026 Sold
    $1,240,000 (-4.5%)
  • Mar 4, 2026 Pending
    —
  • Jan 21, 2026 Price Change
    $1,299,000 (-1.9%)
  • Dec 16, 2025 Price Change
    $1,324,000 (-1.9%)
  • Nov 19, 2025 Price Change
    $1,349,000 (-2.6%)
  • Nov 3, 2025 Price Change
    $1,385,000 (-0.9%)
  • Oct 3, 2025 Listed
    $1,398,000
  • Year Property taxes Tax assessment
  • 2025
    $16,048 +59.3%
    $116,281 +59.34%
  • 2024
    $10,071 +3.0%
    $72,975 +3.04%
  • 2023
    $9,774 +3.0%
    $70,821 +3.04%
  • 2022
    $9,485 -0.8%
    $68,729
  • 2021
    $9,566 +2.1%
    $68,729
  • 2020
    $9,365 -3.3%
    $68,729
  • 2019
    $9,683 +0.1%
    $68,729
  • 2018
    $9,676 +8.6%
    $68,729 +4.85%
  • 2016
    $8,908 -1.9%
    $65,549
  • 2015
    $9,076
    —
  • 3633 E 104th St
    $1.24M
  • Southside Tulsa
    $365K
  • 74137
    $512K +12% y/y
  • Tulsa
    $269K +1% y/y
No chart available
Statistics calculated by Movoto
Est. value Bed/bath Sqft mi
3629 E 104th St, Tulsa, OK 74137 $937,000 —/4 4,097 0.03
3630 E 104th St, Tulsa, OK 74137 $702,000 —/3 3,975 0.03
3623 E 104th St, Tulsa, OK 74137 $838,000 —/3 3,428 0.04
3717 E 104th St, Tulsa, OK 74137 $914,600 —/3 4,108 0.04
3615 E 104th St, Tulsa, OK 74137 $866,000 —/4 4,413 0.04
3622 E 104th St, Tulsa, OK 74137 $661,000 4/3 4,006 0.04
3605 E 104th Pl, Tulsa, OK 74137 $524,000 —/3 2,431 0.05
3614 E 104th St, Tulsa, OK 74137 $733,000 —/4 4,068 0.06

Estimated values are based on public record data and automated valuation models. Values are not guaranteed and may not reflect current market conditions.
Thinking of selling? Get a Cash Offer.

  • A smooth, fast sale
  • Skip staging and repairs
  • No strings attached
7/10
6/10
9/10
Source: GreatSchools.org © 2026. All rights reserved.

Around Southside Tulsa

Explore everything this neighborhood has to offer.
By entering my info and clicking Ask a Question below, I am providing my e-signature and express written consent to receive marketing emails, calls, and texts (including via automatic telephone dialing systems, AI generative, artificial or pre-recorded voice technology) relating to my inquiry from Movoto (and parties calling/messaging on their behalf) even if my number appears on the company, state, or national Do Not Call Registry. You also agree to ourTerms and Conditions and Privacy Policy. Consent not required to receive services (call 1-844-420-1270 to be connected without providing consent).

Nearby recently sold homes in Tulsa, OK

Nearby homes for sale in Tulsa, OK

Newest listings in 74137

  • Real Estate
  • OK
  • Tulsa County
  • Tulsa
  • 74137
  • 3633 E 104th St
Meet with a real estate agent today (844) 430-0869
The multiple listing information is provided by MLS Technology. IDX information is provided exclusively for consumers’ personal, non-commercial use and that it may not be used for any purpose other than to identify prospective properties consumers may be interested in purchasing. Information deemed reliable but not guaranteed to be accurate. Buyer to verify all information. The information provided is for consumers' personal, non-commercial use and may not be used for any purpose other than to identify prospective properties consumers may be interested in purchasing. Listing information updated every 15 minutes. Terms of use & Privacy Policy, California Privacy Info. Copyright © 2005 - 2026 Movoto, Inc. All rights reserved. Equal Housing Opportunity CalDRE CalDRE #01517281
Movoto Real Estate is committed to ensuring accessibility for individuals with disabilities. We are continuously working to improve the accessibility of our web experience for everyone. We welcome feedback and accommodation requests, please submit them here.
The data relating to real estate for sale on this web site comes in part from the MLS Technology Inc. IDX information is provided exclusively for consumers’ personal, non-commercial use, and it may not be used for any purpose other than to identify prospective properties consumers may be interested in purchasing. All information deemed reliable but not guaranteed and should be independently verified.
©2026 MLS Technology Inc. All rights reserved.
Requests for information regarding mortgage products will be directed to Movoto.com affiliate, Lower, LLC - a licensed Mortgage Lender (NMLS #1124061), or, based on your location, may be redirected to a participating mortgage marketing partner that may pay Lower, LLC for any consumer contact information provided through this site.