Movoto Real Estate
  • Exterior
  • Other
  • Entry Way
  • Dining
  • Living
  • Kitchen
  • Bath
  • Bedroom
  • View/Area
  • Animated home icon 3D tour

3447 E 76th St, Tulsa, OK 74136

  • $499,000

  • 3

    bed

  • 2

    bath

  • 2,400

    Sqft ($208/Sqft)

House pending
Movoto is helping 8 homebuyers near you

About 3447 E 76th St

Property type House
Neighborhood
Year built 1972
HOA fee $8/month
Lot size 0.43 Acre
Parking 2 garage spaces
Rental estimate
Property description
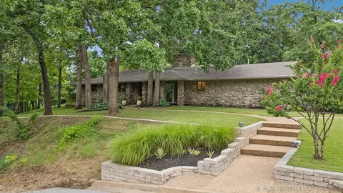
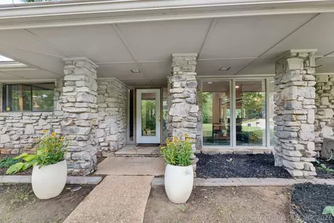
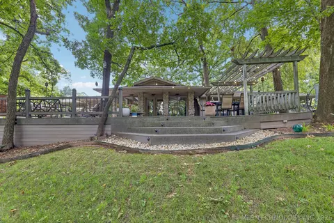
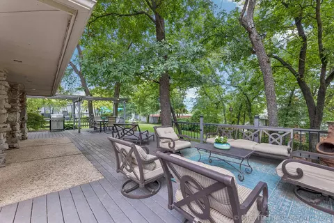
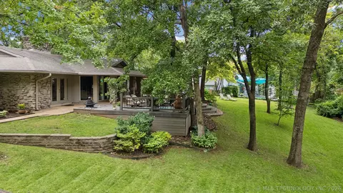
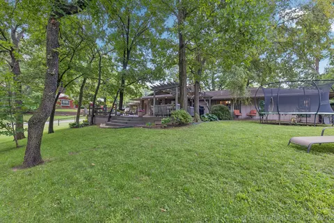
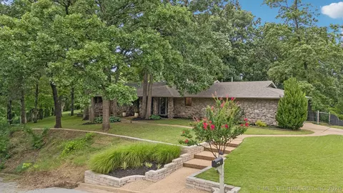
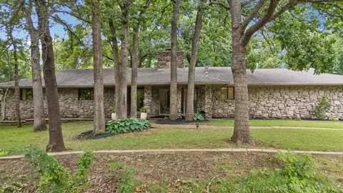
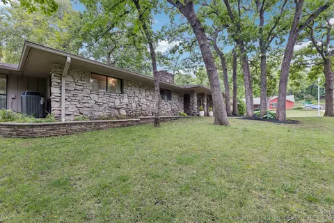
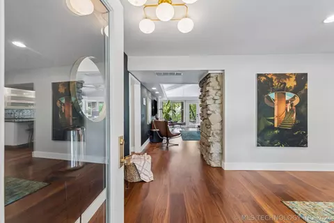
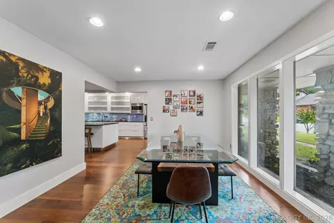
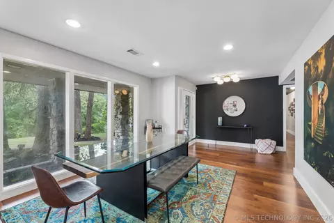
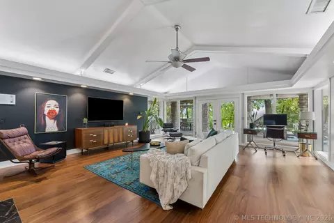
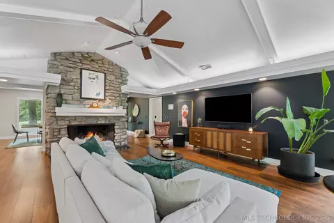
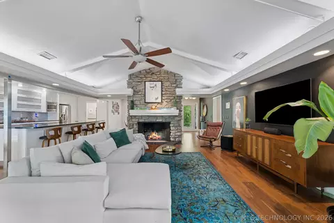
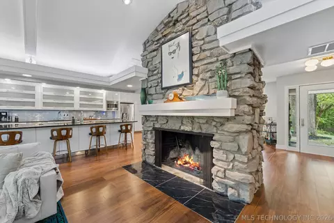
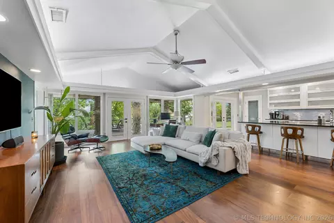
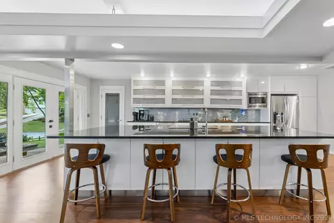
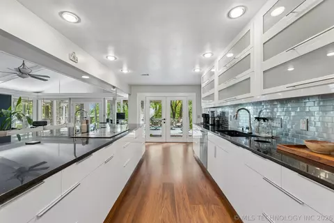
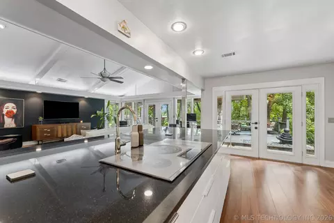
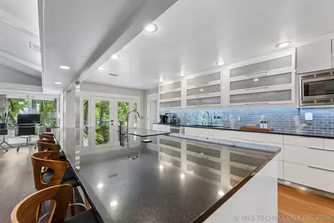
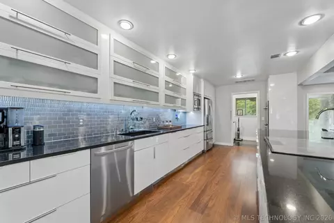
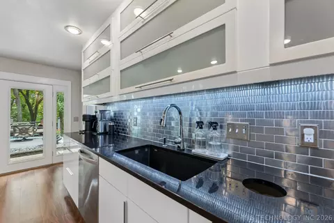
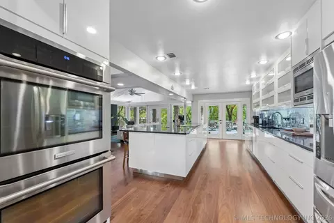
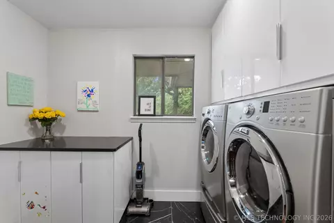
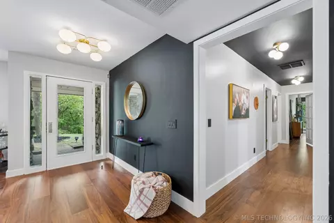
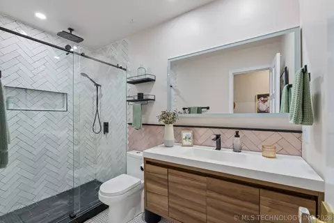
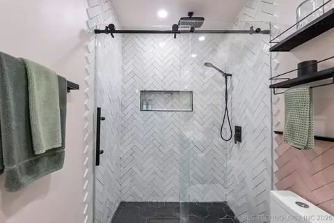
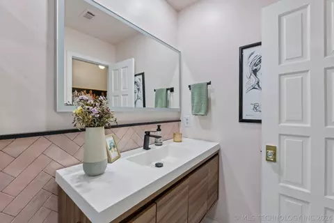
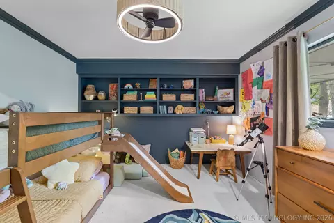
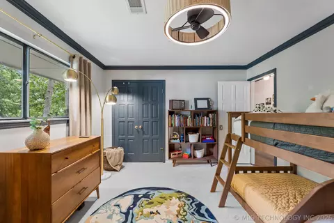
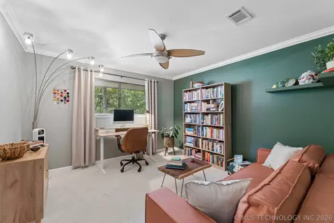
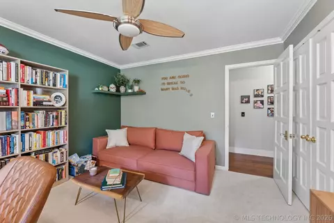
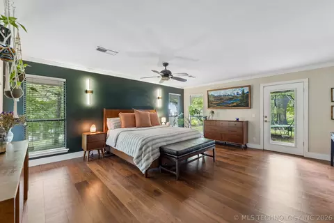
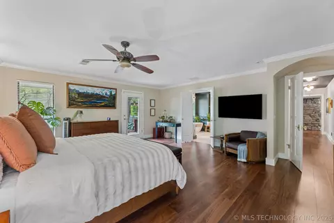
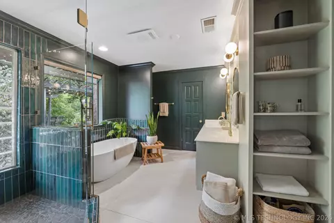
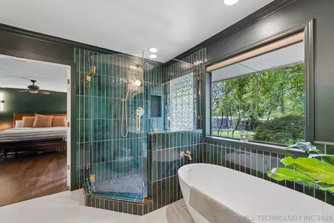
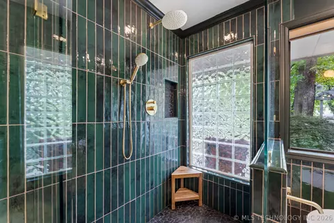
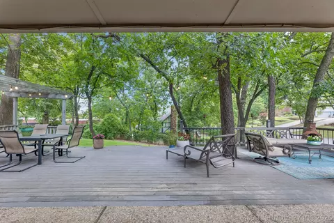
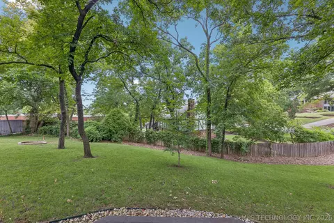
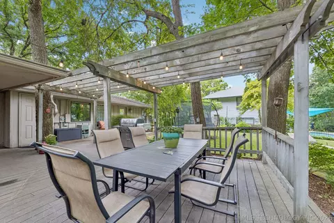
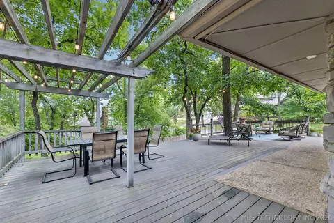
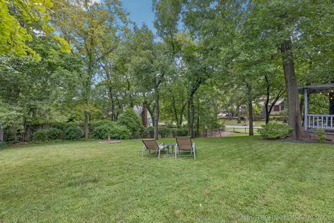
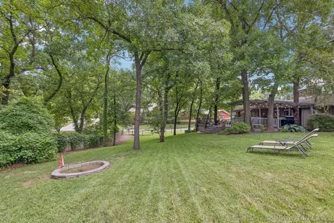
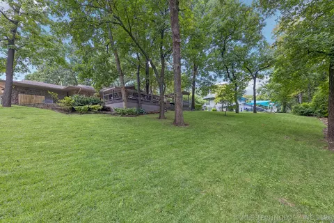
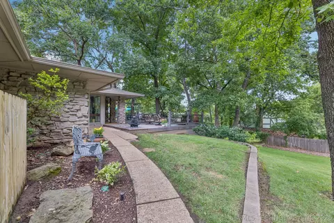
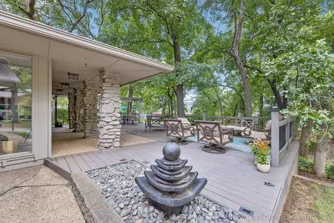
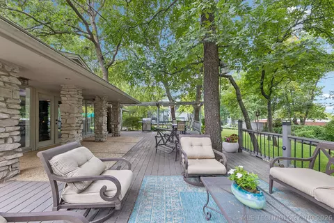
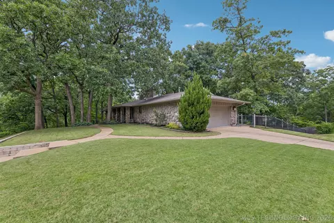
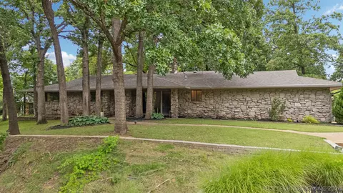
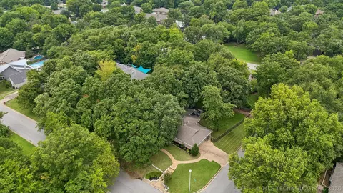
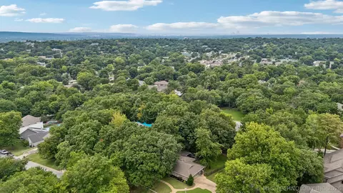
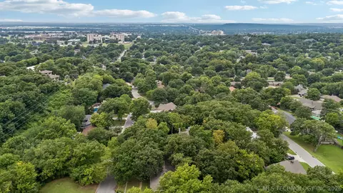
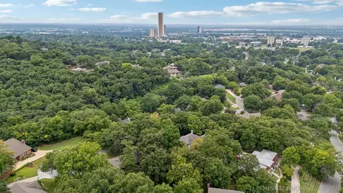
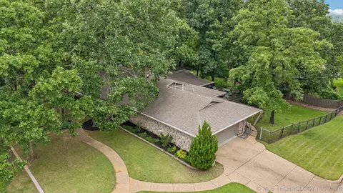

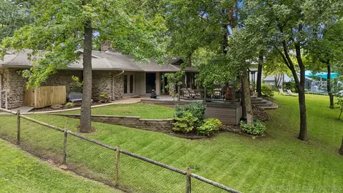
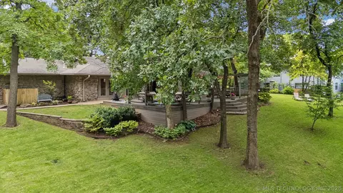
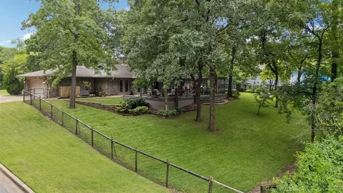
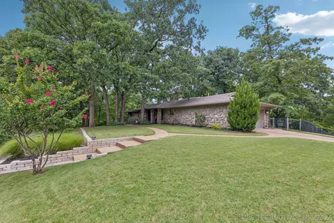
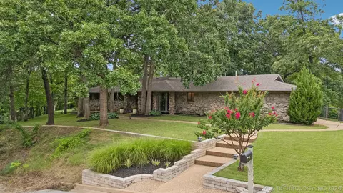
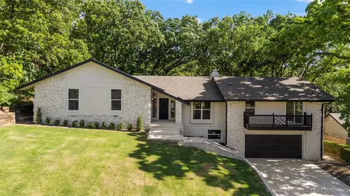
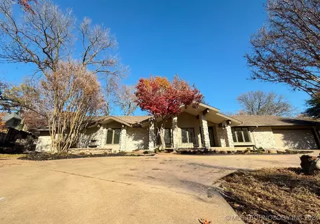
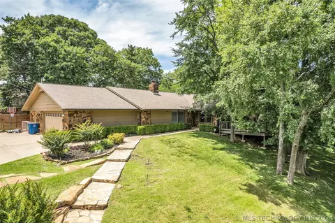
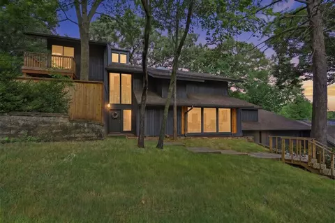
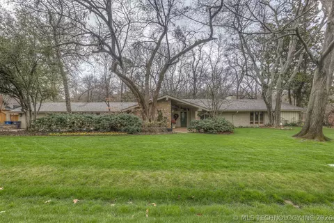
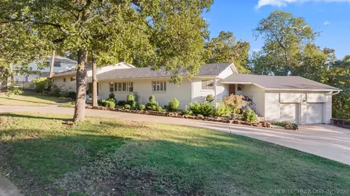
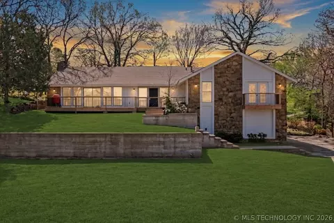
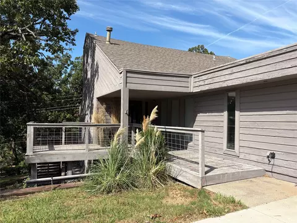
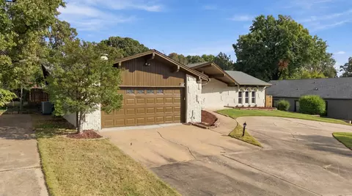
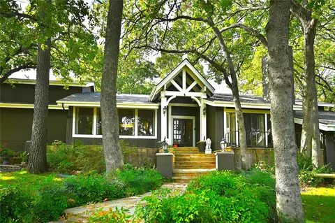
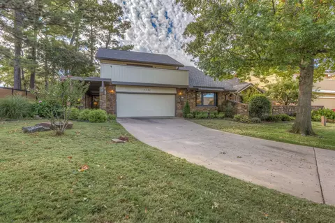
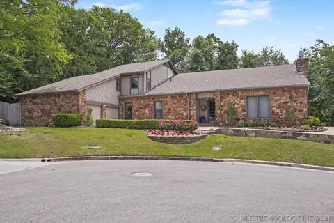
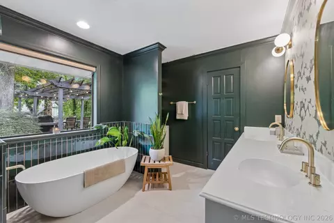
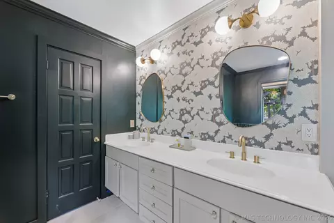
HURRY HOME! Perched on a beautifully wooded half-acre corner lot in South Tulsa, this extraordinary 3-bedroom, 2-bath home offers a rare blend of complete privacy, modern luxury, and breathtaking natural beauty. Surrounded by more than 30 mature trees, every oversized window frames picturesque views of the lush canopy, creating the peaceful feeling of living in your own private treehouse. Completely remodeled and every detail curated with thoughtful design. Rich wide-plank walnut flooring flows throughout the home, while vaulted ceilings and abundant natural light create an open, inviting atmosphere. At the heart of the home, the stunning chef's kitchen is designed for both everyday living and effortless entertaining, featuring an oversized center island with radiant cooktop, striking black granite countertops, Thermador double ovens, exceptional storage & panty, all seamlessly opening to the spacious living and dining areas. The spacious private primary suite is a true retreat, complete with a luxurious spa-inspired bath that feels like a private resort. The upscale bath provides a gorgeous glass enclosed walk-in shower, pedestal soaking tub, his/hers sinks & privacy commode. Two darling guest suites share a beautifully upgraded full bath with floating vanity & walk in shower. Step outside to the expansive party deck where you'll feel surrounded by nature. Whether enjoying your morning coffee beneath the treed canopy or hosting friends Al Fresco this outdoor oasis is nothing short of spectacular. Additional features include whole-house saltwater filtration, two-car side-entry garage, on a tucked-away street known for its friendly neighbors and peaceful setting. Homes offering this level of privacy & turnkey quality are exceptionally rare. If you've been searching for a home that feels like a private retreat while enjoying the South Tulsa Lifestyle-look NO further! HERE is your hidden GEM.
Listed by
Listing Agent - Heidi McMurray
Listing Office - Keller Williams Preferred
Source: MLS Technology mls logo
MLS#2627404 • last updated 1 week ago
Movoto checked MLS Technology for data 5 minutes ago
Request a virtual or in-person tour
Overview
Cooling/AC Central Air
Heating Central, Gas
Levels/Style One, House, 1
Virtual Tour External Link
MLS # 2627404
SqFt 2400
SubType Single Family Residence
Status Pending
Lot Size (Sqft) 18900
Lot Size (Acres) 0.434
Property Tax 4766
Year Built 1972
HOA Fee Annually, 95
Interior
Total # of Bathrooms 2
# of Full Baths 2
Total # of Bedrooms 3
Basement None
Total # of Rooms 10
Laundry WasherHookup, ElectricDryerHookup
Flooring Carpet, Tile, Wood
Appliances BuiltInOven, Dishwasher, Disposal, GasWaterHeater, Microwave, Other, Oven, Range, Refrigerator, PlumbedForIceMaker
Interior Features GraniteCounters, HighCeilings, HighSpeedInternet, Other, QuartzCounters, StoneCounters, CableTv, VaultedCeilings, CeilingFans, ElectricOvenConnection, ElectricRangeConnection, ProgrammableThermostat
Exterior
Foundation Slab
Roof Asphalt, Fiberglass
Construction HardiplankType, Masonite, Other, Stone, StoneVeneer, WoodSiding, WoodFrame
Parking Attached, Garage
# of Garage Spaces 2
Exterior Features SprinklerIrrigation, Landscaping, Lighting, RainGutters
Patio/Porch Covered, Deck, Other, Patio, Porch
Lot Features CornerLot, MatureTrees, Sloped
Other Structures None, Pergola
Fencing Full, Other
Amenities / Utilities
Water Source Public
HOA Amenities None
Location
Community Features Gutters, Sidewalks
Subdivision Denwood Estates
Elementary School East
Middle School Jenks
Elementary School District Jenks - Sch Dist (5)
Middle School District Jenks - Sch Dist (5)
High School District Jenks - Sch Dist (5)
High School Jenks
Directions From 71st And Harvard, Process South To E. 76th Place, Then Turn Right Onto Knoxville, Then Right Onto 76th St. Home Is On Your Right At The Corner Of Knoxville And 76th.
Lot/ Land Details
Topography Sloping
Tour this home
When would you like to see 3447 E 76th St?
question
Have a question about this property? Call us at (844) 430-0869
6/10
9/10
Source: GreatSchools.org © 2026. All rights reserved.

Around Southside Tulsa

Explore everything this neighborhood has to offer.
22/100
Walk
70/100
Family
77/100
Dining
90/100
Pet
  • Real Estate
  • OK
  • Tulsa County
  • Tulsa
  • 74136
  • 3447 E 76th St

My commute

Enter a destination to see travel time and distance.
By entering my info and clicking Ask a Question below, I am providing my e-signature and express written consent to receive marketing emails, calls, and texts (including via automatic telephone dialing systems, AI generative, artificial or pre-recorded voice technology) relating to my inquiry from Movoto (and parties calling/messaging on their behalf) even if my number appears on the company, state, or national Do Not Call Registry. You also agree to ourTerms and Conditions and Privacy Policy. Consent not required to receive services (call 1-844-420-1270 to be connected without providing consent).

Nearby homes for sale in Tulsa, OK

Nearby recently sold homes in Tulsa, OK

Newest listings in 74136

Meet with a real estate agent today (844) 430-0869
The multiple listing information is provided by MLS Technology. IDX information is provided exclusively for consumers’ personal, non-commercial use and that it may not be used for any purpose other than to identify prospective properties consumers may be interested in purchasing. Information deemed reliable but not guaranteed to be accurate. Buyer to verify all information. The information provided is for consumers' personal, non-commercial use and may not be used for any purpose other than to identify prospective properties consumers may be interested in purchasing. Listing information updated every 15 minutes. Terms of use & Privacy Policy, California Privacy Info. Copyright © 2005 - 2026 Movoto, Inc. All rights reserved. Equal Housing Opportunity CalDRE CalDRE #01517281
Movoto Real Estate is committed to ensuring accessibility for individuals with disabilities. We are continuously working to improve the accessibility of our web experience for everyone. We welcome feedback and accommodation requests, please submit them here.
The data relating to real estate for sale on this web site comes in part from the MLS Technology Inc. IDX information is provided exclusively for consumers’ personal, non-commercial use, and it may not be used for any purpose other than to identify prospective properties consumers may be interested in purchasing. All information deemed reliable but not guaranteed and should be independently verified.
©2026 MLS Technology Inc. All rights reserved.
Requests for information regarding mortgage products will be directed to Movoto.com affiliate, Lower, LLC - a licensed Mortgage Lender (NMLS #1124061), or, based on your location, may be redirected to a participating mortgage marketing partner that may pay Lower, LLC for any consumer contact information provided through this site.