Movoto Real Estate
Sold on 09/29/2025
  • Exterior
  • Floorplan
  • Living
  • Entry Way
  • Dining
  • Other
  • Kitchen
  • Bedroom
  • Bath
  • View/Area

9846 E Gray Hawk Dr, Tucson, AZ 85730

  • $412,705

    Last sold 09/29/2025 after 69 Days

  • 4

    bed

  • 2

    bath

  • 1,815

    Sqft ($227/Sqft)

House not for sale
70 homes bought nearby with Movoto recently

About 9846 E Gray Hawk Dr

Property type House
Neighborhood
Year built 2025
HOA fee $20/month
Lot size 5,610 Sqft
Movoto estimate
Parking 2 garage spaces
Property description
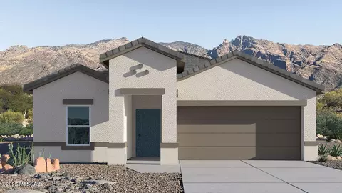
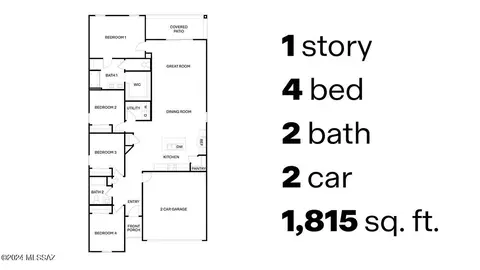
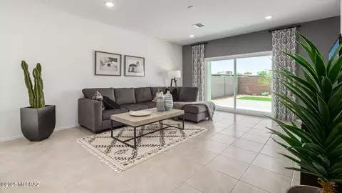
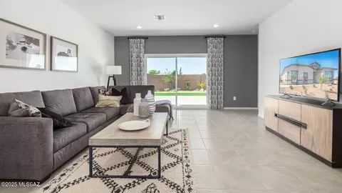
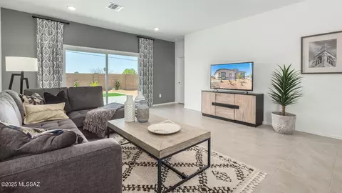
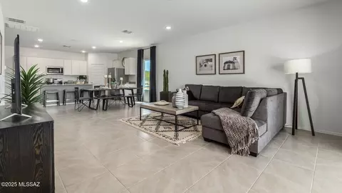
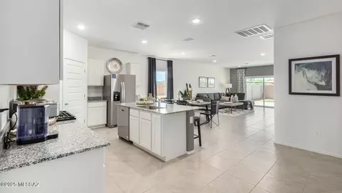
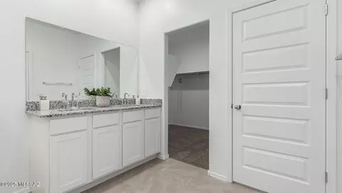
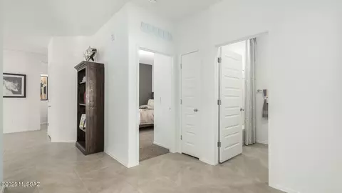
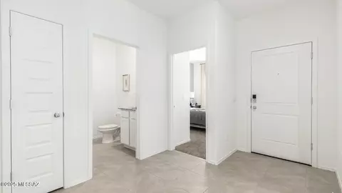
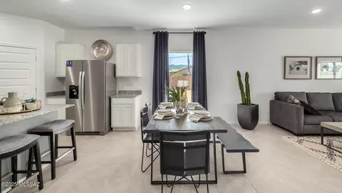
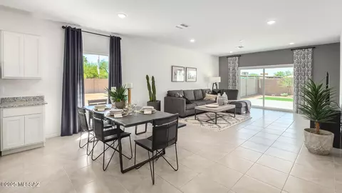
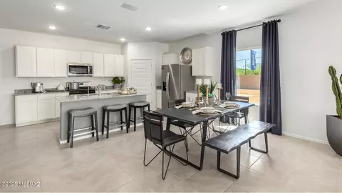
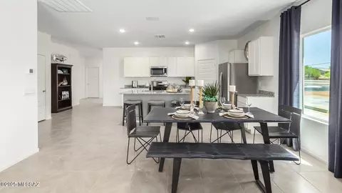
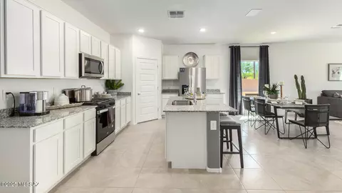
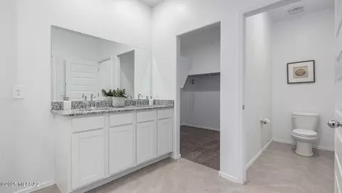
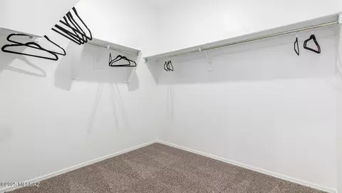
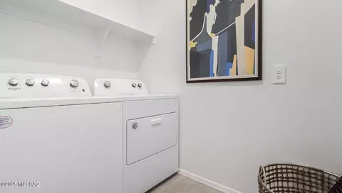
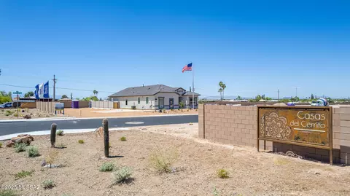
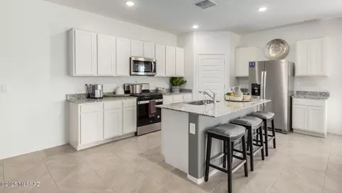
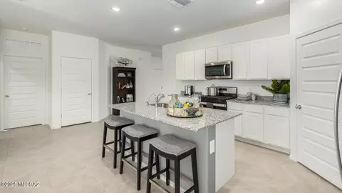
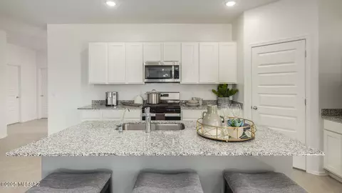
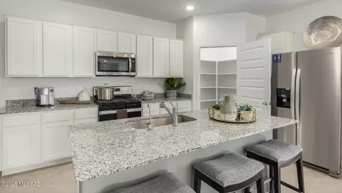
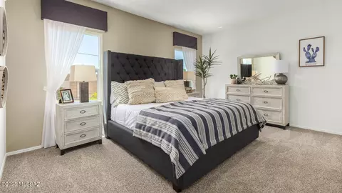
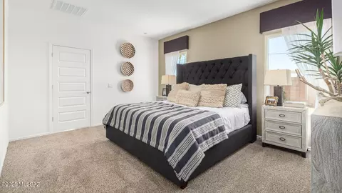
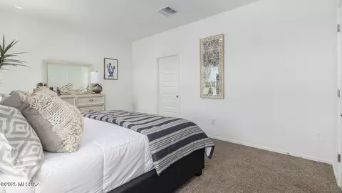
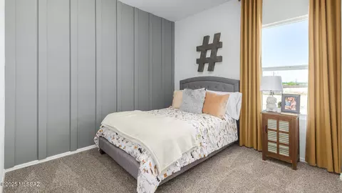
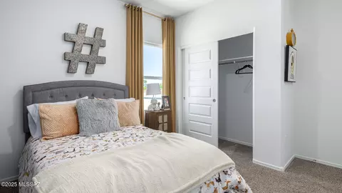
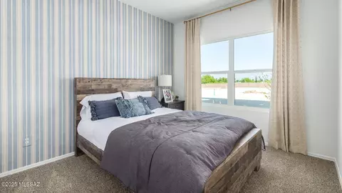
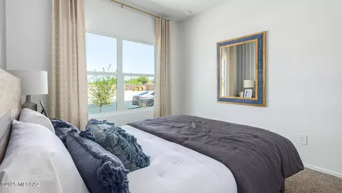
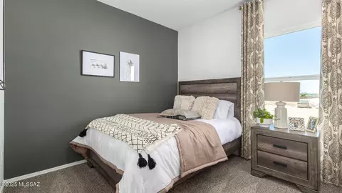
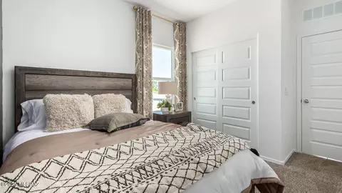
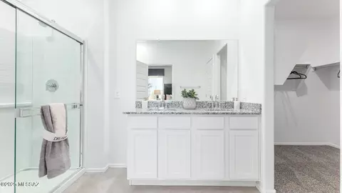
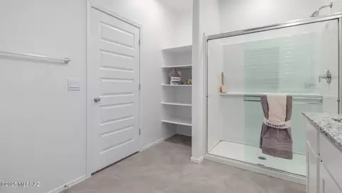
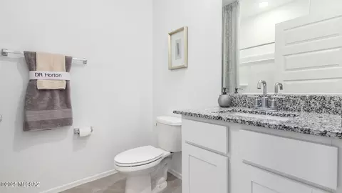
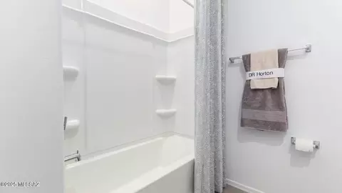
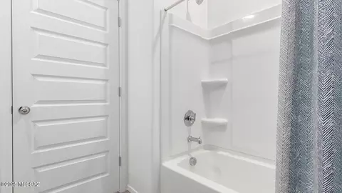
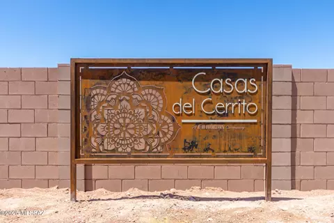
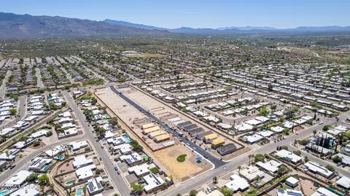
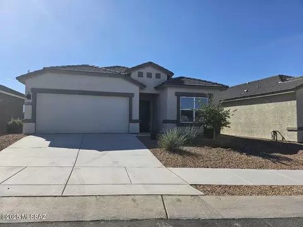
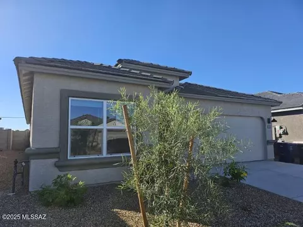
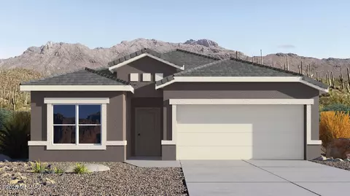
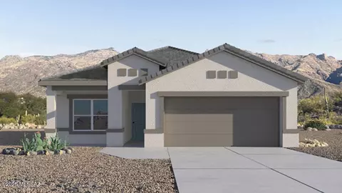
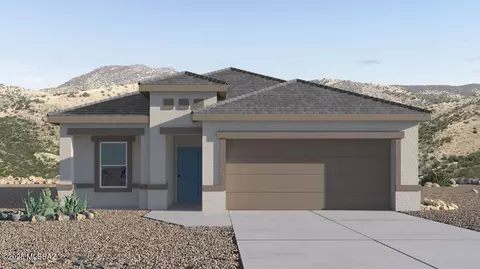
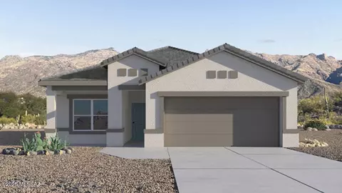
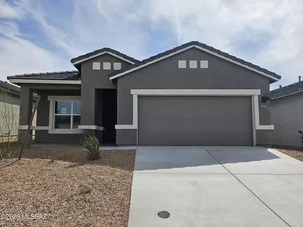
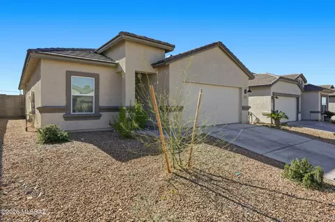
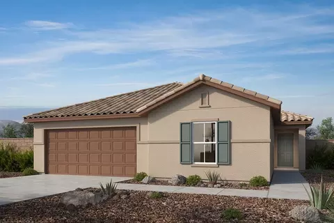
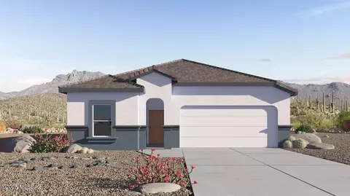
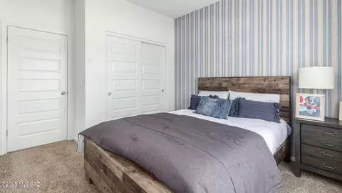
Casas Del Cerrito, the most affordable new homes on the East side of Tucson. Close to shopping and two award-winning schools. Single-story only community with sizable backyards. Welcome to the Gaven plan, a spacious 1,815 sq. ft. single-story new home that combines modern living with the beauty of the surrounding desert landscape As you step through the welcoming front porch, the entryway guides you into a generous great room. This open and inviting space is perfect for gatherings, effortlessly flowing into the dining area and kitchen, making it ideal for both daily living and entertaining. The kitchen serves as the centerpiece of the home, boasting sparkling white quartz countertops, a sizable island with a breakfast bar, modern appliances, and a pantry that provides ample storage for all your culinary needs. The layout ensures that the kitchen, dining area, and great room are interconnected, fostering a sense of togetherness. Step outside to the covered patio, where you can take in the stunning mountain views and enjoy Tucson's warm climate. Whether you're planning an outdoor meal or simply enjoying the fresh air, this space extends your living area and enhances your outdoor experience. At the rear of the home, you'll find the master suite - your private sanctuary. The master bedroom offers a spacious setting, complemented by a large walk-in closet and an en-suite bathroom featuring dual vanities and a walk-in shower, creating a space where comfort meets practicality. The Gaven also includes three additional bedrooms, each designed with plenty of space and natural light. These rooms are conveniently located near a second full bathroom, making it easy to accommodate family members and guests. To enhance everyday living, the home includes a utility room and direct access to a two-car garage, designed to make household tasks more manageable. Designed with energy efficiency in mind, The Gaven at Casas del Cerrito is a DOE Zero Energy Ready Home, offering sustainability, comfort, and long-term savings. This home has just started construction and is estimated for completion in October/November 2025.
Listed by
Listing Agent - Michele J Durco Ahern
Listing Office - DRH Properties Inc.
Source: MLSSAZ mls logo
MLS#22519306 • last updated 9 months ago
Movoto checked MLSSAZ for data 8 minutes ago
Overview
Cooling/AC ENERGY STAR Qualified Equipment, Ceiling Fans Pre-Wired, Heat Pump
Heating Heat Pump, ENERGY STAR Qualified Equipment, Electric
Levels/Style One, Contemporary, Ranch
MLS # 22519306
Status Closed
SubType Single Family Residence
Living Area 1815
Lot Size (SqFt) 5610
Lot Size (Acres) 0.13
Property Tax 65.36
Builder Name D.R. Horton
Year Built 2025
HOA Fee Quarterly, 60
Condition New Construction
Interior
Total # of Bathrooms 2
# of Full Baths 2
Total # of Bedrooms 4
Laundry Laundry Room, Gas Dryer Hookup, Electric Dryer Hookup
Flooring Carpet, Ceramic Tile
Accessibility Features None, Smart Panel
Appliances Tankless Water Heater, ENERGY STAR Qualified Water Heater, Dishwasher, Disposal, Gas Range, Microwave, ENERGY STAR Qualified Dishwasher, ENERGY STAR Qualified Range
Interior Features Kitchen Island, Walk-In Closet(s), High Ceilings
Fireplace None
Exterior
Roof Tile, ENERGY STAR Qualified Roofing Materials
Construction Frame - Stucco
Exterior Features None
Lot Features Decorative Gravel, Shrubs, Sprinklers In Front, Adjacent To Alley, North/South Exposure
Fencing Block
Patio/Porch Covered
Amenities / Utilities
Water Source Public
Spa None
HOA Fee Includes Common Area Maint
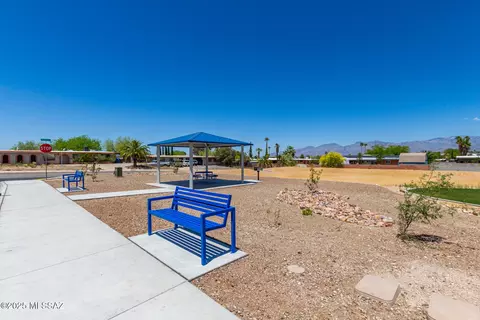
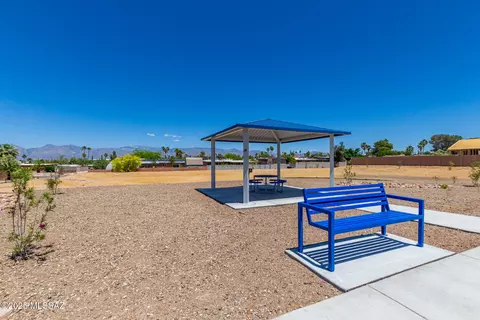
HOA Amenities Park
Pool None
Location
View Mountain(s), Residential
County Pima
Community Features Paved Street, Sidewalks, Park
Subdivision Casas Del Cerrito
Elementary School Dunham
Middle School Secrist
High School Santa Rita
High School District TUSD
APN 136-48-0250
Directions I-10 To N. Kolb Rd. North On Kolb Rd. To Golf Links. East On Golf Links To Bonanza Ave. South On Bonanza To Gray Hawk Dr. Look For Flags And Sales Office.
Lot/ Land Details
Current Use Owner Occupied
Road Responsibility City
Road Surface Paved
$411K
Range: $382K-$439K
Last 30 days 
  • Sep 2025
    Public Records
  • Sep 29, 2025 Sold
    $412,705
  • Sep 2025
    mls logo MLS # 22519306
  • Sep 29, 2025 Sold
    $412,705 (-0.8%)
  • Aug 13, 2025 Pending
  • Aug 6, 2025 Price Change
    $415,900 (+1.5%)
  • Jul 26, 2025 Price Change
    $409,900 (-2.1%)
  • Jul 22, 2025 Listed
    $418,720
  • 9846 E Gray Hawk Dr
    $412K
  • South Harrison
    $334K -5% y/y
  • 85730
    $324K -2% y/y
  • Tucson
    $369K -2% y/y
No chart available
Statistics calculated by Movoto

Thinking of selling? Get a Cash Offer.

  • A smooth, fast sale
  • Skip staging and repairs
  • No strings attached
6/10
1/10
4/10
Source: GreatSchools.org © 2026. All rights reserved.

Around South Harrison

Explore everything this neighborhood has to offer. Learn more about South Harrison.
By entering my info and clicking Ask a Question below, I am providing my e-signature and express written consent to receive marketing emails, calls, and texts (including via automatic telephone dialing systems, AI generative, artificial or pre-recorded voice technology) relating to my inquiry from Movoto (and parties calling/messaging on their behalf) even if my number appears on the company, state, or national Do Not Call Registry. You also agree to ourTerms and Conditions and Privacy Policy. Consent not required to receive services (call 1-844-420-1270 to be connected without providing consent).

Nearby recently sold homes in Tucson, AZ

Nearby homes for sale in Tucson, AZ

  • Real Estate
  • AZ
  • Pima County
  • Tucson
  • 85730
  • South Harrison
  • 9846 E Gray Hawk Dr
Meet with a real estate agent today (844) 430-0869
The multiple listing information is provided by MLS of Southern Arizona. IDX information is provided exclusively for consumers’ personal, non-commercial use and that it may not be used for any purpose other than to identify prospective properties consumers may be interested in purchasing. Information deemed reliable but not guaranteed to be accurate. Buyer to verify all information. The information provided is for consumers' personal, non-commercial use and may not be used for any purpose other than to identify prospective properties consumers may be interested in purchasing. Listing information updated every 15 minutes. Terms of use & Privacy Policy, California Privacy Info. Copyright © 2005 - 2026 Movoto, Inc. All rights reserved. Equal Housing Opportunity CalDRE CalDRE #01517281
Movoto Real Estate is committed to ensuring accessibility for individuals with disabilities. We are continuously working to improve the accessibility of our web experience for everyone. We welcome feedback and accommodation requests, please submit them here.
The data relating to real estate listings on this website comes in part from the Internet Data Exchange (IDX) program of Multiple Listing Service of Southern Arizona. IDX information is provided exclusively for consumers' personal, non-commercial use and may not be used for any purpose other than to identify prospective properties consumers may be interested in purchasing. Listings provided by brokerages other than Movoto, Inc. are identified with the MLSSAZ IDX Logo. All Information Is Deemed Reliable But Is Not Guaranteed Accurate. Listing information Copyright 20nn MLS of Southern Arizona. All Rights Reserved.
Requests for information regarding mortgage products will be directed to Movoto.com affiliate, Lower, LLC - a licensed Mortgage Lender (NMLS #1124061), or, based on your location, may be redirected to a participating mortgage marketing partner that may pay Lower, LLC for any consumer contact information provided through this site.