Movoto Real Estate
Sold on 05/14/2018

8560 E Shadow Side Pl, Tucson, AZ 85750

  • $2,210,000

    Last sold 05/14/2018 for $2.4M

  • 3

    bed

  • 4

    bath

  • 4,651

    Sqft ($516/Sqft)

House not for sale
70 homes bought nearby with Movoto recently

About 8560 E Shadow Side Pl

Property type House
Neighborhood
Year built 1998
HOA fee $300/month
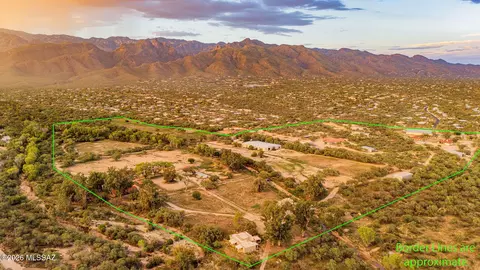
Lot size 0.64 Acre
Movoto estimate
Parking 3 garage spaces
Rental estimate
Property description
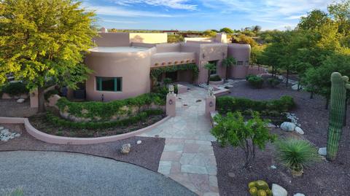
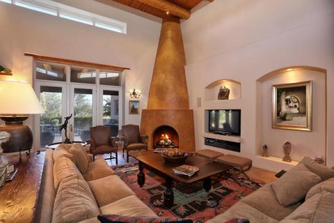
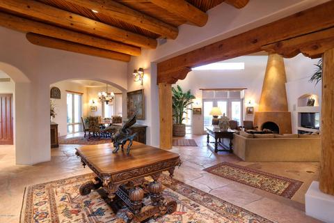
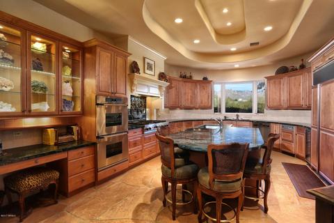
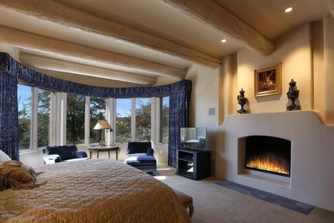
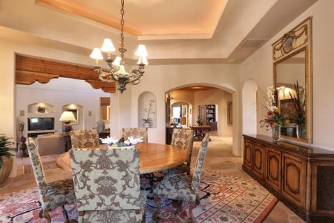
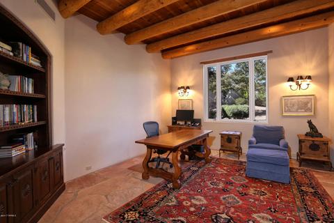
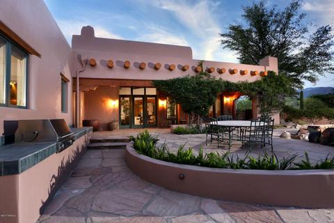
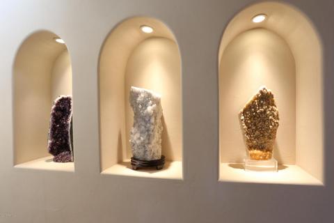
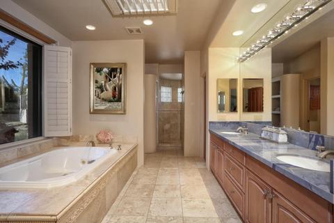
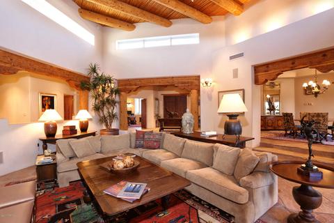
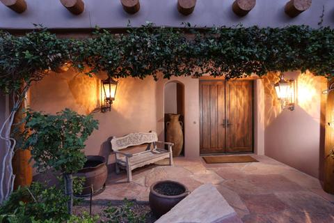
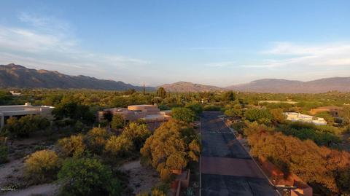
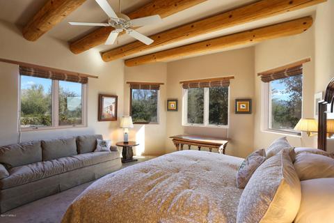
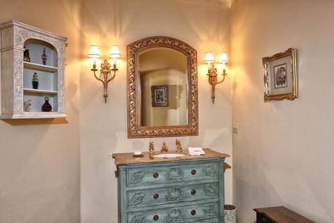
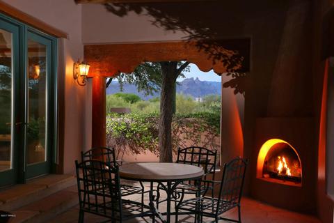
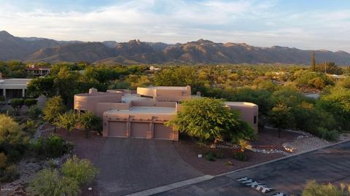
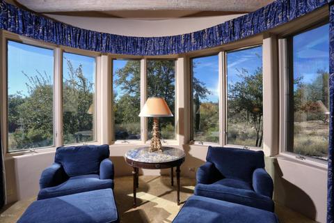
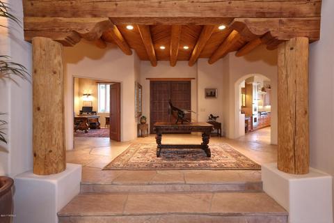
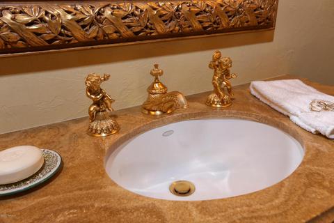
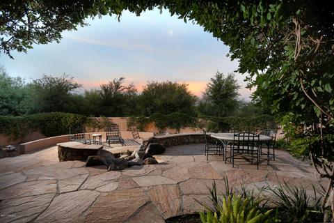
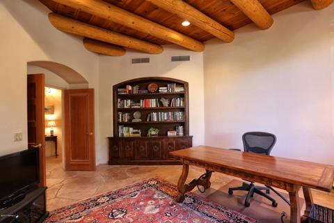
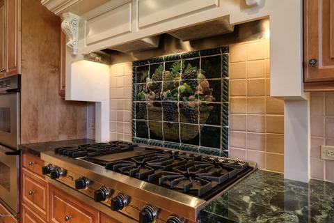
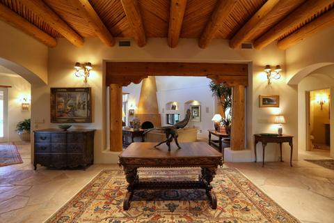
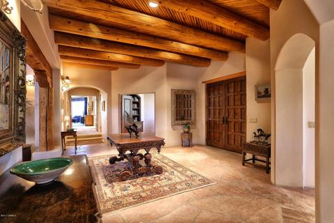
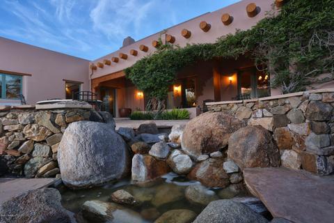
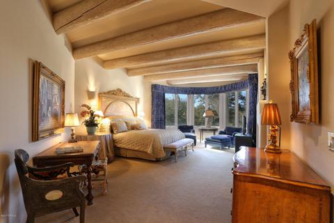
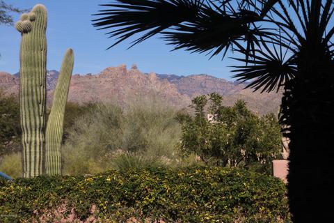
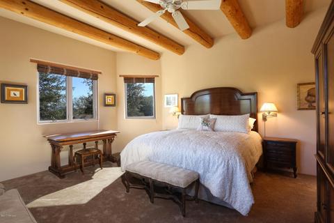
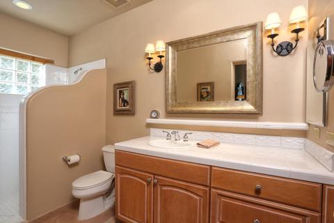
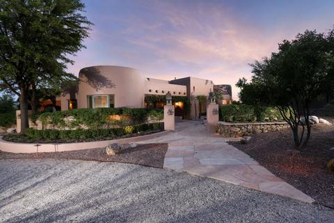
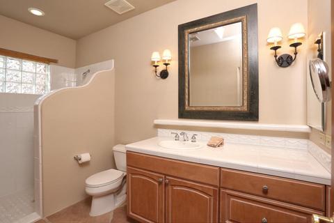
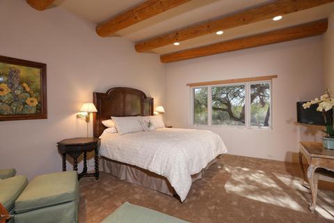
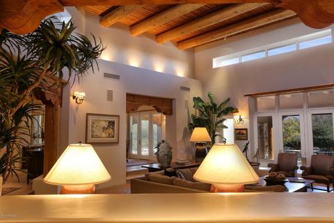
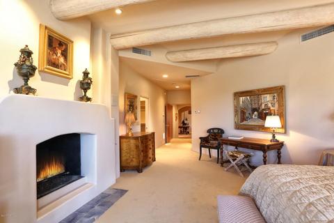
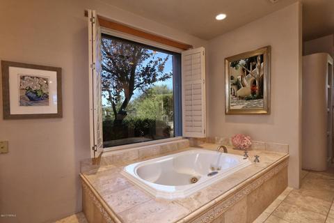
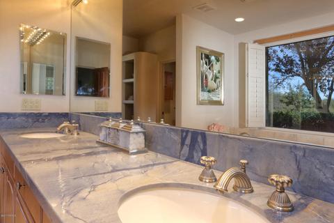
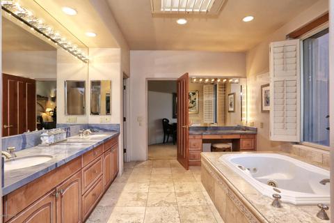
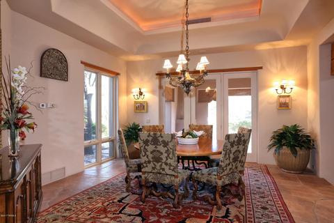
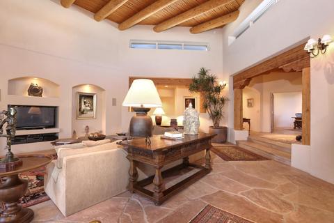
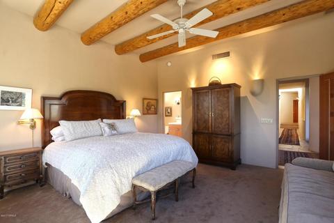
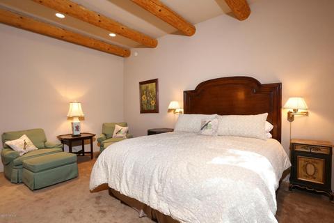
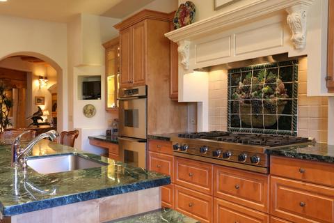
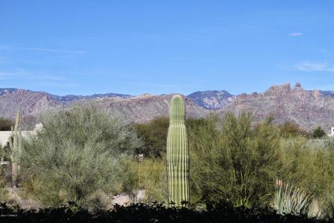
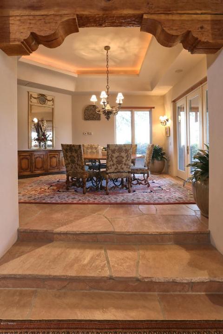
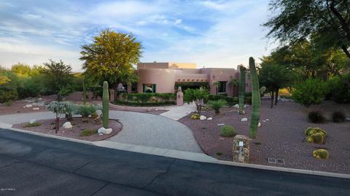
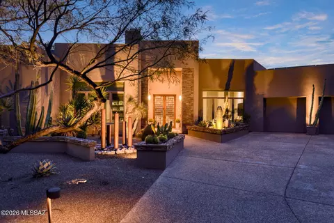
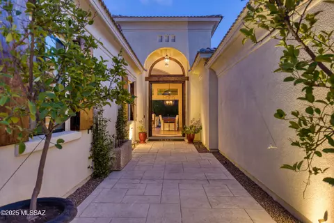
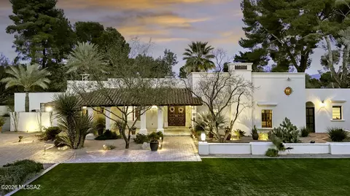
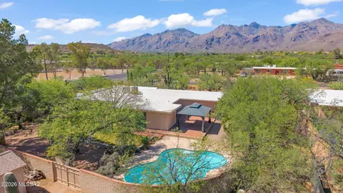
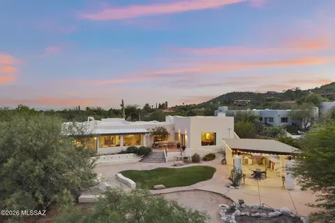
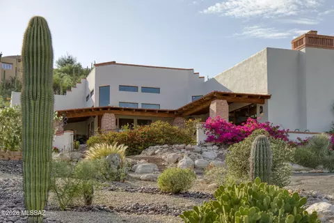
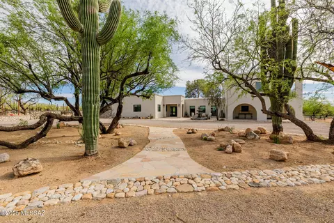
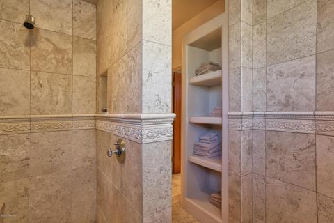
Welcome to an opportunity to reside in the renowned Tucson Canyon Ranch Wellness Resort in an unparalleled Southwestern Santa Fe style residence with fabulous upscale amenities in both the home and the community. The home provides the finest of construction and design details, and has recently been renovated and restored both inside and out at significant expense to be one of the most outstanding homes available in the area. Designed by highly respected and well known Tucson architect, Ron Robinette, in the Pueblo Revival style with a contemporary flair, the home’s thick walls, rounded features and extensive hand-hewn vigas, corbels, and latillos are balanced by soaring ceilings and a softly contemporary aesthetic expressed in exquisite materials, fabulous kitchen and bathroom elements, and glorious views from everywhere through an abundant utilization of tall windows and doors. The home incorporates many unique curved elements that provide a warmth to the spaces, as if the home were embracing you. The elegantly gracious entry foyer is topped with a handsome viga and latillo ceiling and opens to the living, kitchen, dining, bedroom and the office. Handsome hand-carved lintels and corbels frame the entries to each area. The dramatic kitchen welcomes with a long oval island topped with gorgeous gleaming Italian Verde Grigio thick marble and an extensive matching curved wall of Verde Grigio marble counters and storage. Featuring the best of appliances, with a 6 burner + griddle Viking stove, Dacor wall ovens, Sub-Zero refrigerator, warming drawer, wine refrigerator, two sinks, pullout baskets and a large pantry, gourmet chefs or caterers would be quite comfortable here. A comfortable desk area includes a lighted curio cabinet that can display mineral or other collectables. The rounded northeasterly end of the kitchen provides a stunning direct view of the distinctive summit of Thimble Peak amidst the Santa Catalina Mountains, promising eye-opening sunrise views over morning coffee. The pentagonal dining room promises convivial intimate evenings under the beautifully double-coffered gracefully lit ceiling with a view to the outdoor terrace and warming kiva fireplace beyond. The salon, a warm gracious space for gathering and relaxing, is defined by its soaring ceilings and accented by a contemporary version of a traditional beehive fireplace, this one reaching to the 20 ft tall viga and latillo ceiling. Dramatically high clerestory windows abound for plenty of natural light. Glass doors lead outdoors to a long and deep traditional covered patio area with more richly carved and distressed corbels and lintels supporting the overhang, lovely irrigated gardens and mountain views in the distances. The curvature continues outdoors, with gracefully rounded outlines for the two levels of terraces and surrounding walls enclosing the home. A rustic stone waterfall enhances the sense of nature found in the warm materials utilized throughout. Back inside, the powder room features Sherle Wagner gold-plated fixtures and accessories with a lovely sink set in an antique dresser topped in marble. The generously sized office looks out to more mountain views beyond the property's gardens, and has a handsome built-in bookcase hand-built by a local craftsman. Two ample guest bedrooms each have en suite baths and desert or garden views. The spacious master bedroom suite provides an oval wall of windows also overlooking desert views, and a gas fireplace set in a beautiful surround with a marble hearth. Look upward to the ceiling in this magnificent space, softly curved between whitewashed thick viga beams, a very unique and handsome feature. The real treat is the master bath, with exquisite Azul Blue Macauba Quartzite counters from Italy, creamy travertine marble floors, Jacuzzi tub surround and an oval travertine-lined shower. With more delightful views and a full make-up counter for the lady of the home, this is the spot for a glass of champagne while dressing for that special event, or relaxing in the Jacuzzi after a workout. And what a workout can be had, as Canyon Ranch has the most sophisticated array of exercise options imaginable, from the latest in equipment to the most amazing variety of classes guaranteed to help anyone accomplish their fitness and wellbeing goals. The Ranch and its affiliated Canyon Ranch Institute are famous world-wide for the creative and life-altering opportunities afforded to participants, from improving personal fitness and finding serenity, to recovering from traumatic injuries, to the development of healthy lifestyles. With over 400 fitness, educational and fun activities each week, plus the array of personal services available from a never-ending menu of massages, facials, purifying rituals, ayurvedic treatments and so much more, constantly updated, no one will ever tire of this cornucopia of choices. As a resident of the Ranch, these facilities are always available to you and your guests. Want a massage in the evening after dinner? No problem! Just slip into your robe and walk over to the nearby Massage Center, afterwards take a dip in the beautiful private hot spa before slipping into sleep back at your own beautiful abode. These opportunities to own a home at the Ranch do not come often, and this home is one of those fabulous opportunities. We look forward to sharing it with you. A current appraisal for $3,000,000 is available upon request.
Listed by
Listing Agent - Alfred R LaPeter
Listing Office - Long Realty
Source: MLSSAZ mls logo
MLS#21701192 • last updated 1 year ago
Movoto checked MLSSAZ for data 4 minutes ago
Overview
Cooling/AC Central Air
Heating Forced Air, Natural Gas
Levels/Style One, Santa Fe
Virtual Tour N/A
MLS # 21701192
Status Closed
SubType Single Family Residence
Living Area 4651
Lot Size (SqFt) 28007
Lot Size (Acres) 0.64
Property Tax 13519.82
Year Built 1998
HOA Fee Monthly, 300
Interior
Total # of Bathrooms 4
# of Full Baths 3
# of Half Baths 1
Total # of Bedrooms 3
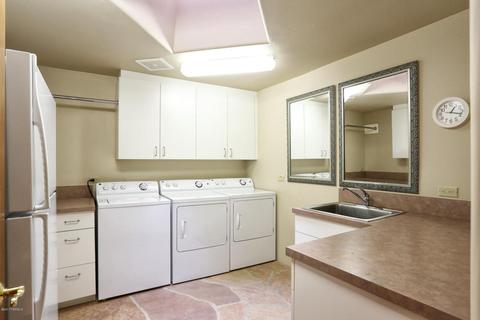
Laundry Sink, Storage, Laundry Room
Flooring Carpet, Ceramic Tile, Stone
Accessibility Features None
Appliances Dishwasher, Disposal, Refrigerator, Desk, Gas Range, Warming Drawer, Water Softener
Interior Features Kitchen Island, Beamed Ceilings
Fireplace Bee Hive, Gas, Living Room, Primary Bedroom, Patio
Exterior
Roof Built-Up
Construction Frame - Stucco
Parking Desc Garage Door Opener
Exterior Features Built-in Barbecue
Lot Features Subdivided
Fencing Masonry
Patio/Porch Covered, Patio
Amenities / Utilities
Water Source Public, Water Company
Location
View Mountain(s), Sunset, Sunrise
County Pima
Community Features Pool, Spa, Tennis Court(s), Jogging/Bike Path, Racquetball, Putting Green, Basketball Court, Fitness Center, Handball, Lighted, Rec Center, Gated
Subdivision Canyon Ranch Estates Resub. (1-41)
Elementary School Fruchthendler
Middle School Magee
High School Sabino
High School District TUSD
APN 114-63-1630
Directions From Sabino Canyon And Snyder, East On Snyder To Rockcliff, South To Canyon Ranch Security Gate Then To Canyon Ranch Dr., South To Shadow Side Pl., West To Home On Left.
Lot/ Land Details
Road Responsibility Road Maintenance Agreement
Road Surface Paved
$2.21M
Range: $1.59M-$2.82M
Last 30 days 
Rental est.: $1,715/month
Gross rent multiplier: 116.6
  • May 2018
    mls logo MLS # 21701192
  • May 15, 2018 Pending
  • May 14, 2018 Sold
    $2,400,000 (-12.7%)
  • Apr 6, 2018 Active Contingent
  • Nov 21, 2017 Price Change
    $2,750,000 (-6.8%)
  • Aug 21, 2017 Price Change
    $2,950,000 (-9.2%)
  • Jan 12, 2017 Listed
    $3,250,000 (-16.7%)
  • May 2018
    Public Records
  • May 14, 2018 Sold
    $2,400,000
  • Aug 2016
    mls logo MLS # 21521720
  • Aug 1, 2016 Expired
  • Aug 5, 2015 Listed
    $3,900,000
  • 8560 E Shadow Side Pl
    $2.4M
  • Canyon Ranch Estates
    $10.5M +469% y/y
  • 85750
    $540K 0% y/y
  • Tucson
    $365K -2% y/y
No chart available
Statistics calculated by Movoto
Est. value Bed/bath Sqft mi
8550 E Shadow Side Pl, Tucson, AZ 85750 $1,611,000 —/5 3,661 0.03
8571 E Hillwood Ln, Tucson, AZ 85750 $1,902,000 4/5 4,278 0.04
8540 E Shadow Side Pl, Tucson, AZ 85750 $1,720,000 —/5 3,849 0.05
3940 N Hillwood Cir, Tucson, AZ 85750 $882,000 4/3 2,966 0.07
8535 E Shadow Side Pl, Tucson, AZ 85750 $2,373,000 6/6 5,402 0.08
8530 E Shadow Side Pl, Tucson, AZ 85750 $2,307,000 —/5 5,916 0.08
3950 N Hillwood Cir, Tucson, AZ 85750 $1,216,000 4/5 4,404 0.08
4099 N Canyon Ranch Dr, Tucson, AZ 85750 $2,401,000 4/4 3,186 0.08

Estimated values are based on public record data and automated valuation models. Values are not guaranteed and may not reflect current market conditions.
Thinking of selling? Get a Cash Offer.

  • A smooth, fast sale
  • Skip staging and repairs
  • No strings attached
10/10
8/10
3/10
Source: GreatSchools.org © 2026. All rights reserved.

Around Canyon Ranch Estates

Explore everything this neighborhood has to offer. Learn more about Canyon Ranch Estates.
By entering my info and clicking Ask a Question below, I am providing my e-signature and express written consent to receive marketing emails, calls, and texts (including via automatic telephone dialing systems, AI generative, artificial or pre-recorded voice technology) relating to my inquiry from Movoto (and parties calling/messaging on their behalf) even if my number appears on the company, state, or national Do Not Call Registry. You also agree to ourTerms and Conditions and Privacy Policy. Consent not required to receive services (call 1-844-420-1270 to be connected without providing consent).

Nearby recently sold homes in Tucson, AZ

Nearby homes for sale in Tucson, AZ

  • Real Estate
  • AZ
  • Pima County
  • Tucson
  • 85750
  • Canyon Ranch Estates
  • 8560 E Shadow Side Pl
Meet with a real estate agent today (844) 430-0869
The multiple listing information is provided by MLS of Southern Arizona. IDX information is provided exclusively for consumers’ personal, non-commercial use and that it may not be used for any purpose other than to identify prospective properties consumers may be interested in purchasing. Information deemed reliable but not guaranteed to be accurate. Buyer to verify all information. The information provided is for consumers' personal, non-commercial use and may not be used for any purpose other than to identify prospective properties consumers may be interested in purchasing. Listing information updated every 15 minutes. Terms of use & Privacy Policy, California Privacy Info. Copyright © 2005 - 2026 Movoto, Inc. All rights reserved. Equal Housing Opportunity CalDRE CalDRE #01517281
Movoto Real Estate is committed to ensuring accessibility for individuals with disabilities. We are continuously working to improve the accessibility of our web experience for everyone. We welcome feedback and accommodation requests, please submit them here.
The data relating to real estate listings on this website comes in part from the Internet Data Exchange (IDX) program of Multiple Listing Service of Southern Arizona. IDX information is provided exclusively for consumers' personal, non-commercial use and may not be used for any purpose other than to identify prospective properties consumers may be interested in purchasing. Listings provided by brokerages other than Movoto, Inc. are identified with the MLSSAZ IDX Logo. All Information Is Deemed Reliable But Is Not Guaranteed Accurate. Listing information Copyright 20nn MLS of Southern Arizona. All Rights Reserved.
Requests for information regarding mortgage products will be directed to Movoto.com affiliate, Lower, LLC - a licensed Mortgage Lender (NMLS #1124061), or, based on your location, may be redirected to a participating mortgage marketing partner that may pay Lower, LLC for any consumer contact information provided through this site.