
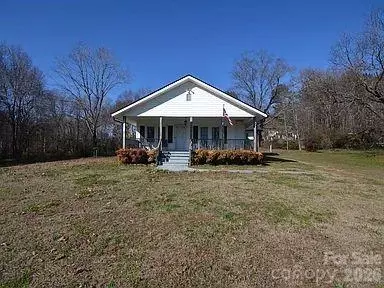
- $285,000
- 3Bd
- 2Ba
- 1,364 Sq Ft
SOLD 04/02/26


Last sold 01/07/2019 after 270 Days
bed
bath
| Property type House | Neighborhood | Year built 2002 | HOA fee $0/month | Lot size 0.75 Acre | Parking 2 garage spaces |

| Overview | |
| Cooling/AC | Central Forced, Electric |
| Heating | Electric, Forced Air |
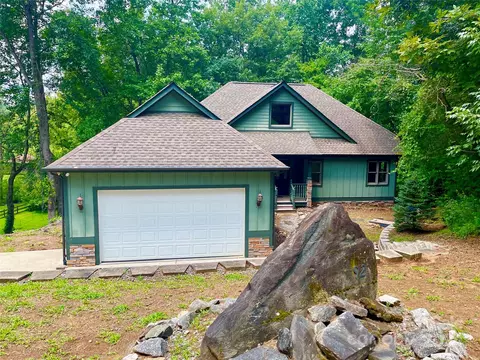
| Levels/Style | 1.5, Cape Cod |
| MLS # | 1365223 |
| Type | Residential |
| SubType | Single Family-Detached |
| SqFt Range | 1600-1799 |
| Lot Size Range (Acres) | 1/2 - Acre |
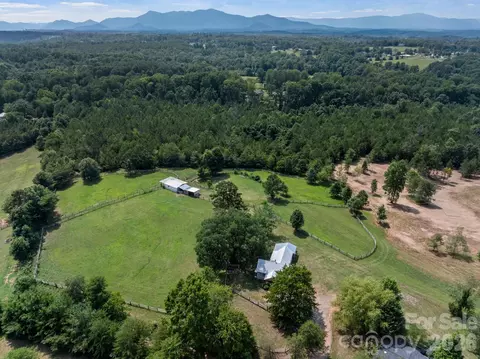
| Lot Size (Acres) | 0.75 |
| Foreclosure (Y/N) | N |
| Year Built | 2002 |
| Short Sale (Y/N) | Y |
| Interior | |
| # Full Baths | 3 |
| Master Bedroom Desc | Double Sink, Full Bath, Master On Main Lvl, Shower-Separate, Tub-Jetted, Walk-in Closet |
| # Bedrooms | 3 |
| Master Bedroom Size | 15x13 |
| Bedroom #2 Size | 12x10 |
| Bedroom #3 Size | 12x10 |
| Laundry | 1st Floor, Walk-in |
| Basement | None |
| Specialty Room | Bonus Room/Rec Room, Comb Liv & Din Room, Laundry |
| Living Room | 15x15 |
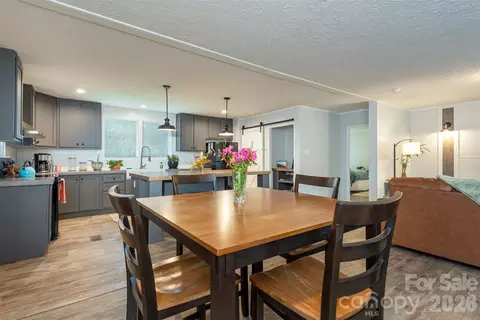
| Kitchen | 11x12 |
| Dining Room | 11x12 |
| Breakfast Room | 8x6 |
| Bonus/Rec Room | 15x15 |
| Flooring | Carpet, Ceramic Tile, Hardwood |
| Interior Features | Ceiling Fan, Countertops Granite, Smoke Detector, Tub-Jetted, Walk In Closet, Split Floor Plan |
| Appliances | Dishwasher, Disposal, Dryer, Microwave-Built In, Refrigerator, Stand Alone Rng-Electric, Washer |
| Fireplace | Gas Logs, Ventless |
| # Fireplaces | 1 |
| Exterior | |
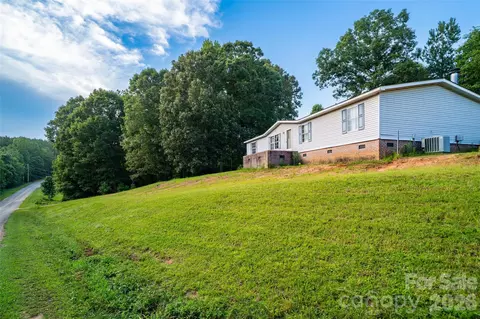
| Foundation | Crawl Space/Slab |
| Roof | Architectural |
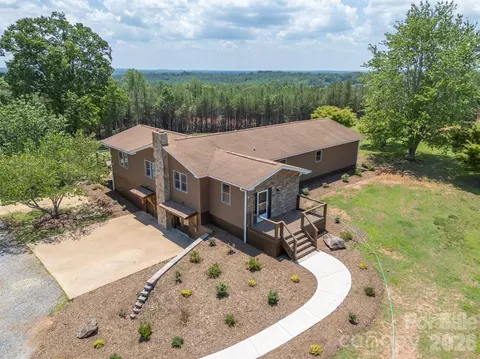
| Exterior | Vinyl Siding |
| Parking Desc | Attached Garage, Attached Garage 2 Cars, Door Opener, Key Pad Entry, Side/Rear Entry |
| # Garage Spaces | 2 |
| Driveway | Paved |
| Lot Desc | Fenced Yard, Level, Some Trees, Underground Utilities |
| Exterior Features | Deck, Satellite Dish, Some Storm Doors, Windows-Thermal |
| Amenities / Utilities | |
| Water | Well |
| Water Heater | Electric |
| Sewer/ Septic | Septic |
| HOA Fee Includes | None |
| Storage | Attic, Garage |
| HOA Amenities | None |
| Location | |
| County | Polk |
| Subdivision | Other |
| Middle School | Polk |
| Elementary School | Polk Central |
| High School | Polk County |
| APN | P 69-125 |
 MLS # NCM540621
MLS # 1365223
MLS # 1341151
MLS # NCM540621
MLS # 1365223
MLS # 1341151 MLS # 210770
 MLS # 540621
MLS # 497505
MLS # 540621
MLS # 497505| Est. value | Bed/bath | Sqft | mi | |
|---|---|---|---|---|
| 30 Ashlyn Ln, Tryon, NC 28782 | $527,000 | 3/2 | 1,717 | 0.03 |
| 35 Ashlyn Ln, Tryon, NC 28782 | $343,000 | 3/2 | 1,344 | 0.04 |
| 103 Ashlyn Ln, Tryon, NC 28782 | $447,000 | 3/2 | 1,227 | 0.04 |
| 102 Ashlyn Ln, Tryon, NC 28782 | $506,000 | 3/2 | 1,406 | 0.05 |
| 129 Ashlyn Ln, Tryon, NC 28782 | $223,000 | 3/2 | 1,409 | 0.07 |
| 145 Ashlyn Ln, Tryon, NC 28782 | $224,000 | 3/2 | 1,428 | 0.09 |
| 111 Henry Thompson Rd, Tryon, NC 28782 | $422,000 | 3/2 | 1,419 | 0.09 |
| 80 Ashlyn Ln, Tryon, NC 28782 | $408,000 | 3/2 | 1,624 | 0.1 |
Estimated values are based on public record data and automated valuation models. Values are not guaranteed and may not reflect current market conditions.
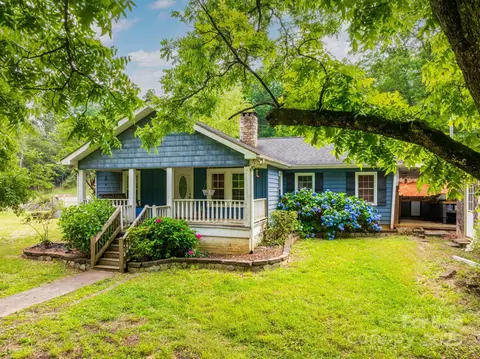
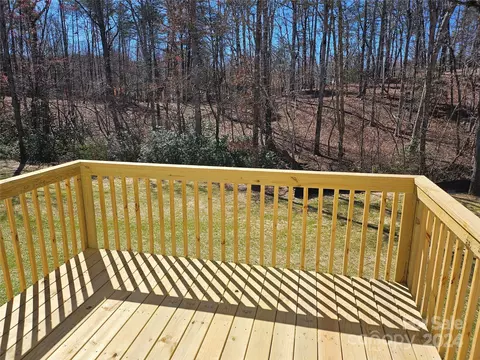
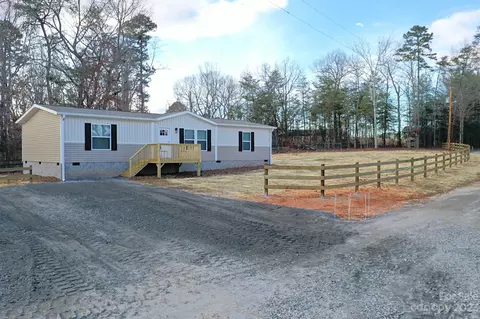
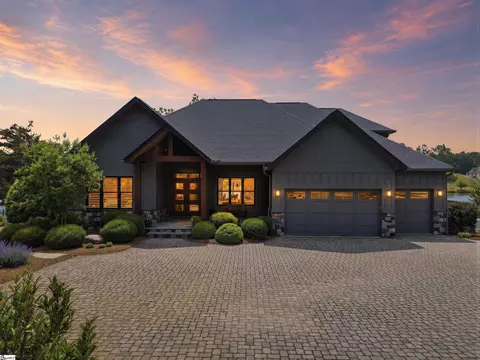
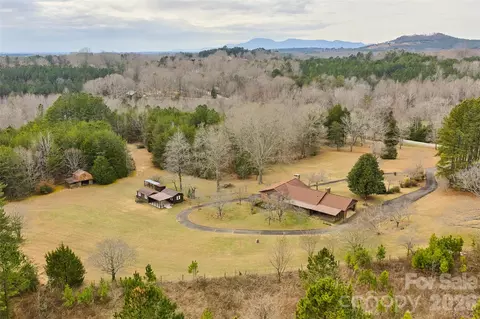
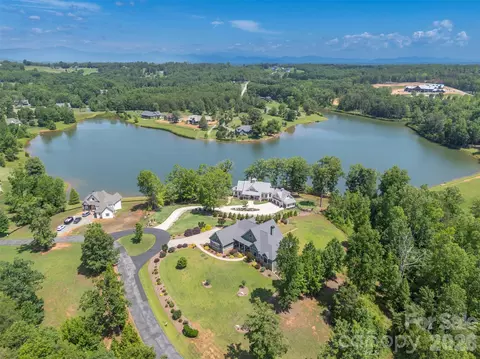
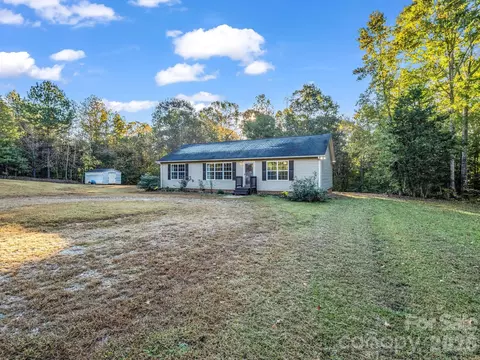
$385,000
$599,753
$240,000
$89,000
$514,500
$546,900
$279,000
$344,450
$299,999
$319,900
$175,000
$94,975
$389,900
$199,900
$250,000
$539,950
$99,999
$349,950
$272,500
$419,999
$1,266,250
$670,000
$120,000
$825,605
$882,000
$558,000
$427,000
$75,000
$897,000