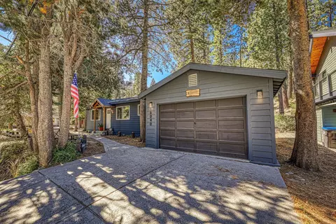
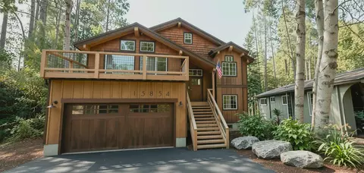
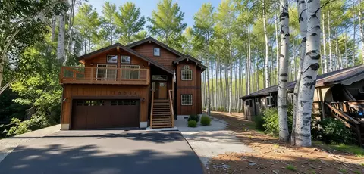
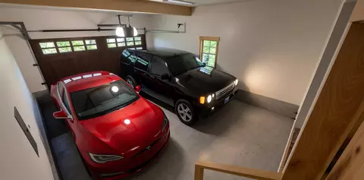
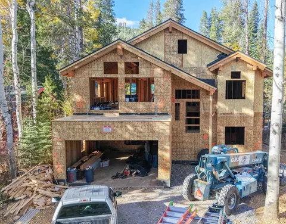
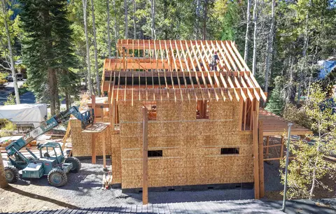
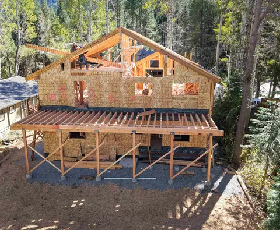
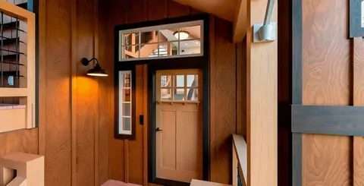
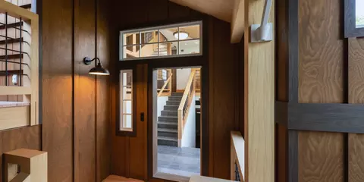
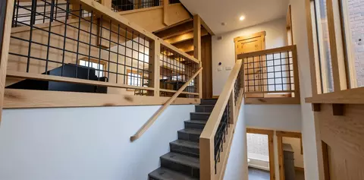
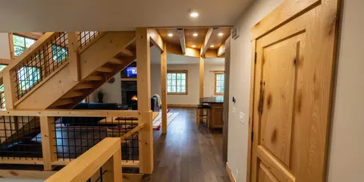
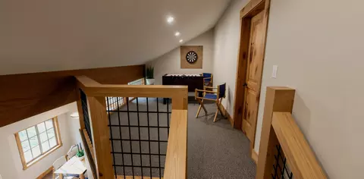
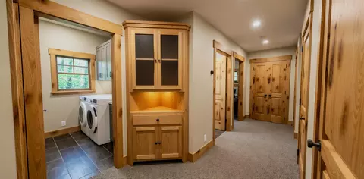
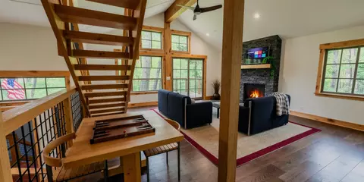
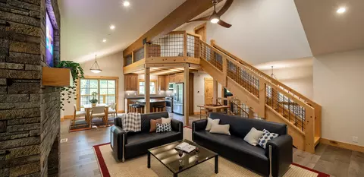
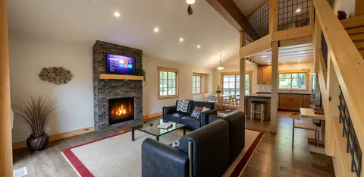
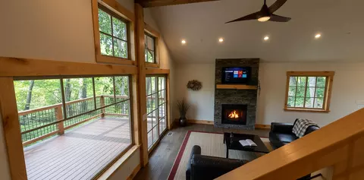
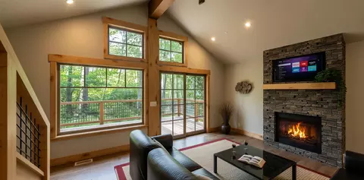
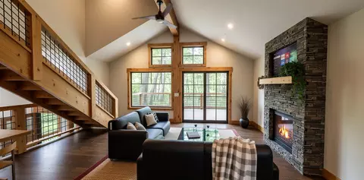
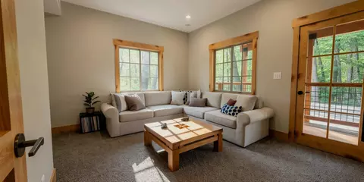
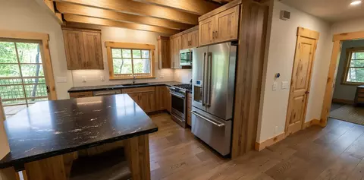
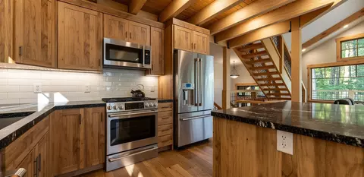
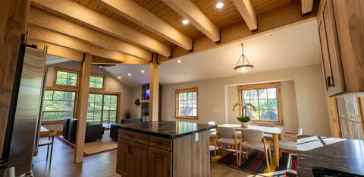
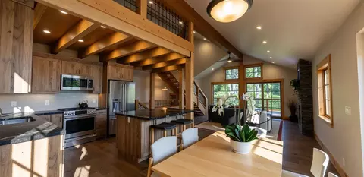
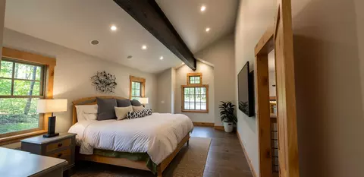
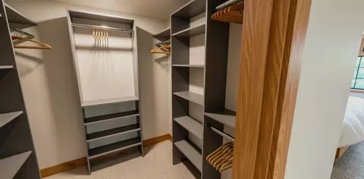
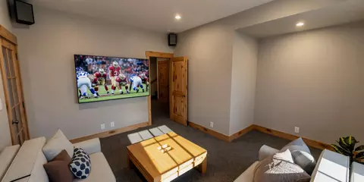
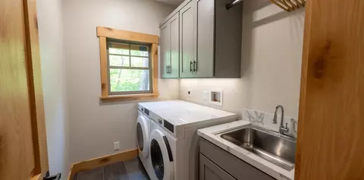
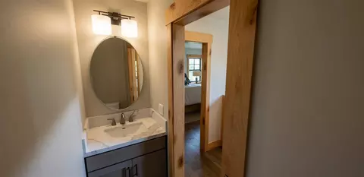
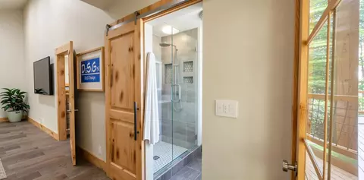
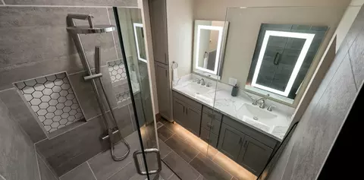
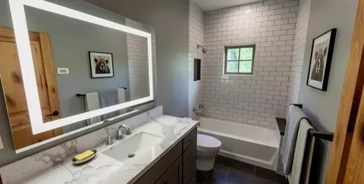
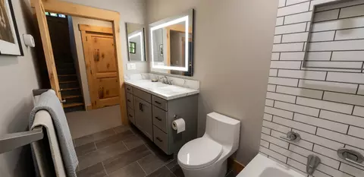
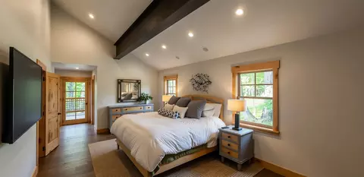
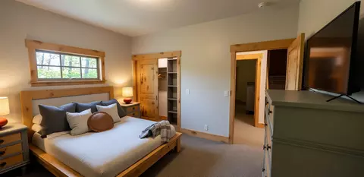
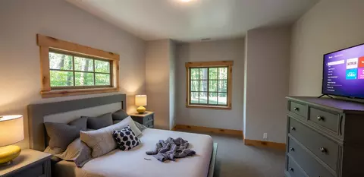
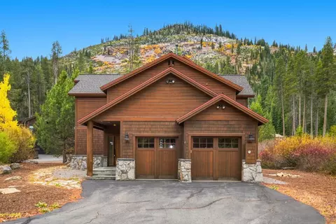
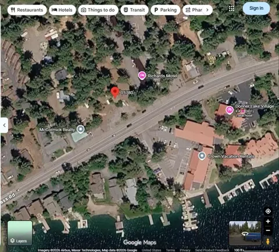
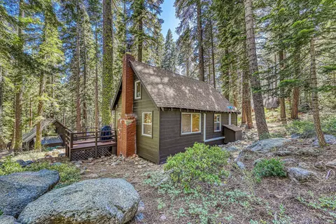
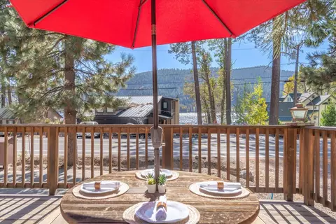
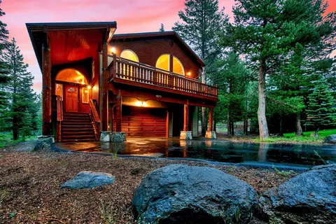
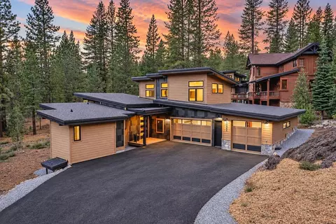
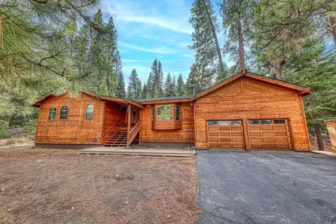
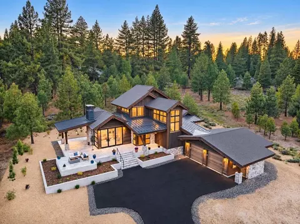
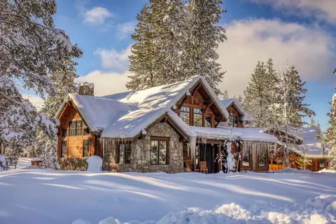
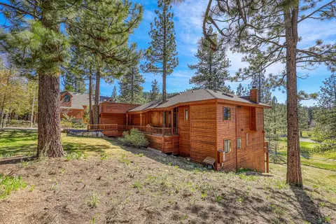
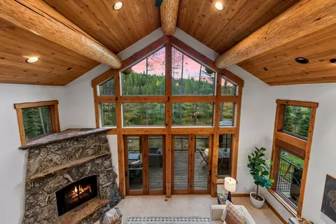
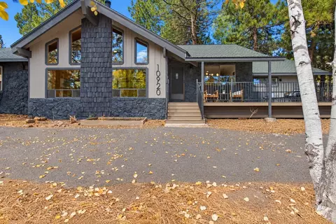
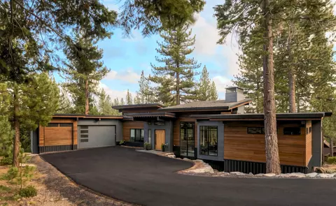
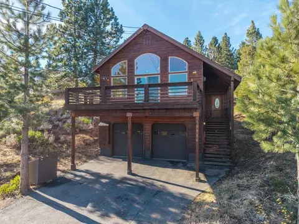
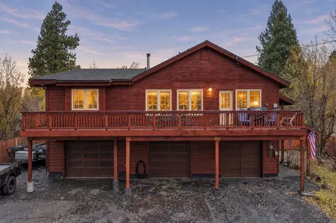
NEW CONSTRUCTION — ESTIMATED COMPLETION FEBRUARY 2027 Experience the ultimate mountain luxury in this custom-built "modern rustic" mountain chalet by DSG Design. Perfectly situated on a quiet cul-de-sac at the west end of Donner Lake in the exclusive Summit Creek Meadows subdivision, this property sits less than one block from the water's edge. Offering a spacious 2,131 sq. ft. layout, the home features 3 bedrooms, 2.5 bathrooms, Family room, an upper-level game loft, and an attached 520 sq. ft. fully insulated, 25-foot deep 2-car garage. A south-facing, level driveway ensures effortless entry and stress-free access throughout the winter months. The home even offers peek views down the length of Donner Lake. The lot is complemented by some of the few mature Aspen trees at Donner Lake. The intentional design capitalizes on full south-facing sun exposure, flooding the home, front yard, parking area, and front deck with natural light. As part of a private ten-home subdivision, residents enjoy quiet seclusion with the lake at one end of the cul-de-sac and Summit Creek running along the side. Recreational amenities are unmatched. The subdivision shares a private launching ramp perfect for paddleboards, kayaks, or canoes. The private Donner Lake Beach Club is just one block away, and the public beach is right around the corner. As an incredible seasonal bonus, you can watch the legendary 4th of July Donner Lake fireworks display directly above you from the comfort of your property! Designed with a mid-level entry configuration, the upper floor showcases an expansive open-concept layout accentuated by dramatic vaulted ceilings and rustic open-beam details. The primary living area centers around a smartphone-controlled gas-fired ledgestone fireplace and flows seamlessly out to two large sun decks. The upper level also hosts a convenient powder room and the luxurious owner's suite. The gourmet chef's kitchen balances elegant form with heavy-duty function. It features quality knotty alder cabinetry built with durable plywood boxes rather than industry-standard MDF. Every door and drawer is equipped with premium soft-close hardware. The layout includes a built-in recycling drawer and abundant storage space, anchored by a center island with a granite slab breakfast bar seating 3–4 guests. High-end GE Café stainless steel appliances complete the space. The lower level features 9-foot ceilings, a secondary family room opening to a covered deck, a dedicated laundry room with a utility sink, two secondary bedrooms, a full bathroom, and direct interior access to the garage. High-end finishes throughout include Kichler and Halo lighting, Kohler sinks, and Moen faucets. Every closet features custom organizers and integrated lighting, while both bathrooms feature maple cabinets and programmable radiant floor heating for ultimate winter comfort. The third level gives you a game loft as well as an expansive 240 sq. ft. storage room. The oversized 520 sq. ft. garage is fully insulated and built to a 25-foot depth to easily accommodate large mountain vehicles. It features an integrated hot and cold utility faucet, perfect for rinsing down mountain bikes, washing your pets, or detailing vehicles. Built for optimal climate control, the home features Milgard low-E dual-pane windows, thick spray foam insulation, and interior batt insulation between walls and floors for enhanced acoustic privacy. The exterior features a 50-year heavy-duty GAF Timberline composition roof designed for heavy snow loads. Core mechanicals include an energy-efficient 65-gallon heat pump water heater with a continuous recirculation loop, dual-zoned 96% FAU heating, and a powerful 5-ton AC system. The property boasts 800 sq. ft. of total decking pre-plumbed for a gas fire pit and grill. The upper rear deck is pre-wired with a 50-amp circuit for a hot tub. This is very rare opportunity to buy a brand new home at Donner Lake! This location is truly special, even by Donner standards
Listed by
Listing Agent - John McCormick
Listing Office - McCormick Realty
Source: Tahoe Sierra MLS
MLS#20262174 • last updated
1 week ago
Movotochecked Tahoe Sierra MLS for data 1 hour ago
Request a virtual or in-person tour
Overview
Heating
Natural Gas, CFAH
Levels/Style
Three, Mountain
MLS #
20262174
Type
Residential
Status
CONTINGENT
Subtype
Single Family Residence
Living Area
2131
Lot Size (Sqft)
6272.64
Lot Features
Street, Cul-De-Sac
Lot Size (Acres)
0.144
Year Built
2027
Condition
New Construction
Interior
# of Half Baths
1
Total # of Bathrooms
3
# of Full Baths
2
Total # of Bedrooms
3
Laundry
Laundry Room
Flooring
Carpet, Wood, Tile
Appliances
Range, Oven, Disposal, Dishwasher
Interior Features
High Ceilings, Loft, Family Room, Great Room, 1 Ensuite
Exterior
Foundation
Concrete Perimeter
Roof
Composition, Shake/Shingle
Construction
Frame
Parking
Two, Attached, Insulated, Garage Door Opener
Patio/Porch
Deck(s): 3 Or More
Other Structures
None
Amenities / Utilities
Utilities
Natural Gas Available
Sewer/Septic
Utility District
Water Source
Utility District
HOA Amenities
Boat Ramp
Location
View
Lake, Peek, Panoramic, Trees/Woods, Mountain(s)
County
Nevada
Subdivision
Donner Lake
APN
174001
Directions
South Shore To Rt On Summit Ct To 2nd Lot On Rt.
Lot/ Land Details
Topography
Level
Tour this home
When would you like to see 15854 Summit Ct?
Have a question about this property? Call us at (844) 430-0869