Movoto Real Estate
Sold on 04/01/2024

11668 Mcclintock Loop, Truckee, CA 96161

  • $1,503,000

    Last sold 04/01/2024 for $1.65M

  • 3

    bed

  • 4

    bath

  • 2,301

    Sqft ($717/Sqft)

House not for sale
Learn about Truckee's top local Real Estate agents

About 11668 Mcclintock Loop

Property type House
Year built 2023
HOA fee $613/month
Movoto estimate
Parking 2 garage spaces
Rental estimate
Property description
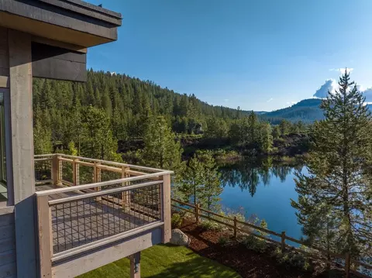
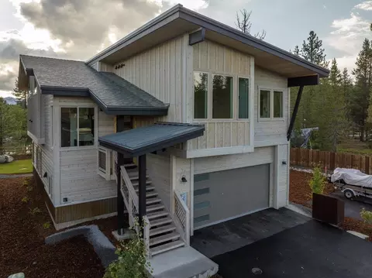
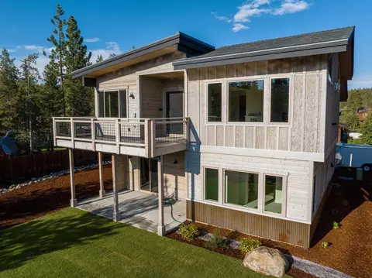
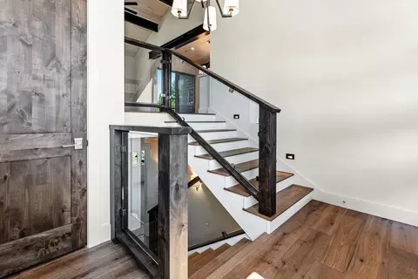
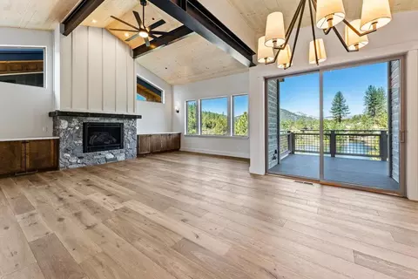
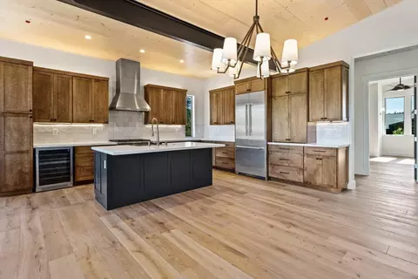
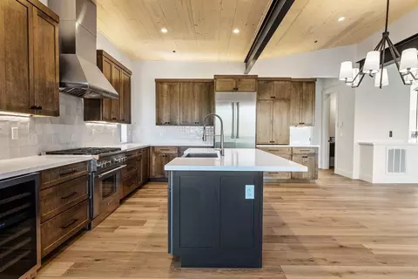
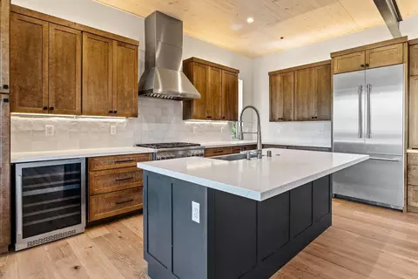
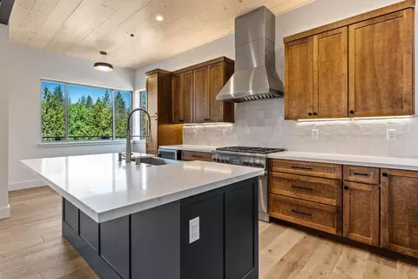
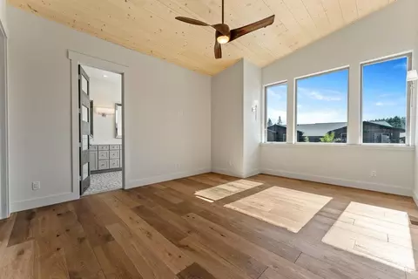
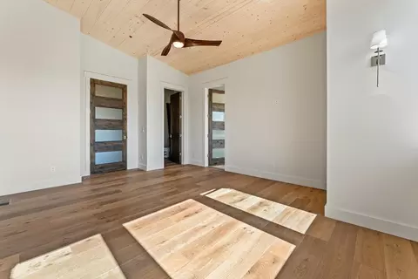
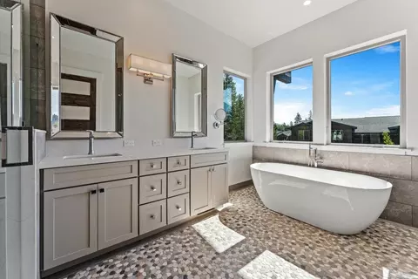
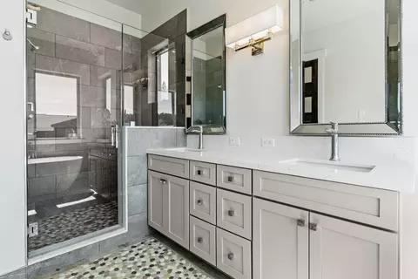
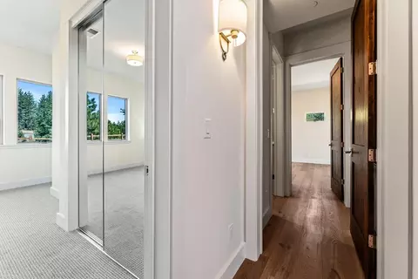
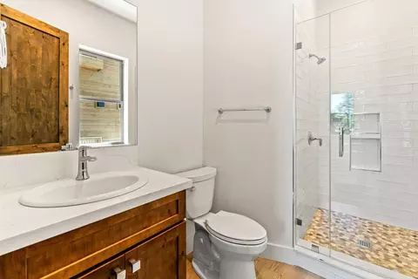
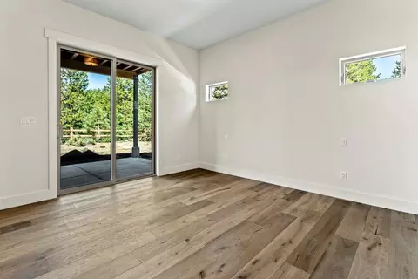
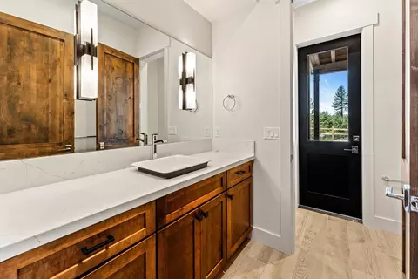
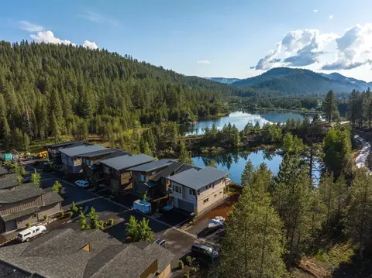
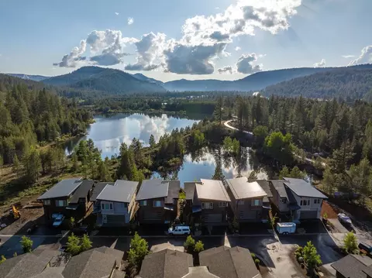
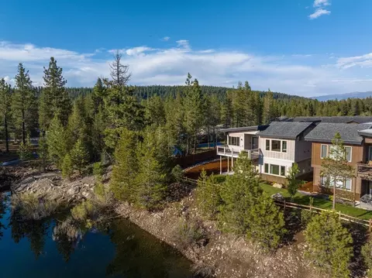
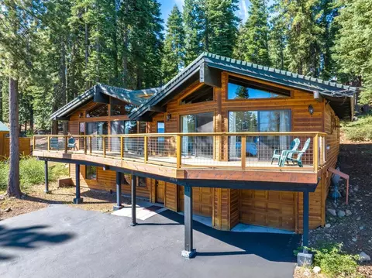
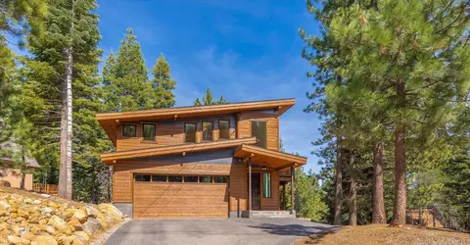
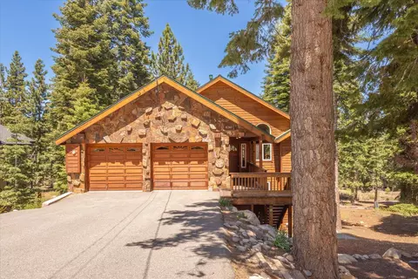
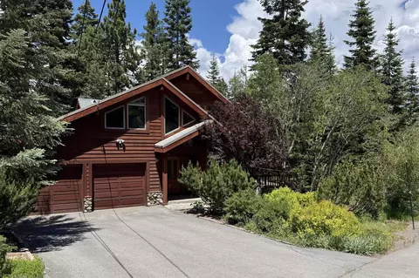
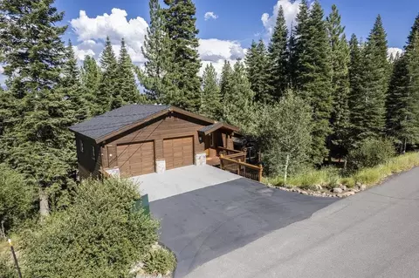
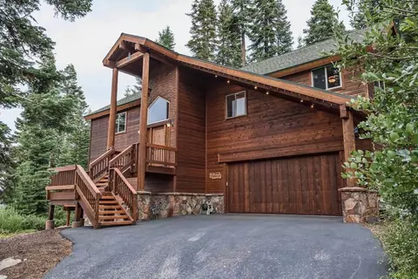
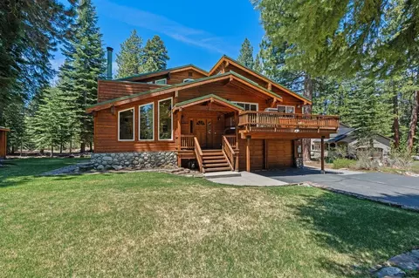
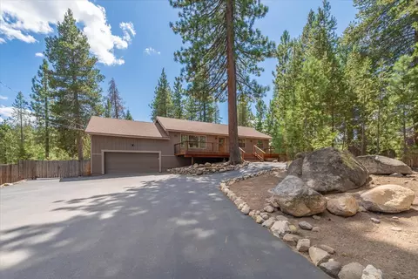
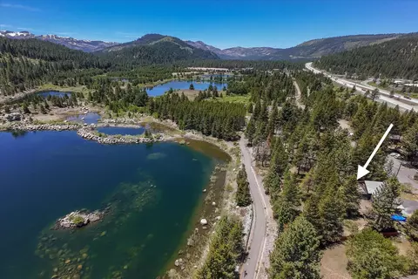
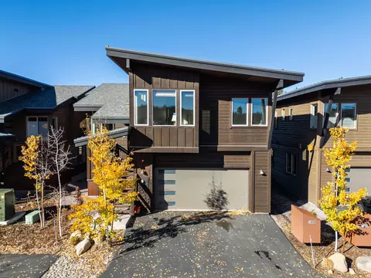
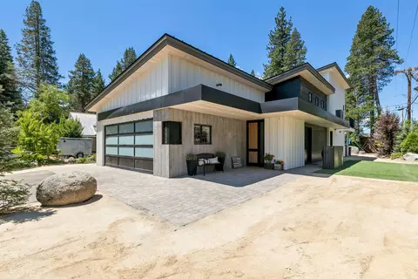
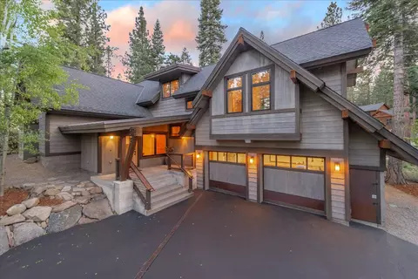
Escape to a brand-new luxurious mountain home built for a discerning buyer. This home combines the uniqueness of an upgraded and spacious single-family residence with the convenience of condominium living. Indulge in a home where every detail has been meticulously crafted, blending elegance and comfort in a well-run community and in a Truckee location close to dining, shops, Sierra College, Tahoe Forest Hospital, Reno, and world-class ski resorts. With an array of additional features and upgrades, this home is a haven of sophistication and convenience, providing a sanctuary with amazing views that is sure to exceed expectations. The morning sun fills the primary bedroom and bath with a warmth that you’ll appreciate year around, with stately views of the Carson mountain Range east of Truckee. In the evening you'll be captivated by the unparalleled west-facing vistas from the living room, breakfast nook, second floor balcony, and lower back patio, with alpenglow sunsets over the forests of Coldstream Canyon and the winter cornices of Schallenberger Ridge, Donner Peak, and the rock formations above Old Highway 40. The centerpiece of the living room is a smart-controlled Heat & Glo fireplace with a hand-crafted Rocky Mountain Granite surround and hand-crafted and hand-polished steel mantel. Vaulted Ceilings that take in amazing views from the west facing bank of windows. Other upgrades in the living room and kitchen include a pine ceiling, built-in cabinets, custom window treatments, chandeliers in the foyer and dining room, and a beautiful four-pane front door. The gourmet kitchen is a haven for culinary enthusiasts, boasting a premium four-piece Thermador stainless steel appliance package, including a professional series 36” six burner gas range and commercial-grade vent hood, a four-cycle dishwasher, premium built-in refrigerator, as well as an added Ca‘Lefort wine cooler. The Kohler pull-out faucet and Sterling Farm stainless steel sink seamlessly blend style and functionality, while the stained maple cabinets, slab beige Venatino quartz countertops, and clay tile backsplash create an ambiance of refined taste. The blue kitchen island compliments the sable tone of the maple cabinets. Adjacent to the kitchen is a powder room with a blue granite countertop and black Kohler faucet and hardware. The mud room and laundry area have heated floors, and are equipped with floor-to-ceiling organizers, built-in cabinets, a utility sink, a storage closet, and a smart-controlled LG front-loading washer and dryer. The balcony decking is crafted with 95%-recycled premium Trex Transcend Biscayne material. The Navien on-demand hot-water system means hot water when you need it, and eliminates the need for a water tank.This home has been meticulously designed to elevate your living experience. Soaring vaulted ceilings upstairs, 10-foot ceilings throughout, and eight-foot doors create an atmosphere of openness and grandeur, while solid-core knotty alder interior doors add a touch of timeless elegance. Retreat to the primary bedroom where a luxurious wood four-pane glass door opens to reveal a spacious sanctuary with a vaulted pine ceiling. The primary bath offers a spa-like experience with Kohler faucets, double vitreous china sinks, and custom cabinets with Venatino beige quartz slab countertops. Restoration Hardware mirrors add an extra touch of elegance. Indulge in the Kohler shower with ahand shower and glass enclosure, or unwind in the free-standing 6-foot soaking tub with a premium tub filler and hand shower. The stairway to the two downstairs bedrooms and baths features stunning glass paneled dividers. Those baths showcase brushed nickel mirrored wardrobe doors, Kohler faucets, vitreous china sinks, maple cabinets, and slab quartz countertops. Continued: See Additional Public Remarks . . .
Listed by
Listing Agent - Sally J Gardner
Listing Office - COMPASS
Source: Tahoe Sierra MLS mls logo
MLS#20240175 • last updated 2 years ago
Movoto checked Tahoe Sierra MLS for data 3 minutes ago
Overview
Heating Natural Gas, Electric, CFAH, Wall Furnace, Hydronic, In Floor
Levels/Style Two, Mountain
Virtual Tour N/A
MLS # 20240175
Type Residential
Status SOLD
Subtype Single Family Residence
Living Area 2301
Lot Features Landscaped, Corner Lot, Cul-De-Sac
Year Built 2023
Condition New Construction
HOA Fee 613
Interior
# of Half Baths 1
Total # of Bathrooms 4
# of Full Baths 3
Total # of Bedrooms 3
Laundry Laundry Room
Flooring Carpet, Wood, Tile, Mixed
Appliances Range, Oven, Microwave, Disposal, Dishwasher, Refrigerator, Washer, Dryer
Interior Features High Ceilings, High Speed Internet, Mud Room, 2Or More Primary Bedrooms
Exterior
Foundation Concrete Perimeter, Slab
Roof Composition, Metal
Construction Frame, Wood Siding
Parking Two, Attached, Garage Door Opener, Oversized
Patio/Porch Deck(s): 1, 2
Amenities / Utilities
Utilities Natural Gas Available, Cable Connected
Sewer/Septic Utility District
Water Source Utility District
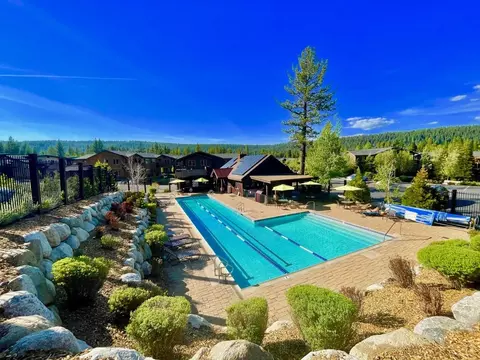
HOA Amenities Pool, Exercise Equipment, Other/See Remarks
Location
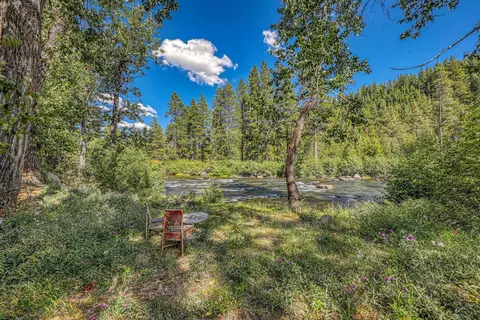
View Lake, Panoramic, Trees/Woods, Mountain(s)
Waterfront Lakefront Condo/PUD Project
County Nevada
Community Features Gated: No
Subdivision Truckee
APN 18840031000
Directions West On Deerfield Drive, Left On Dolomite, Left On McClintock Loop.
Lot/ Land Details
Topography Level
$1.5M
Range: $1.36M-$1.63M
Last 30 days 
Rental est.: $6,835/month
Gross rent multiplier: 20.1
  • Apr 2024
    mls logo MLS # 20240175
  • Apr 1, 2024 Sold
    $1,650,000
  • Mar 19, 2024 Pending
  • Mar 3, 2024 Contingent
  • Feb 14, 2024 Listed
    $1,650,000 (-23.3%)
  • Jun 2023
    mls logo MLS # 20231057
  • Jun 30, 2023 Listed
    $2,150,000
  • Year Property taxes Tax assessment
  • 2024
    $16,787 +246.2%
    $1,482,497
  • 2023
    $4,850 +549.2%
    $1,482,497 +4646.12%
  • 2022
    $747
    $31,236
  • 11668 Mcclintock Loop
    $1.65M
  • 96161
    $1.05M -20% y/y
  • Truckee
    $1.05M -19% y/y
No chart available
Statistics calculated by Movoto
Est. value Bed/bath Sqft mi
11659 Deerfield Dr, Truckee, CA 96161 $750,000 3/2 1,644 0.07
11675 Deerfield Dr, Truckee, CA 96161 $781,000 2/1 1,540 0.08
11636 Deerfield Dr, Truckee, CA 96161 $708,000 3/2 1,222 0.09
11618 Deerfield Dr, Truckee, CA 96161 $753,000 3/2 1,440 0.09
11695 Deerfield Dr, Truckee, CA 96161 $936,000 3/2 1,456 0.09
11582 Deerfield Dr, Truckee, CA 96161 $941,000 3/2 1,426 0.1
11600 Deerfield Dr, Truckee, CA 96161 $793,000 3/2 1,746 0.1
11672 Deerfield Dr, Truckee, CA 96161 $793,000 4/3 3,277 0.1

Estimated values are based on public record data and automated valuation models. Values are not guaranteed and may not reflect current market conditions.
Thinking of selling? Get a Cash Offer.

  • A smooth, fast sale
  • Skip staging and repairs
  • No strings attached
8/10
Source: GreatSchools.org © 2026. All rights reserved.

Around the neighborhood

Explore everything this neighborhood has to offer.
By entering my info and clicking Ask a Question below, I am providing my e-signature and express written consent to receive marketing emails, calls, and texts (including via automatic telephone dialing systems, AI generative, artificial or pre-recorded voice technology) relating to my inquiry from Movoto (and parties calling/messaging on their behalf) even if my number appears on the company, state, or national Do Not Call Registry. You also agree to ourTerms and Conditions and Privacy Policy. Consent not required to receive services (call 1-844-420-1270 to be connected without providing consent).

Nearby recently sold homes in Truckee, CA

Nearby homes for sale in Truckee, CA

Newest listings in 96161

  • Real Estate
  • CA
  • Nevada County
  • Truckee
  • 96161
  • 11668 Mcclintock Loop
Meet with a real estate agent today (844) 430-0869
The multiple listing information is provided by Tahoe Sierra MLS. IDX information is provided exclusively for consumers’ personal, non-commercial use and that it may not be used for any purpose other than to identify prospective properties consumers may be interested in purchasing. Information deemed reliable but not guaranteed to be accurate. Buyer to verify all information. The information provided is for consumers' personal, non-commercial use and may not be used for any purpose other than to identify prospective properties consumers may be interested in purchasing. Listing information updated every 15 minutes. Terms of use & Privacy Policy, California Privacy Info. Copyright © 2005 - 2026 Movoto, Inc. All rights reserved. Equal Housing Opportunity CalDRE CalDRE #01517281
Movoto Real Estate is committed to ensuring accessibility for individuals with disabilities. We are continuously working to improve the accessibility of our web experience for everyone. We welcome feedback and accommodation requests, please submit them here.
The data relating to real estate for sale on this web site comes in part from the Tahoe Sierra Multiple Listing Service. IDX information is provided exclusively for consumers’ personal, non-commercial use, and that it may not be used for any purpose other than to identify prospective properties consumers may be interested in purchasing. Data is deemed reliable but is not guaranteed accurate. © 2026 Tahoe Sierra Multiple Listing Service. All rights reserved.
Requests for information regarding mortgage products will be directed to Movoto.com affiliate, Lower, LLC - a licensed Mortgage Lender (NMLS #1124061), or, based on your location, may be redirected to a participating mortgage marketing partner that may pay Lower, LLC for any consumer contact information provided through this site.