Movoto Real Estate
  • Exterior
  • Other
  • Bath
  • Kitchen
  • Dining
  • Living
  • Bedroom
  • Floorplan
  • View/Area

45 Cherry Hls, Trinity, TX 75862

$475,000
•
  • 4

    bed

  • 3

    bath

  • 2,920

    Sqft ($163/Sqft)

House for sale 14 days

About 45 Cherry Hls

Property type House
Neighborhood
Year built 1998
HOA fee $0/month
Lot size 0.47 Acre
Movoto estimate
Parking 8 garage spaces
Property description
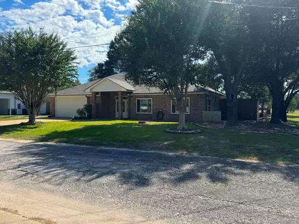
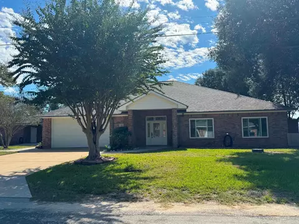
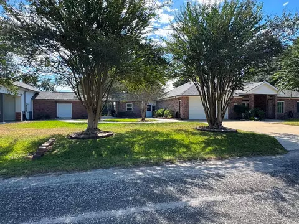
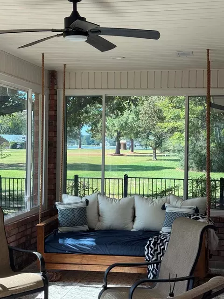
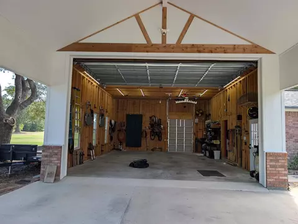
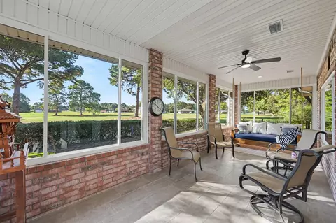
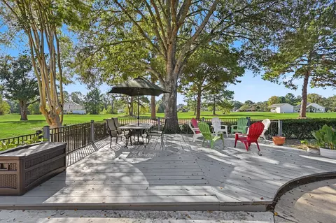
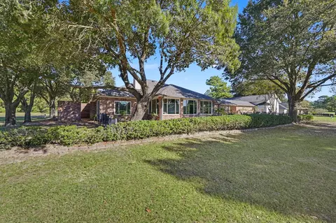
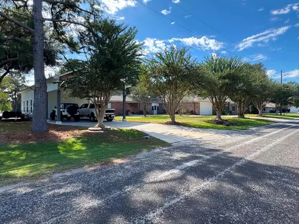
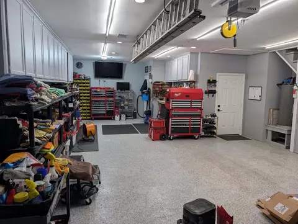
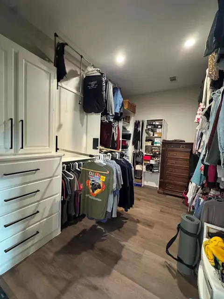
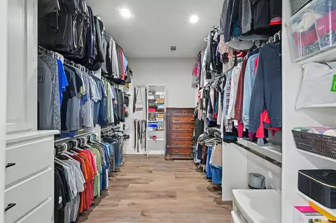
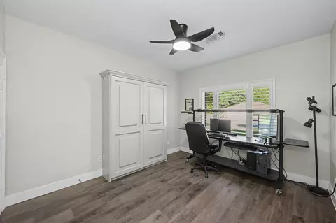
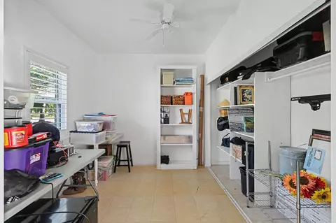
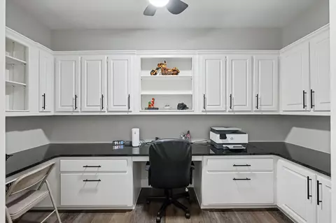
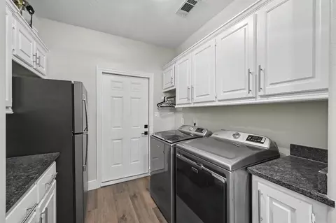
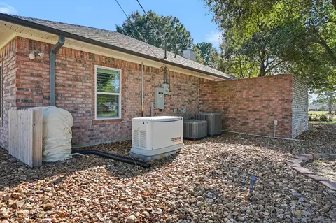
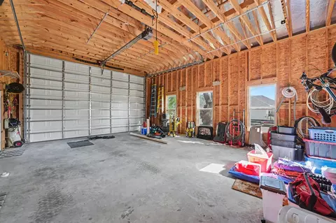
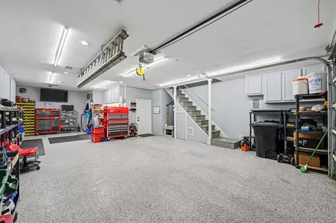
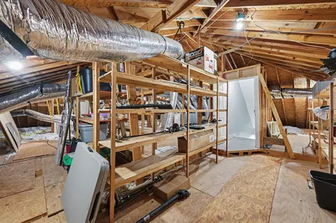
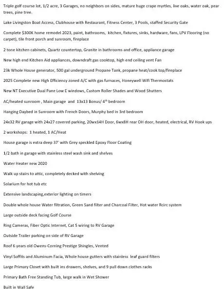
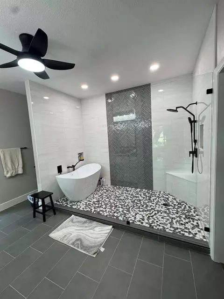
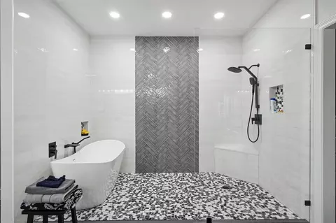
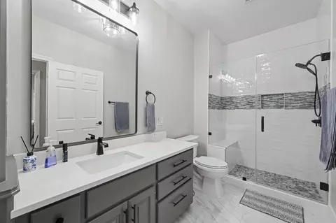
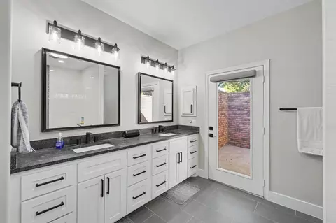
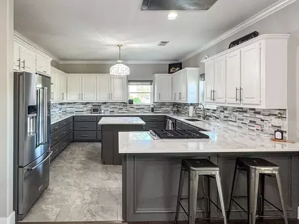
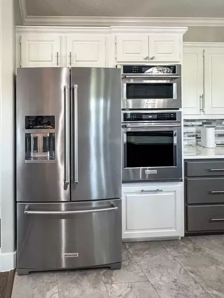
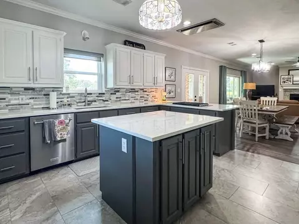
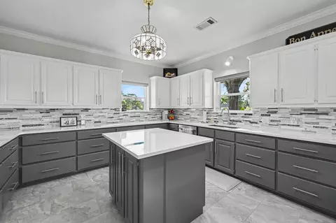
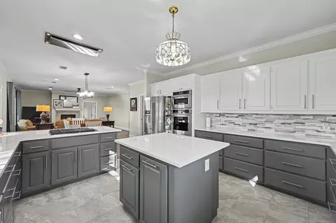
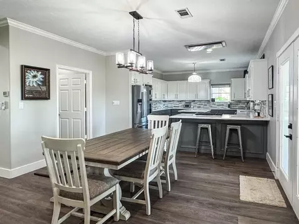
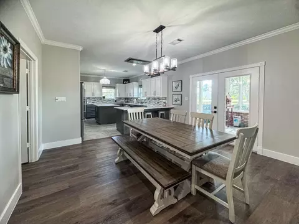
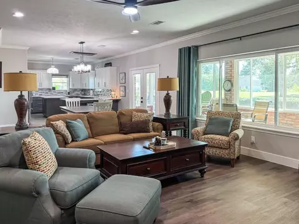
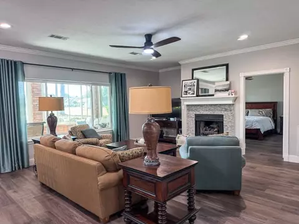
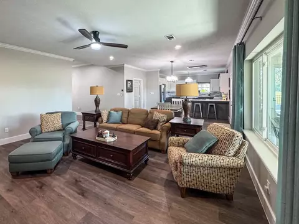
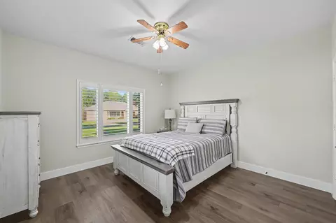
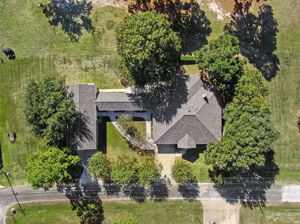
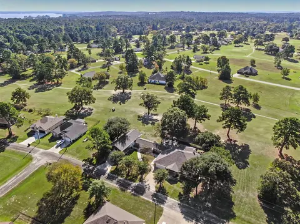
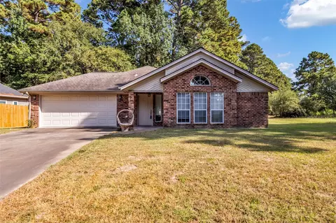
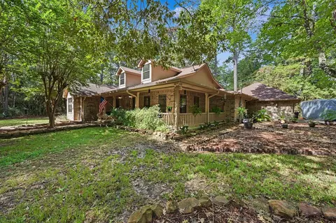
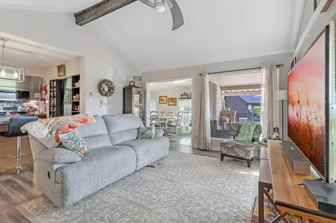
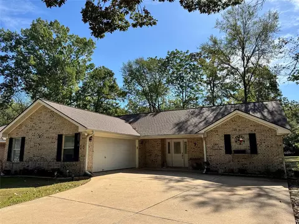
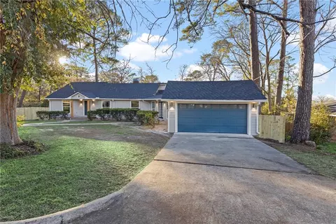
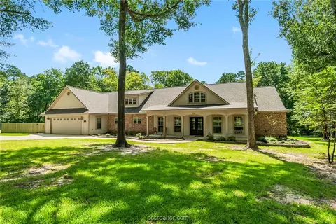
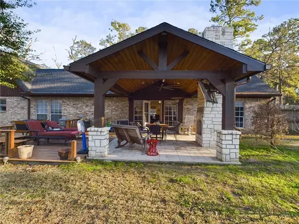
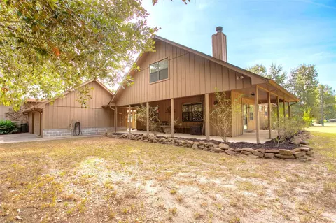
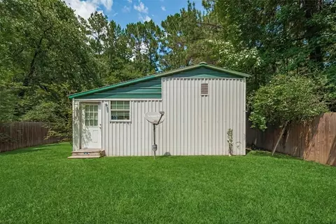
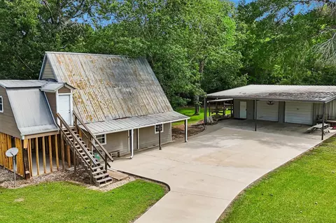
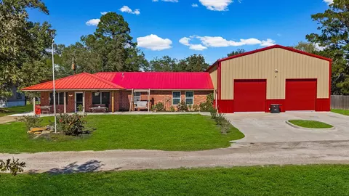
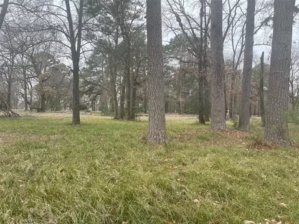
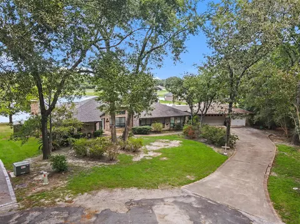
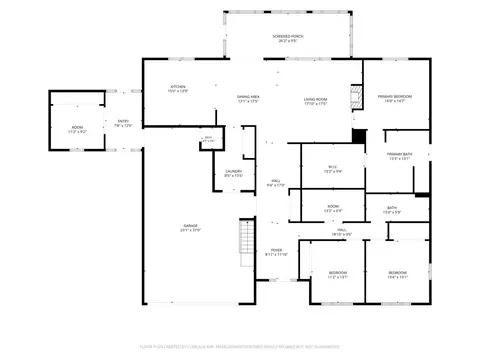
Incredible value Dream Home! Half acre golf course lot, this home boasts over $300K in upgrades since 2023! Beautifully updated interior, granite countertops, and a stunning primary bathroom. Features include Kitchen Aid appliances, new zoned gas HVAC system, zoned HVAC in the sunroom and garage, hot water circulation system, and whole house generator with a 500-gallon underground propane tank. Gas cooktop and Fireplace. The 24x27 covered RV parking and well-equipped 24x32 workshop feature RV hookups. Covered parking for 8 cars with 3 garages. Epoxy floor garage with Half bath. Walk up fully decked attic with shelving, whole-house water filtration, High end Low E windows, gutters with leaf guards, garage storage, custom closet organization. Roof 6 yrs old. Beautiful landscaping with uplighting. Enjoy an active lifestyle with free: golf, 4 pools, 24 hour fitness facilities, tennis, clubhouse, café, community activities and Lake Livingston marina access. This house is amazing!
Listed by
Listing Agent - David Whiteman
Listing Office - Pinnacle Realty Advisors
Source: HARMLS mls logo
MLS#15751097 • last updated 2 days ago
Movoto checked HARMLS for data 7 minutes ago
Request a virtual or in-person tour
Overview
Cooling/AC Attic Fan, Ceiling Fan(s), Electric, Other, Zoned
Heating Electric, Zoned
Levels/Style Ranch, Traditional, Free Standing
Type Residential
SubType Single Family Residence
SqFt 2920
Status Active
MLS # 15751097
Lot Size (Acres) 0.4701
Lot Size (Sqft) 20477.556
Property Tax 7691
Year Built 1998
Interior
Total # of Bathrooms 3
# of Full Baths 2
# of Half Baths 1
Total # of Bedrooms 4
Kitchen Breakfast Bar, Kitchen Island, Kitchen Open To Family Room, Pantry, Pots/Pans Drawers, Soft Closing Cabinets, Soft Closing Drawers
Laundry Electric Dryer Hookup, Washer Hookup
Flooring Tile, Vinyl Plank
Appliances ENERGY STAR Qualified Appliances, Disposal, Double Oven, Gas Oven, Trash Compactor, Microwave, Gas Cooktop, Dishwasher, Exhaust Fan, Instant Hot Water
Interior Features Crown Molding, Formal Entry/Foyer, High Ceilings, En-Suite Bath, Primary Bed - 1st Floor, Sitting Area
Fireplace Gas, Wood Burning
Exterior
Roof Composition
Construction Insulation - Blown Fiberglass, Brick, Vinyl Siding
Foundation Slab
Parking Attached, Oversized, Tandem, Additional Parking, Garage Door Opener, Boat, Double-Wide Driveway, Extra Driveway, Golf Cart Garage, Drive Through, RV Access/Parking, Workshop In Garage, Attached Carport
# of Covered Spaces 12
# of Carport Spaces 4
Other Structures Workshop
Exterior Features Back Green Space, Side Yard
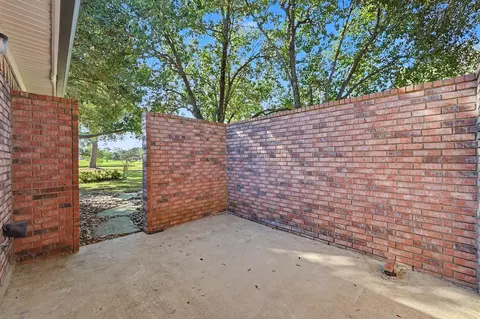
Patio/Porch Covered, Patio/Deck, Porch
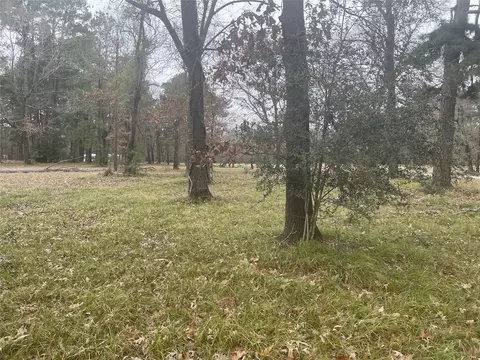
Lot Features Near Golf Course, On Golf Course, Subdivided, 1/4 Up To 1/2 Acre
Fencing Back Yard
Amenities / Utilities
Water Source Public, Water District
Spa Private
HOA Amenities Boat Dock, Boat Ramp, Boat Slip, Clubhouse, Controlled Access, Fitness Center, Garbage Service, Golf Course, Lawn Care, Marina, Park, Party Room, Pickleball Court, Picnic Area, Playground, Pond, Pool, RV Parking, RV/Boat Storage, Stocked Pond, Tennis Court(s)
Location
View Lake, Water View
County Trinity
Subdivision Westwood Shores Sec 7
Community Features Subdivision Tennis Court
Elementary School Lansberry Elementary School
High School District 63 - Trinity
High School Trinity High School
Middle School Trinity Junior High School
Directions From Huntsville I45 Take Hwy 19 To Riverside And Crockett About 20 Miles. Go Thru Town To 2 Red Lights, Turn Right Onto FM 94 Over RR Track To Caution Light (about 1 Mile) Turn Right Onto FM 356 And Go About 6 Miles To Entrance To Westwood Shores. (Large Sign And Flags) Turn Right To The Security Gate.
APN 23562
Lot/ Land Details
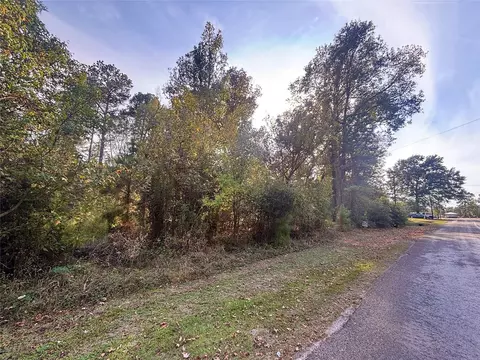
Road Surface Asphalt
Tour this home
When would you like to see 45 Cherry Hls?
question
Have a question about this property? Call us at (844) 430-0869
3/10
3/10
4/10
Source: GreatSchools.org © 2026. All rights reserved.

Around Westwood Shores Sec 7

Explore everything this neighborhood has to offer.
3/100
Walk
65/100
Family
12/100
Dining
62/100
Pet
  • Real Estate
  • TX
  • Trinity County
  • Trinity
  • 75862
  • 45 Cherry Hls

My commute

Enter a destination to see travel time and distance.
By entering my info and clicking Ask a Question, I am providing my e-signature and express written consent to receive marketing emails, calls, and texts (including via automatic telephone dialing systems, AI generative, artificial or pre-recorded voice technology) relating to my inquiry from Movoto (and parties calling/messaging on their behalf) even if my number appears on the company, state, or national Do Not Call Registry. You also agree to ourTerms and Conditions and Privacy Policy. Consent not required to receive services (call 1-844-420-1270 to be connected without providing consent).

Nearby homes for sale in Trinity, TX

Nearby recently sold homes in Trinity, TX

Newest listings in 75862

Meet with a real estate agent today (844) 430-0869
The multiple listing information is provided by Houston Realtors Information Service, Inc.. IDX information is provided exclusively for consumers’ personal, non-commercial use and that it may not be used for any purpose other than to identify prospective properties consumers may be interested in purchasing. Information deemed reliable but not guaranteed to be accurate. Buyer to verify all information. The information provided is for consumers' personal, non-commercial use and may not be used for any purpose other than to identify prospective properties consumers may be interested in purchasing. Listing information updated every 15 minutes. Terms of use & Privacy Policy, California Privacy Info. Copyright © 2005 - 2026 Movoto, Inc. All rights reserved. Equal Housing Opportunity CalDRE CalDRE #01517281
Movoto Real Estate is committed to ensuring accessibility for individuals with disabilities. We are continuously working to improve the accessibility of our web experience for everyone. We welcome feedback and accommodation requests, please submit them here.
Houston Multiple Listing Service™ system
The real estate listing data marked with this icon comes from the IDX program of the Houston Multiple Listing Service™ system. All information provided is deemed reliable but is not guaranteed and should be independently verified. IDX information is provided exclusively for consumers’ personal, non-commercial use, that it may not be used for any purpose other than to identify prospective properties consumers may be interested in purchasing, and that the data is deemed reliable but is not guaranteed accurate by the MLS
Requests for information regarding mortgage products will be directed to Movoto.com affiliate, Lower, LLC - a licensed Mortgage Lender (NMLS #1124061), or, based on your location, may be redirected to a participating mortgage marketing partner that may pay Lower, LLC for any consumer contact information provided through this site.