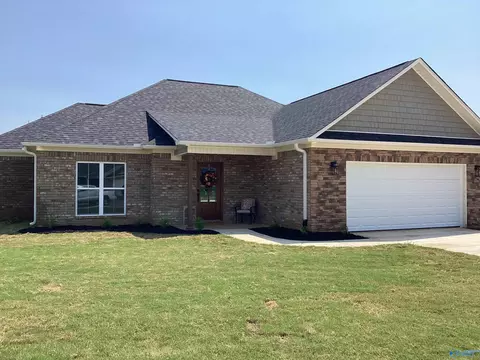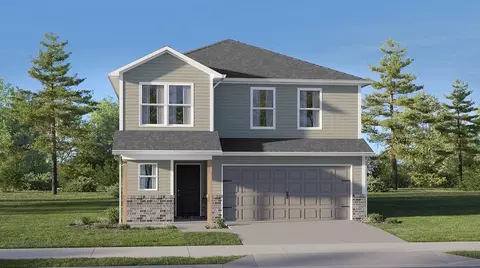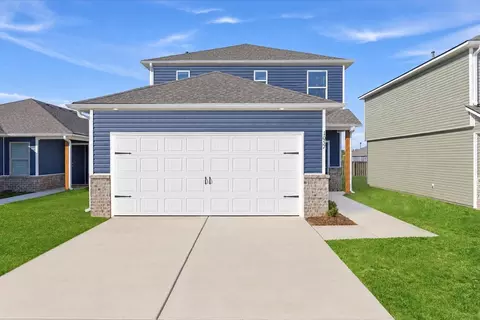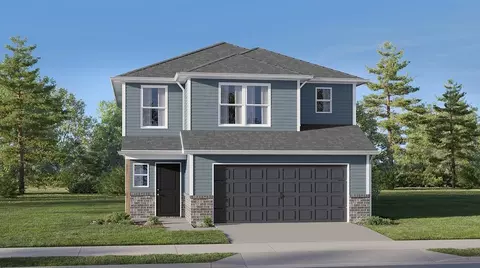
- $251,812
- 3Bd
- 2Ba
- 1,689 Sq Ft
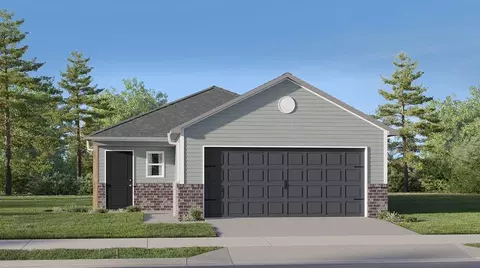
New Construction For Sale in Trinity, AL
23 Homes
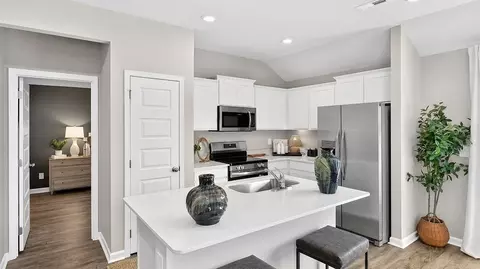
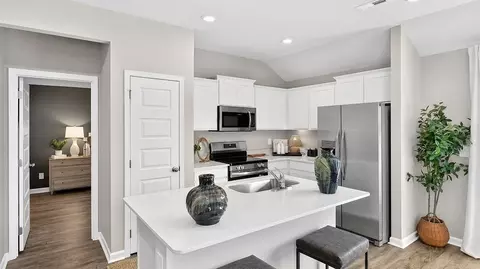
This new single-story home optimizes space and prioritizes ease of living. An open-concept design includes the family room, modern kitchen and dining area for everyday multitasking. Nearby is the cozy owner's suite with a private bathroom and spacious walk-in closet, while two bedrooms are located at the opposite end of the home. Rounding out the layout is a convenient two-car garage for storage space.
- $218,735
- 3Bd
- 2Ba
- 1,248 Sq Ft
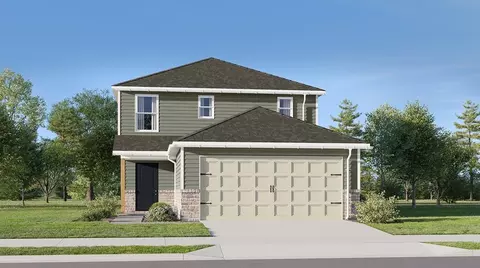
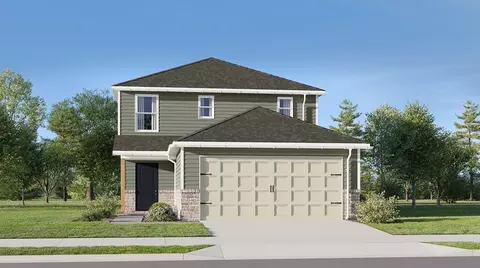
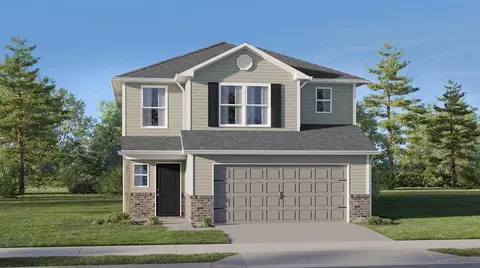
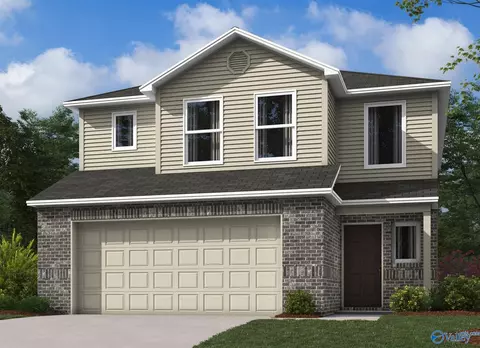
This new home presents two floors designed for seamless living and comfort. At the heart of the first floor is a welcoming family room with direct access to a multifunctional kitchen, dining area and a covered rear patio. All three bedrooms are tucked upstairs for maximum privacy and center around a versatile loft for additional living space. The owner's suite is a tranquil retreat with an attached bathroom and walk-in closet.
- $245,882
- 3Bd
- 2Ba
- 1,567 Sq Ft
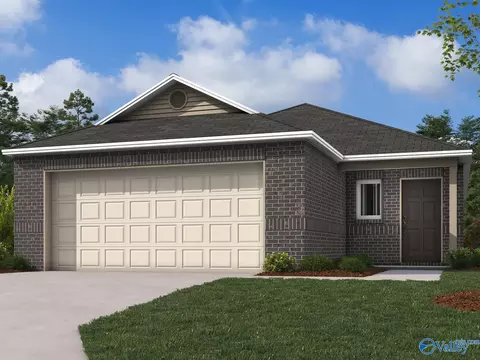
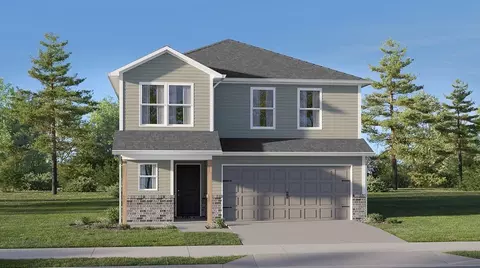
This new single-story home offers ample space to live and grow. An open-concept floorplan boasts convenient access to a covered patio for seamless entertaining and leisure. Two bedrooms are tucked away to the side for optimal comfort, while the peaceful owner's suite is nestled at the back of the home with a private bathroom and walk-in closet.
- $227,752
- 3Bd
- 2Ba
- 1,373 Sq Ft
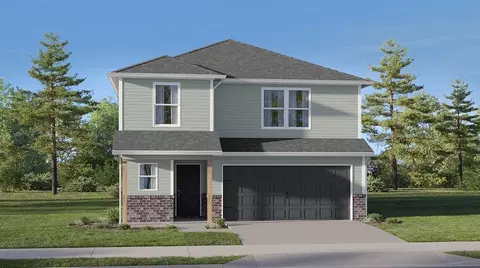
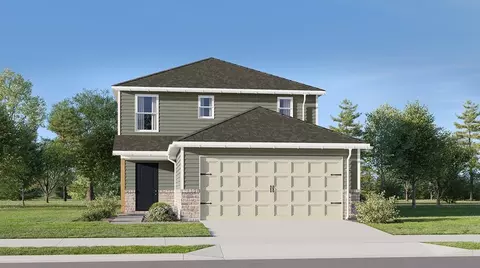
Upon entry into this spacious two-story home is a family room ideal for entertaining guests, followed by a modern kitchen with a center island and an intimate dining room arranged in a desirable open floorplan. All four bedrooms occupy the second floor and surround a versatile loft. In a private corner, the serene owner's suite showcases an attached bathroom and a large walk-in closet for enhanced livability.
- $271,166
- 4Bd
- 2Ba
- 2,065 Sq Ft
This new home presents two floors designed for seamless living and comfort. At the heart of the first floor is a welcoming family room with direct access to a multifunctional kitchen, dining area and a covered rear patio. All three bedrooms are tucked upstairs for maximum privacy and center around a versatile loft for additional living space. The owner's suite is a tranquil retreat with an attached bathroom and walk-in closet.
- $240,864
- 3Bd
- 2Ba
- 1,567 Sq Ft
This new single-story home optimizes space and prioritizes ease of living. An open-concept design includes the family room, modern kitchen and dining area for everyday multitasking. Nearby is the cozy owner's suite with a private bathroom and spacious walk-in closet, while two bedrooms are located at the opposite end of the home. Rounding out the layout is a convenient two-car garage for storage space.
- $220,990
- 3Bd
- 2Ba
- 1,248 Sq Ft
The first floor of this new two-story home is host to an open-concept floorplan with convenient access to a patio for outdoor entertainment and leisure. On the second floor, a versatile loft offers a shared living space easily accessible from two bedrooms and a luxurious owner's suite, complete with a full bathroom and walk-in closet.
- $255,207
- 3Bd
- 2Ba
- 1,689 Sq Ft
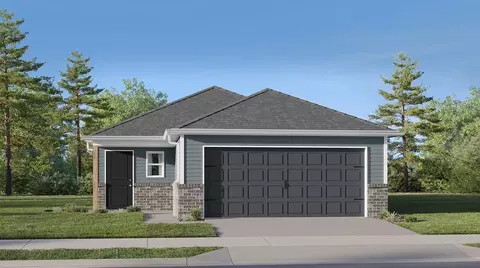
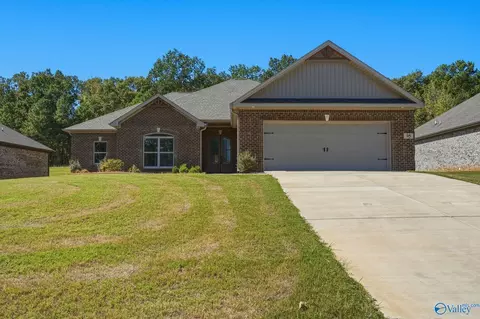
Subdivision in Trinity! Featuring 4 bedrooms and 2 baths, this thoughtfully designed home welcomes you with striking double-entry doors and an open floor plan with soaring 11-foot ceilings in the living area. Crown molding, granite countertops throughout, and an electric fireplace add warmth and elegance. Unwind in the primary suite’s private bath, complete with a walk-in shower and soaking tub. Every bedroom features a walk-in closet, offering generous storage throughout. A 2-car garage and a 1-year builder’s warranty complete the package. Conveniently located near Gordon Terry Parkway, Beltline Road, and Highway 72 Alternate.
- $379,260
- 4Bd
- 2Ba
- 2,107 Sq Ft
The RC Mitchell plan is a charming and visually appealing home design, showcasing a number of attractive features that make it a desirable living space. This home features an open floor plan with 3 bedrooms, 2 bathrooms, a spacious master suite, a stunning kitchen fully equipped with energy-efficient appliances, generous counter space, and roomy pantry! The open floor plan layout creates a sense of space and interconnectedness between different areas of the home.
- $214,900
- 3Bd
- 2Ba
- 1,373 Sq Ft
Welcome the the Jolee Plan in desirable Stone Village Estates. This beautifully designed new construction home offers 1600 sq ft, 3 bedrooms, and 2 full bathrooms with an open-concept layout that's perfect for both everyday living and entertaining. The spacious living area flows seamlessly into a well-appointed kitchen featuring custom soft close cabinetry, granite countertops, a large island and pantry. Luxury vinyl plank flooring runs throughout the home, providing both style and durability. The private primary suite offers a walk-in closet and an inviting bath designed for comfort. A two car attached garage and quality craftsmanship complete this exceptional home.
- $299,900
- 3Bd
- 2Ba
- 1,600 Sq Ft
With a total of 3 bedrooms and 2.5 bathrooms, the Camden plan offers ample living space for a family. Multiple bedrooms allow for private spaces for family members and guests, while the 2.5 bathrooms enhance convenience. The foyer leads to the open-concept family room, dining area, and fully equipped kitchen with generous counterspace, corner pantry, and an island. Learn more about this cozy home today!
- $258,350
- 3Bd
- 3Ba
- 1,689 Sq Ft
Upon entry into this spacious two-story home is a family room ideal for entertaining guests, followed by a modern kitchen with a center island and an intimate dining room arranged in a desirable open floorplan. All four bedrooms occupy the second floor and surround a versatile loft. In a private corner, the serene owner's suite showcases an attached bathroom and a large walk-in closet for enhanced livability.
- $276,700
- 4Bd
- 2Ba
- 2,065 Sq Ft
This new single-story home offers ample space to live and grow. An open-concept floorplan boasts convenient access to a covered patio for seamless entertaining and leisure. Two bedrooms are tucked away to the side for optimal comfort, while the peaceful owner's suite is nestled at the back of the home with a private bathroom and walk-in closet.
- $232,900
- 3Bd
- 2Ba
- 1,373 Sq Ft
This new single-story home optimizes space and prioritizes ease of living. An open-concept design includes the family room, modern kitchen and dining area for everyday multitasking. Nearby is the cozy owner's suite with a private bathroom and spacious walk-in closet, while two bedrooms are located at the opposite end of the home. Rounding out the layout is a convenient two-car garage for storage space.
- $216,480
- 3Bd
- 2Ba
- 1,248 Sq Ft
$5.63K
This new home presents two floors designed for seamless living and comfort. At the heart of the first floor is a welcoming family room with direct access to a multifunctional kitchen, dining area and a covered rear patio. All three bedrooms are tucked upstairs for maximum privacy and center around a versatile loft for additional living space. The owner's suite is a tranquil retreat with an attached bathroom and walk-in closet.
- $240,864
- 3Bd
- 2Ba
- 1,567 Sq Ft
$6.27K
Upon entry into this spacious two-story home is a family room ideal for entertaining guests, followed by a modern kitchen with a center island and an intimate dining room arranged in a desirable open floorplan. All four bedrooms occupy the second floor and surround a versatile loft. In a private corner, the serene owner's suite showcases an attached bathroom and a large walk-in closet for enhanced livability.
- $265,632
- 4Bd
- 2Ba
- 2,065 Sq Ft
$6.91K
This new home presents two floors designed for seamless living and comfort. At the heart of the first floor is a welcoming family room with direct access to a multifunctional kitchen, dining area and a covered rear patio. All three bedrooms are tucked upstairs for maximum privacy and center around a versatile loft for additional living space. The owner's suite is a tranquil retreat with an attached bathroom and walk-in closet.
- $229,824
- 3Bd
- 2Ba
- 1,567 Sq Ft
$6.02K
This new home presents two floors designed for seamless living and comfort. At the heart of the first floor is a welcoming family room with direct access to a multifunctional kitchen, dining area and a covered rear patio. All three bedrooms are tucked upstairs for maximum privacy and center around a versatile loft for additional living space. The owner's suite is a tranquil retreat with an attached bathroom and walk-in closet.
- $249,900
- 3Bd
- 2Ba
- 1,567 Sq Ft
$500
Upon entry into this spacious two-story home is a family room ideal for entertaining guests, followed by a modern kitchen with a center island and an intimate dining room arranged in a desirable open floorplan. All four bedrooms occupy the second floor and surround a versatile loft. In a private corner, the serene owner's suite showcases an attached bathroom and a large walk-in closet for enhanced livability.
- $275,700
- 4Bd
- 2Ba
- 2,065 Sq Ft
$500
The first floor of this new two-story home is host to an open-concept floorplan with convenient access to a patio for outdoor entertainment and leisure. On the second floor, a versatile loft offers a shared living space easily accessible from two bedrooms and a luxurious owner's suite, complete with a full bathroom and walk-in closet.
- $258,600
- 3Bd
- 2Ba
- 1,689 Sq Ft
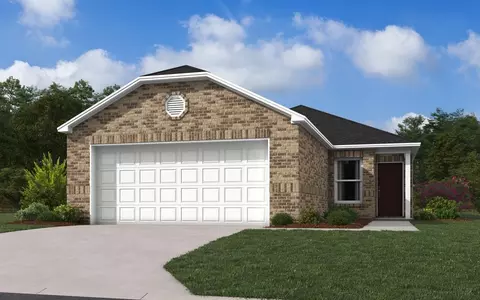
$500
This new single-story home offers ample space to live and grow. An open-concept floorplan boasts convenient access to a covered patio for seamless entertaining and leisure. Two bedrooms are tucked away to the side for optimal comfort, while the peaceful owner's suite is nestled at the back of the home with a private bathroom and walk-in closet.
- $231,400
- 3Bd
- 2Ba
- 1,373 Sq Ft
$500
This new single-story home optimizes space and prioritizes ease of living. An open-concept design includes the family room, modern kitchen and dining area for everyday multitasking. Nearby is the cozy owner's suite with a private bathroom and spacious walk-in closet, while two bedrooms are located at the opposite end of the home. Rounding out the layout is a convenient two-car garage for storage space.
- $224,500
- 3Bd
- 2Ba
- 1,248 Sq Ft
$500
Don’t see what you’re looking for?
A local real estate agent is the best way to get access to exclusive and off-market properties so you can find home.
See More Homes
Adjust filters to expand your search.
1 - 23 of 23 Homes for sale in Trinity, AL
Don’t see what you’re looking for?
A local real estate agent is the best way to get access to exclusive and off-market properties so you can find home.
Explore nearby locations
The prices shown are the median list prices.Decatur Homes for sale
$270,595
Madison Homes for sale
$514,500
Athens Homes for sale
$339,900
Hartselle Homes for sale
$249,900
Moulton Homes for sale
$194,900
Somerville Homes for sale
$79,250
Danville Homes for sale
$287,400
Rogersville Homes for sale
$129,900
Hillsboro Homes for sale
$300,000
Falkville Homes for sale
$204,450
Tanner Homes for sale
$454,995
Courtland Homes for sale
$169,950
Town Creek Homes for sale
$260,000
Triana Homes for sale
$286,733
North Courtland Homes for sale
$160,000
35758, AL Homes for sale
$437,900
35601, AL Homes for sale
$245,000
35603, AL Homes for sale
$299,900
35611, AL Homes for sale
$320,000
35640, AL Homes for sale
$280,885
35756, AL Homes for sale
$366,865
35673, AL Homes for sale
$41,901
35824, AL Homes for sale
$420,000
35650, AL Homes for sale
$204,900
35613, AL Homes for sale
$324,215
Lake Forest Homes for sale
$464,500
The Reserve Homes for sale
$410,000
Williams Pointe Homes for sale
$382,900
Legacy Cove Homes for sale
$599,900
River Landing Homes for sale
$409,900
Shadow Springs Homes for sale
$279,900
Shadow Creek Homes for sale
$325,000
Legendwood Homes for sale
$693,500
Cambridge Homes for sale
$420,000
Cross Creek Homes for sale
$450,000
Morgan County Homes for sale
$270,000
Limestone County Homes for sale
$332,670
Lawrence County Homes for sale
$202,450
Narrow your search
Trinity, AL real estate market trends
Statistics as of November 2026
$249K
Avg. list price
$153/Sqft
Avg. price/sqft
53
Homes for sale
1,641 Sqft
Avg. home size
112 Days
Avg. days on market
Movoto makes it easy to track market trends in Trinity, AL. Whether you’re entering the market or planning your next move, understanding these key metrics can guide smart decisions. Looking for more detailed housing market stats in Trinity, AL?
Schools
Frequently Asked Questions about Trinity, AL
In November 2026 Trinity homes were listed to buy for a median price of $249K, which is a 30% decrease to October 2025 last month, and a 29% decrease to November 2025 last year. The median value of a home listed to buy in Trinity in November 2026 was $153 per sqft, which is a 8% decrease to October 2025 last month, and a 8% decrease to November 2025 last year.
It is affordable to live in Trinity. Buying a home in Trinity is 1% less expensive compared with the national average.
Yes now is a good time to buy property in Trinity, in November 2026, homes in Trinity have decreased in value (price per sqft) by 8% in the last year compared with November 2025.
In November 2026, homes to buy in Trinity spent an median 121 days on the market, a same November 2025 last year.
The best and safest neighborhoods to live in Trinity in November 2026 are Legendwood, Legacy Cove, Heritage Brook, Lake Forest, Cross Creek, Belle Mor Lakes, Nickel Creek at the River Landing, Cambridge, Laurenwood Preserve, The Reserve, River Landing, Williams Pointe, Autumn Branch, Maple Ridge, Shadow Creek, Shadow Springs, The Promenade at River Landing
In November 2026, Trinity homes were listed to buy for a median price of $249K, with 25% down you would need $1.3K/month to cover expenses and assume that's 35% of your total monthly income, your total yearly income would need to be $44.5K.
Yes now is a good time to sell your house in Trinity, in November 2026, homes in Trinity have decreased in value (price per sqft) by 8% in the last year compared with November 2025.