Movoto Real Estate
Sold on 05/08/2023

2436 Thunderbird Loop, Traskwood, AR 72167

  • $382,000

    Last sold 05/08/2023 for $340K

  • 2

    bed

  • 2

    bath

  • 1,993

    Sqft ($171/Sqft)

House not for sale
Learn about Traskwood's top local Real Estate agents

About 2436 Thunderbird Loop

Property type House
Neighborhood
Year built 2018
HOA fee $0/month
Lot size 8 Acre
Movoto estimate
Property description
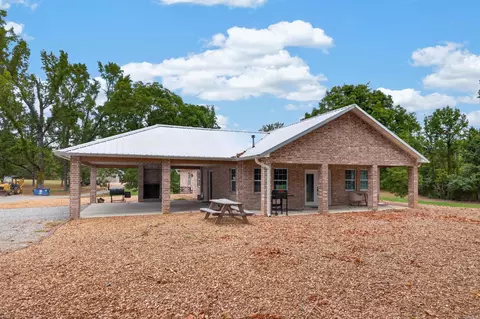
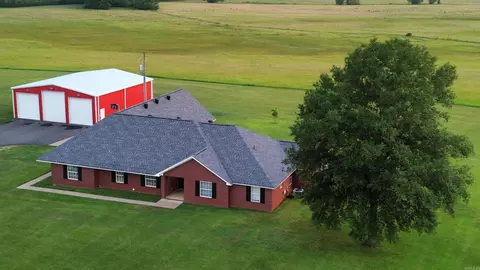
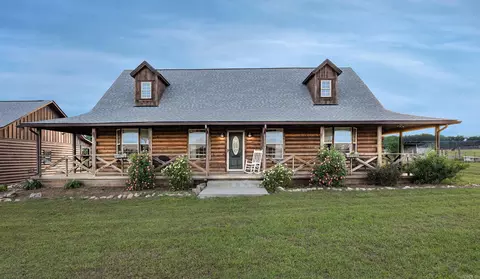
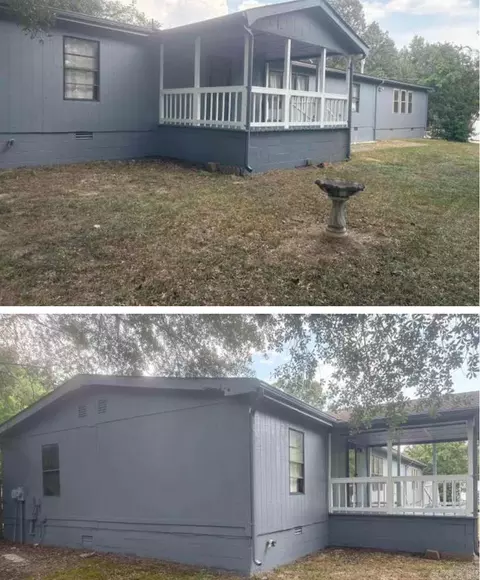
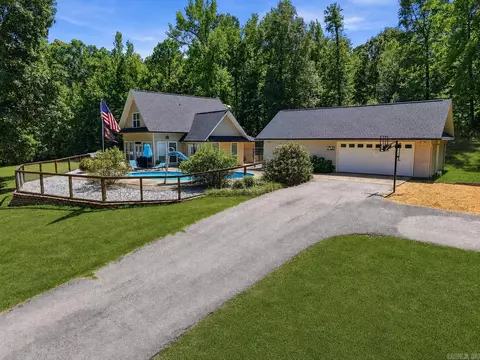
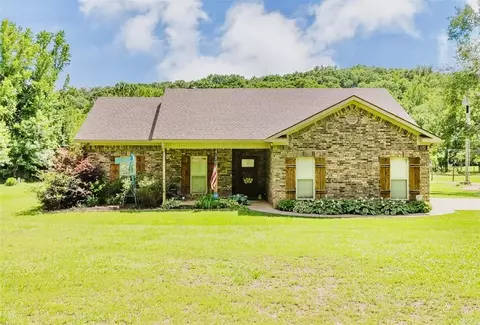
Mini farm has tons of possibilities...imagine having room for animals, garden and space around you. The custom home was built with love and provides large living/ dining space. Big kitchen has granite with bar seating. Two ovens. All electric home has added plumbing for Propane should you so desire in Living, Kitchen and Laundry. Wood stove burns wood pellets. Sunroom is heated/cooled and included in square footage. Covered porch for those lazy summer days with iced tea and watching humming birds. She-shed for all her projects. 30 x 40 shop for His/Hers/Theirs/ has electric, also plumbed for sink and drain. 2 overhead doors. There is a concrete building on property that could be a great horse barn. See Agent Remarks**
Listed by
Listing Agent - Karen Crowson
Listing Office - Crye-Leike REALTORS Benton Branch
Source: CAR MLS mls logo
MLS#23007663 • last updated 3 years ago
Movoto checked CAR MLS for data 2 hours ago
Overview
Cooling/AC Central Cool-Electric, Central Heat-Electric
Levels/Style Country
Status Sold
SqFt 1993
Type Residential
Farm/Ranch Barns/Buildings, Livestock Allowed, Poultry, Hog, Cattle, Horses, Other (see Remarks)
SubType Detached
MLS # 23007663
Lot Size (Acres) 8
Annual Taxes 1350
Listing Agent Contact Karen.Crowson@CLHomes.com, 501-860-3000
Listing Office Contact 501-315-3000
Listing Office Crye-Leike REALTORS Benton Branch
New Construction? No
HOA Fee None
Year Built 2018
Listing Agent Karen, Crowson
List Team Crowson/Johnson Team
Interior
# Full Baths 2
Bedrooms 2 Bedrooms Same Level
Total # of Bedrooms 2
Kitchen Free-Standing Stove, Double Oven, Microwave, Electric Range, Dishwasher, Refrigerator-Stays
Other Room(s) Laundry
Dining Living/Dining Combo
Flooring Tile
Interior Features Washer Connection, Dryer Connection-Electric, Water Heater-Electric, Window Treatments, Walk-In Closet(s), Built-Ins, Ceiling Fan(s), Walk-in Shower, Kit Counter- Granite Slab
Fireplace Woodburning-Stove, Other (see Remarks)
Walls/ Ceilings Sheet Rock, Sheet Rock Ceiling, Vault Ceiling
Exterior
Exterior Brick
Foundation Slab
Roofing Metal
Parking Carport, Two Car, Side Entry
Lot Description Rural Property, Not In Subdivision
Exterior Features Patio, Partially Fenced, Guttering, Shop, Covered Patio
Amenities / Utilities
Green Features Insulated Windows, Insulated Doors
Utilities Septic, Water-Public, Elec-Municipal (+Entergy)
Location
County Hot Spring
Area GLEN ROSE
Subdivision Metes & Bounds
Elementary School Glen Rose
Middle School Glen Rose, Glen Rose
High School Glen Rose
Directions From Benton, I-30 West, Take Exit #106, Cross Overpass To Highway 67, Turn Right. Left On Traskwood Road (GPS Will Try To Take You To The Right At The Church...DON'T ....stay Straight Onto Thunderbird Loop. Follow Thunderbird Loop To The Property On L
Lot/ Land Details
Road Surface Paved
$382K
Range: $320K-$443K
Last 30 days 
  • May 2023
    Public Records
  • May 8, 2023 Sold
    $340,000
  • May 2023
    mls logo MLS # 23007663
  • May 8, 2023 Sold
    $340,000
  • Apr 6, 2023 Take Backups
  • Apr 4, 2023 Price Change
    $340,000 (-23.6%)
  • Mar 27, 2023 Price Change
    $445,000 (-5.3%)
  • Mar 15, 2023 Listed
    $470,000 (+1075.0%)
  • Feb 2017
    Public Records
  • Feb 27, 2017 Sold
    $40,000 (-16.7%)
  • Aug 2013
    mls logo MLS # 10345363
  • Aug 12, 2013 Sold
    $48,000 (-19.9%)
  • Apr 1, 2013 Listed
    $59,900
  • Year Property taxes Tax assessment
  • 2023
    $1,445 +48.1%
    $30,605
  • 2022
    $975
    $30,605
  • 2021
    $975 -0.3%
    $30,605 +6.75%
  • 2020
    $978
    $28,670
  • 2019
    $978 +1488.0%
    $28,670 +2096.93%
  • 2018
    $62 +0.9%
    $1,305
  • 2017
    $61
    $1,305
  • 2016
    $61 -0.5%
    $1,305 +0.38%
  • 2015
    $61
    $1,300
  • 2436 Thunderbird Loop
    $340K
  • Metes & Bounds
  • 72167
    $499K -28% y/y
  • Traskwood
    $499K -32% y/y
No chart available
Statistics calculated by Movoto
Est. value Bed/bath Sqft mi
2461 Thunderbird Loop, Traskwood, AR 72167 $13,850 —/2 1,008 0.12
2354 Thunderbird Loop, Traskwood, AR 72167 $367,000 4/2 2,654 0.13
2417 Thunderbird Loop, Traskwood, AR 72167 $274,000 3/2 2,128 0.14
2533 Thunderbird Loop, Traskwood, AR 72167 $133,000 —/— 616 0.15
2358 Thunderbird Loop, Traskwood, AR 72167 $52,525 —/— 1,680 0.15
2850 Traskwood Rd, Traskwood, AR 72167 $338,325 —/2 2,080 0.16
2226 Thunderbird Loop, Traskwood, AR 72167 $406,000 —/1 1,600 0.17
2519 Thunderbird Loop, Traskwood, AR 72167 $132,000 —/2 896 0.17

Estimated values are based on public record data and automated valuation models. Values are not guaranteed and may not reflect current market conditions.

Thinking of selling? Get a Cash Offer.

  • A smooth, fast sale
  • Skip staging and repairs
  • No strings attached
4/10
4/10
5/10
Source: GreatSchools.org © 2026. All rights reserved.

Around Metes & Bounds

Explore everything this neighborhood has to offer.
By entering my info and clicking Ask a Question below, I am providing my e-signature and express written consent to receive marketing emails, calls, and texts (including via automatic telephone dialing systems, AI generative, artificial or pre-recorded voice technology) relating to my inquiry from Movoto (and parties calling/messaging on their behalf) even if my number appears on the company, state, or national Do Not Call Registry. You also agree to ourTerms and Conditions and Privacy Policy. Consent not required to receive services (call 1-844-420-1270 to be connected without providing consent).

Nearby recently sold homes in Traskwood, AR

Nearby homes for sale in Traskwood, AR

  • Real Estate
  • AR
  • Saline County
  • Traskwood
  • 72167
  • 2436 Thunderbird Loop
Meet with a real estate agent today (844) 430-0869
The multiple listing information is provided by Arkansas MLS. IDX information is provided exclusively for consumers’ personal, non-commercial use and that it may not be used for any purpose other than to identify prospective properties consumers may be interested in purchasing. Information deemed reliable but not guaranteed to be accurate. Buyer to verify all information. The information provided is for consumers' personal, non-commercial use and may not be used for any purpose other than to identify prospective properties consumers may be interested in purchasing. Listing information updated every 15 minutes. Terms of use & Privacy Policy, California Privacy Info. Copyright © 2005 - 2026 Movoto, Inc. All rights reserved. Equal Housing Opportunity CalDRE CalDRE #01517281
Movoto Real Estate is committed to ensuring accessibility for individuals with disabilities. We are continuously working to improve the accessibility of our web experience for everyone. We welcome feedback and accommodation requests, please submit them here.
Cooperative Arkansas Realtors MLS Inc Multiple Listing Service™ system
The real estate listing data marked with this icon come from Cooperative Arkansas Realtors MLS Multiple Listing Service™ system. The IDX information is provided exclusively for consumers' personal, non-commercial use that it may not be used for any purpose other than to identify prospective properties consumers may be interested in purchasing, and that data is deemed reliable but is not guaranteed accurate by the MLS.Information deemed reliable, but not guaranteed.
Requests for information regarding mortgage products will be directed to Movoto.com affiliate, Lower, LLC - a licensed Mortgage Lender (NMLS #1124061), or, based on your location, may be redirected to a participating mortgage marketing partner that may pay Lower, LLC for any consumer contact information provided through this site.