
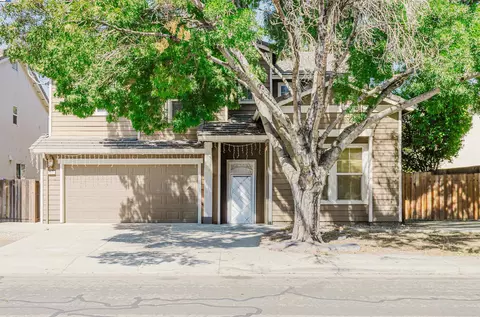
- $600,000
- 3Bd
- 3Ba
- 2,135 Sq Ft
SOLD

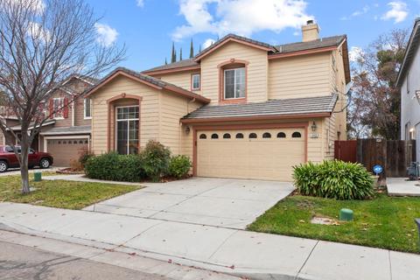
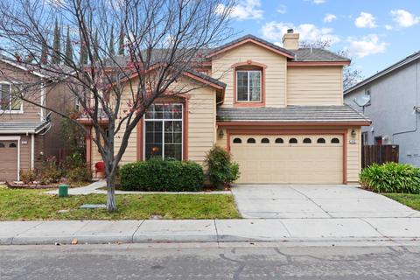
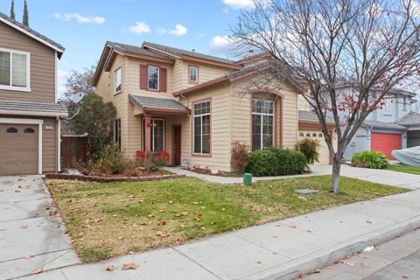
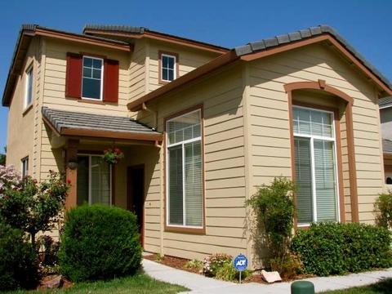
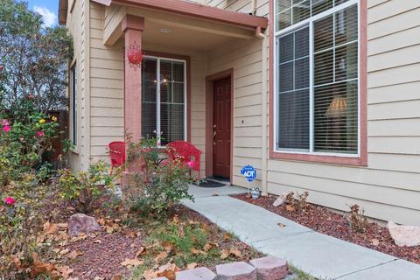
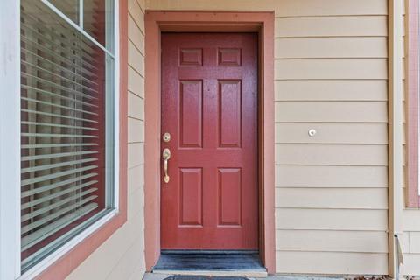
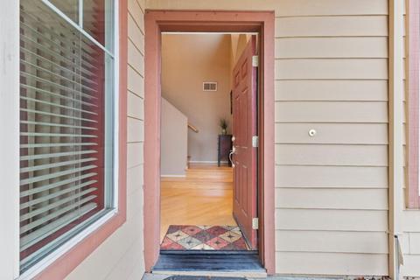
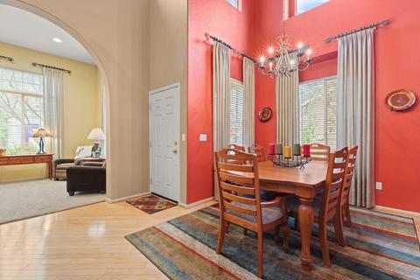
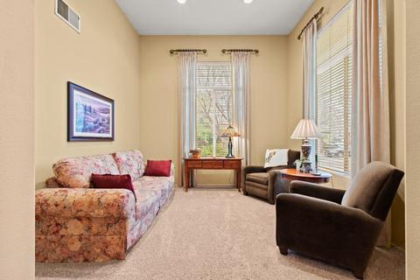
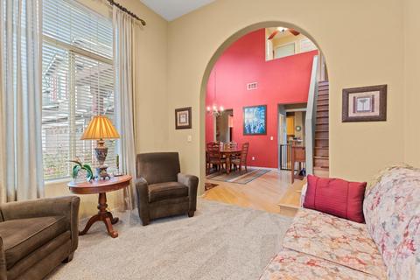
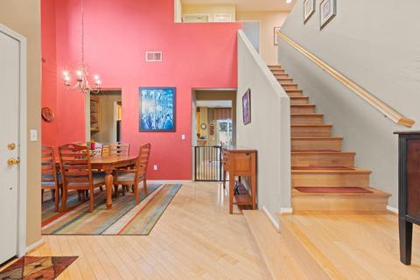
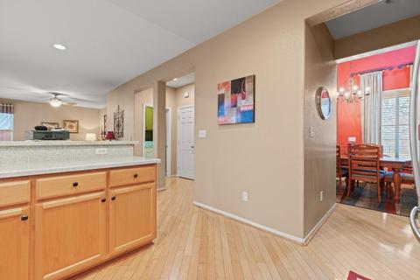
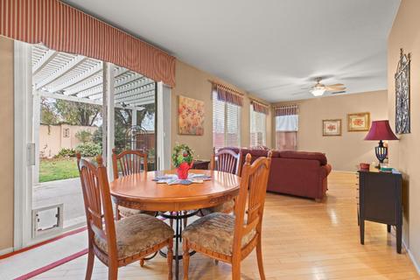
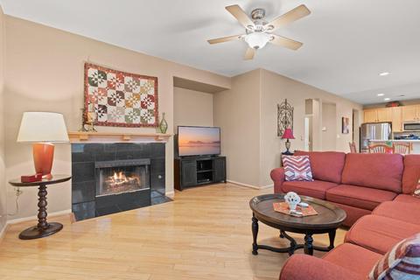
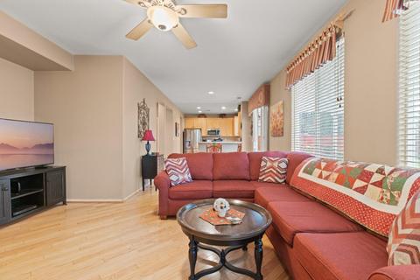
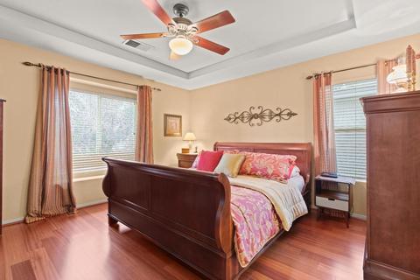
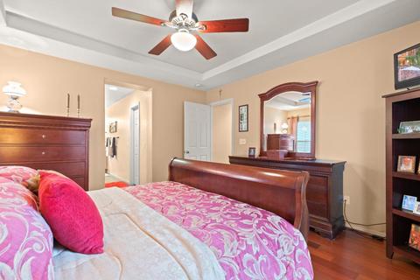
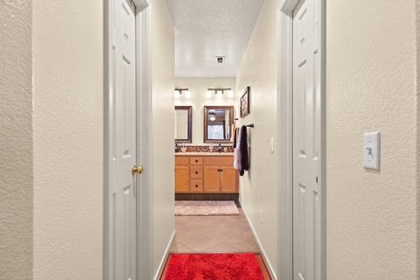
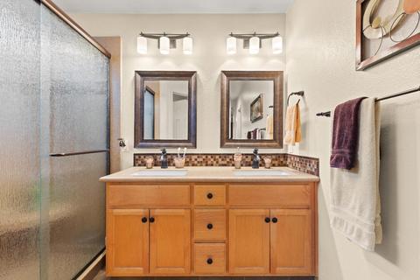
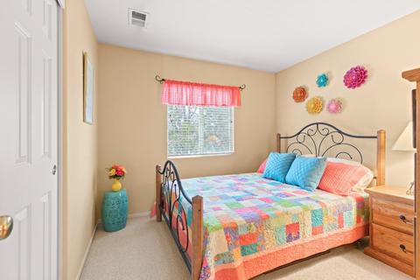
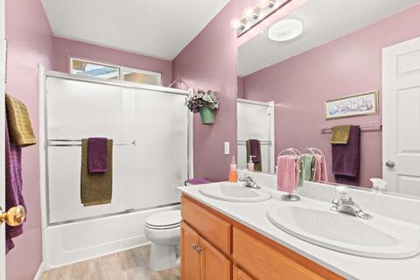
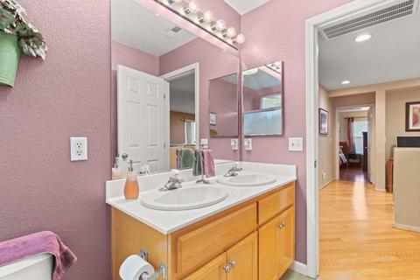
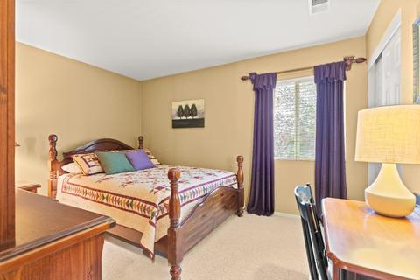
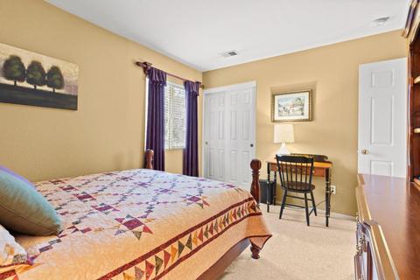
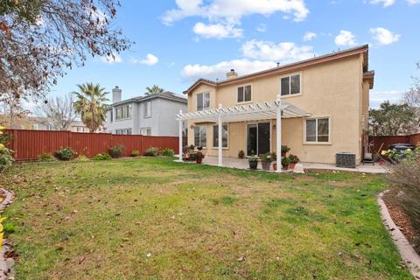
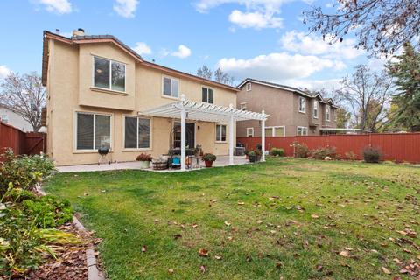
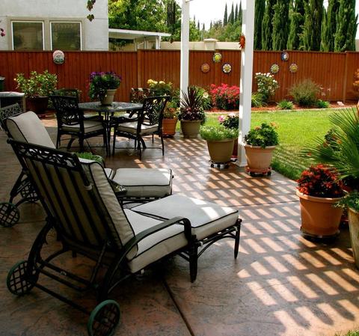
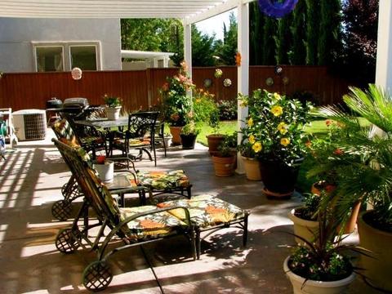
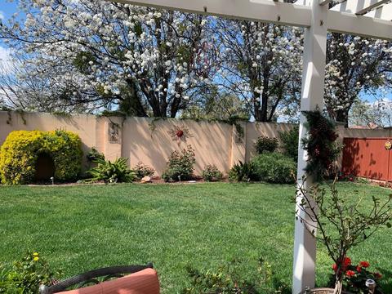
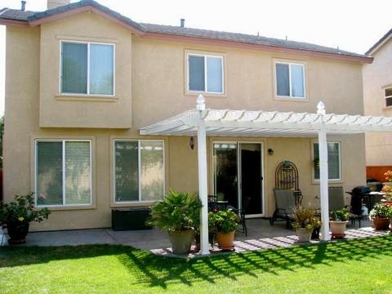
Last sold 02/14/2023 for $632K
bed
bath
Sqft ($320/Sqft)
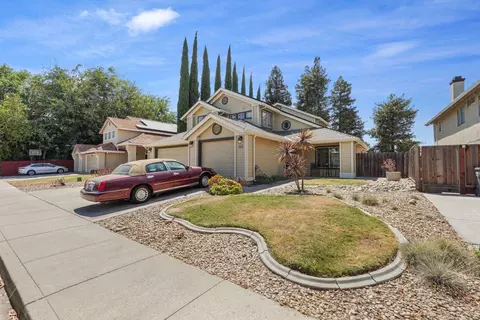
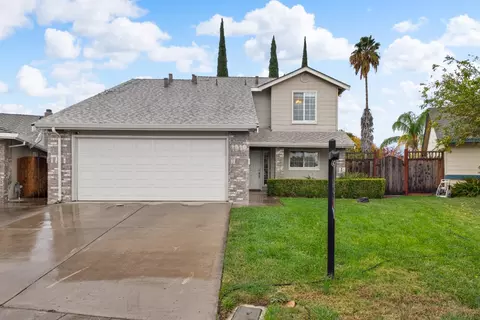
| Property type House | Neighborhood | Year built 2001 | HOA fee $0/month | Lot size 4,966 Sqft | Movoto estimate | Parking 2 garage spaces | Rental estimate |

| Overview | |
| Cooling/AC | Ceiling Fan(s), Central |
| Heating | Central, Fireplace(s) |
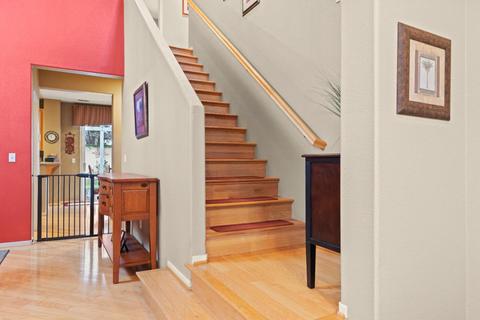
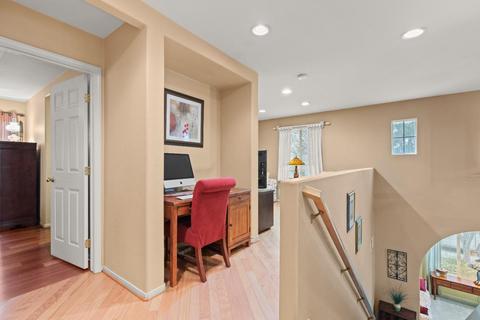
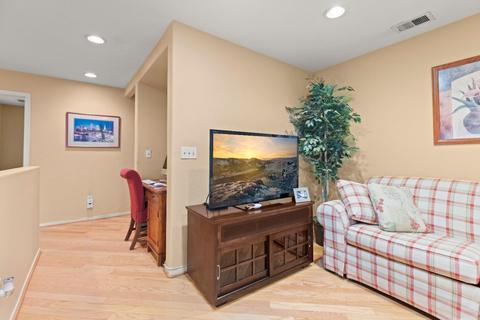
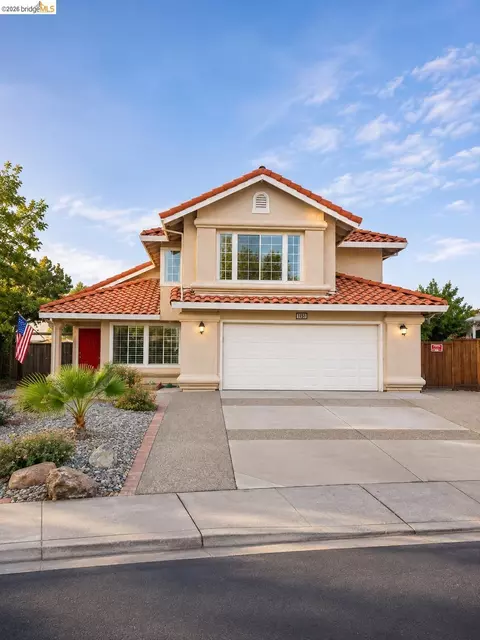
| Levels/Style | 2, Two, Contemporary |
| SubType | Single Family Residence |
| SqFt | 1973 |
| Status | Closed |
| Type | Residential |
| Lot Size (Acres) | 0.114 |
| Lot Size (SqFt) | 4966 |
| Year Built | 2001 |
| Condition | Updated/Remodeled |
| Interior | |
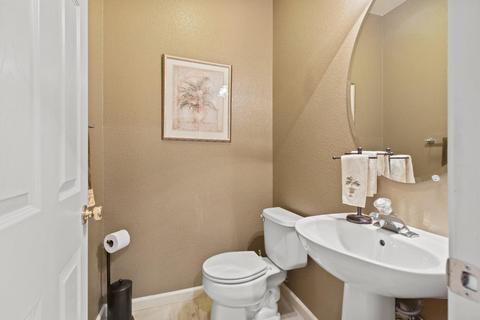
| # Half Baths | 1 |
| # Full Baths | 2 |
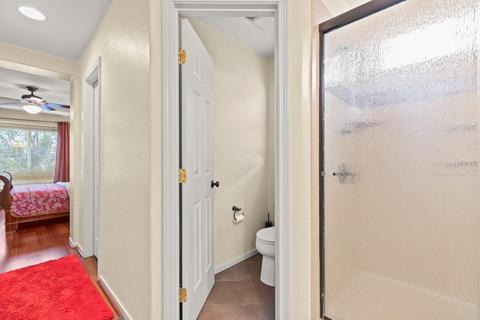
| Bathrooms | Double Sinks, Tub W/Shower Over, Window |
| Primary Bathroom | Double Sinks, Multiple Shower Heads |
| Total # of Bathrooms | 3 |
| Primary Bedroom | Walk-In Closet 2+ |
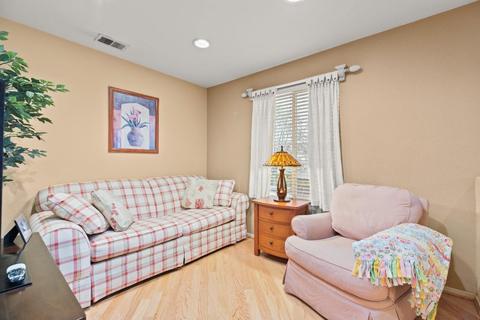
| Total # of Bedrooms | 3 |
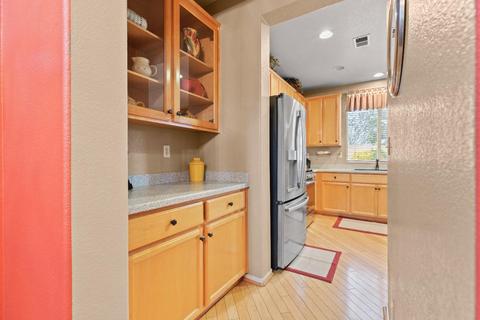
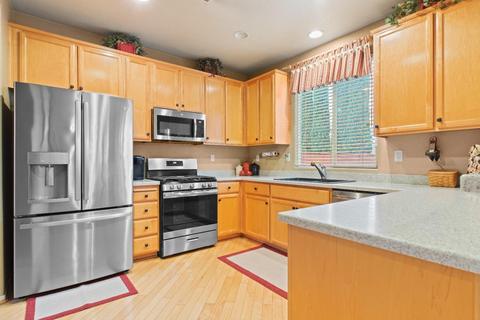
| Kitchen | Breakfast Area, Butlers Pantry, Pantry Cabinet, Synthetic Counter, Free Standing Gas Oven, Free Standing Gas Range, Free Standing Refrigerator, Gas Water Heater, Hood Over Range, Compactor, Dishwasher, Disposal, Microwave, Electric Water Heater, ENERGY STAR Qualified Appliances |
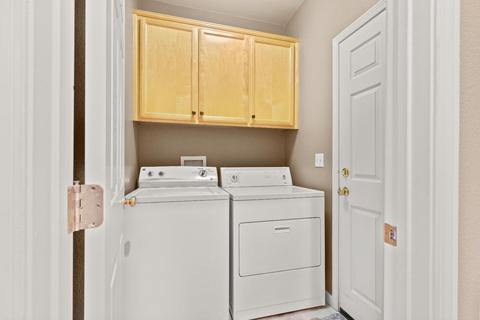
| Laundry | Cabinets, Dryer Included, Washer Included, Inside Area |
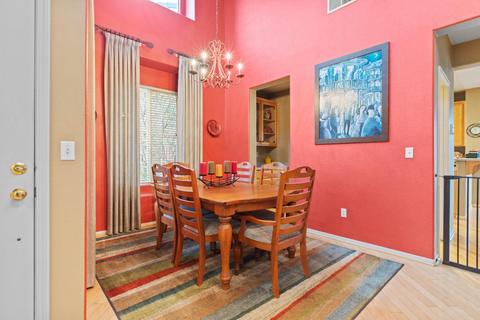
| Dining Room | Formal Area |
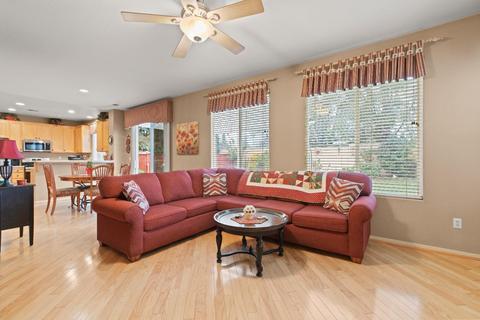
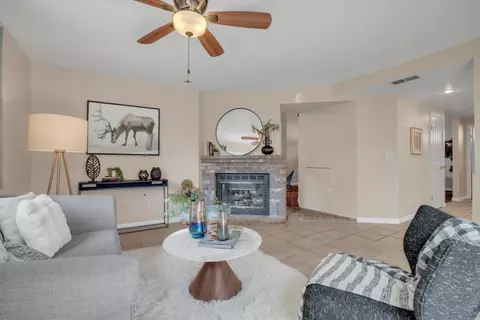
| Living Room | Cathedral/Vaulted |
| Family Room | Cathedral/Vaulted |
| Flooring | Carpet, Vinyl |
| Window Features | Dual Pane Full |
| Fireplace | Living Room, Wood Burning, Gas Piped, Gas Starter |
| Exterior | |
| Roof | Tile |
| Foundation | Concrete, Slab, Concrete Perimeter |
| Construction | Stucco, Frame, Wood |
| # Garage Spaces | 2 |
| Garage | Attached, Enclosed, Garage Door Opener, Garage Facing Front, Uncovered Parking Space |
| Lot Desc | Auto Sprinkler F&R, Curb(s)/Gutter(s), Shape Regular |
| Patio/ Porch Desc | Awning, Front Porch |
| Fencing | Back Yard, Fenced, Wood |
| Amenities / Utilities | |
| Water | Water District, Public |
| Utilities | Public |
| Sewer/ Septic | In & Connected |
| Irrigation | Public District |
| Electricity | 220 Volts In Laundry |
| Green Features: Energy Efficient | Appliances |
| Pets Allowed | Yes |
| Spa Desc | No |
| Location | |
| Area | 20601 |
| County | San Joaquin |
| Subdivision | Ryland Junction |
| School County | San Joaquin |
| School 2 | Tracy Unified |
| School 3 | Tracy Unified |
| School 1 | Tracy Unified |
| APN | 235-390-78 |
| Zoning | R1 |
| Directions | From Tracy BLVD, Head East On Centre Ct Dr. 1st Left Onto Davenport, 2nd House On The Left. |
| Lot/ Land Details | |
| Topography | Level |
| Land Use | Residential |
| Road Description | Paved |
| Road Responsibility | Public Maintained Road |
MLS # 223000249| Est. value | Bed/bath | Sqft | mi | |
|---|---|---|---|---|
| 469 Davenport Ln, Tracy, CA 95376 | $730,500 | 4/3 | 2,700 | 0.01 |
| 429 Davenport Ln, Tracy, CA 95376 | $607,900 | 3/2 | 2,135 | 0.01 |
| 556 Rockingham Way, Tracy, CA 95376 | $572,900 | 3/2 | 1,771 | 0.02 |
| 555 Centre Court Dr, Tracy, CA 95376 | $641,900 | 4/3 | 2,298 | 0.03 |
| 546 Rockingham Way, Tracy, CA 95376 | $582,700 | 4/2 | 1,973 | 0.03 |
| 545 Centre Court Dr, Tracy, CA 95376 | $596,400 | 3/2 | 1,973 | 0.04 |
| 567 Rockingham Way, Tracy, CA 95376 | $601,200 | 3/2 | 2,389 | 0.04 |
| 557 Rockingham Way, Tracy, CA 95376 | $626,000 | 3/2 | 1,973 | 0.04 |
Estimated values are based on public record data and automated valuation models. Values are not guaranteed and may not reflect current market conditions.
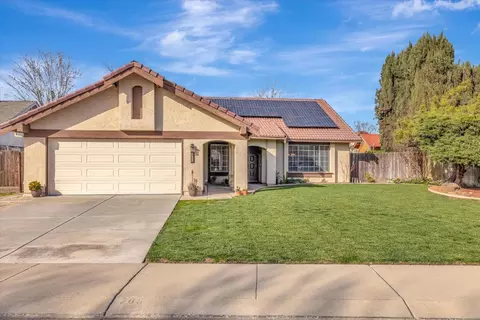

$720,952
$495,000
$445,000
$655,425
$726,990
$499,000
$920,000
$619,900
$869,900
$472,100
$469,500
$571,500
$469,950
$951,500
$546,495
$427,500
$1,150,000
$349,900
$1,100,000
$815,070
$525,000
$634,975
$924,500
$849,000
$410,000
$1,025,000
$556,975
$1,498,000
$745,000