
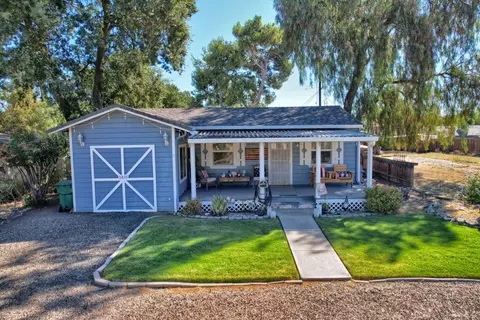
- $335,000
- 2Bd
- 1Ba
- 1,025 Sq Ft
$15K

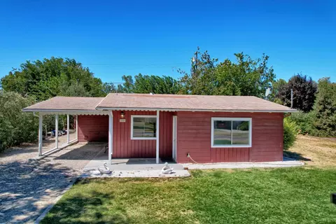
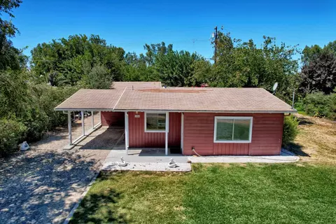
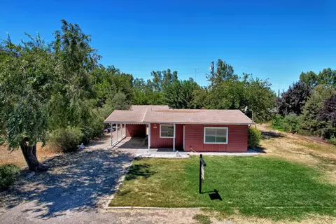
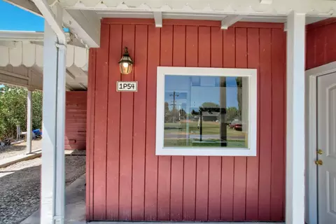
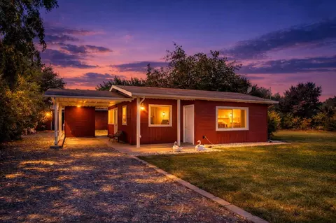
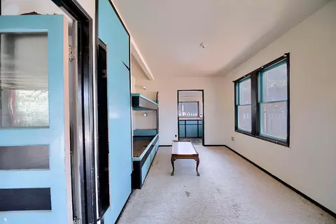
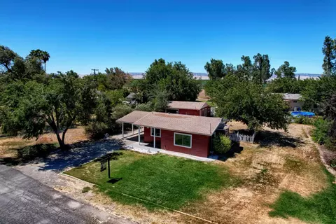
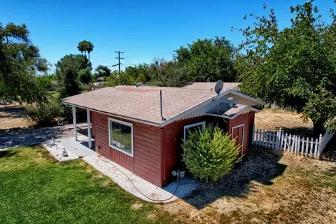
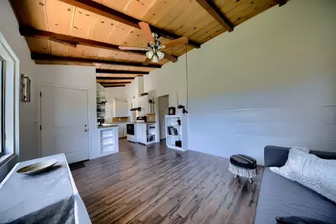
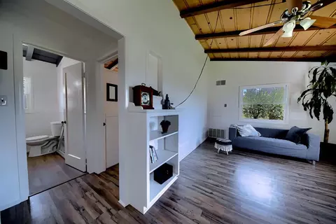
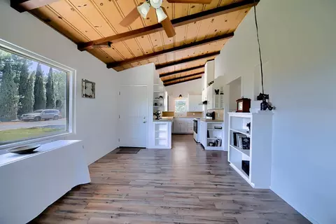
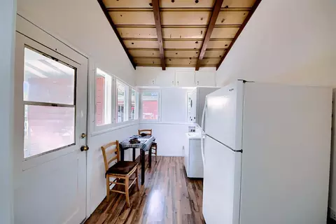
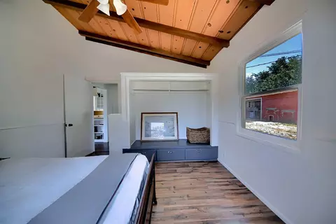
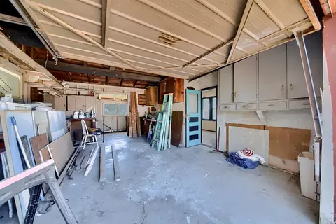

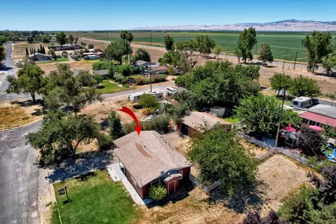
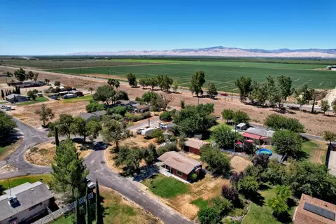
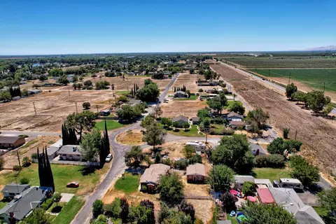
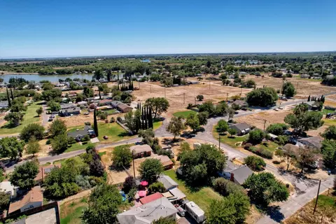
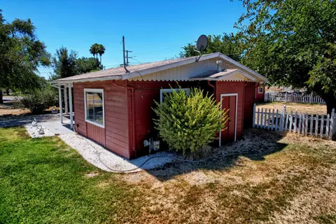
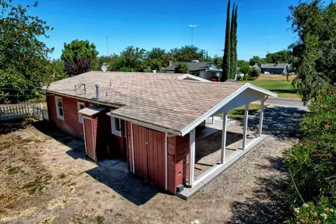
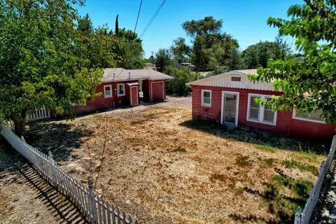
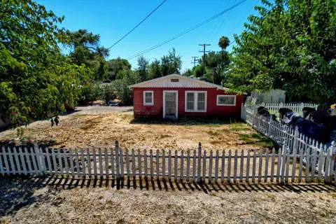
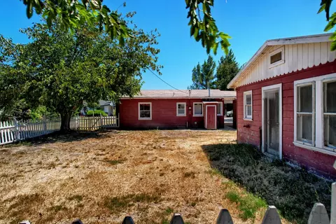
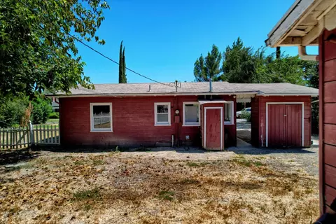
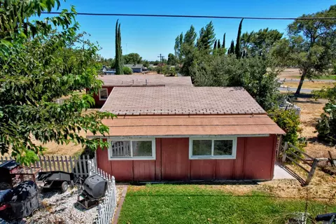
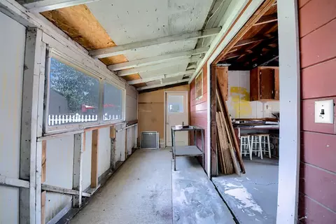
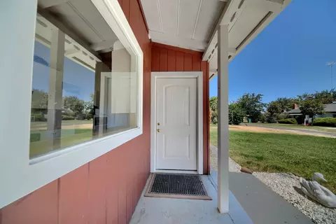
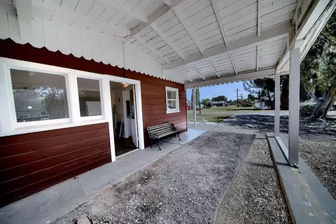
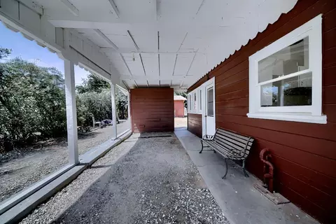
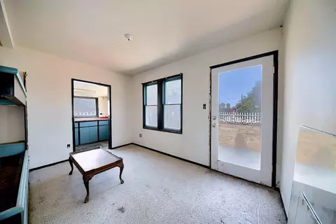
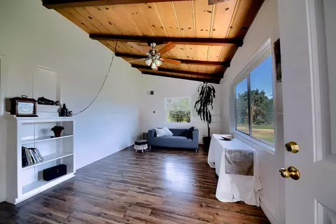
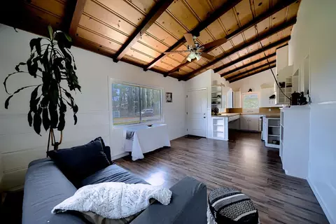
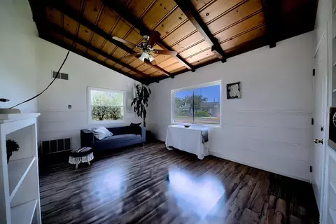
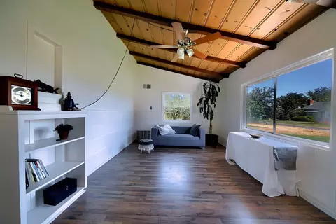
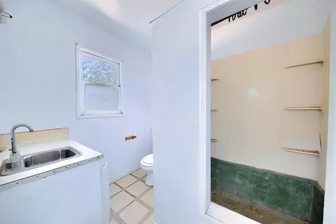
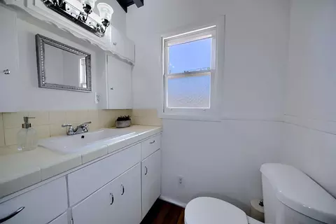
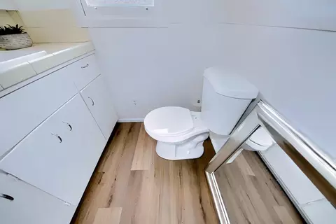
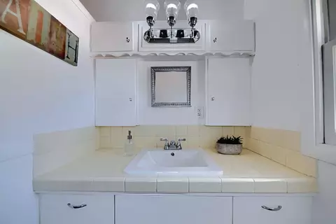
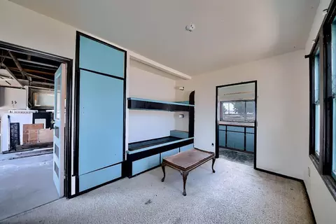
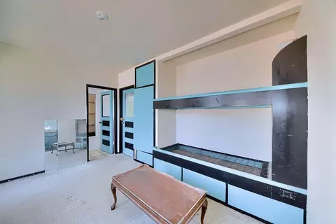
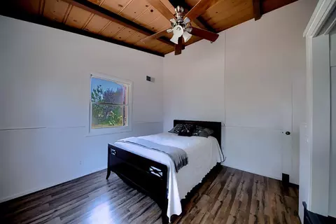
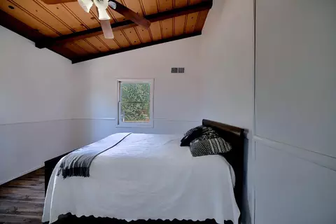
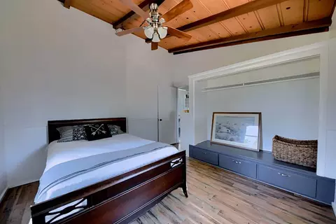
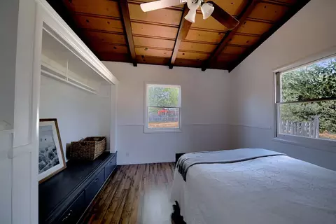
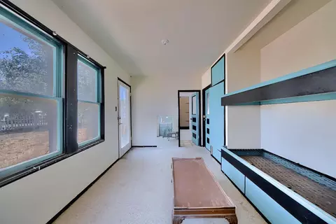
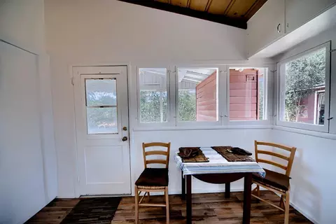
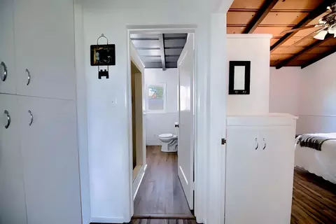
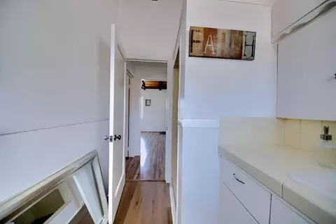
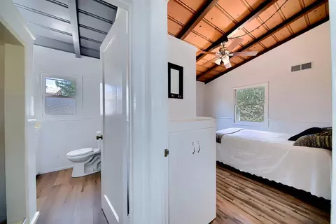
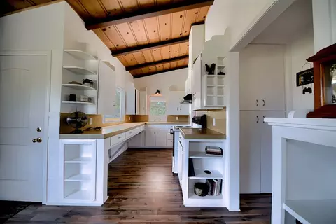
bed
bath
Sqft ($211/Sqft)
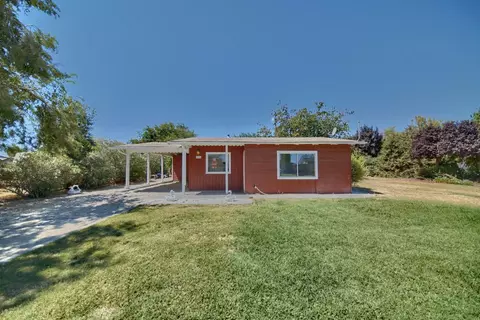
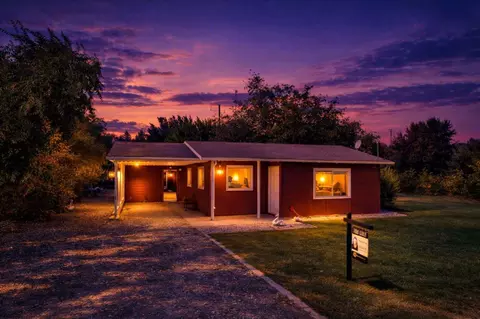
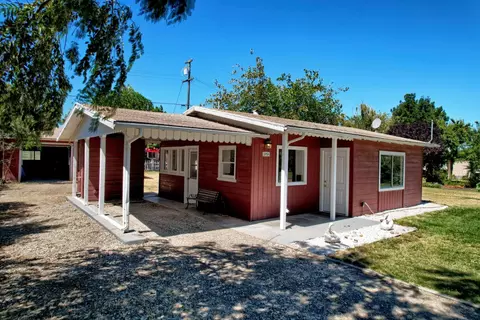
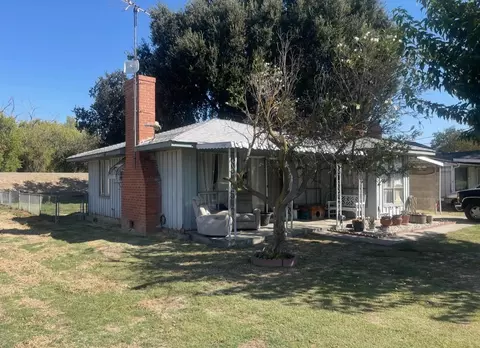
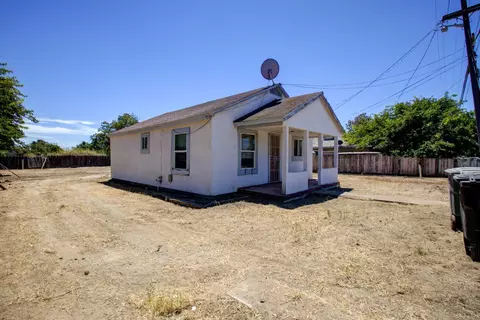
| Property type House | Year built 1953 | HOA fee $100/month | Movoto estimate | Parking 1 garage spaces |

| Overview | |
| Cooling/AC | Window Unit(s) |
| Heating | Central |
| Levels/Style | 0 |
| Type | Residential |
| MLS # | 226094021 |
| Status | Active |
| SubType | Single Family Residence |
| SqFt | 950 |
| Year Built | 1953 |
| HOA Fee | Semi-Annual, 600 |
| Interior | |
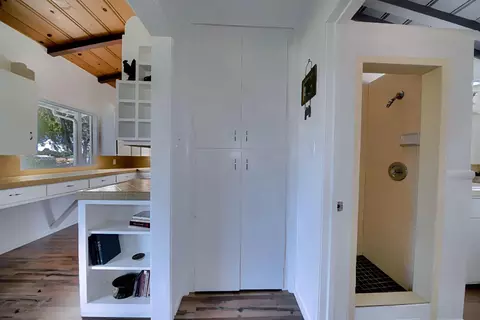
| Total # of Bathrooms | 1 |
| # of Full Baths | 1 |
| Total # of Bedrooms | 1 |
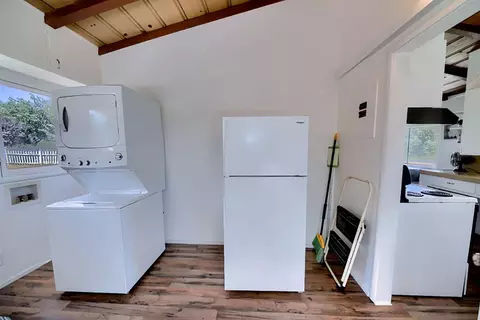
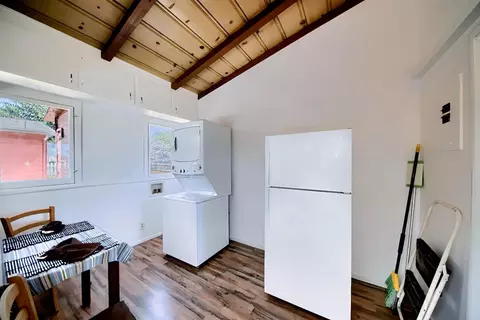
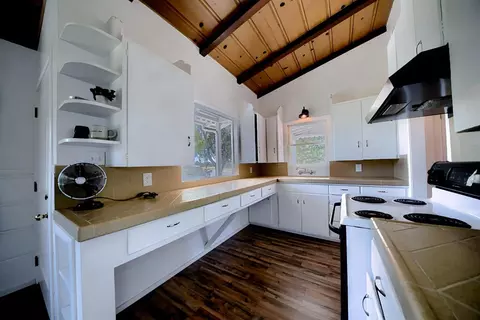
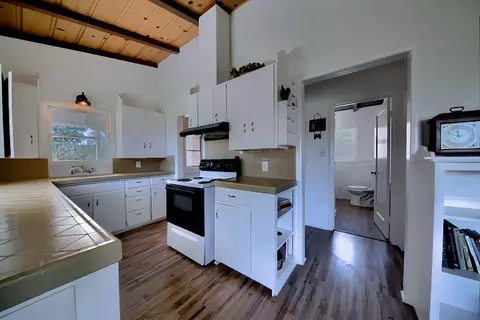
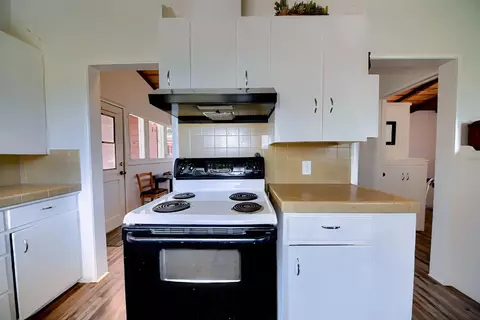
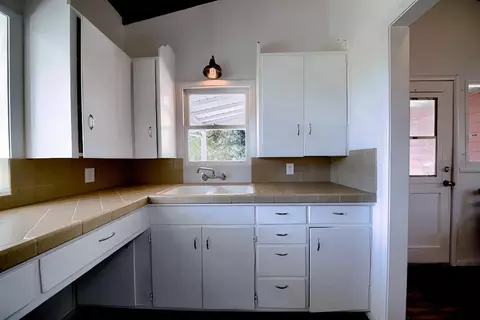
| Laundry | Washer/Dryer Stacked Included, In Kitchen |
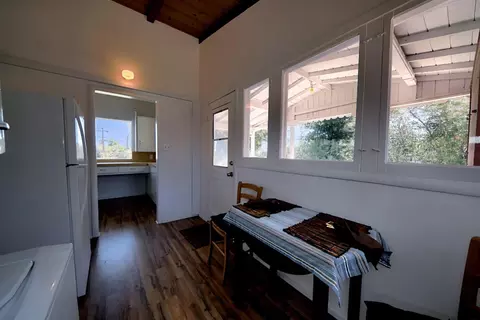
| Flooring | Laminate |
| Exterior | |
| Foundation | Other |
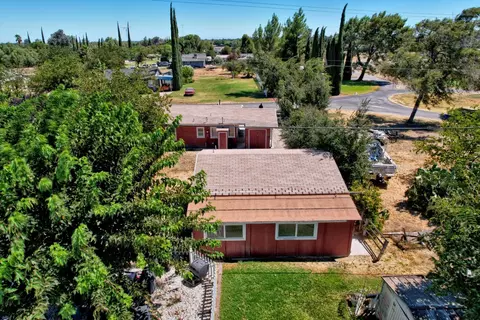
| Roof | Composition |
| Construction | Wood |
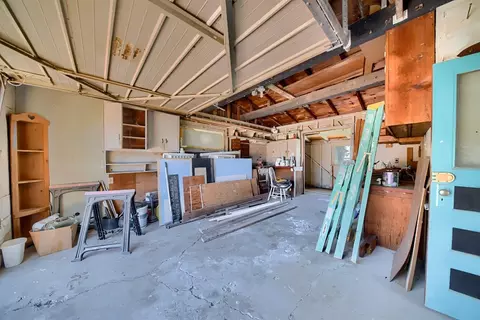
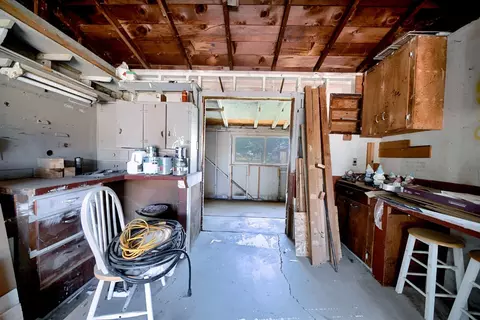
| Parking | Covered, Detached, Garage Facing Front |
| # of Carport Spaces | 1 |
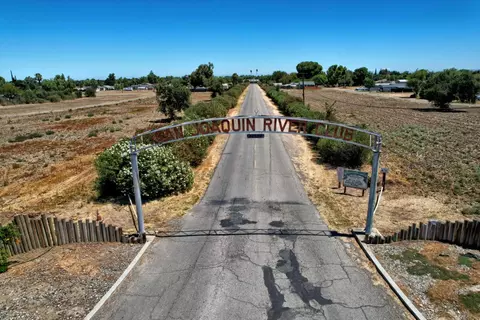
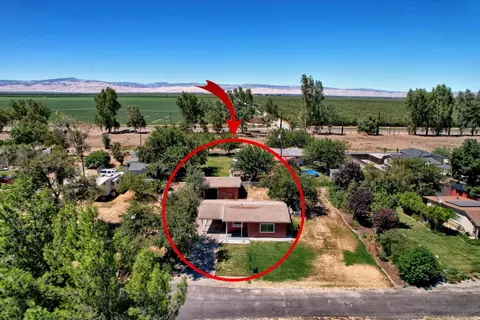
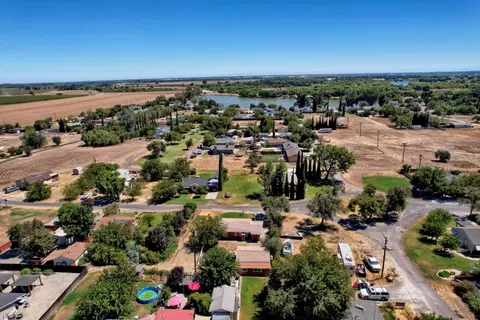
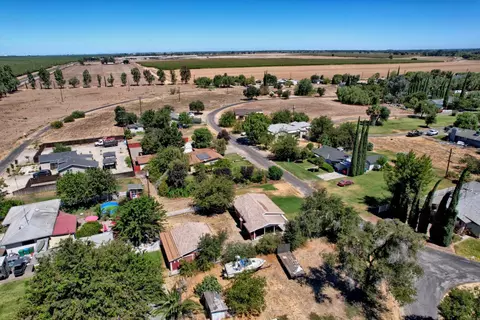
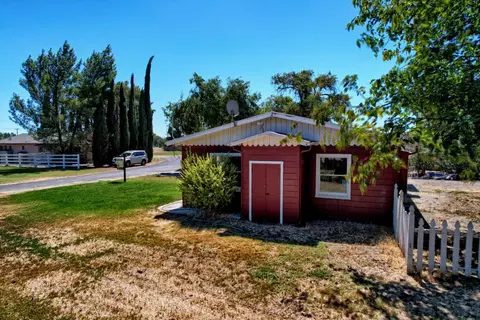
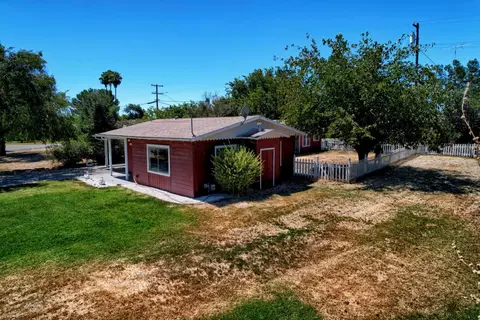
| Lot Features | Close To Clubhouse, Corner, Gated Community, Lake Access |
| Irrigation Source | Other |
| Amenities / Utilities | |
| Sewer/Septic | Septic System |
| Water Source | Well |
| HOA Amenities | Clubhouse, Trails, Lake |
| Location | |
| Elementary School District | Jefferson |
| Middle School District | Jefferson |
| High School District | Tracy Unified |
| Directions | 11th St, Right On Kasson, Left On Lakeside, Left On Yukon To The Roundabout, On The Corner Of Evergreen And Juniper. |
| APN | 241-150-10 |
| Multifamily Details |
| Lot/ Land Details | |
| Road Responsibility | Private Maintained Road |






$720,952
$495,000
$445,000
$655,425
$726,990
$499,000
$496,950
$472,100
$537,536
$619,900
$469,950
$571,500
$469,500
$546,495
$427,500
$1,150,000
$479,500
$815,070
$349,900
$951,500
$525,000
$634,975
$769,945
$849,000
$410,000
$924,500
$1,025,000
$556,975
$1,498,000
$412,000