Movoto Real Estate
  • Exterior
  • Entry Way
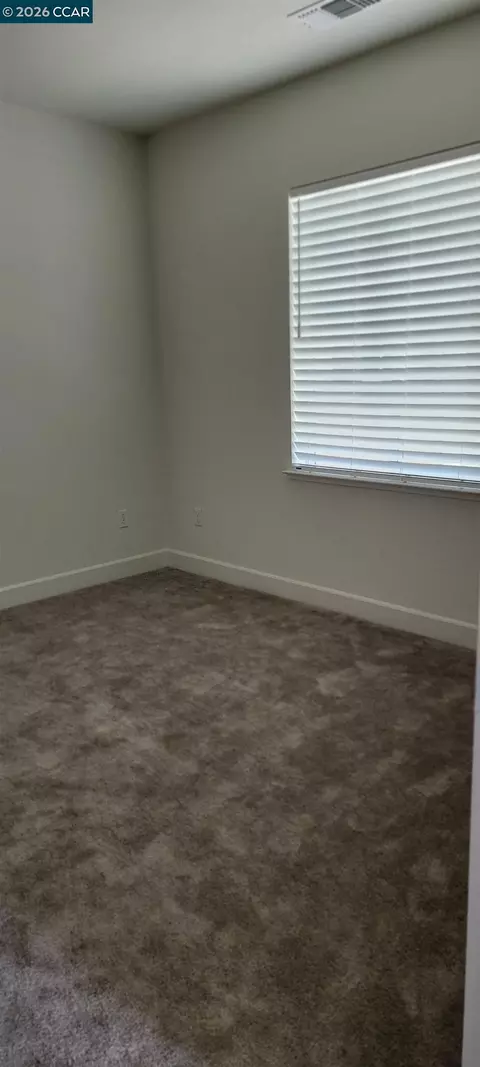
  • Bedroom
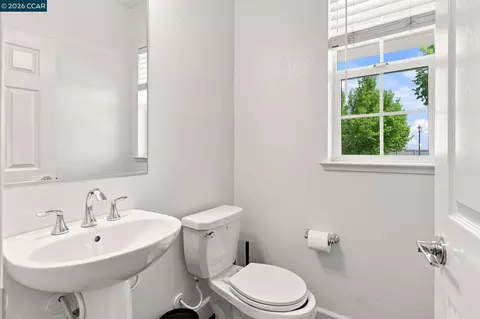
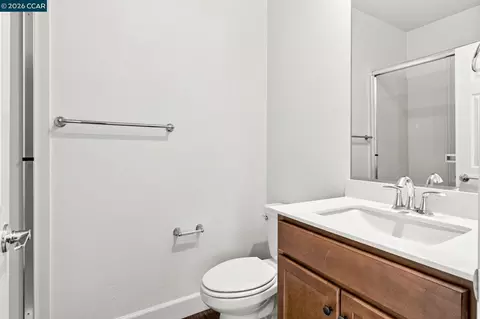
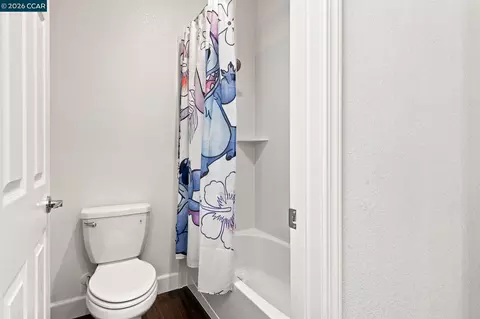
  • Bath
  • Living
  • Other
  • Kitchen
  • View/Area
  • Animated home icon 3D tour

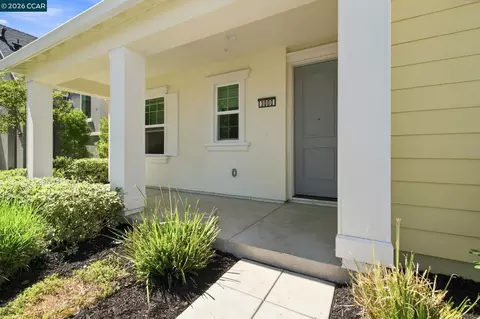
3000 Granger St, Tracy, CA 95377

  • $1,029,000

  • 4

    bed

  • 4

    bath

  • 2,411

    Sqft ($427/Sqft)
House for sale 11 days
Movoto is helping 138 homebuyers near you

About 3000 Granger St

Property type House
Neighborhood
Year built 2022
HOA fee $40/month
Lot size 4,945 Sqft
Movoto estimate
Parking 3 garage spaces
Rental estimate
Property description
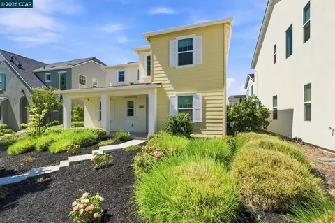
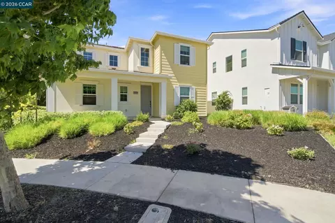
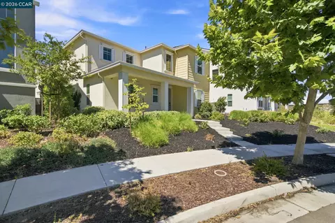
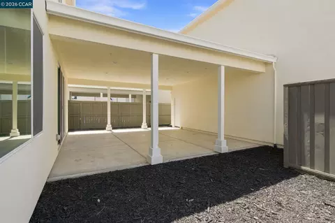
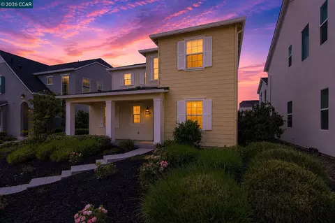
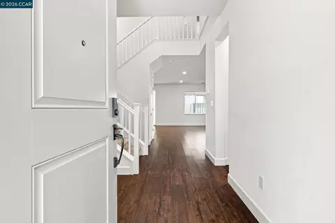
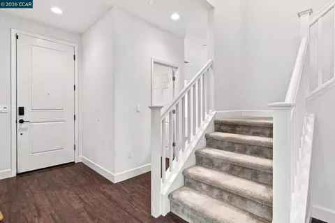
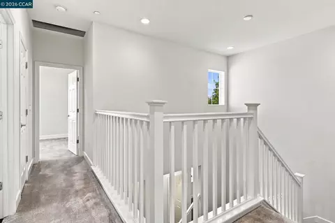
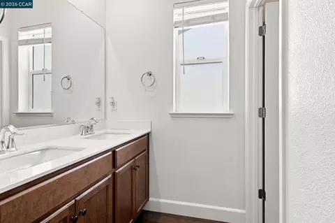
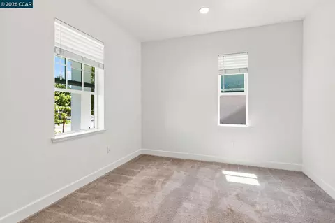
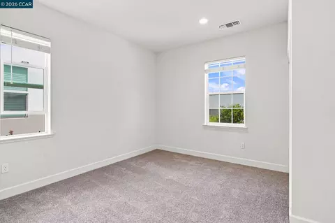
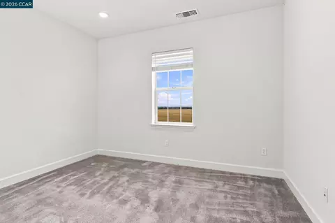
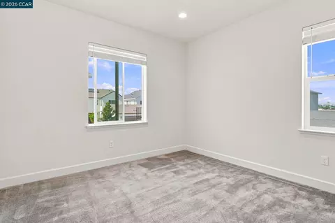
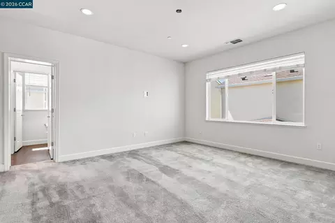
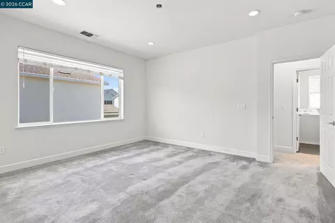
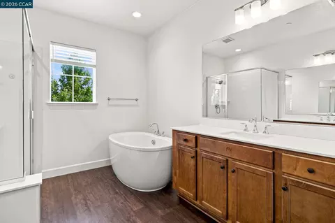
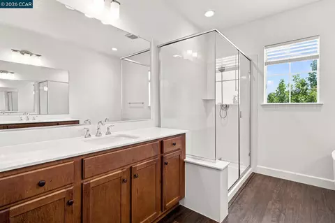
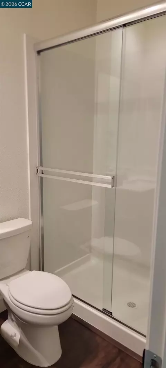
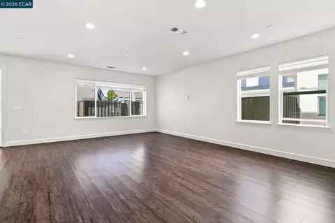
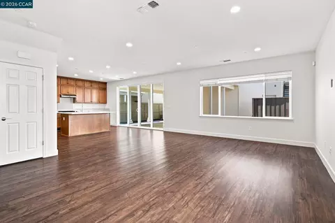
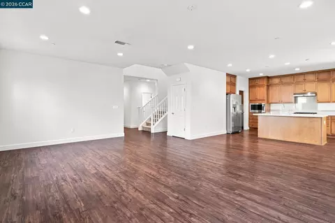
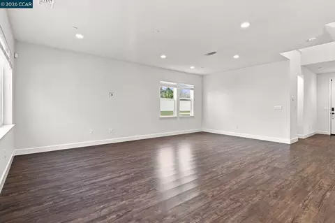
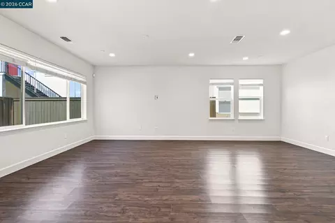
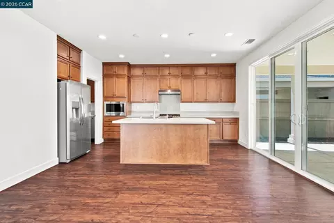
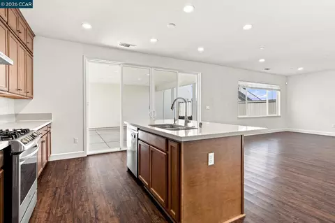
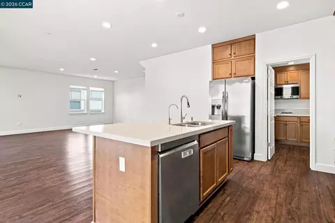
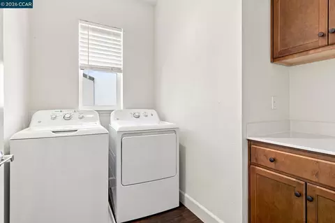
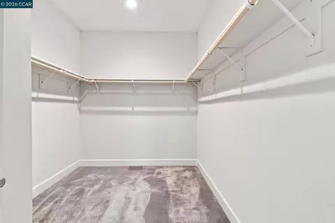
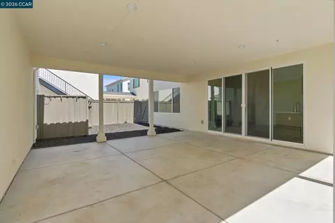
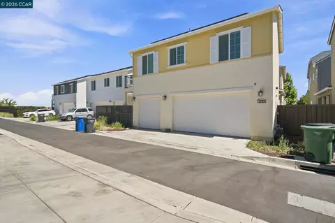
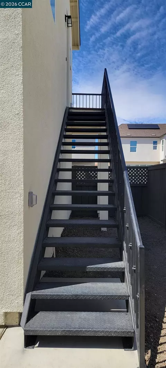
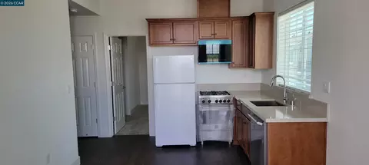
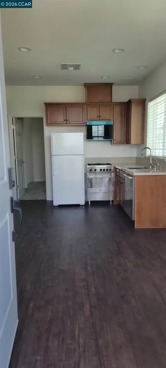
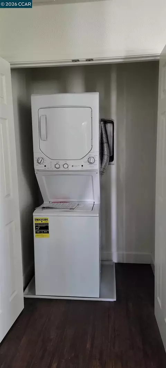
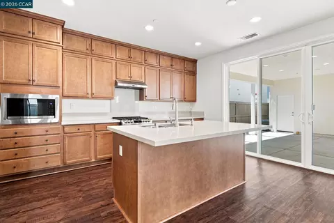
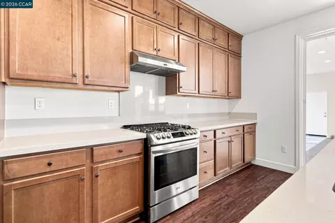
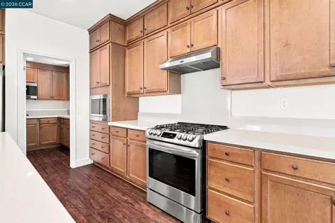
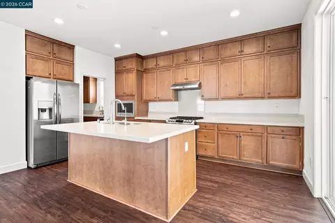
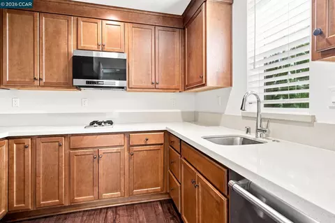
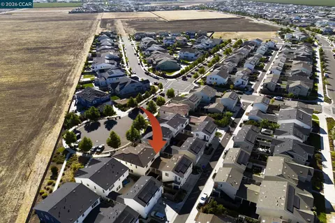
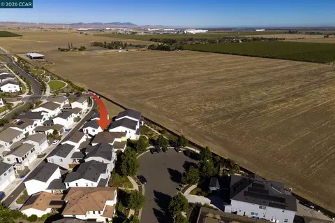
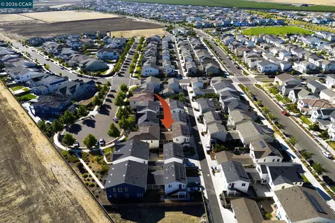
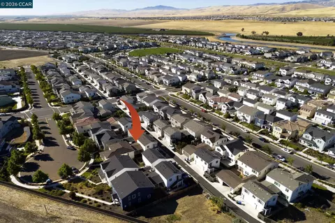
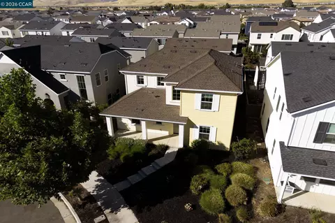
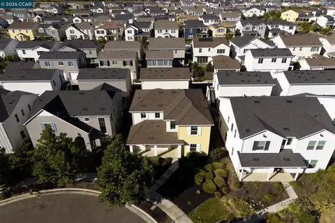
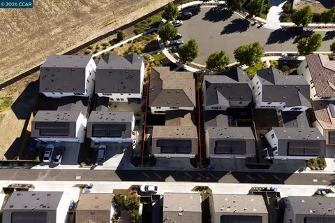
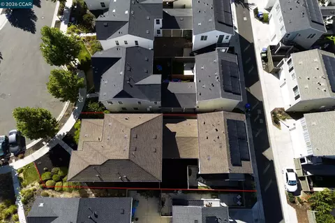
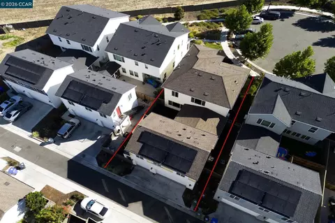
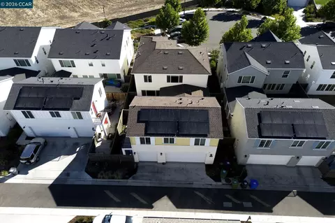
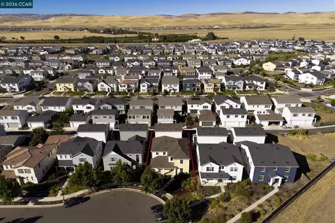
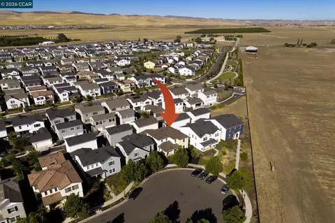
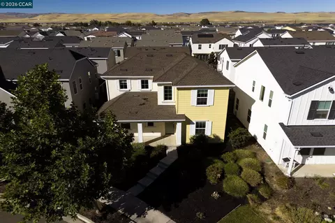
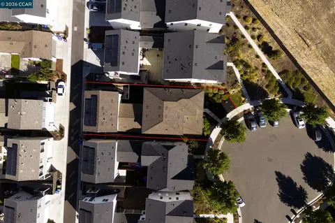
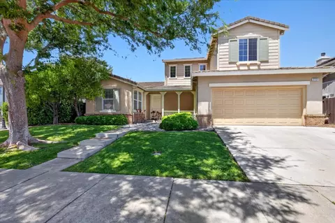
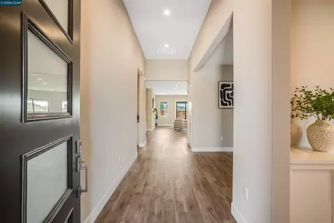
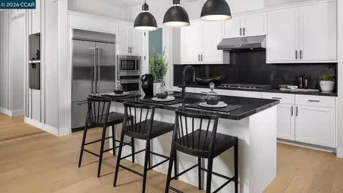
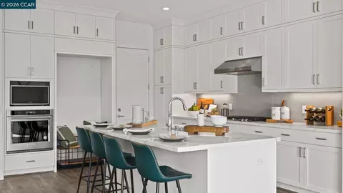
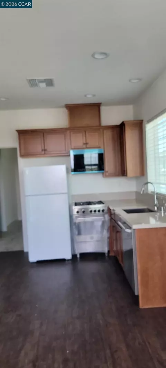
Welcome to 3000 Granger St, a rare opportunity to own one of the most versatile floor plans in the highly sought-after Ellis Community of Tracy! This move-in ready, northeast-facing modern home offers approximately 3,157 sq. ft. of thoughtfully designed living space, including a detached 2-bedroom, 2-bath ADU with its own address—an exceptional and highly sought-after feature in Ellis. Situated on a quiet CUL-DE_SAC with ample guest parking, the main residence offers approximately 2,411 sq. ft. living space with 4 spacious bedrooms and 3.5 bathrooms, including a desirable downstairs bedroom and a separate office/den—perfect for work-from-home lifestyle, or additional living area. Upgraded LVP flooring throughout the main living areas adds style, durability, and modern appeal. The gourmet chef's kitchen is complemented by a fully equipped secondary prep kitchen featuring its own oven, microwave, dishwasher, maple cabinetry, and space for a second refrigerator—ideal for entertaining, specialty cooking, and multi-generational living. Natural light fills the home through expansive windows, while the desirable northeast-facing orientation creates a bright and welcoming atmosphere. The beautifully designed California Room extends the living space outdoors, creating the perfect setting for year-round entertaining and relaxation. A stunning 12-foot center-meet sliding glass door seamlessly connects the indoor and outdoor living areas, enhancing the home's open and airy feel. Additional features include open stair railings, ceiling fan prewiring, outdoor camera prewire, and modern finishes throughout. ADU, offers approximately 746 sq. ft. of private living space with 2 bedrooms, 2 bathrooms, a full kitchen, stacked washer and dryer, premium appliances, and a private entrance. Positioned above the detached garage, this flexible living space is ideal for extended family, long-term guests, or potential rental income estimated at approximately $1,800-$2,000 per month. Energy-efficient owned solar helps reduce utility costs, while the courtyard design provides an outdoor space perfect for relaxing and entertaining. Conveniently located near parks, playgrounds, walking trails, dog-friendly green spaces, shopping, dining, and major commuter routes, this one-of-a-kind property offers the perfect blend of luxury, functionality, and income potential. True multi-generational living space for extended family, or an opportunity to offset your mortgage with rental income.
Listed by
Listing Agent - Sridhar Bokinala
Listing Office - Ikon Real Estate
Source: MAXEBRDI mls logo
MLS#41143011 • last updated 5 days ago
Movoto checked MAXEBRDI for data 48 minutes ago
Request a virtual or in-person tour
Overview
Cooling/AC Central Air
Heating Forced Air, Zoned, Natural Gas
Levels/Style Two Story, 2, Contemporary
Type Residential
Status Active
SubType Detached
Living Area 2411
Virtual Tour External Link
Lot Size (SqFt) 4945
Lot Size (Acres) 0.11
Year Built 2022
HOA Name CALL LISTING AGENT
HOA Phone 800-610-0757
HOA Fee Monthly, 40
Property Condition Existing
Interior
Total # of Bathrooms 4
# Full Baths 3
# Partial Baths 1
# Bedrooms 4
Total # of Rooms 10
Laundry Dryer, Washer
Kitchen Counter - Solid Surface, Dishwasher, Gas Range/Cooktop, Kitchen Island, Microwave, Oven Built-in, Pantry, Refrigerator
Flooring Tile, Vinyl, Carpet
Appliances Dishwasher, Gas Range, Microwave, Oven, Refrigerator, Dryer, Washer, Gas Water Heater, Tankless Water Heater
Fireplace None
Window Features Screens, Window Coverings
Exterior
Roof Tile
Construction Stucco, Shingles
# Garage Spaces 3
Parking Detached, Garage Faces Rear, Garage Door Opener
Lot Description Court, Cul-De-Sac
Amenities / Utilities
Electricity Photovoltaics Seller Owned
Water Source Public
Power Production: Type Photovoltaics
Pool None
HOA Fee Includes Exterior Maintenance, Other
HOA Amenities Other
Location
County San Joaquin
Subdivision Central Tracy
Directions Take Exit 4 From I-205 E, Continue On S Lammers Rd. Drive To Granger St
APN 240830380000
Open houses
for 3000 Granger St.

Select a date to see it sooner.

question
Have a question about this property? Call us at (844) 430-0869
9/10
8/10
Source: GreatSchools.org © 2026. All rights reserved.

Around Central Tracy

Explore everything this neighborhood has to offer.
3/100
Walk
100/100
Family
41/100
Dining
79/100
Pet
  • Real Estate
  • CA
  • San Joaquin County
  • Tracy
  • 95377
  • 3000 Granger St

My commute

Enter a destination to see travel time and distance.
By entering my info and clicking Ask a Question below, I am providing my e-signature and express written consent to receive marketing emails, calls, and texts (including via automatic telephone dialing systems, AI generative, artificial or pre-recorded voice technology) relating to my inquiry from Movoto (and parties calling/messaging on their behalf) even if my number appears on the company, state, or national Do Not Call Registry. You also agree to ourTerms and Conditions and Privacy Policy. Consent not required to receive services (call 1-844-420-1270 to be connected without providing consent).

Nearby homes for sale in Tracy, CA

Nearby recently sold homes in Tracy, CA

Newest listings in 95377

Meet with a real estate agent today (844) 430-0869
The multiple listing information is provided by Bay East, Contra Costa, BridgeMLS. IDX information is provided exclusively for consumers’ personal, non-commercial use and that it may not be used for any purpose other than to identify prospective properties consumers may be interested in purchasing. Information deemed reliable but not guaranteed to be accurate. Buyer to verify all information. The information provided is for consumers' personal, non-commercial use and may not be used for any purpose other than to identify prospective properties consumers may be interested in purchasing. Listing information updated every 15 minutes. Terms of use & Privacy Policy, California Privacy Info. Copyright © 2005 - 2026 Movoto, Inc. All rights reserved. Equal Housing Opportunity CalDRE CalDRE #01517281
Movoto Real Estate is committed to ensuring accessibility for individuals with disabilities. We are continuously working to improve the accessibility of our web experience for everyone. We welcome feedback and accommodation requests, please submit them here.
CCAR ©2026. Bay East ©2026. bridgeMLS ©2026. Information Deemed Reliable But Not Guaranteed. This information is being provided by the CCAR MLS, or Bay East MLS, or bridgeMLS. The listings presented here may or may not be listed by the Broker/Agent operating this website. This information is intended for the personal use of consumers and may not be used for any purpose other than to identify prospective properties consumers may be interested in purchasing. Data last updated at 8/4/2026 8 AM.
Requests for information regarding mortgage products will be directed to Movoto.com affiliate, Lower, LLC - a licensed Mortgage Lender (NMLS #1124061), or, based on your location, may be redirected to a participating mortgage marketing partner that may pay Lower, LLC for any consumer contact information provided through this site.