Movoto Real Estate
  • Other
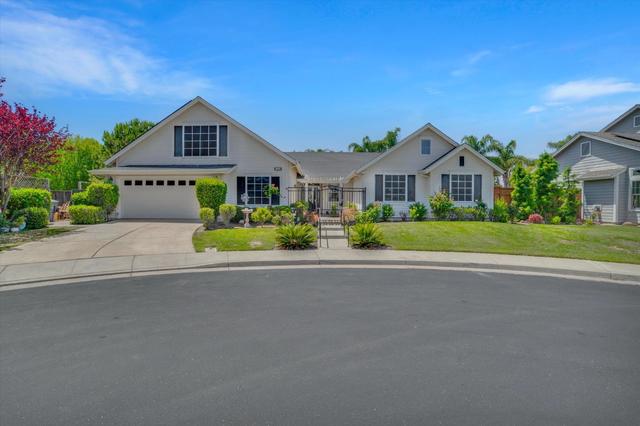
  • Exterior
  • Living
  • Kitchen
  • Dining
  • Bedroom
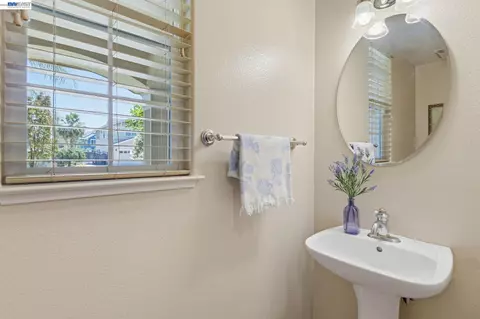
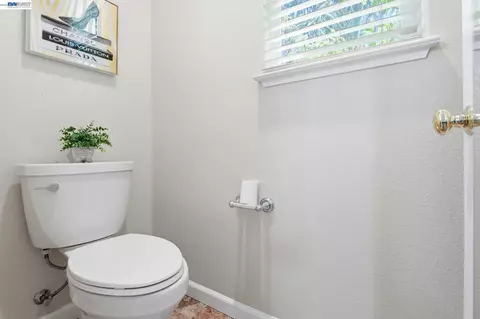
  • Bath
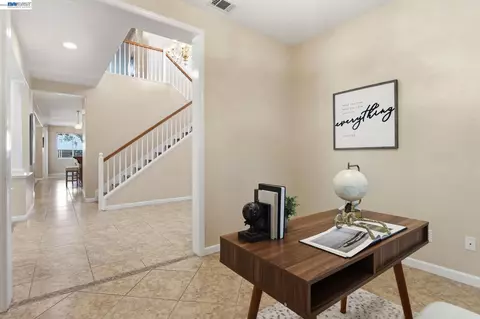
  • Entry Way

2631 Amatchi Ct, Tracy, CA 95304

  • $1,265,000

  • 4

    bed

  • 4

    bath

  • 3,767

    Sqft ($336/Sqft)

House pending
Movoto is helping 138 homebuyers near you

About 2631 Amatchi Ct

Property type House
Neighborhood
Year built 2004
HOA fee $0/month
Lot size 0.32 Acre
Movoto estimate
Parking 3 garage spaces
Property description
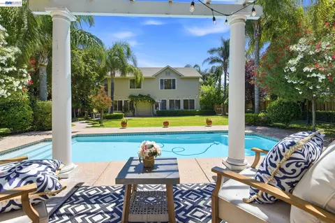
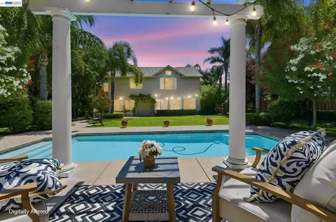
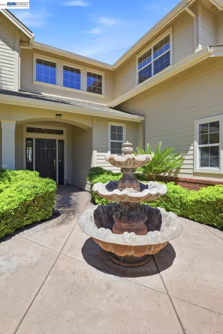
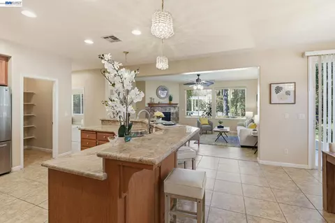
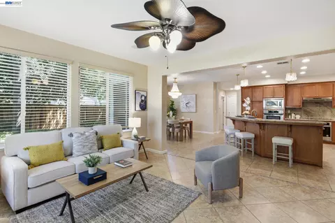
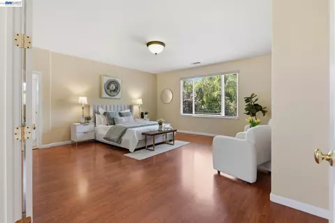
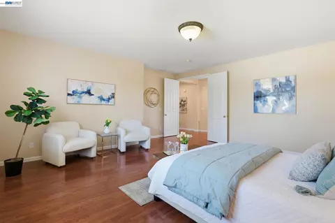
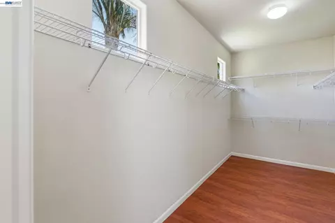
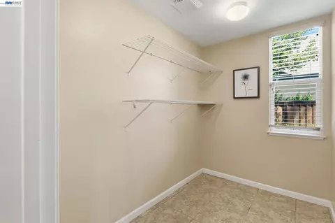
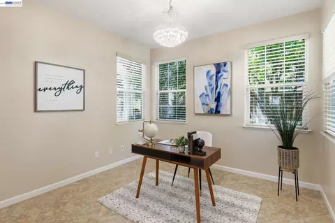
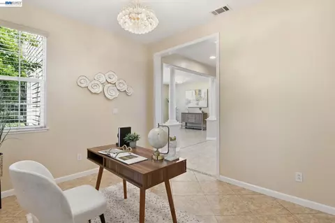
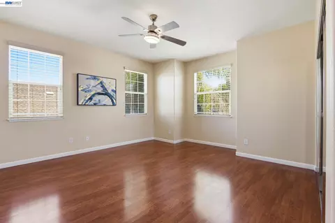
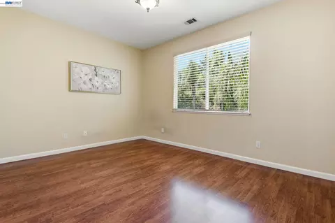
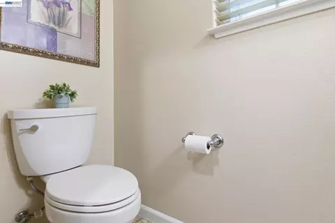
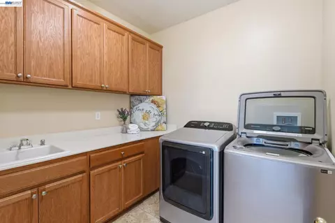
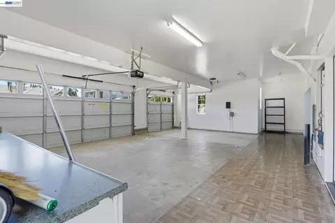
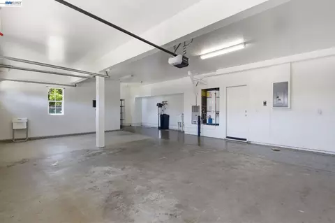
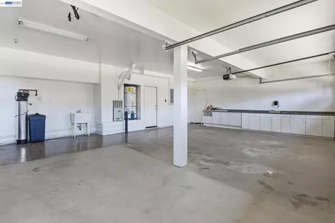
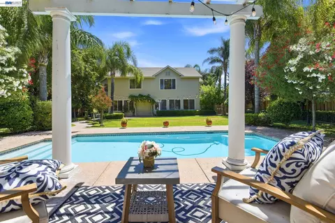
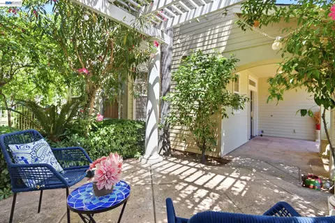
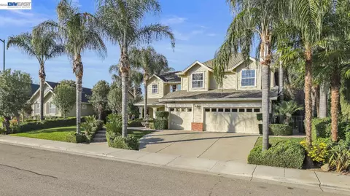
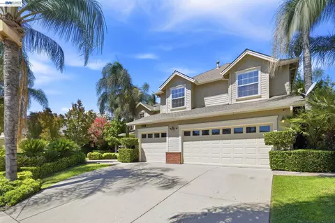
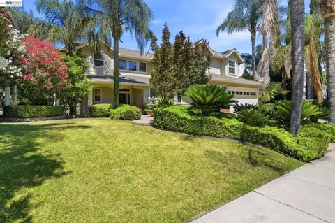
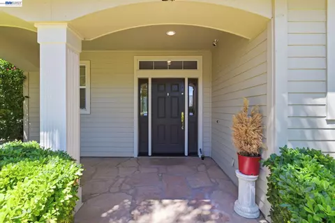
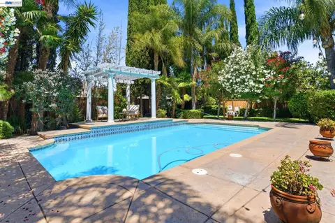
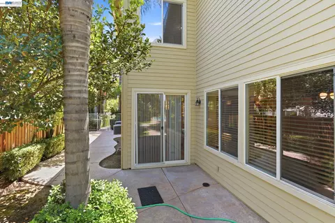
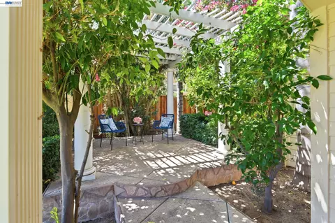
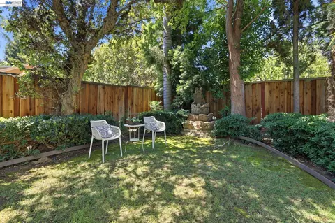
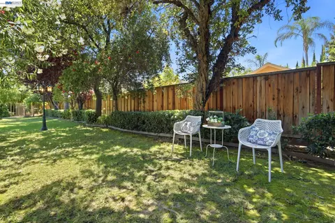
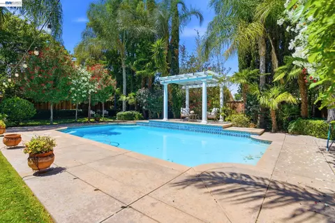
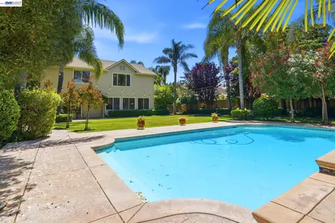
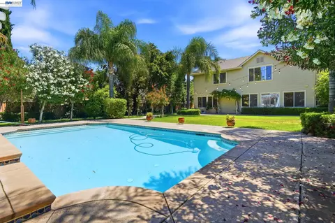
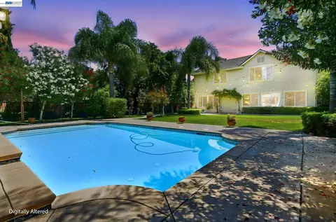
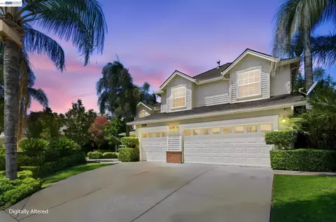
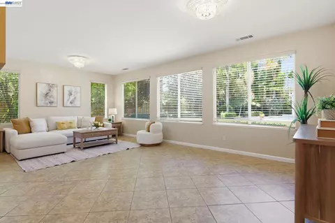
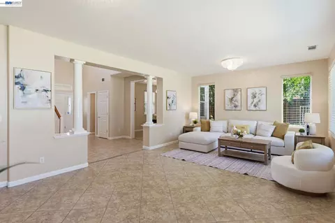
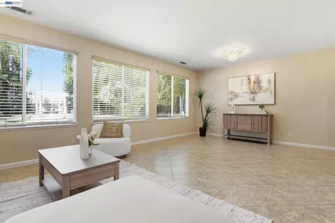
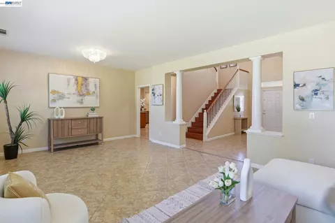
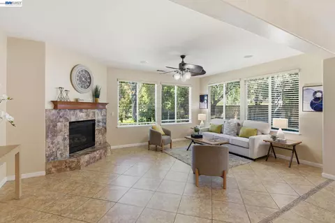
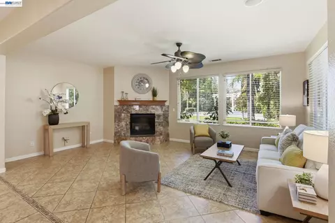
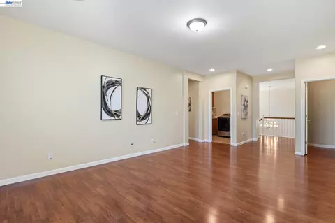
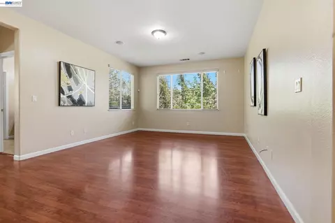
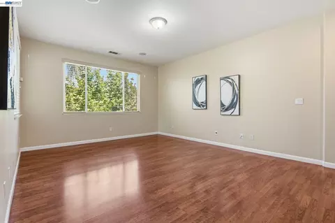
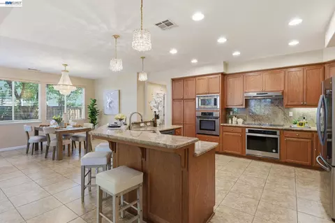
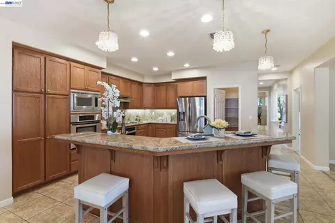
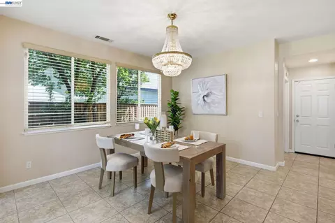
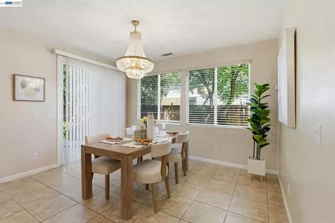
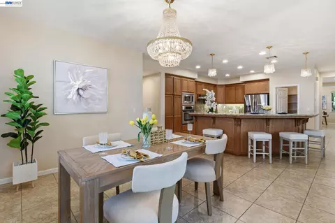
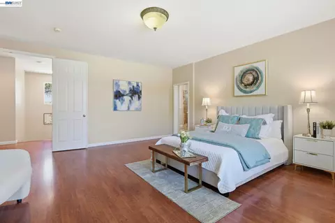
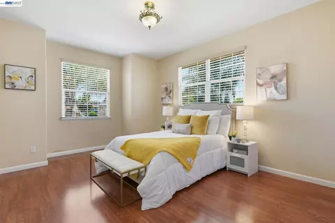
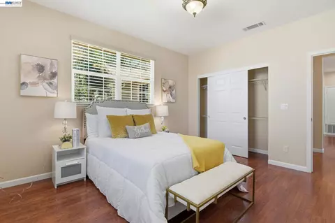
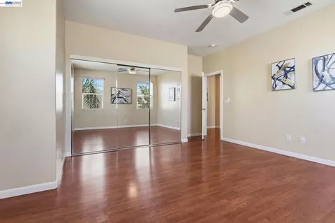
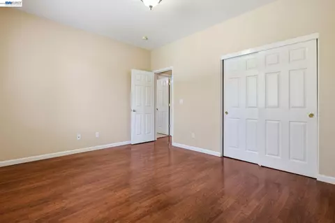
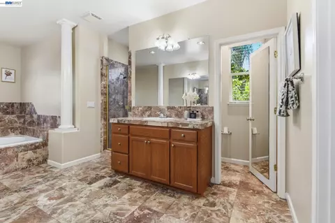
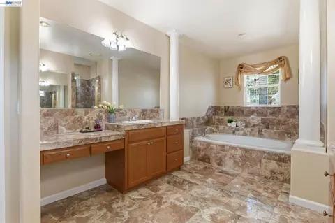
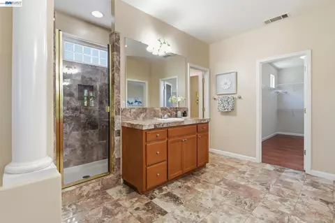
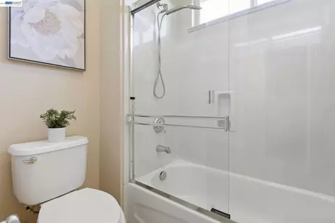
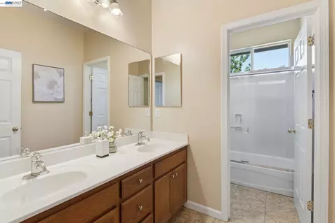
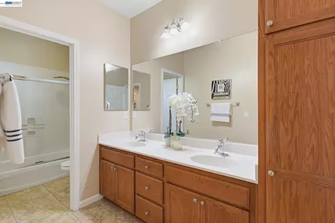
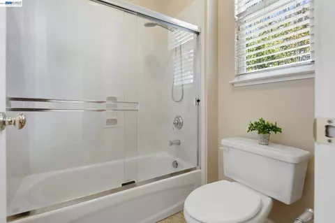
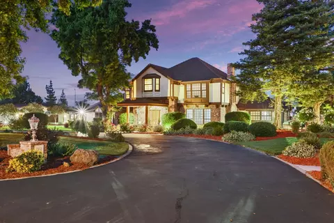
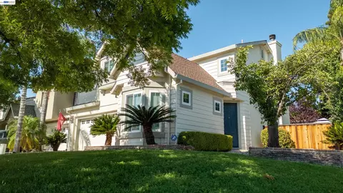
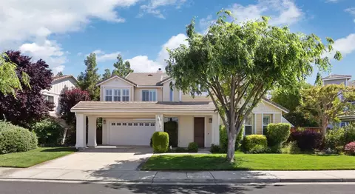
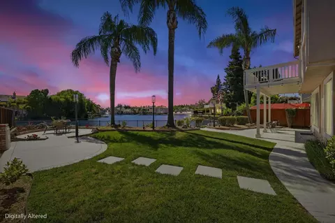
Shows Like a Dream Home on Magazine Cover! This Amazing Estate occupies a premium 1/3 acre lot (14,147 sf) in Elissagaray Ranch, a premier neighborhood in Tracy that perfectly blends high-end living with relaxing suburb vibe. 2631 Amatchi Ct has a classic design with many unique upgrades through out. It has a BIG and DEEP private back yard that provides enormous entertainment possibilities and space for future ADU. The Roman-Style symmetrical-design backyard is surrounded by mature majestic palm trees, lush greens, plenty flowers and fruit trees. Beautiful hardscape features stamped concrete, flagstone, multiple fountains, a sparking in-ground gunite pool and multiple pergola. Several retreat area - covered front porch, raised sitting area covered by pergola, new pergola by the pool. There are inground lamp posts and decorative lights outdoor, which provides light for evening outdoor fun. Home interior also exudes luxury. The large living room as well as the family room provide view to the park-like backyard, bringing outdoor in. It features 4 large bedrooms + open loft upstairs, plus an office downstairs (could be converted to BR). The small room by the kitchen might have been pre-plumbed by the builder for the 4th full bath. Multiple elegant Crystal Chandeliers cast illuminous light on the custom-designed tiled floor and exudes a sense of luxury throughout. A very large and open kitchen features slab granite counters, full backsplash, stainless appliances, double oven and under cabinet lighting. The center island and bar is perfect for entertaining guests while you prepare a delicious meal. Family room has tile-face gas fireplace with raised hearth. Opens to dining and step to lush backyard. Stairs and upstairs have wood flooring. All 4 bedrooms are bright and spacious. Your master ensuite have big windows that overlook your paradise backyard. Master bathroom speaks luxury throughout, complete marble floor, vanities, shower, and tub surround, 2 separate vanities & walk-in-closet. The laundry room is conveniently located upstairs - washer and dryer are about 3-year new. Newer water softener for the whole house. Newer pool filtration system. Newer pergola by the pool. 2-Zone Central A/C, Central Heat, Finished and Painted 3-Car-Garage. Buy this classic estate and enjoy with your family and friends for years.
Listed by
Listing Agent - Sylvia So-Yi Wong
Listing Office - Compass
Source: MAXEBRDI mls logo
MLS#41138549 • last updated 3 weeks ago
Movoto checked MAXEBRDI for data 4 minutes ago
Request a virtual or in-person tour
Overview
Cooling/AC Central Air, Multi Units
Heating Central
Levels/Style Two Story, 2, Craftsman
Type Residential
Status Pending
SubType Detached
Living Area 3767
Lot Size (SqFt) 14147
Lot Size (Acres) 0.33
Year Built 2004
Property Condition Existing
Interior
Total # of Bathrooms 4
# Full Baths 3
# Partial Baths 1
# Bedrooms 4
Laundry Dryer, Laundry Room, Washer, Cabinets, Sink, Upper Level
Kitchen Breakfast Bar, Stone Counters, Dishwasher, Double Oven, Electric Range/Cooktop, Ice Maker Hookup, Kitchen Island, Oven Built-in, Pantry
Flooring Hardwood, Tile
# Fireplaces 1
Appliances Dishwasher, Double Oven, Electric Range, Plumbed For Ice Maker, Oven, Dryer, Washer, Water Softener
Fireplace Family Room, Gas Starter, Stone
Window Features Window Coverings
Exterior
Roof Composition
Construction Stucco, Siding - Other
# Garage Spaces 3
Parking Attached, Below Building Parking, Garage Door Opener
Lot Description Court, Premium Lot, Rectangular Lot, Back Yard, Front Yard, Security Gate
Amenities / Utilities
Electricity No Solar
Water Source Public
Pool Gunite, In Ground, Pool Sweep
Location
County San Joaquin
Subdivision Other
Directions Elissagaray Ranch.
APN 252390010000
Tour this home
When would you like to see 2631 Amatchi Ct?
question
Have a question about this property? Call us at (844) 430-0869
6/10
Source: GreatSchools.org © 2026. All rights reserved.

Around Elissagaray Ranch

Explore everything this neighborhood has to offer. Learn more about Elissagaray Ranch.
10/100
Walk
91/100
Family
40/100
Dining
79/100
Pet
  • Real Estate
  • CA
  • San Joaquin County
  • Tracy
  • 95304
  • Elissagaray Ranch
  • 2631 Amatchi Ct

My commute

Enter a destination to see travel time and distance.
By entering my info and clicking Ask a Question below, I am providing my e-signature and express written consent to receive marketing emails, calls, and texts (including via automatic telephone dialing systems, AI generative, artificial or pre-recorded voice technology) relating to my inquiry from Movoto (and parties calling/messaging on their behalf) even if my number appears on the company, state, or national Do Not Call Registry. You also agree to ourTerms and Conditions and Privacy Policy. Consent not required to receive services (call 1-844-420-1270 to be connected without providing consent).

Nearby homes for sale in Tracy, CA

Nearby recently sold homes in Tracy, CA

Newest listings in 95304

Meet with a real estate agent today (844) 430-0869
The multiple listing information is provided by Bay East, Contra Costa, BridgeMLS. IDX information is provided exclusively for consumers’ personal, non-commercial use and that it may not be used for any purpose other than to identify prospective properties consumers may be interested in purchasing. Information deemed reliable but not guaranteed to be accurate. Buyer to verify all information. The information provided is for consumers' personal, non-commercial use and may not be used for any purpose other than to identify prospective properties consumers may be interested in purchasing. Listing information updated every 15 minutes. Terms of use & Privacy Policy, California Privacy Info. Copyright © 2005 - 2026 Movoto, Inc. All rights reserved. Equal Housing Opportunity CalDRE CalDRE #01517281
Movoto Real Estate is committed to ensuring accessibility for individuals with disabilities. We are continuously working to improve the accessibility of our web experience for everyone. We welcome feedback and accommodation requests, please submit them here.
CCAR ©2026. Bay East ©2026. bridgeMLS ©2026. Information Deemed Reliable But Not Guaranteed. This information is being provided by the CCAR MLS, or Bay East MLS, or bridgeMLS. The listings presented here may or may not be listed by the Broker/Agent operating this website. This information is intended for the personal use of consumers and may not be used for any purpose other than to identify prospective properties consumers may be interested in purchasing. Data last updated at 7/30/2026 5 AM.
Requests for information regarding mortgage products will be directed to Movoto.com affiliate, Lower, LLC - a licensed Mortgage Lender (NMLS #1124061), or, based on your location, may be redirected to a participating mortgage marketing partner that may pay Lower, LLC for any consumer contact information provided through this site.