


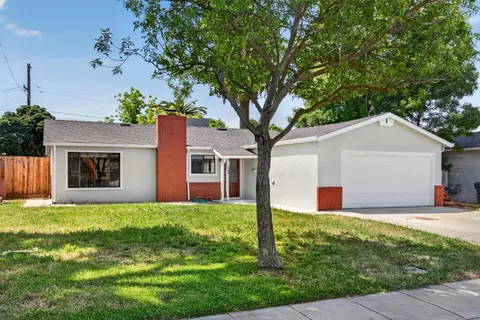
- $549,900
- 3Bd
- 1Ba
- 1,073 Sq Ft

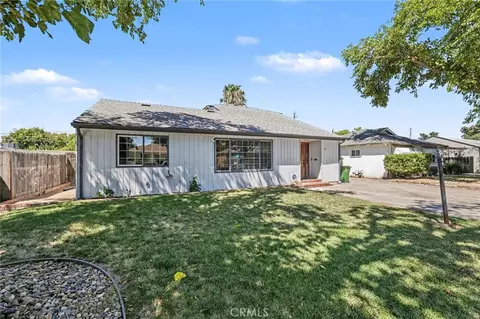
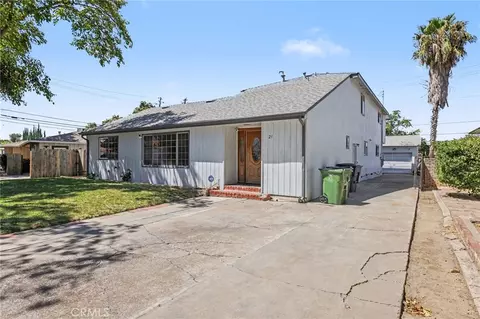
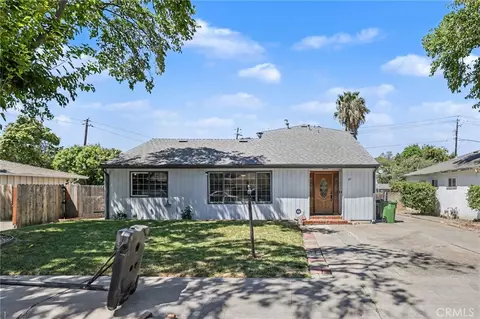
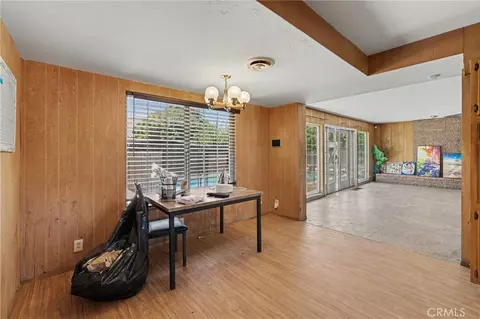
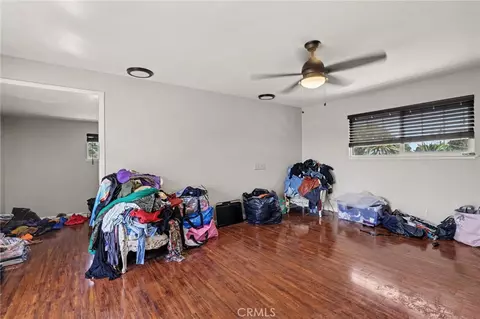
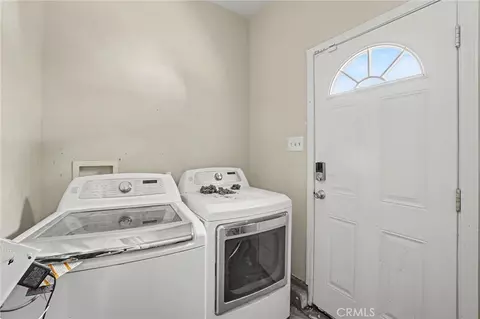
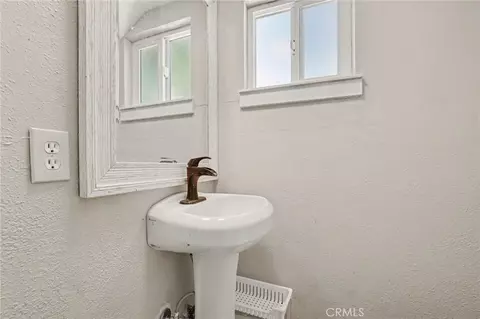
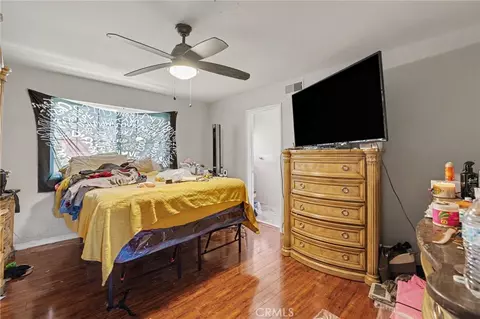
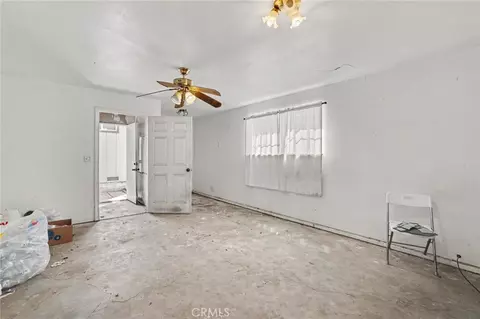
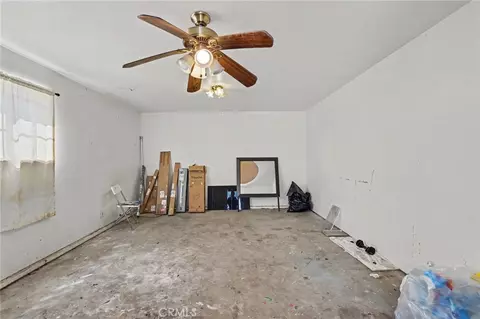
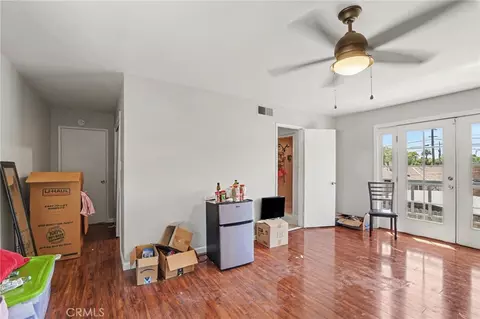
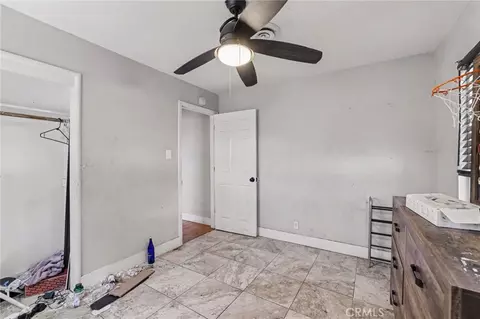
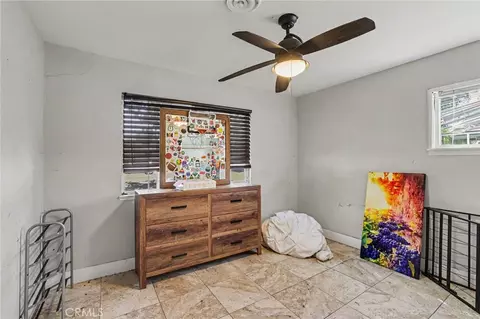
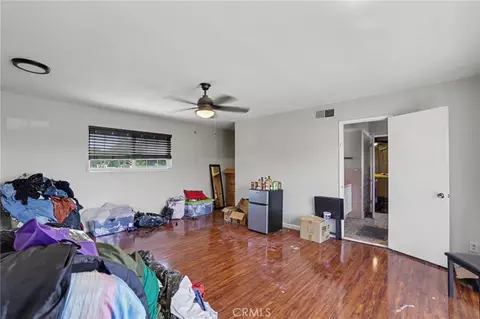
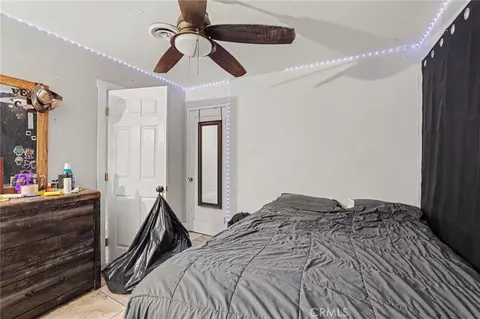
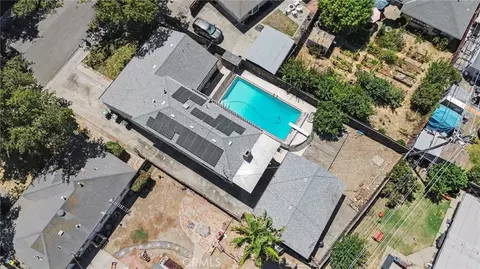
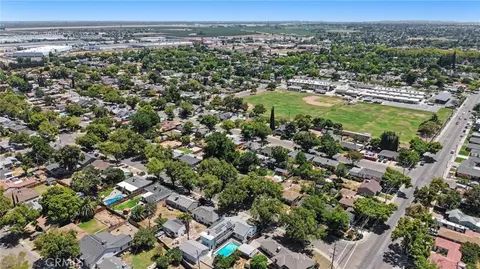
bed
bath
Sqft ($240/Sqft)
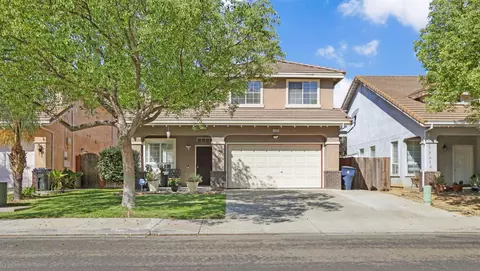
| Property type House | Year built 1964 | HOA fee $0/month | Lot size 8,100 Sqft | Movoto estimate | Parking 2 garage spaces | Rental estimate |

| Overview | |
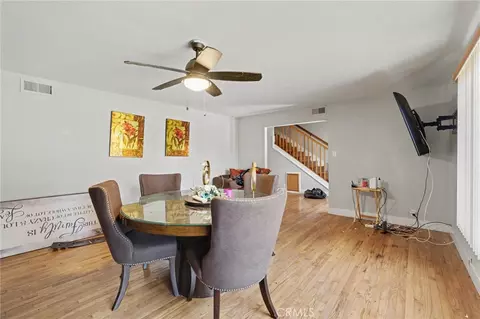
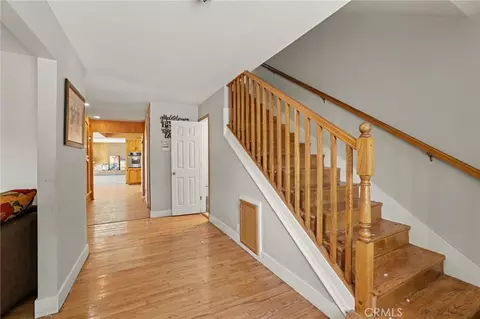
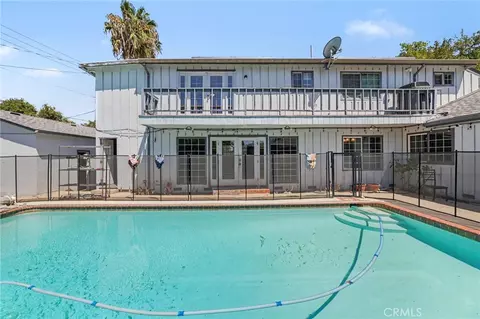
| Levels/Style | Two, Traditional, House |
| Type | Residential |
| SubType | Single Family Residence |
| Virtual Tour | External Link |
| Status | Active |
| Living Area | 2911 |
| Lot Size (Acres) | 0.186 |
| Lot Size (SqFt) | 8100 |
| Year Built | 1964 |
| Interior | |
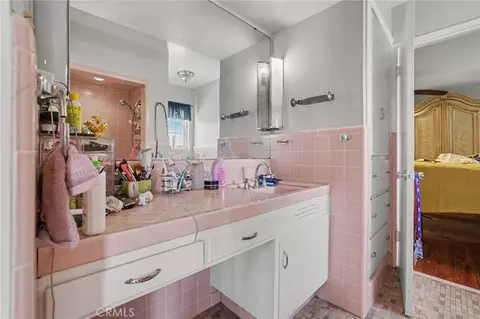
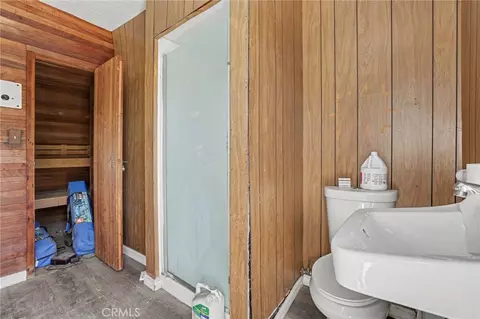
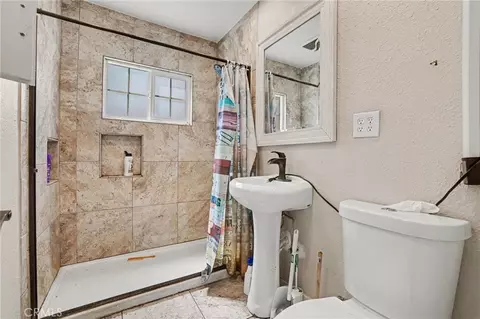
| Total # of Bathrooms | 4 |
| # Full Baths | 3 |
| # Half Baths | 1 |
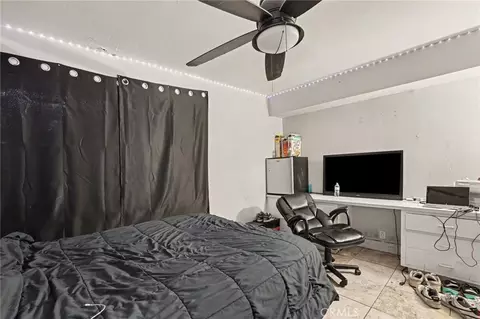
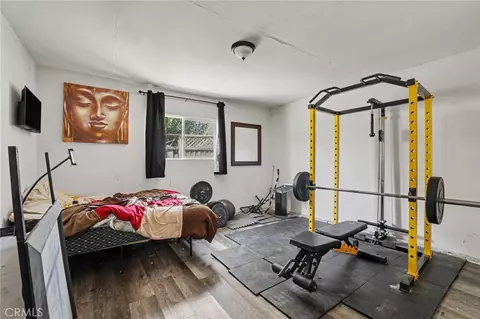
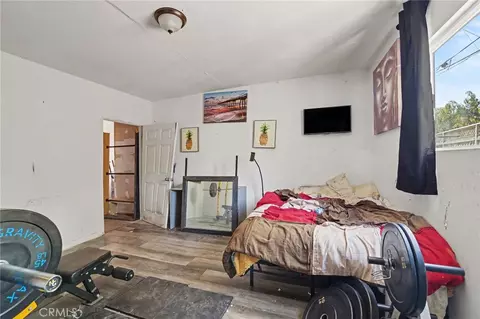
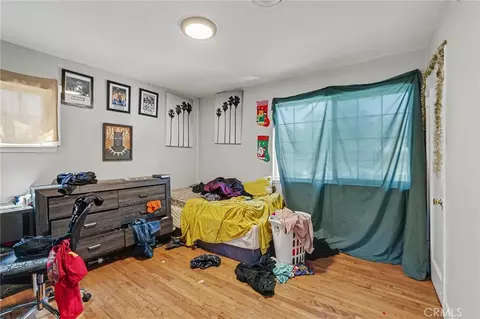
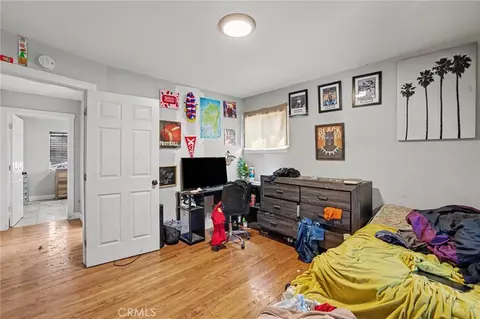
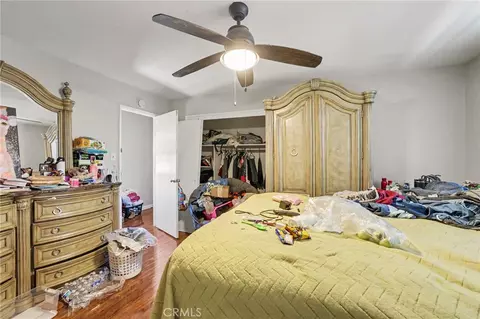
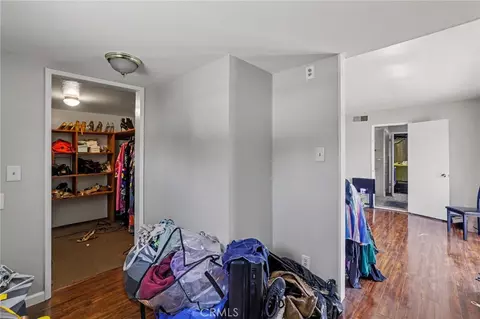
| Total # of Bedrooms | 5 |
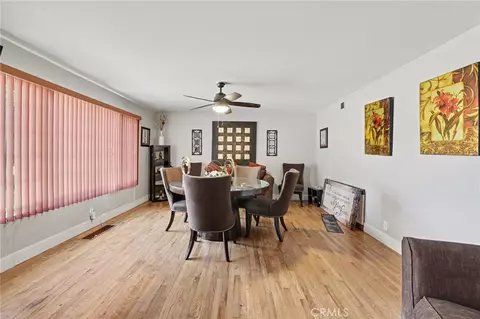
| Eating Area | Dining Ell, Area |
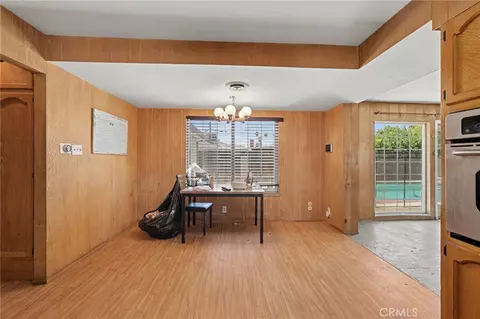
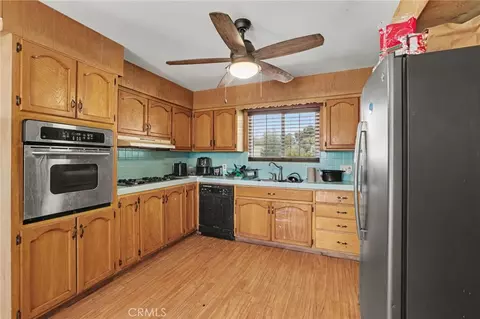
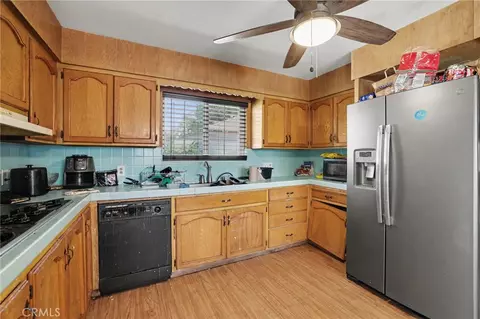
| Kitchen | Tile Counters |
| Appliances | Gas Cooktop, Water Heater, Disposal, Gas Oven, Dishwasher |
| Interior Features | Balcony, Tile Counters |
| Accessibility Features | None |
| Window Features | Double Pane Windows |
| Exterior | |
| Foundation | Slab |
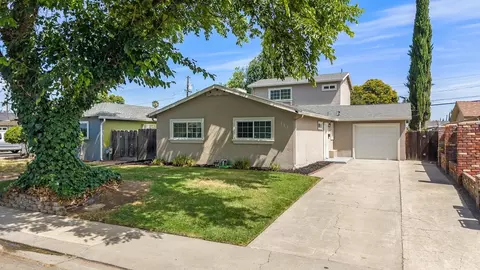
| Construction | Wood Siding, Frame, Stucco |
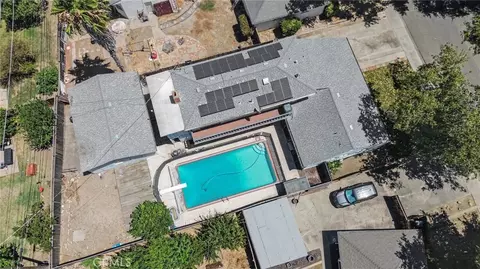
| Roof | Composition |
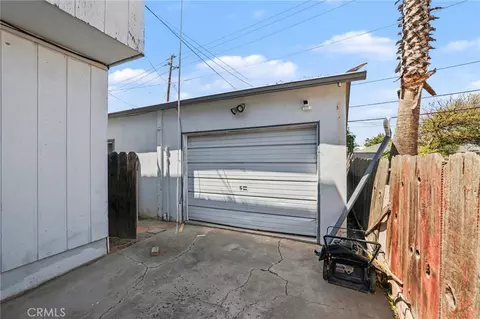
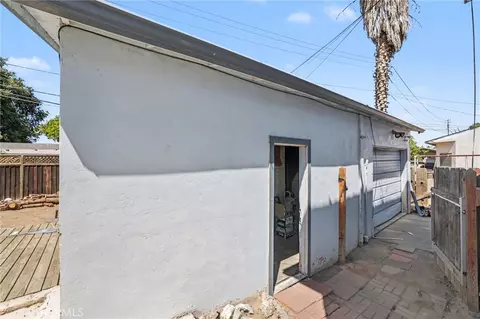
| Parking | Off Street, Garage - Single Door, Garage Faces Front |
| # Parking Spaces | 2 |
| # Garage Spaces | 2 |
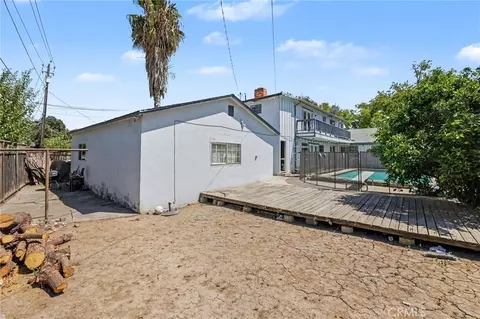
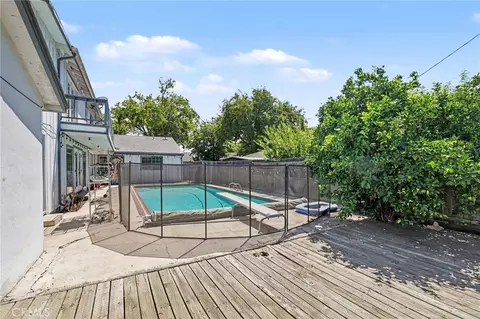
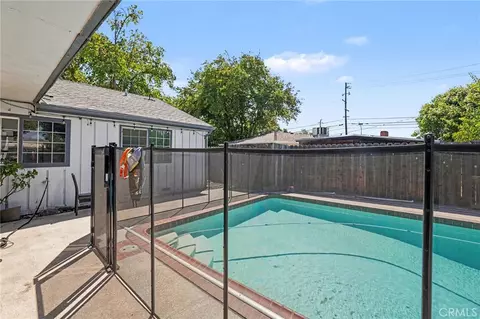
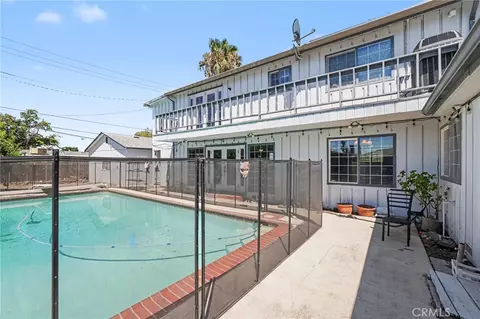
| Lot Description | Lot 6500-9999, Irregular Lot, Back Yard, Lawn |
| Patio/ Porch | Patio |
| Amenities / Utilities | |
| Fireplaces | Gas, Living Room |
| Sewer/ Septic | Public Sewer |
| Water Source | Public |
| Inclusions | Non-Applicable |
| Spa | None |
| Location | |
| View | Neighborhood |
| County | San Joaquin |
| Community Features | Sidewalks, Suburban |
| High School District | Tracy Joint Unified |
| Directions | Main Cross Streets: Holly Dr. & E. Emerson Ave. |
| APN | 23332103 |
| Lot/ Land Details | |
| Road Frontage | City Street |
| Road Surface | Paved |





$720,952
$495,000
$445,000
$655,425
$726,990
$499,000
$920,000
$619,900
$869,900
$472,100
$469,500
$571,500
$469,950
$951,500
$546,495
$427,500
$1,150,000
$349,900
$1,100,000
$815,070
$525,000
$634,975
$924,500
$849,000
$410,000
$1,025,000
$556,975
$1,498,000
$745,000
