


- $1,000,000
- 5Bd
- 5Ba
- 3,653 Sq Ft
SOLD 06/30/26

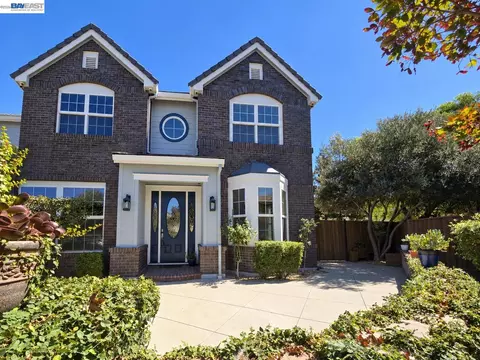

Last sold 10/27/2026 after 41 Days
bed
bath
Sqft ($226/Sqft)
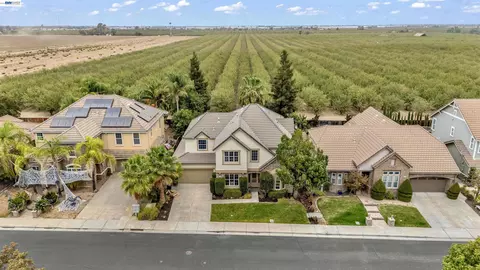
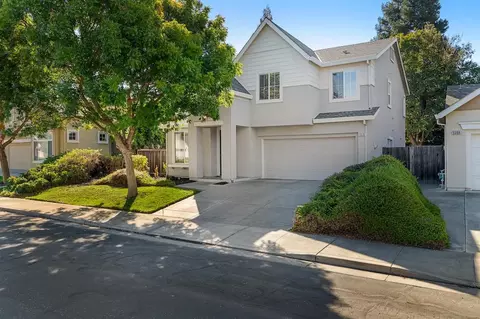
| Property type House | Neighborhood | Year built 2005 | HOA fee $0/month | Lot size 10,450 Sqft | Movoto estimate | Parking 3 garage spaces |

| Overview | |
| Cooling/AC | Ceiling Fan(s), Central Air, Whole House Fan |
| Heating | Zoned, Natural Gas, Central |
| Levels/Style | Two Story, 2, Contemporary |
| Type | Residential |
| Status | Sold |
| SubType | Detached |
| Living Area | 3539 |
| Lot Size (SqFt) | 10450 |
| Lot Size (Acres) | 0.24 |
| Year Built | 2005 |
| Builder Name | Pulte |
| Property Condition | Existing |
| Interior | |
| Total # of Bathrooms | 4 |
| # Full Baths | 3 |
| # Partial Baths | 1 |
| # Bedrooms | 5 |
| Total # of Rooms | 12 |
| Laundry | 220 Volt Outlet, Dryer, Hookups Only, Laundry Room, Washer |
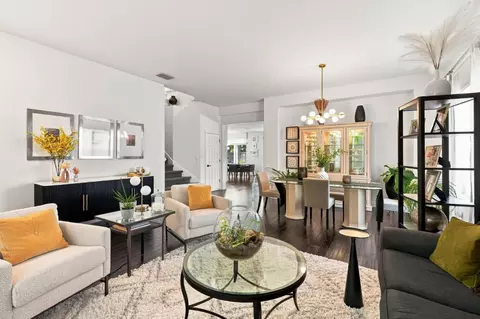
| Kitchen | Breakfast Bar, Breakfast Nook, Counter - Solid Surface, Stone Counters, Dishwasher, Disposal, Gas Range/Cooktop, Ice Maker Hookup, Microwave, Oven Built-in, Pantry, Self-Cleaning Oven, Trash Compactor |
| Flooring | Linoleum, Tile, Carpet |
| # Fireplaces | 1 |
| Appliances | Dishwasher, Gas Range, Plumbed For Ice Maker, Microwave, Oven, Self Cleaning Oven, Trash Compactor, Water Filter System, Gas Water Heater, Water Softener |
| Fireplace | Family Room, Gas, Raised Hearth |
| Window Features | Double Pane Windows |
| Exterior | |
| Foundation | Slab |
| Roof | Tile |
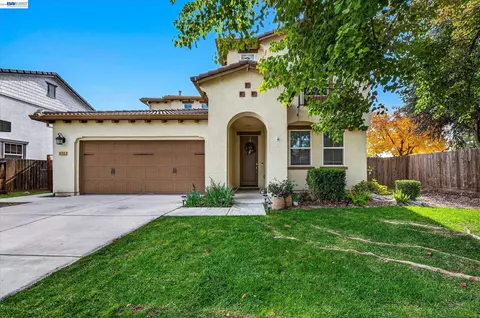
| Construction | Stucco, Wood Siding |
| # Garage Spaces | 3 |
| Parking | Attached, Int Access From Garage, Workshop In Garage, Electric Vehicle Charging Station(s), Garage Faces Front, Garage Door Opener |
| Lot Description | Court, Level, Premium Lot, Pool Site |
| Amenities / Utilities | |
| Green Features: Energy Efficiency | Attic Fan, Water Heater |
| Electricity | Photovoltaics Seller Owned |
| Water Source | Public |
| Power Production: Type | Photovoltaics |
| Other Equipment | Intercom |
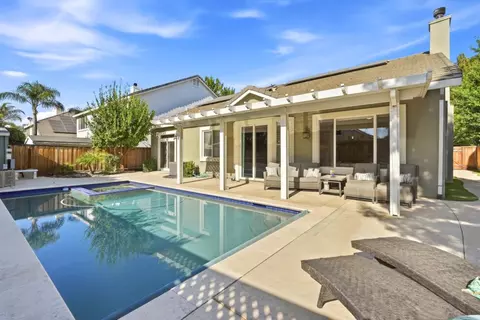
| Pool | None |
| Location | |
| County | San Joaquin |
| Subdivision | Lakeside |
| Elementary School District | Not Listed |
| High School District | Not Listed |
| Directions | Valpico Dr/ L- Elissagaray Dr/ L-Dominique Dr/ R- Biarritz St/ R-Lourdes Ct. |
| APN | 252440060000 |
MLS # 41147306| Est. value | Bed/bath | Sqft | mi | |
|---|---|---|---|---|
| 1886 Lourdes Ct, Tracy, CA 95304 | $940,900 | 4/3 | 3,422 | 0.01 |
| 1895 Lourdes Ct, Tracy, CA 95304 | $933,100 | 4/3 | 3,422 | 0.02 |
| 1445 Montauban Ct, Tracy, CA 95304 | $888,100 | 5/3 | 3,422 | 0.02 |
| 1876 Lourdes Ct, Tracy, CA 95304 | $847,400 | 4/2 | 3,124 | 0.02 |
| 1435 Montauban Ct, Tracy, CA 95304 | $784,800 | 3/2 | 2,609 | 0.03 |
| 1885 Lourdes Ct, Tracy, CA 95304 | $994,100 | 5/4 | 3,716 | 0.03 |
| 1455 Montauban Ct, Tracy, CA 95304 | $975,000 | 5/4 | 3,653 | 0.03 |
| 1887 Bayonne Ct, Tracy, CA 95304 | $1,016,600 | 5/4 | 3,716 | 0.03 |
Estimated values are based on public record data and automated valuation models. Values are not guaranteed and may not reflect current market conditions.




$720,952
$495,000
$445,000
$655,425
$726,990
$499,000
$496,950
$472,100
$537,536
$619,900
$469,950
$571,500
$469,500
$546,495
$427,500
$1,150,000
$479,500
$815,070
$349,900
$951,500
$525,000
$634,975
$769,945
$849,000
$410,000
$924,500
$1,025,000
$556,975
$1,498,000
$412,000