
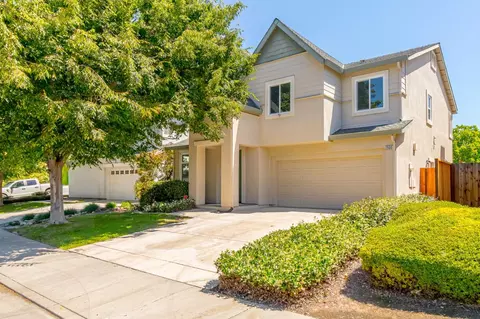
- $685,000
- 4Bd
- 2.5Ba
- 2,190 Sq Ft
SOLD 06/09/26

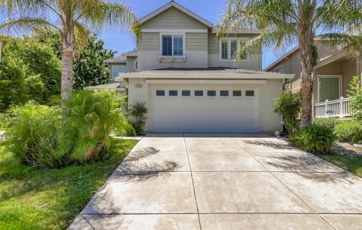
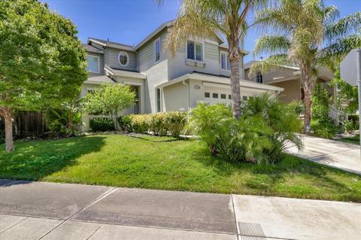
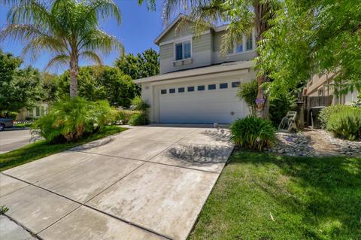
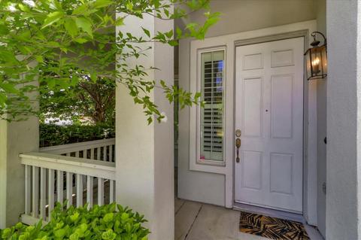
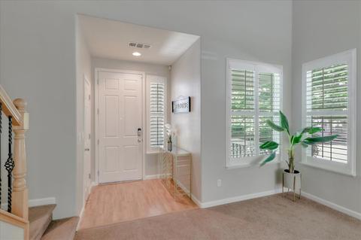
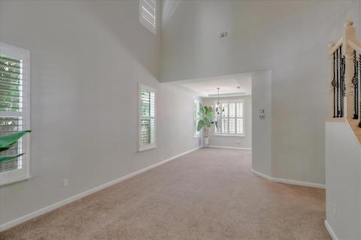
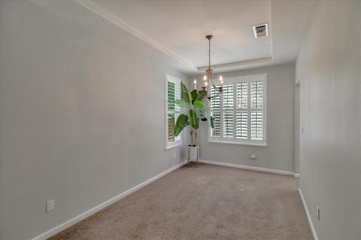
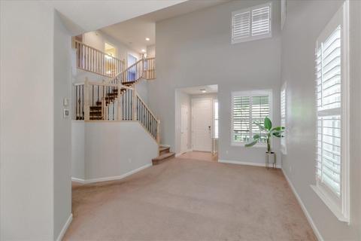
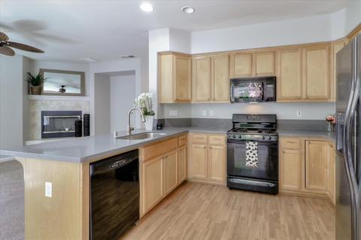
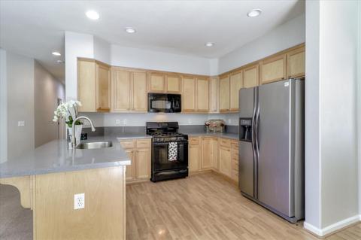
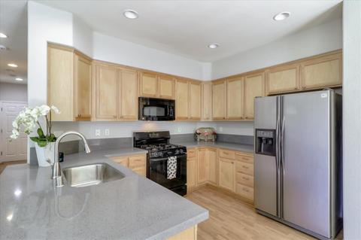
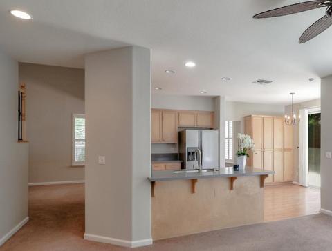
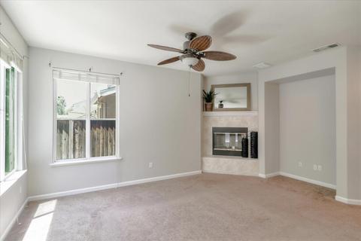
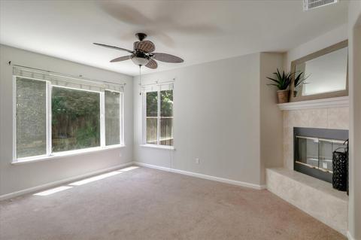
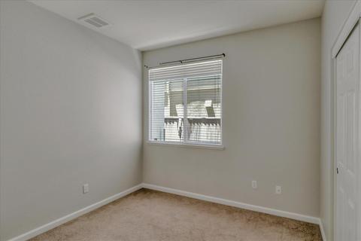
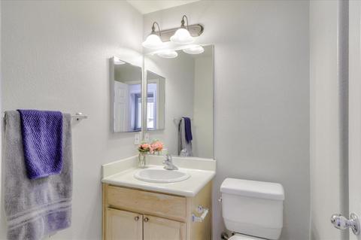
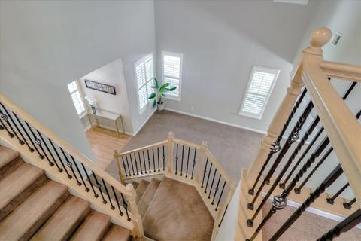
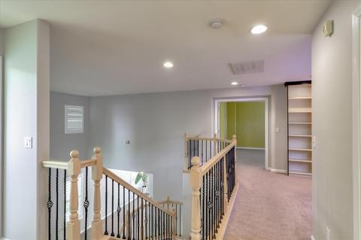
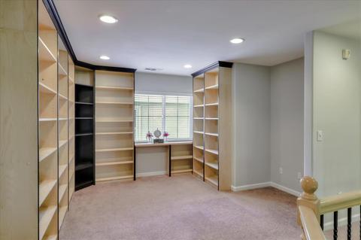
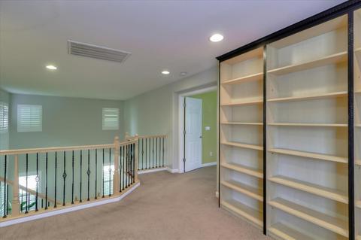
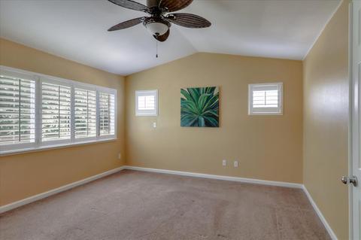
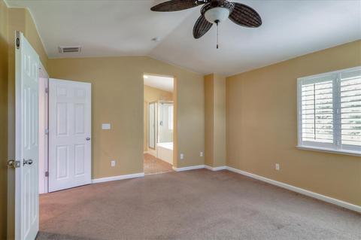
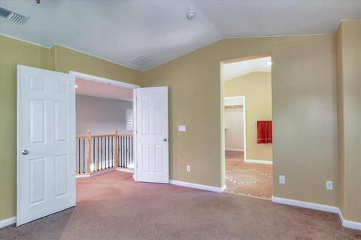
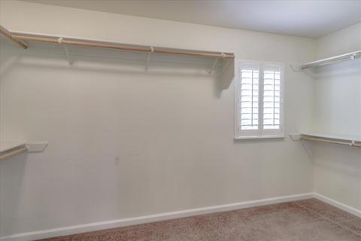
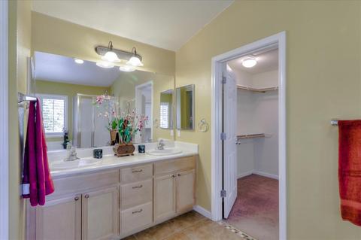
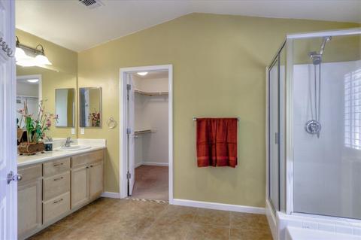
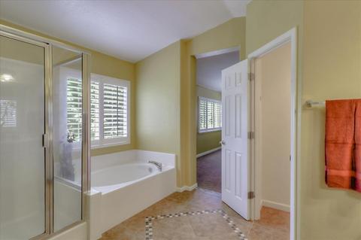
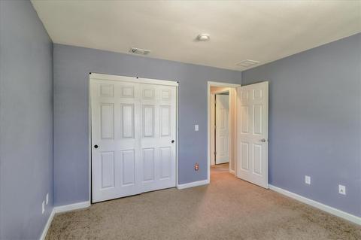
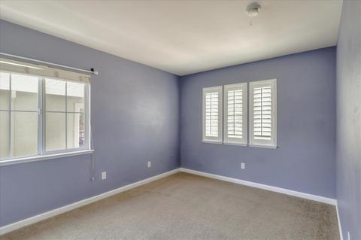
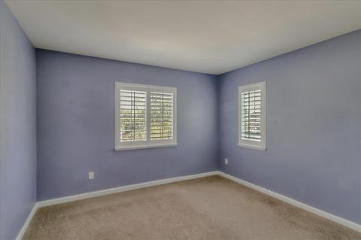
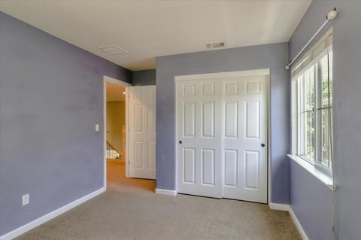
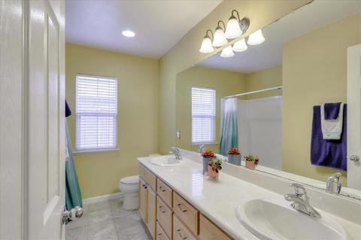
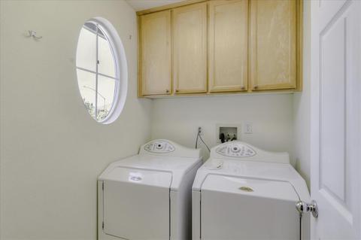
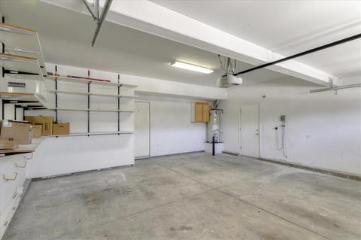
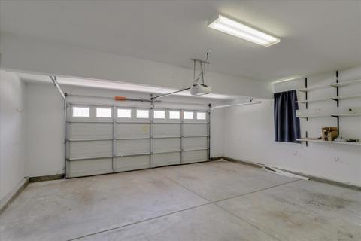
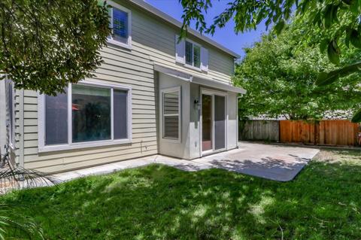
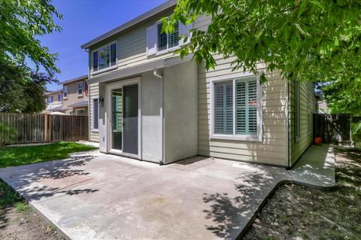
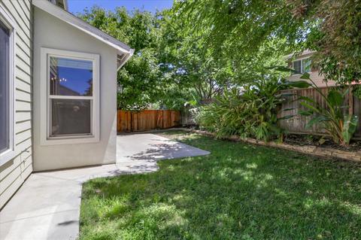
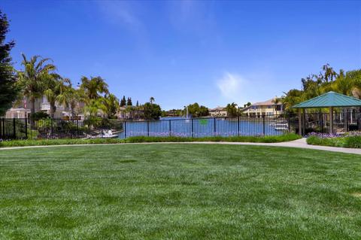
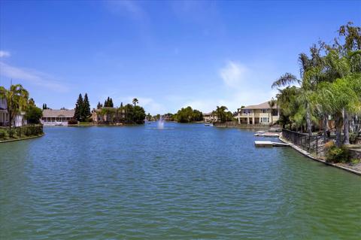
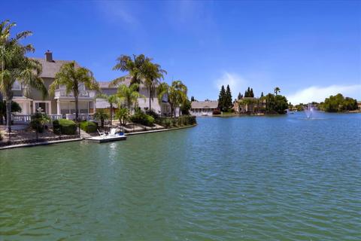
Last sold 08/04/2020 for $548K
bed
bath
Sqft ($231/Sqft)
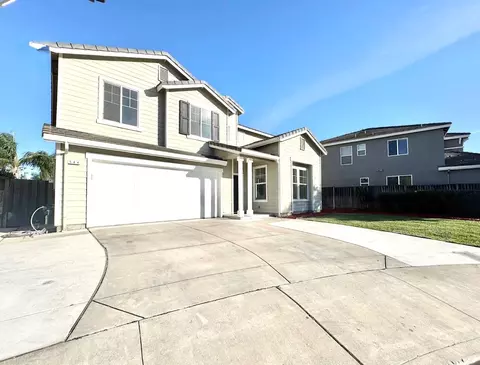
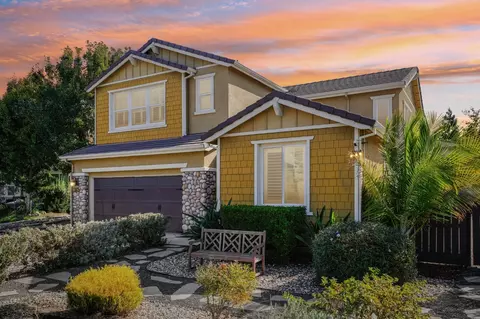
| Property type House | Neighborhood | Year built 2002 | HOA fee $110/month | Lot size 4,813 Sqft | Movoto estimate | Parking 2 garage spaces |

| Overview | |
| Cooling/AC | Central |
| Heating | Central |
| Levels/Style | 2, Traditional |
| Virtual Tour | N/A |
| SubType | 1 House On Lot |
| SqFt | 2368 |
| MLS # | 20035441 |
| Lot Size (Acres) | 0.1105 |
| Lot Size (SqFt) | 4813 |
| Year Built | 2002 |
| HOA Fees | 110, Monthly |
| Interior | |
| # Full Baths | 3 |
| Bathrooms | Double Sinks, Tub W/Shower Over |
| Primary Bathroom | Double Sinks, Shower Stall(s), Tile, Tub, Window |
| Primary Bedroom | Closet Walk-In |
| Total # of Bedrooms | 4 |
| Kitchen | 220 Volts In Kitchen, Counter Stone, Pantry Closet, Cook Top Gas, Dishwasher, Disposal, Microwave B/I, Range Gas F/S, Refrigerator F/S |
| Laundry | 220 Volt Hook-Up, Cabinets, Inside Area, Upper Floor, Washer/Dryer Includ |
| Dining Room | Breakfast Nook, Dining/Living Combo |
| Other Room(s) | Downstairs Bedroom, Home Office Room, Living Room, Loft, Separate Family Room |
| Flooring | Carpet, Laminate, Tile |
| Fireplace | Family Room |
| Exterior | |
| Roof | Comp Shingle |
| Stucco | |
| Foundation | Concrete Slab |
| Construction | Frame |
| # Garage Spaces | 2 |
| Garage | Attached, Facing Front, Garage Door Opener |
| Landscape | Back, Fenced Back, Front, Low Maintenance, Sprinkler Auto F&R, Wood Fence |
| Amenities / Utilities | |
| Water | Public District |
| Green Features: Energy Efficient | Ceiling Fan(s), Dual Pane Full, Insulation, Thermostat |
| Utilities | All Public |
| Sewer/ Septic | Public Sewer |
| Irrigation | Public District |
| HOA Amenities | Clubhouse, Park, Rec Facilities, Spa/Hot Tub, Tennis Courts |
| Improvements | Sidewalk/Curb/Gutter |
| HOA Fees Include | Assn Mgmt, Common Areas, Rec Facility, Swimming Pool |
| Miscellaneous | Front Porch, Patio Uncovered |
| Location | |
| Location | View Local, Corner |
| Area | 20601 |
| County | San Joaquin |
| Subdivision | Hidden Lake |
| School 3 | Senior High, Tracy Unified |
| School 2 | Junior High, Tracy Unified |
| School 1 | Elementary, Tracy Unified |
| School County | San Joaquin |
| APN | 252-330-14 |
| Zoning | R1 |
| Directions | Eleventh St/ Right Onto Corral Hollow Rd/ Left Onto W Schulte Rd/ Right Onto S MacArthur Dr/ Left Onto Eastlake Dr/ Left Onto Eastlake Cir/ Left Onto Douglas Dr/ Douglas Dr Turns Right And Becomes Ozark Dr/ Right Onto Dahlia Ct/ Destination Will Be On Left. |
| Lot/ Land Details | |
| Road Description | Public Maintained |
MLS # 20035441| Est. value | Bed/bath | Sqft | mi | |
|---|---|---|---|---|
| 1146 Dahlia Ct, Tracy, CA 95304 | $781,000 | 4/3 | 2,384 | 0.01 |
| 1157 Atherton Dr, Tracy, CA 95304 | $737,000 | 4/— | 2,190 | 0.02 |
| 1136 Dahlia Ct, Tracy, CA 95304 | $753,000 | 4/2 | 2,190 | 0.02 |
| 2676 Ozark Dr, Tracy, CA 95304 | $699,000 | 4/— | 1,902 | 0.02 |
| 1147 Atherton Dr, Tracy, CA 95304 | $707,000 | 4/3 | 1,902 | 0.02 |
| 2646 Ozark Dr, Tracy, CA 95304 | $730,000 | 4/2 | 2,190 | 0.02 |
| 2686 Ozark Dr, Tracy, CA 95304 | $750,000 | 4/3 | 2,368 | 0.02 |
| 1137 Atherton Dr, Tracy, CA 95304 | $759,000 | 4/3 | 2,368 | 0.03 |
Estimated values are based on public record data and automated valuation models. Values are not guaranteed and may not reflect current market conditions.
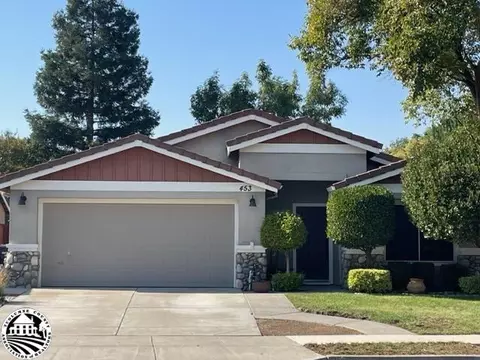

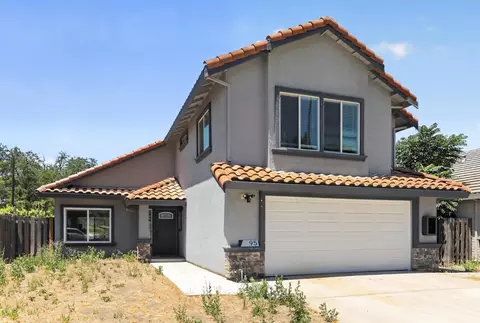

$720,952
$495,000
$445,000
$655,425
$726,990
$499,000
$496,950
$472,100
$537,536
$619,900
$469,950
$571,500
$469,500
$546,495
$427,500
$1,150,000
$479,500
$815,070
$349,900
$951,500
$525,000
$634,975
$769,945
$849,000
$410,000
$924,500
$1,025,000
$556,975
$1,498,000
$412,000