
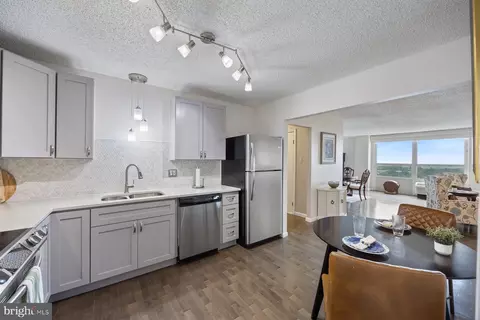
- $254,000
- 2Bd
- 2Ba
- 1,402 Sq Ft
SOLD

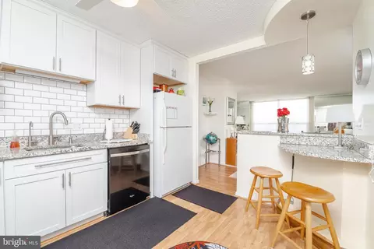
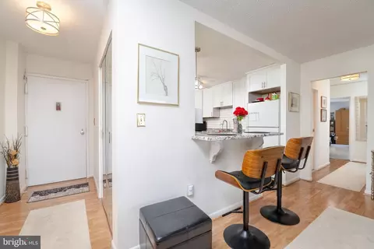
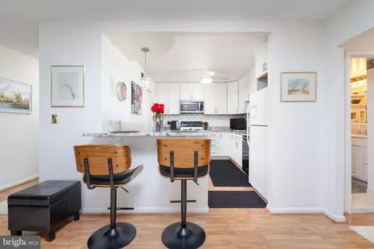
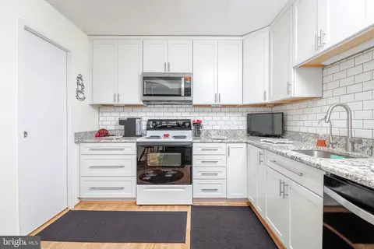
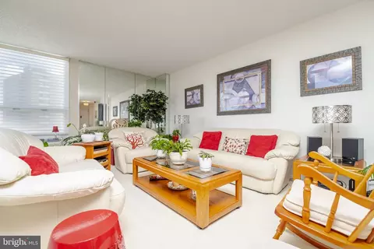
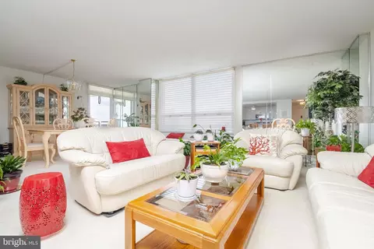
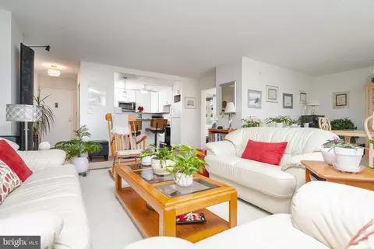
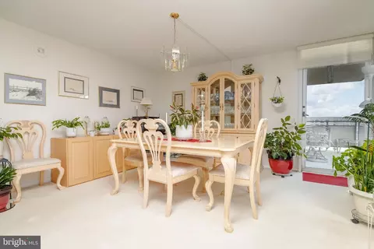
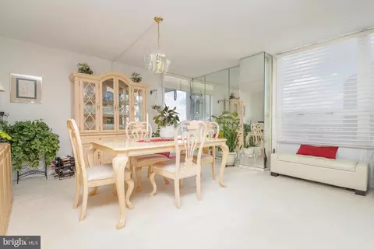
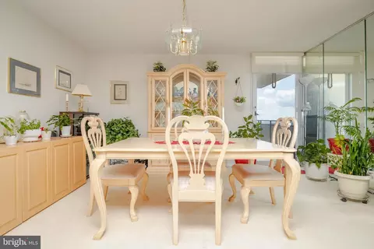
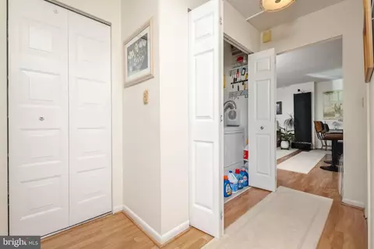
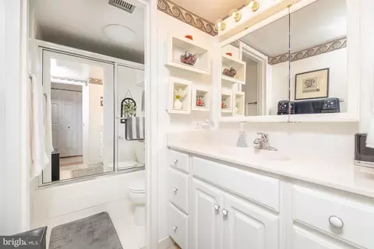
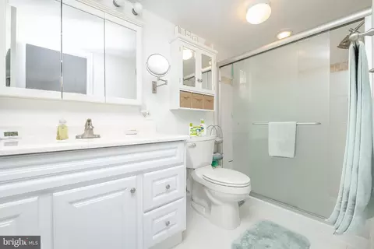
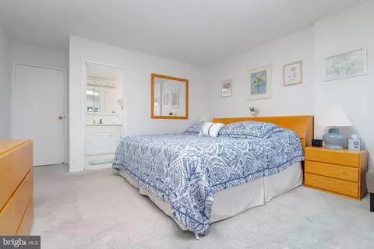
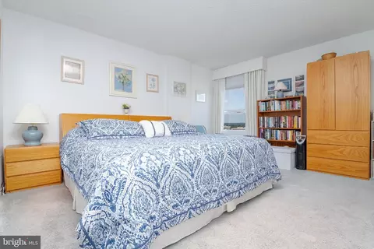
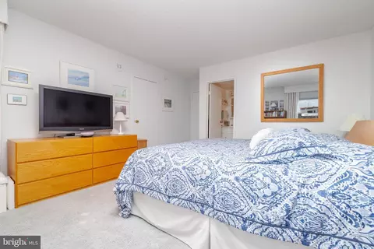
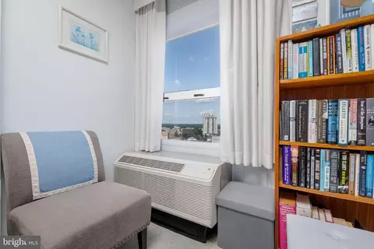
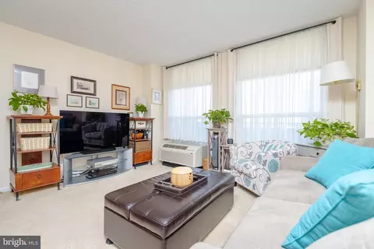
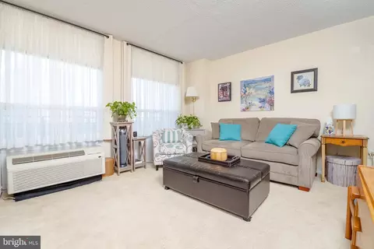
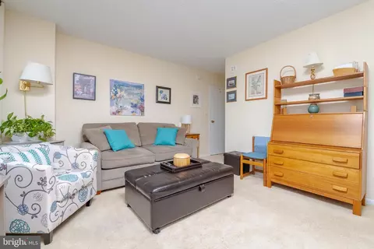
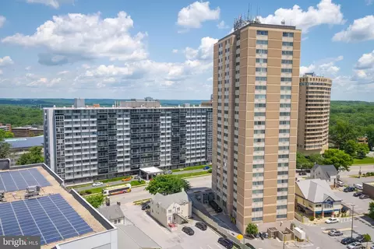
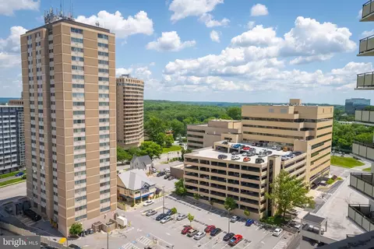
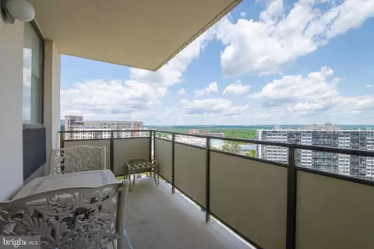
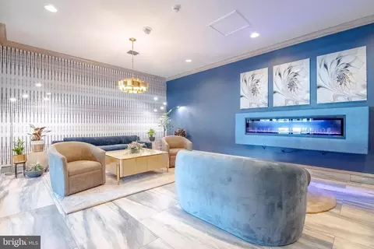
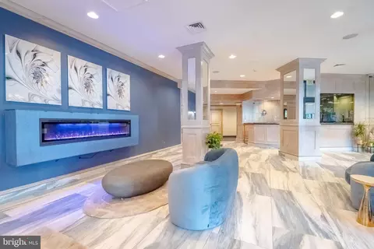
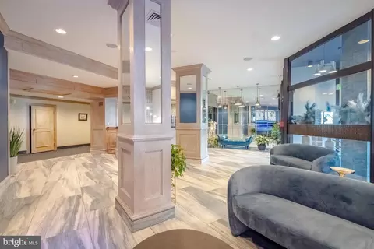
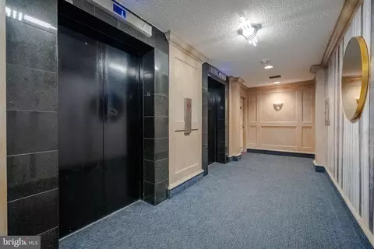
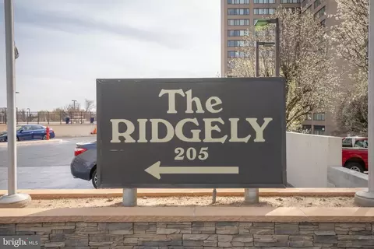
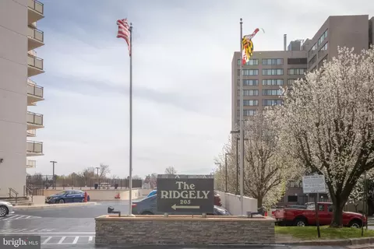
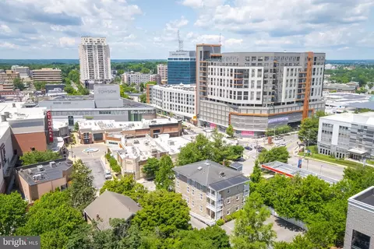
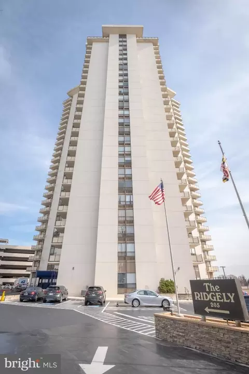
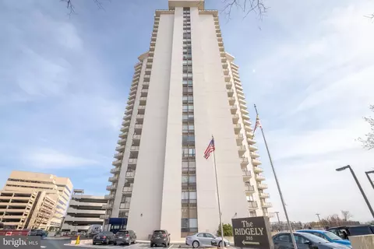
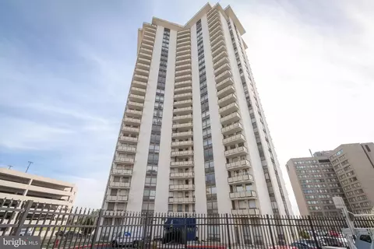
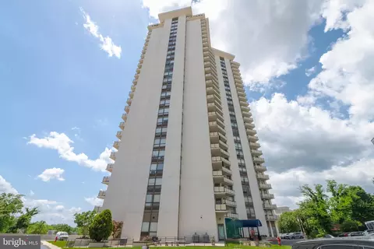
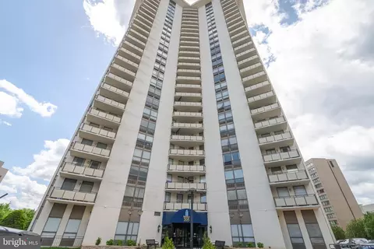
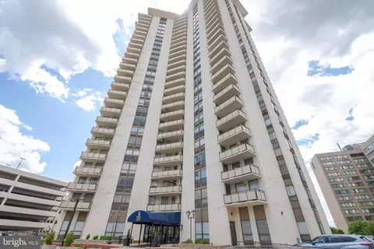
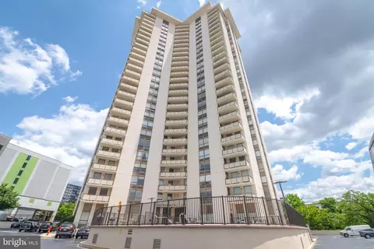
Last sold 07/31/2024 for $250K
bed
bath
Sqft ($178/Sqft)
| Property type Townhouse | Neighborhood | Year built 1975 | HOA fee $886/month | Movoto estimate | Parking 2 garage spaces | Rental estimate |

| Overview | |
| Cooling/AC | Central A/C, Wall Unit, Zoned, Electric |
| Heating | Electric |
| Levels/Style | Contemporary |
| Type | Residential |
| Status | Closed |
| SqFt | 1402 |
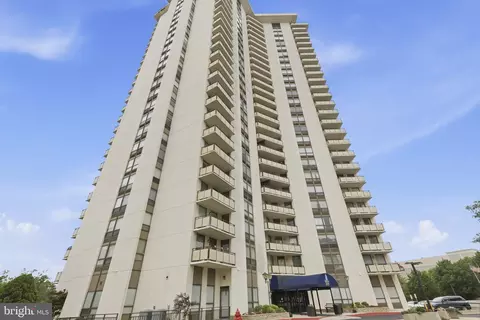
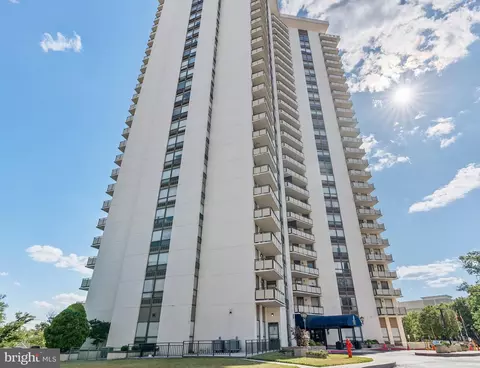
| SubType | Hi-Rise 9+ Floors |
| County Tax | 2363, Annually |
| Tax: Assessed Value | 195000 |
| Annual Property Tax | 2363 |
| Year Built | 1975 |
| Condition | Excellent |
| New Construction (Y/N) | N |
| Condo/ Co-Op Fee | 886.23, Monthly |
| Foreclosure (Y/N) | N |
| Interior | |
| Total # of Bathrooms | 2 |
| # Full Baths | 2 |
| Total # of Bedrooms | 2 |
| Basement | Garage Access, Outside Entrance, Rear Entrance, Side Entrance |
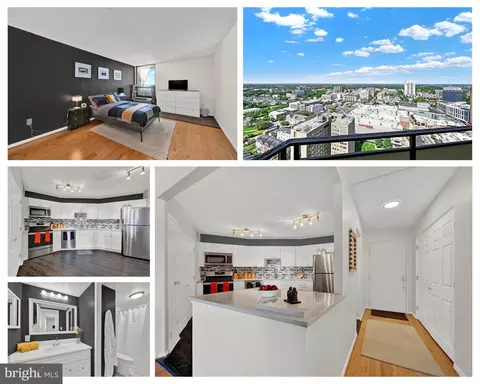
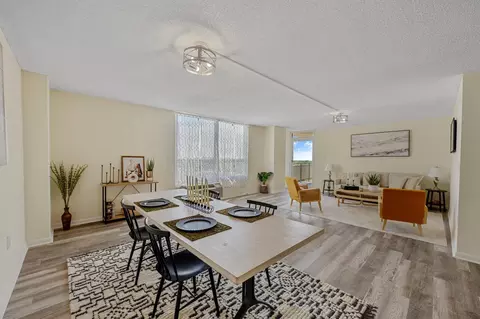
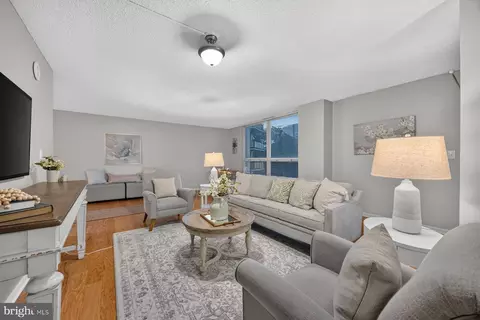
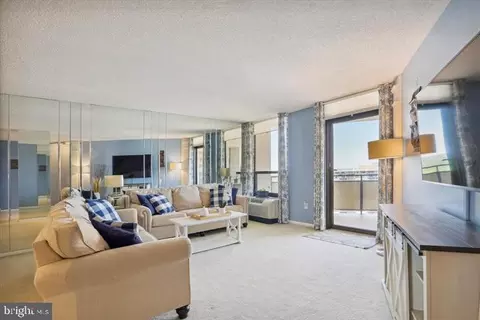
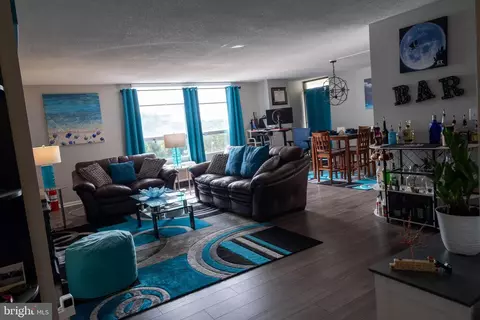
| Other Room(s) | Living Room, Dining Room, Primary Bedroom, Bedroom 2, Kitchen, Foyer, Laundry, Bathroom 1, Primary Bathroom |
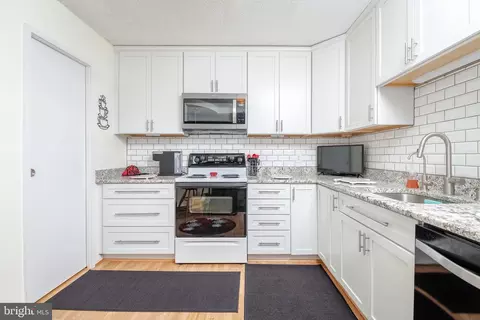
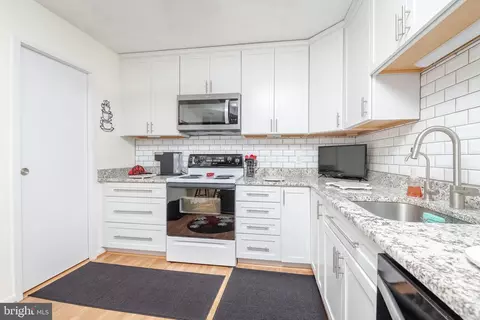
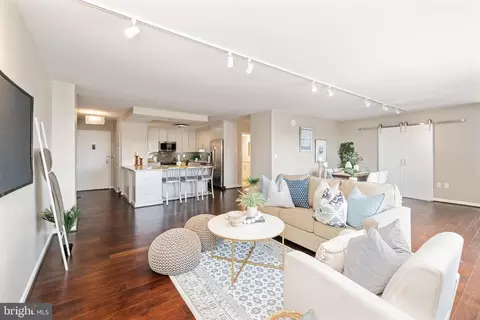
| Appliances | Built-In Microwave, Dishwasher, Disposal, Dryer, Dryer - Electric, Exhaust Fan, Refrigerator, Stainless Steel Appliances, Stove, Washer |
| Walls/ Ceilings | Dry Wall |
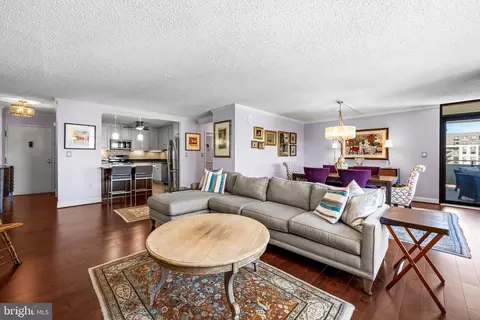
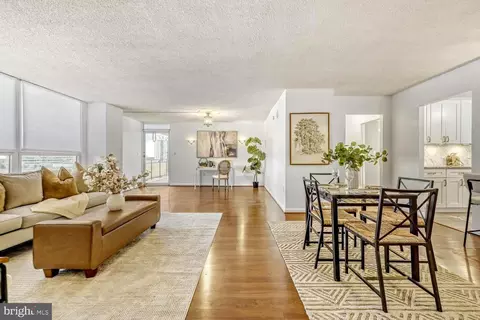
| Interior Features | Breakfast Area, Built-Ins, Carpet, Ceiling Fan(s), Combination Dining/Living, Elevator, Entry Level Bedroom, Floor Plan - Open, Kitchen - Efficiency, Pantry, Primary Bath(s), Sprinkler System, Bathroom - Tub Shower, Upgraded Countertops, Walk-in Closet(s), Window Treatments, Wood Floors |
| Exterior | |
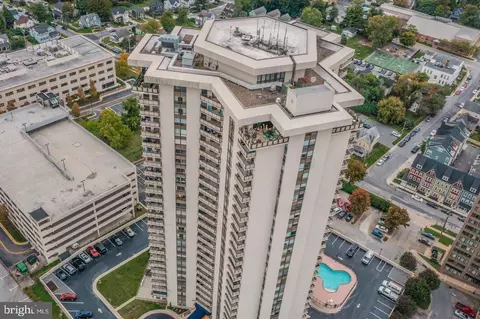
| Roof | Flat |
| Garage Desc | Basement Garage, Garage - Rear Entry, Garage - Side Entry, Garage Door Opener |
| Parking Desc | Parking Garage, Parking Lot |
| # Garage Spaces | 2, 2 |
| # Parking Spaces | 2 |
| Exterior Features | Extensive Hardscape, Exterior Lighting, Secure Storage, Sidewalks, Other |
| Existing Structures | Above Grade, Below Grade |
| Amenities / Utilities | |
| Utilities | Electric Available |
| Sewer/ Septic | Public Sewer |
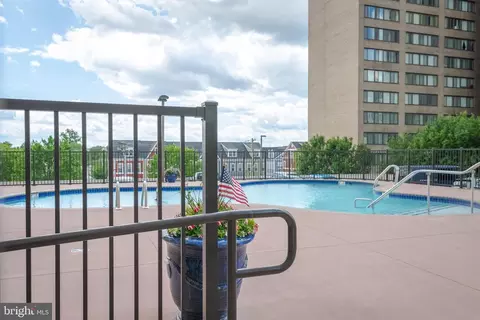
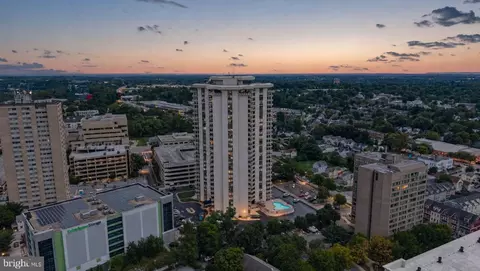
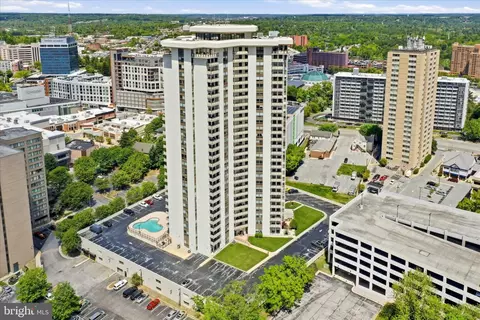
| Pool | Yes - Community |
| Inclusions | All Appliances Included |
| Community Pool | Concrete, Filtered, In Ground, Saltwater |
| Location | |
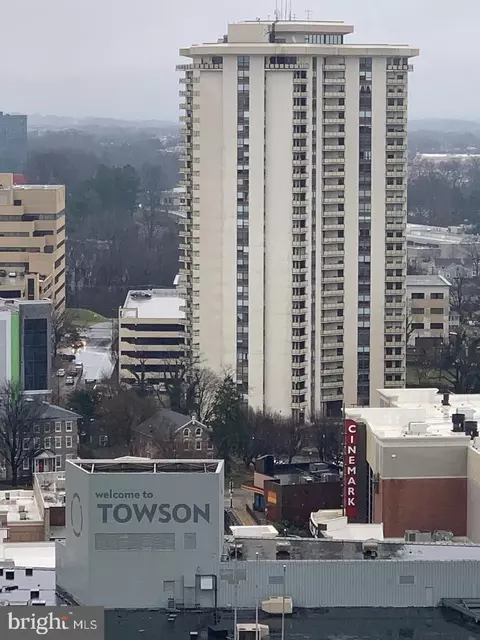
| View | Valley |
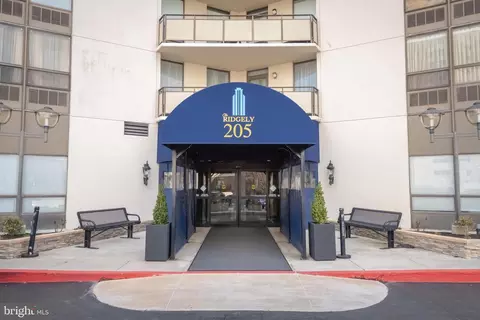
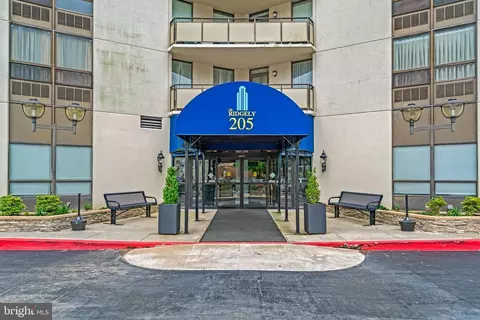
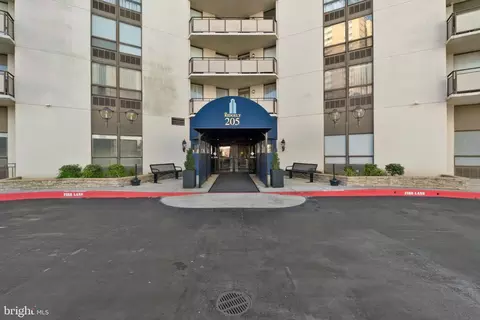
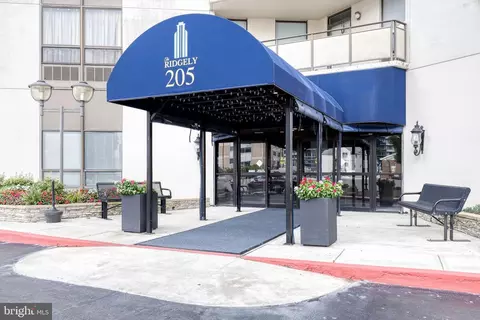
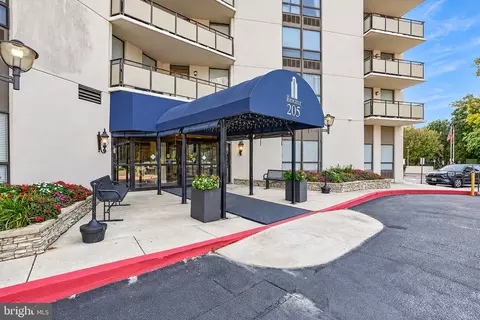
| Subdivision | THE RIDGELY |
| Water Source | Public |
| Senior Community (Y/N) | N |
| School District | BALTIMORE COUNTY PUBLIC SCHOOLS |
| Directions | Joppa Road, Follow Sign Directions To The Ridgely |
| Zoning | CONDOMIMIUM |
| Lot/ Land Details | |
| Road Surface Type | Black Top |
MLS # MDBC2099458| Est. value | Bed/bath | Sqft | mi | |
|---|---|---|---|---|
| 205 E Joppa Rd #1907, Towson, MD 21286 | $173,000 | 1/1 | 1,121 | 0.01 |
| 205 E Joppa Rd #204, Towson, MD 21286 | $189,000 | 1/1 | 1,121 | 0.01 |
| 205 E Joppa Rd #1602, Towson, MD 21286 | $235,000 | 2/2 | 1,327 | 0.01 |
| 205 E Joppa Rd #1008, Baltimore, MD 21286 | $237,000 | —/— | 1,402 | 0.01 |
| 205 E Joppa Rd #2802, Towson, MD 21286 | $313,000 | 2/1 | 2,327 | 0.01 |
| 205 E Joppa Rd #305, Baltimore, MD 21286 | $239,000 | —/— | 1,450 | 0.01 |
| 205 E Joppa Rd #2308, Towson, MD 21286 | $238,000 | —/— | 1,402 | 0.01 |
| 205 E Joppa Rd #1405, Towson, MD 21286 | $248,000 | 2/2 | 1,450 | 0.01 |
Estimated values are based on public record data and automated valuation models. Values are not guaranteed and may not reflect current market conditions.
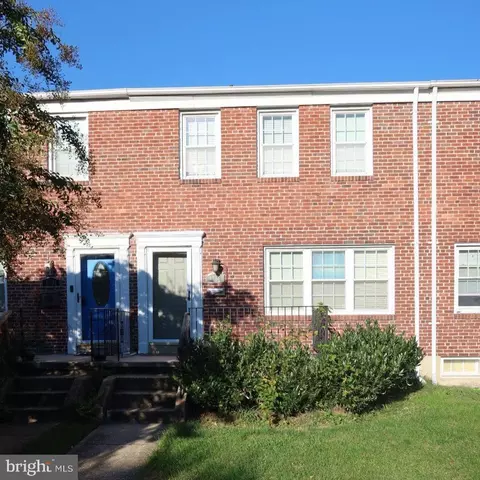
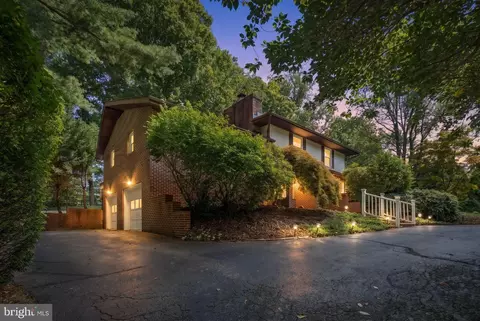
$214,450
$505,000
$299,900
$339,950
$230,000
$485,000
$339,000
$449,250
$653,170
$424,950
$329,900
$524,950
$325,000
$469,000
$239,900
$243,000
$325,000
$300,000
$425,000
$190,000
$175,000
$402,000
$712,250
$1,349,200
$1,164,000
$304,999
$499,000
$1,850,000
$389,900
$380,000