
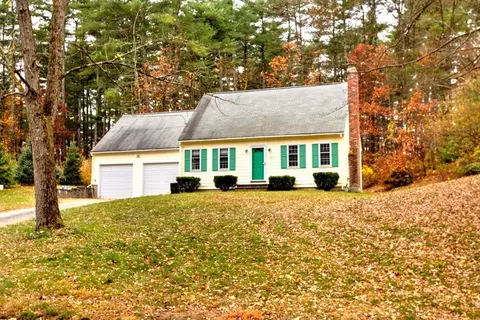
- $485,000
- 3Bd
- 2Ba
- 1,944 Sq Ft
SOLD

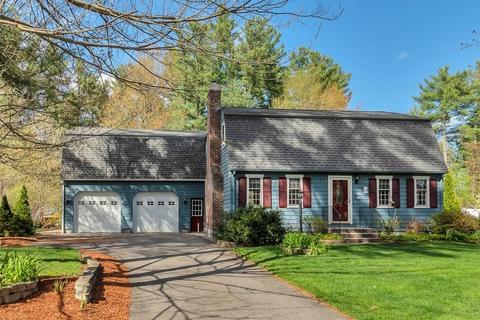
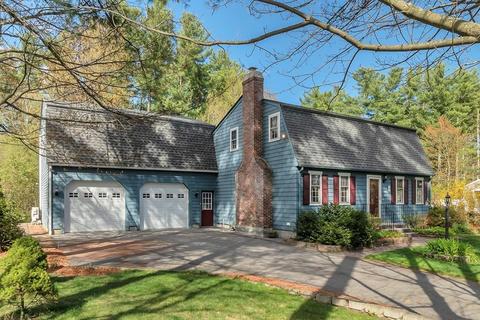
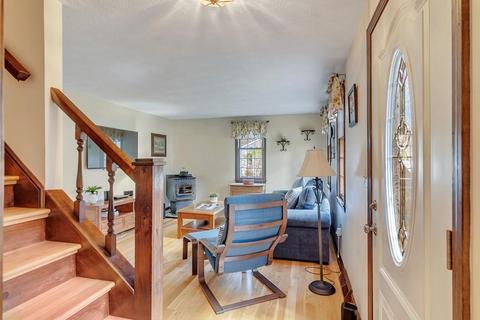
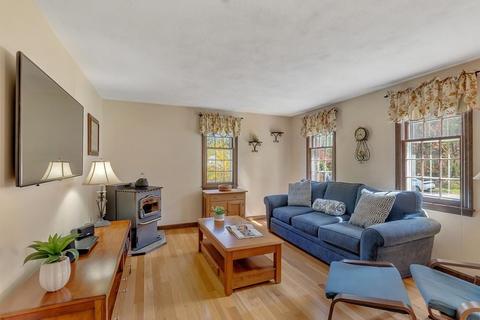
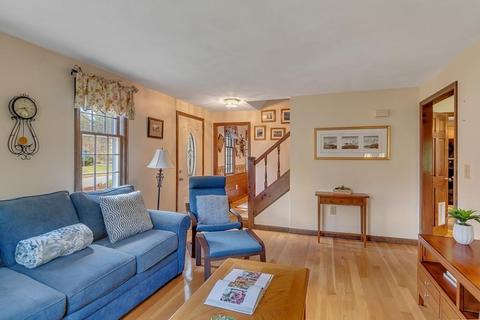
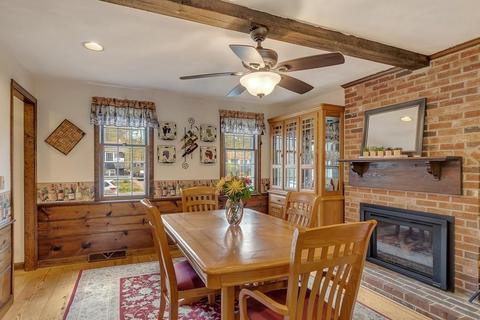
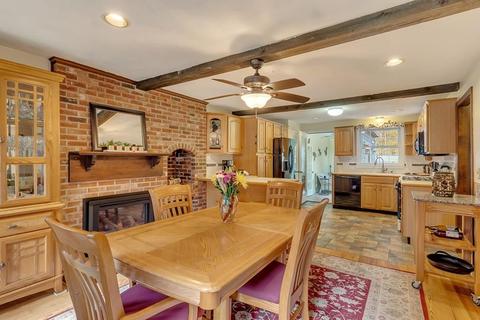
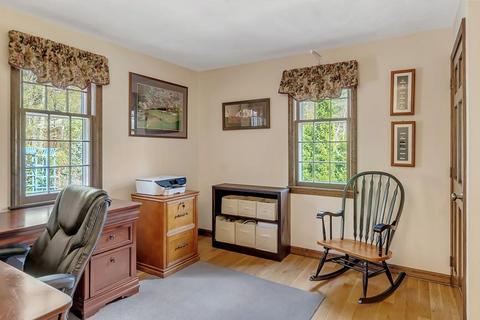
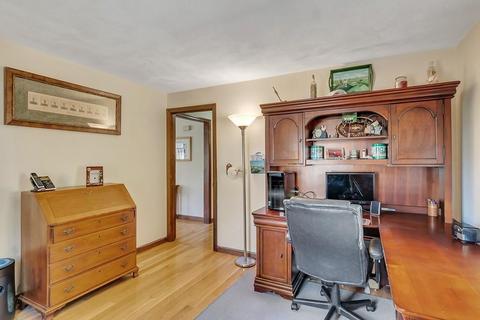
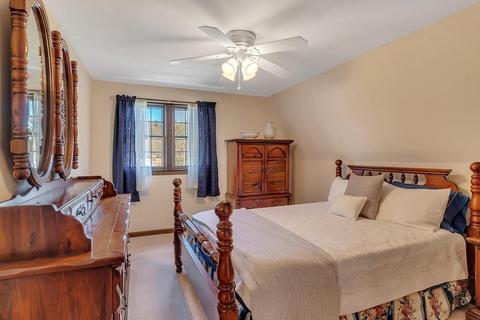
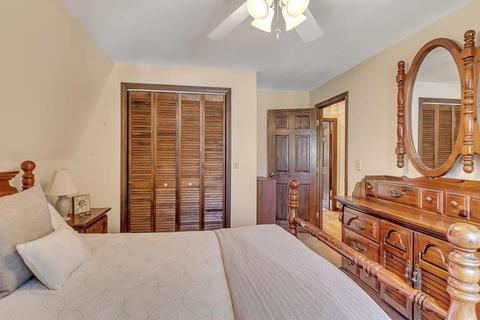
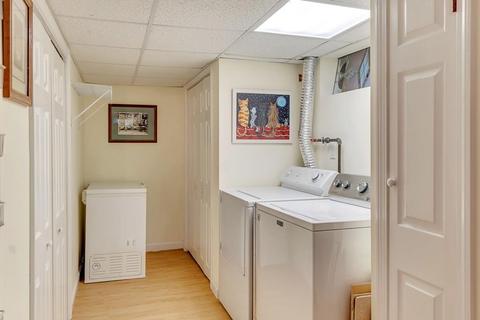
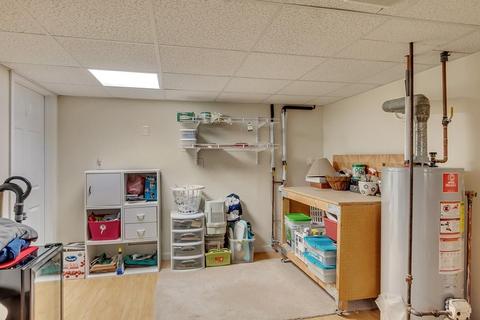
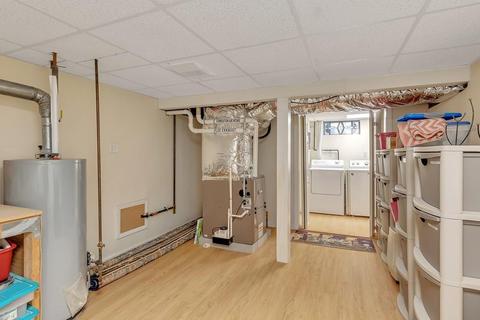
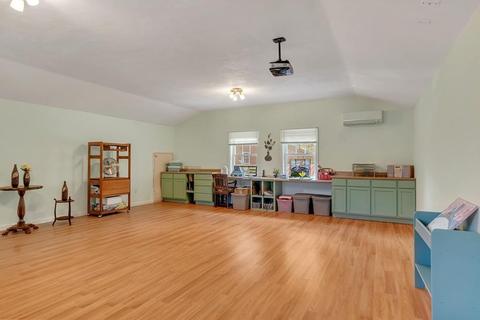
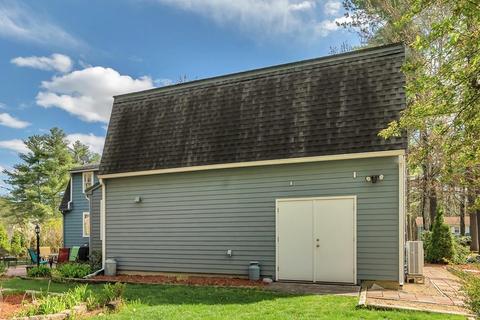
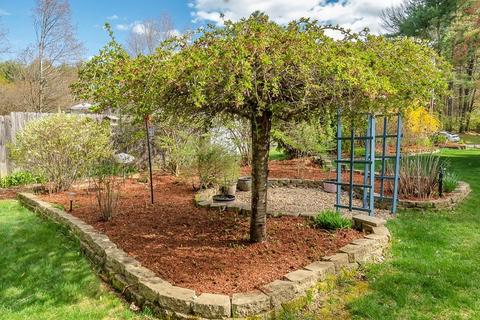
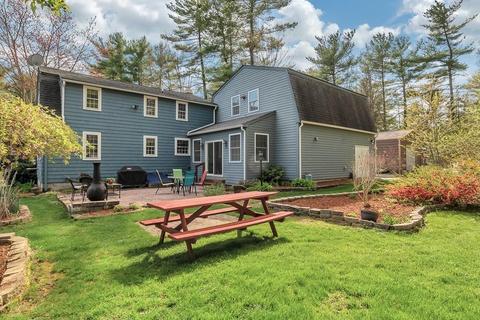
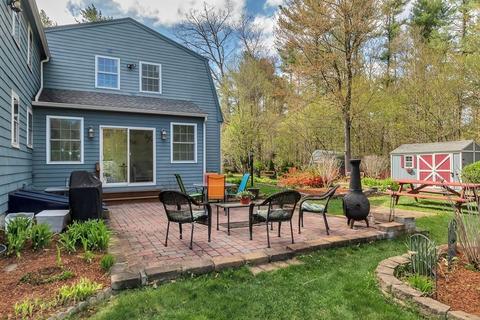
Last sold 07/03/2020 for $389K
bed
bath
Sqft ($137/Sqft)
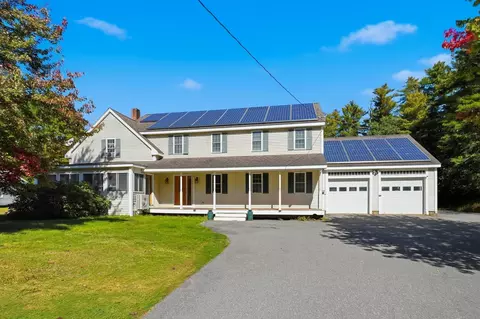
| Property type House | Year built 1975 | HOA fee $0/month | Lot size 0.46 Acre | Movoto estimate | Parking 2 garage spaces |

| Overview | |
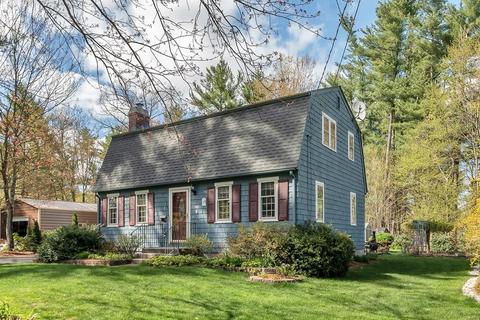
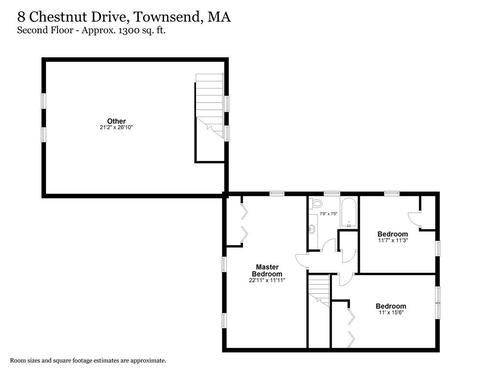
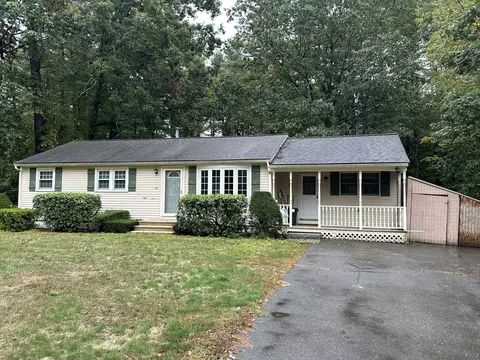
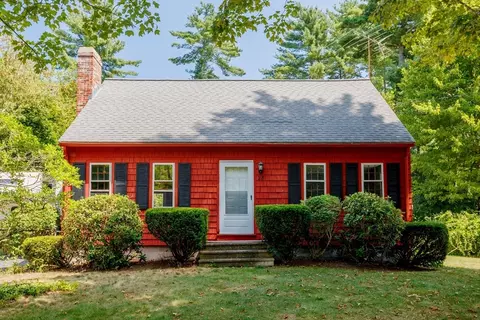
| Levels/Style | Cape |
| Type | Single Family |
| SubType | Detached |
| MLS # | 72652970 |
| SqFt | 2849 |
| Status | Sold |
| Lot Size (Acre) | 0.46 |
| Property Tax | 6022 |
| Year Built | 1975 |
| Short Sale (Y/N) | No |
| Foreclosure (Y/N) | No |
| Interior | |
| # Full Baths | 2 |
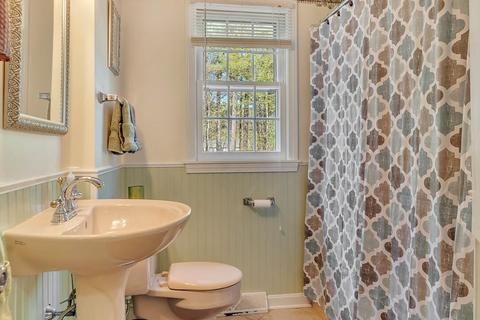
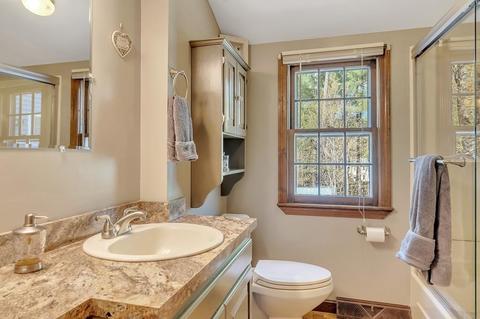
| Bathroom 2 | Bathroom - Full, Flooring - Stone/Ceramic Tile, Lighting - Overhead |
| Primary Bathroom | No |
| Bathroom 1 | Flooring - Stone/Ceramic Tile |
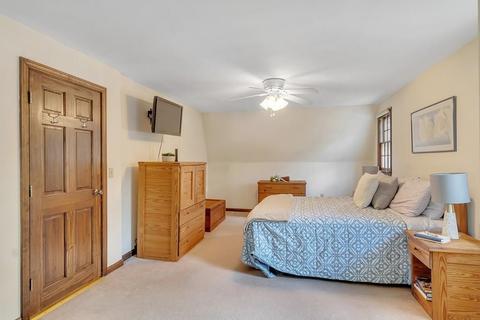
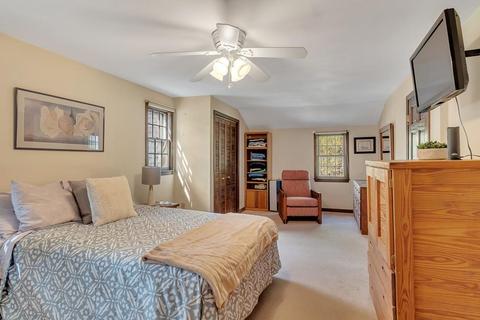
| Primary Bedroom | Ceiling Fan(s), Closet, Flooring - Wall To Wall Carpet, Lighting - Overhead |
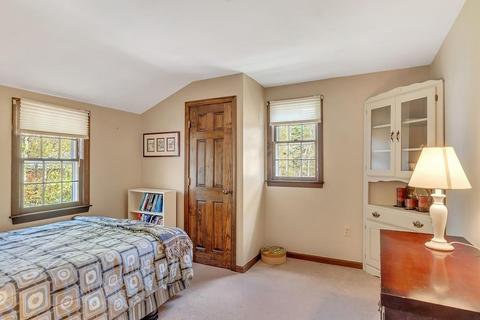
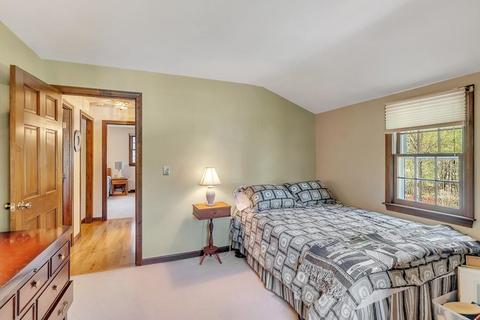
| Bedroom 3 | Closet, Flooring - Wall To Wall Carpet |
| Bedroom 2 | Ceiling Fan(s), Closet, Flooring - Wall To Wall Carpet |
| Total # of Bedrooms | 3 |
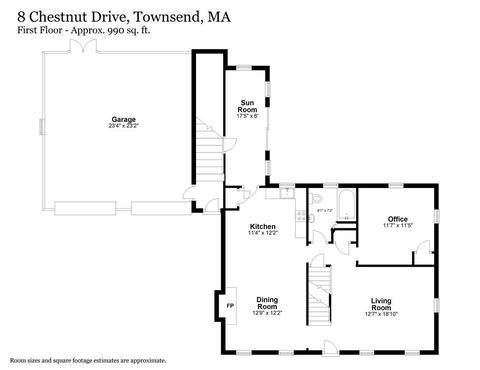
| Total # of Rooms | 7 |
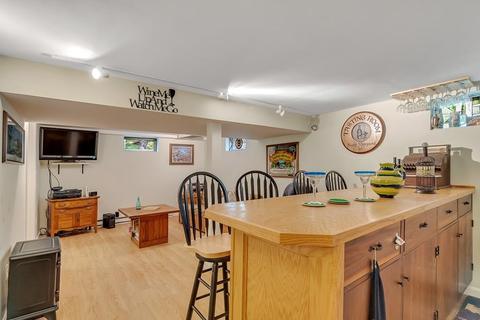
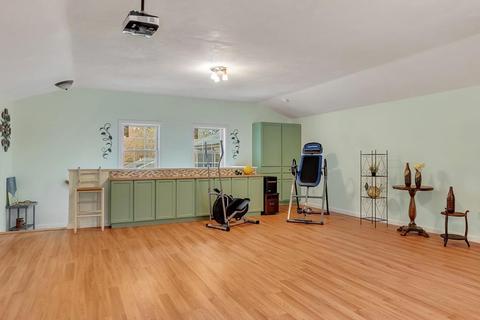
| Add'l Room 3 | Flooring - Laminate, Lighting - Overhead, Bonus Room |
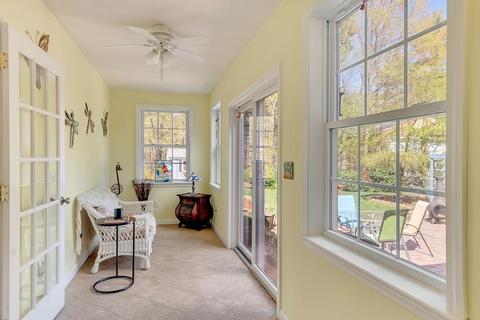
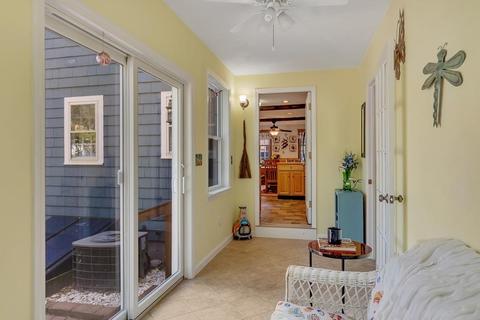
| Add'l Room 2 | Sun Room, Flooring - Stone/Ceramic Tile, Main Level, Slider |
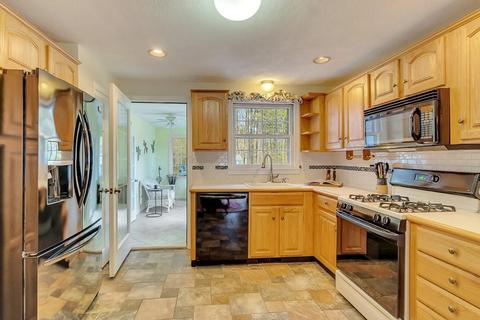
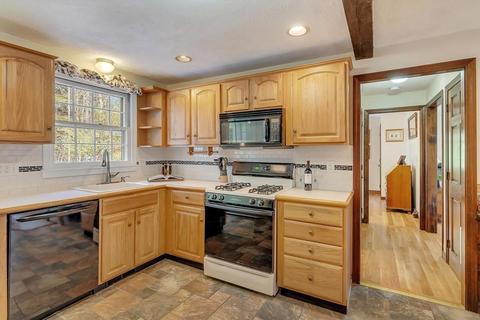
| Kitchen | Flooring - Stone/Ceramic Tile, Dining Area, Main Level, Breakfast Bar / Nook, Exterior Access, Lighting - Overhead |
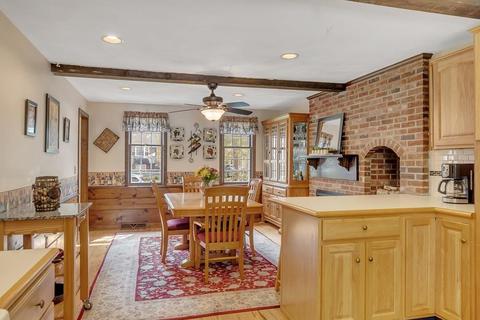
| Dining Room | Fireplace, Flooring - Hardwood, Main Level |
| Add'l Room 1 | Closet, Flooring - Hardwood, Main Level, Office |
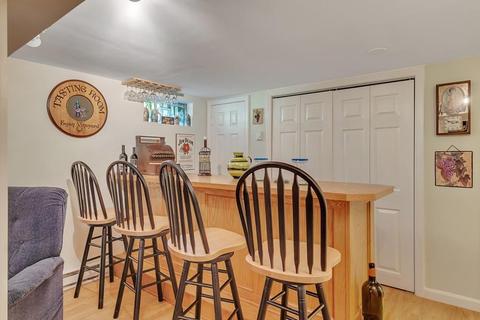
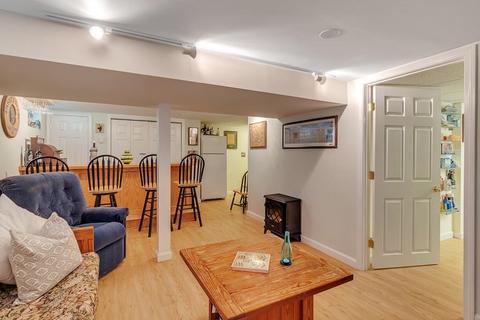
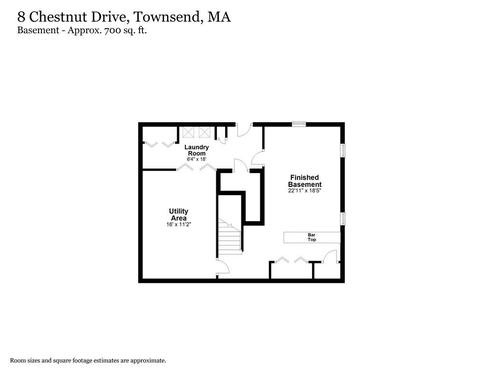
| Basement | Full, Finished, Interior Access, Bulkhead, Concrete Floor |
| # Fireplaces | 1 |
| Interior Features | Wood / Coal / Pellet Stove, Flooring - Hardwood, Main Level, Cable Hookup, Exterior Access, Lighting - Overhead, Cable Available, Internet Available - Broadband |
| Exterior | |
| Foundation | Poured Concrete |
| Exterior | Wood, Fiber Cement Siding |
| Roof | Asphalt/Fiberglass Shingles |
| Construction | Frame |
| Garage/ Parking | Attached, Garage Door Opener, Heated, Storage, Work Area, Side Entry, Insulated |
| Parking Desc | Paved Driveway |
| # Parking Spaces | 4 |
| # Garage Spaces | 2 |
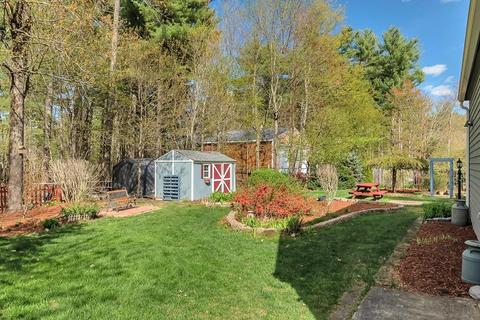
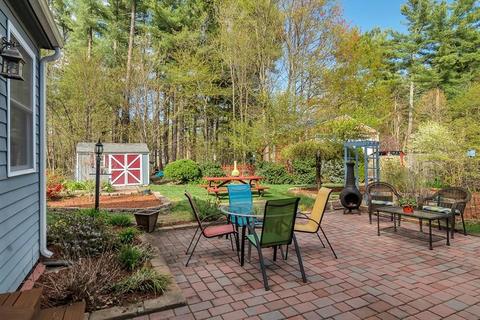
| Exterior Features | Patio, Gutters, Professional Landscaping, Sprinkler System |
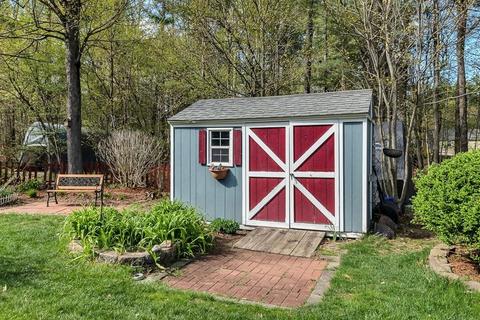
| Lot Desc | Wooded, Paved Drive, Level |
| Amenities / Utilities | |
| Green Features: Energy Efficiency | Insulated Windows, Storm Windows, Storm Doors, Prog. Thermostat |
| Utility Connections | For Gas Range, for Gas Oven, for Gas Dryer, Washer Hookup, Icemaker Connection |
| Utilities: Hot Water | Natural Gas |
| Water Source | City/Town Water |
| HOA Amenities | Shopping, Park, Walk/Jog Trails, Stables, Golf Course, Bike Path, Conservation Area, House Of Worship, Public School |
| Location | |
| County | Middlesex |
| APN | M:053D B:0280 L:0000, 806899 |
| Lot/ Land Details | |
| Road Type | Public, Paved |
MLS # 72652970| Est. value | Bed/bath | Sqft | mi | |
|---|---|---|---|---|
| 6 Chestnut Dr, Townsend, MA 01469 | $504,000 | 3/1 | 1,498 | 0.02 |
| 10 Chestnut Dr, Townsend, MA 01469 | $490,000 | 2/2 | 1,008 | 0.02 |
| 11 Chestnut Dr, Townsend, MA 01469 | $478,000 | 3/1 | 1,414 | 0.03 |
| 9 Chestnut Dr, Townsend, MA 01469 | $588,000 | 3/1 | 1,613 | 0.03 |
| 4 Chestnut Dr, Townsend, MA 01469 | $520,000 | 3/2 | 1,690 | 0.04 |
| 12 Chestnut Dr, Townsend, MA 01469 | $445,000 | 3/2 | 960 | 0.04 |
| 13 Chestnut Dr, Townsend, MA 01469 | $552,000 | 3/3 | 2,273 | 0.04 |
| 7 Chestnut Dr, Townsend, MA 01469 | $570,000 | 4/1 | 1,500 | 0.04 |
Estimated values are based on public record data and automated valuation models. Values are not guaranteed and may not reflect current market conditions.

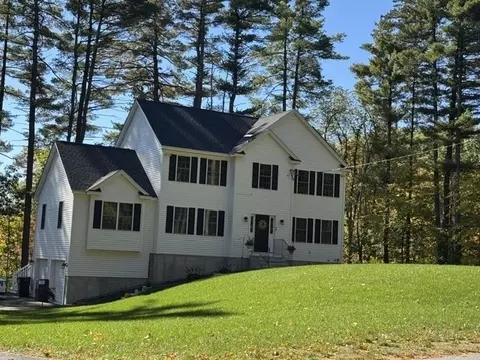
$342,450
$469,900
$439,900
$450,000
$399,900
$449,450
$499,900
$564,950
$474,900
$425,000
$650,000
$649,900
$638,950
$764,000
$509,900
$299,900
$299,900
$354,500
$924,500
$825,000
$795,000
$899,900
$534,750
$1,690,000
$445,000
$469,900
$524,450
$484,500
$499,000
$569,900