
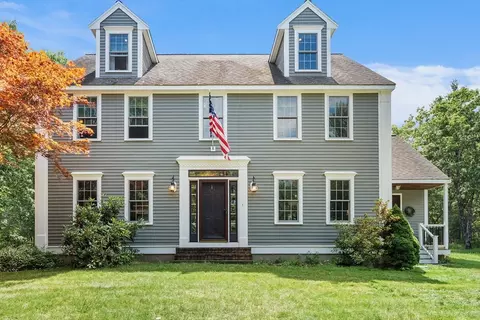
- $749,000
- 4Bd
- 4Ba
- 2,860 Sq Ft
$20K

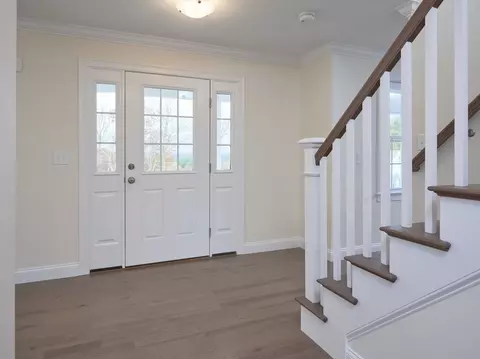
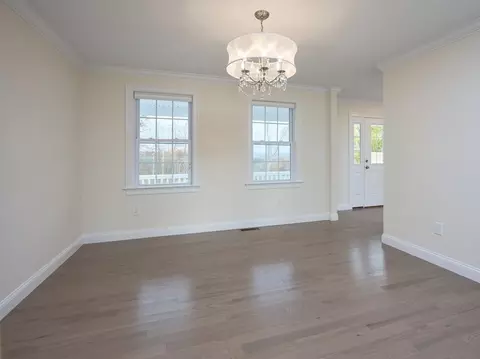
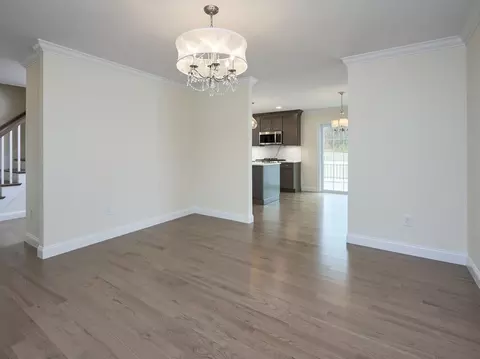
bed
bath
Sqft ($319/Sqft)
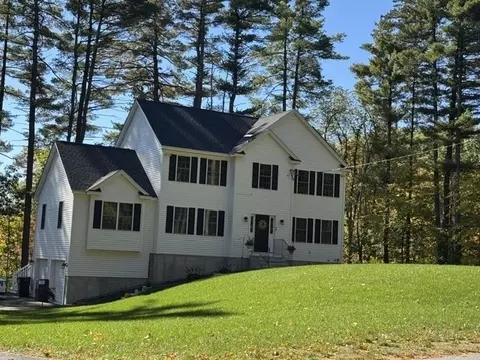
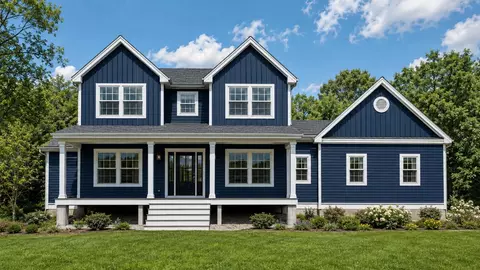
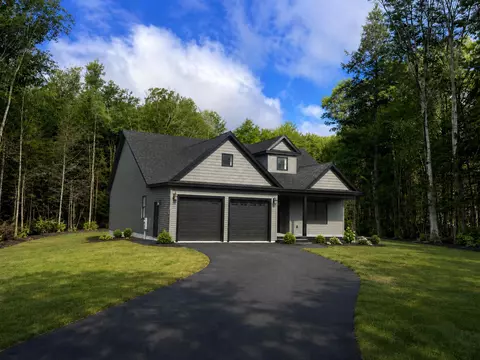
| Property type House | Year built 2026 | HOA fee $0/month | Lot size 2.16 Acre | Movoto estimate | Parking 2 garage spaces |

| Overview | |
| Cooling/AC | Central Air |
| Heating | Central, Forced Air, Propane |
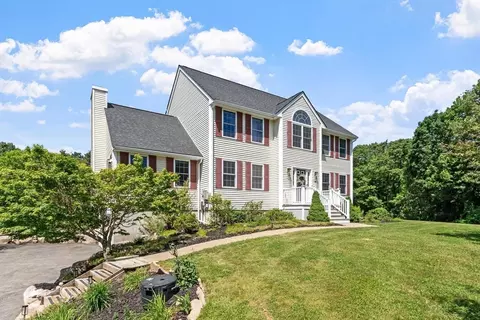
| Levels/Style | Colonial |
| MLS # | 73588293 |
| Type | Residential |
| Status | Active |
| SubType | Single Family Residence |
| SqFt | 2318 |
| Lot Size (SqFt) | 94218 |
| Lot Size (Acres) | 2.16 |
| Year Built | 2026 |
| Interior | |
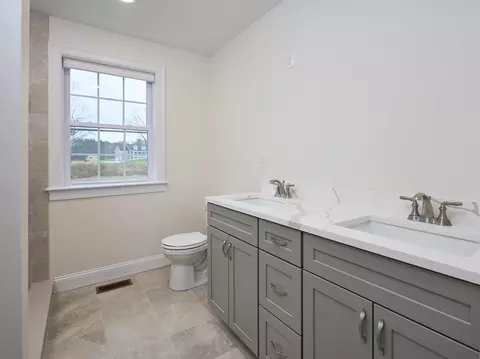
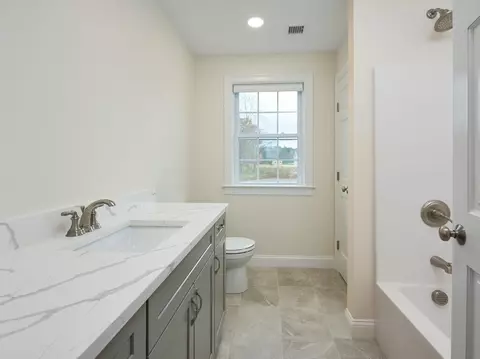
| Bathroom 2 | Bathroom - Full, Bathroom - With Tub & Shower, Flooring - Stone/Ceramic Tile, Countertops - Stone/Granite/Solid |
| Bathroom 3 | Bathroom - Half, Dryer Hookup - Electric, Washer Hookup |
| Primary Bathroom | Yes |
| Total # of Bathrooms | 3 |
| Bathroom 1 | Bathroom - Full, Flooring - Stone/Ceramic Tile, Countertops - Stone/Granite/Solid |
| # Full Baths | 2 |
| # Half Baths | 1 |
| Total # of Bedrooms | 4 |
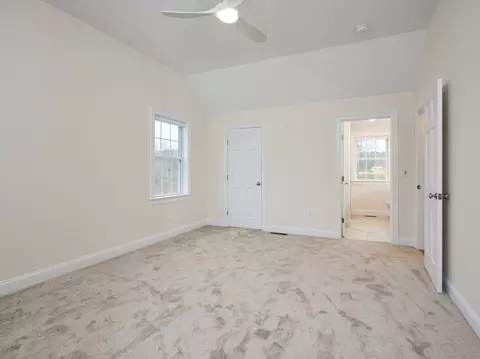
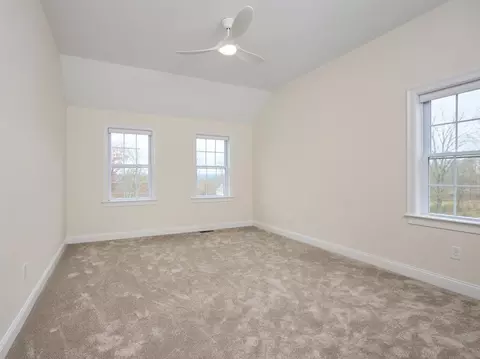
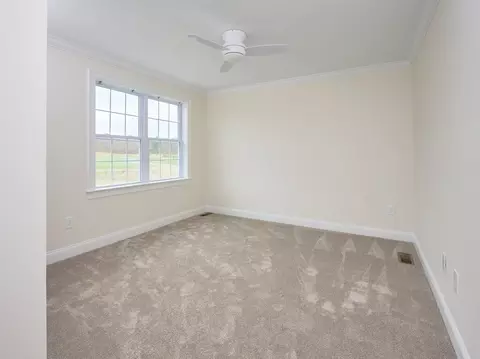
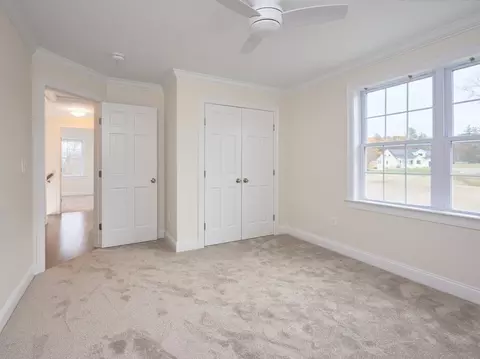
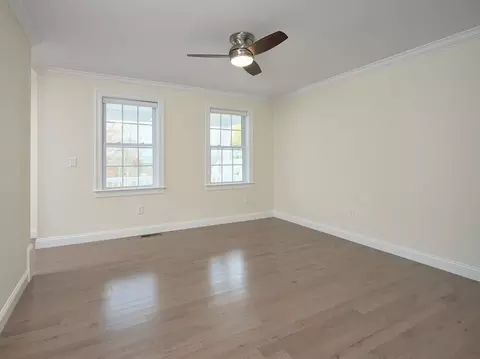
| Bedroom 3 | Flooring - Wall To Wall Carpet |
| Bedroom 4 | Flooring - Wall To Wall Carpet |
| Bedroom 2 | Flooring - Wall To Wall Carpet |
| Basement | Full, Concrete, Unfinished |
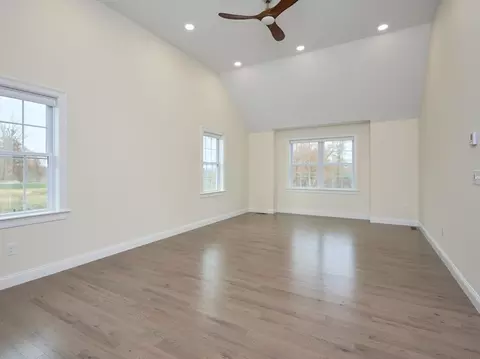
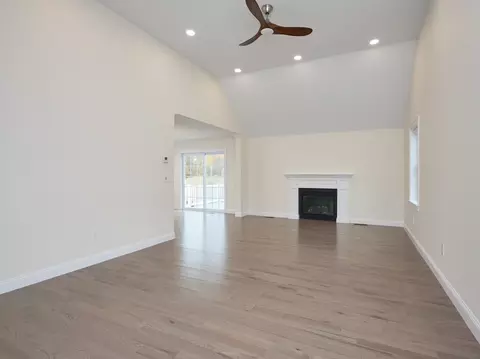
| Family Room | Vaulted Ceiling(s), Flooring - Hardwood, 24 |
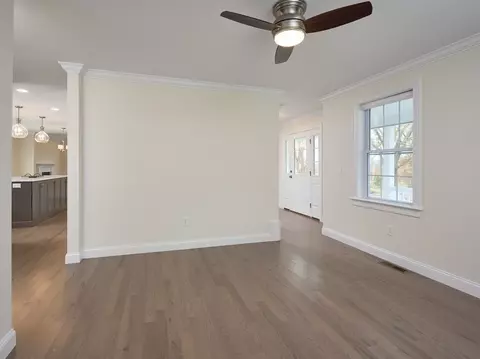
| Living Room | Flooring - Hardwood |
| Dining Room | First, Flooring - Hardwood, Chair Rail, Crown Molding |
| Total # of Rooms | 8 |
| Laundry | Electric Dryer Hookup, Washer Hookup |
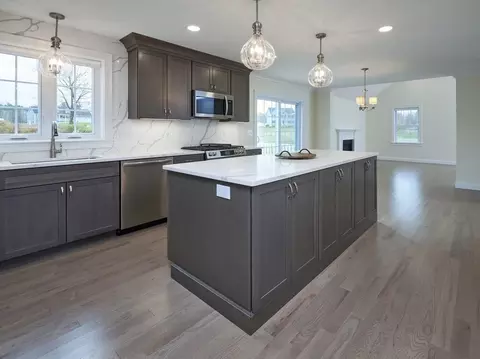
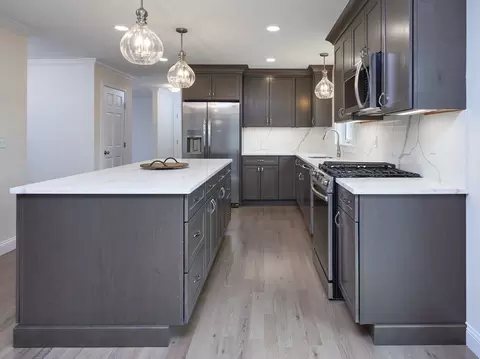
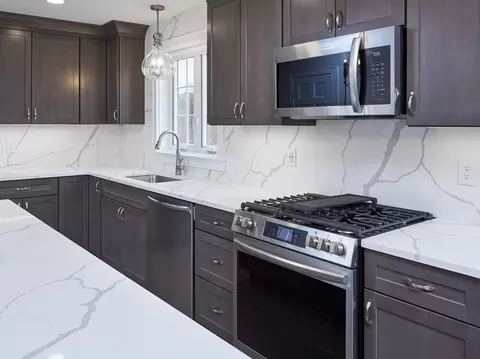
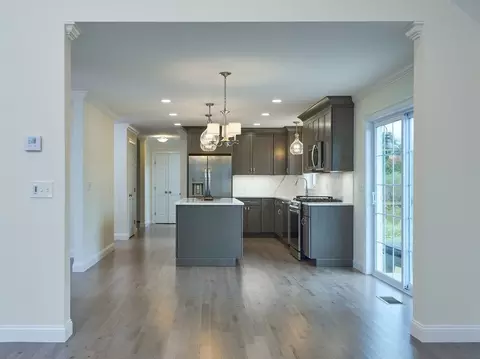
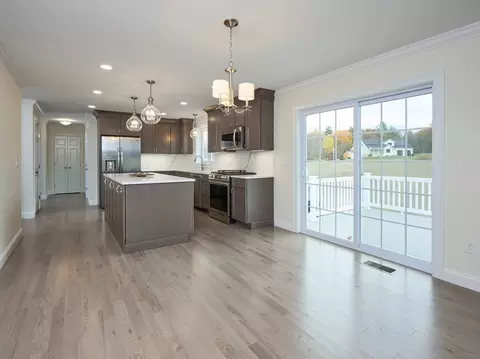
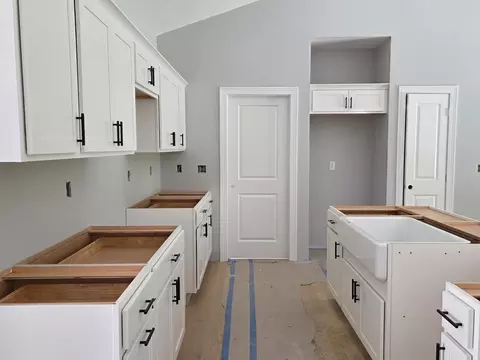
| Kitchen | Flooring - Hardwood, Countertops - Stone/Granite/Solid, Stainless Steel Appliances, Storage |
| Flooring | Tile, Carpet, Hardwood |
| Appliances | Electric Water Heater, Range, Dishwasher, Microwave |
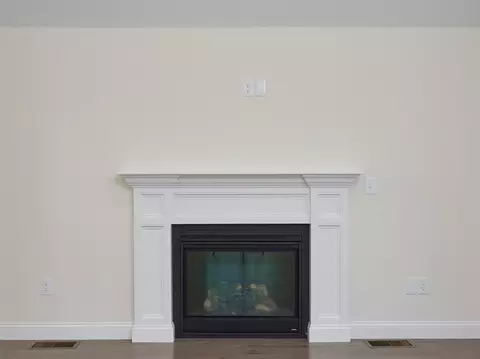
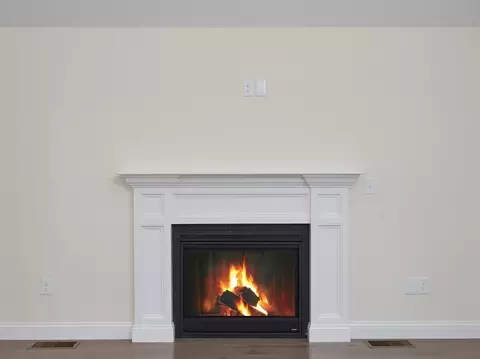
| # Fireplaces | 1 |
| Interior Features | Closet |
| Fireplace | Family Room |
| Door Features | Insulated Doors |
| Window Features | Insulated Windows |
| Exterior | |
| Foundation | Concrete Perimeter |
| Roof | Shingle |
| Construction | Frame |
| # Covered Spaces | 2 |
| Parking Desc | Under, Paved Drive, Off Street |
| # Parking Spaces | 4 |
| # Garage Spaces | 2 |
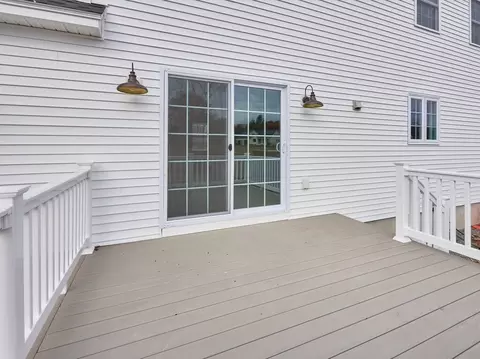
| Exterior Features | Deck, Deck - Composite |
| Patio/ Porch | Deck, Deck - Composite |
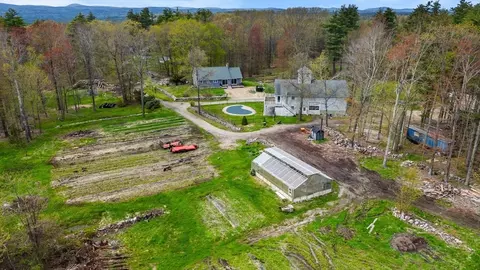
| Lot Desc | Farm, Gentle Sloping |
| Amenities / Utilities | |
| Sewer | Private Sewer |
| Utilities | For Electric Range, for Electric Oven, for Electric Dryer, Washer Hookup |
| Electricity | 200+ Amp Service |
| Water Source | Private |
| Location | |
| View | Scenic View(s) |
| County | Middlesex |
| Community Features | Public School |
| Elementary School | Spaulding Mem |
| Middle School | Hawthorne Brook |
| High School | Nmrhs |
| Zoning | RB2 |
| APN | 805701 |
| Directions | Rt. 13 (Brookline St) To North End Rd. Near Timberlin Farm. |
| Lot/ Land Details | |
| Road Frontage | Public |
| Road Responsibility | Public Maintained Road |
| Road Surface | Paved |

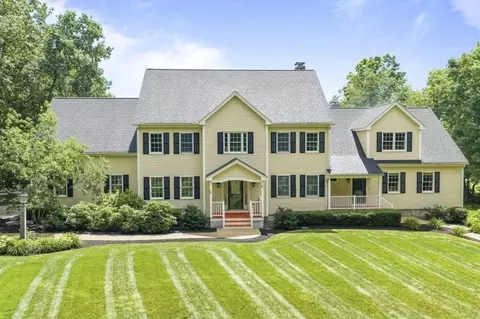



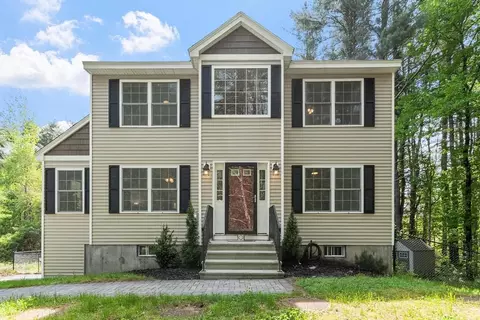
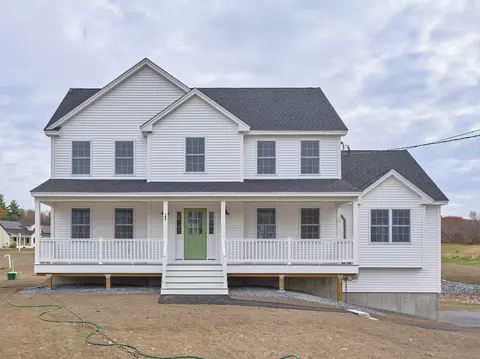
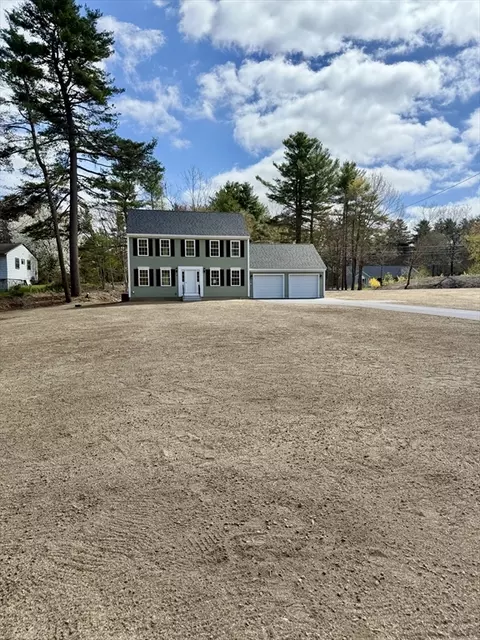
$342,450
$469,900
$439,900
$450,000
$399,900
$449,450
$499,900
$564,950
$474,900
$425,000
$650,000
$649,900
$638,950
$764,000
$509,900
$299,900
$299,900
$354,500
$924,500
$825,000
$795,000
$899,900
$534,750
$1,690,000
$445,000
$469,900
$524,450
$484,500
$499,000
$569,900
