

- $950,000
- 5Bd
- 4Ba
- 3,941 Sq Ft
SOLD

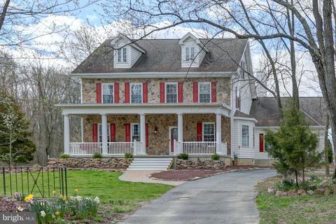
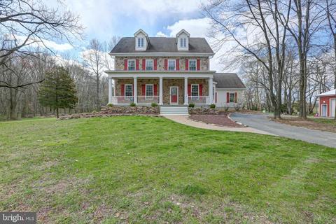
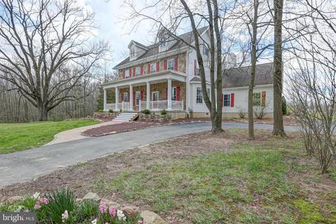
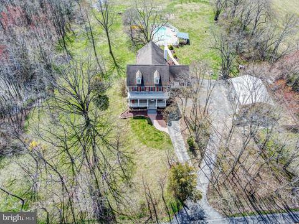
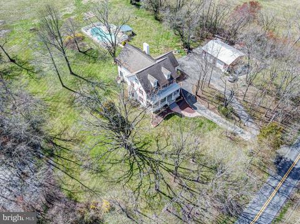
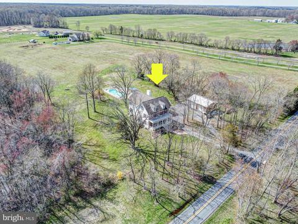
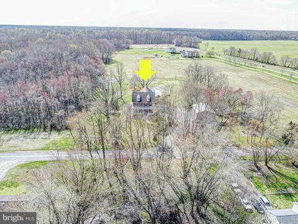
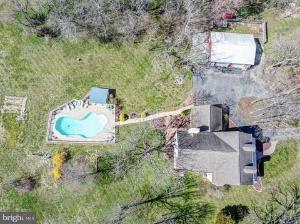
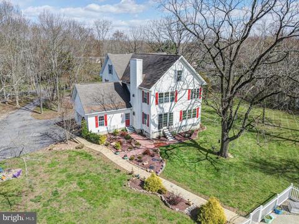
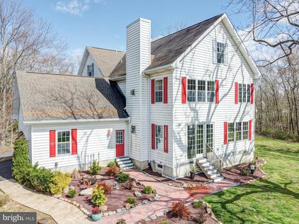
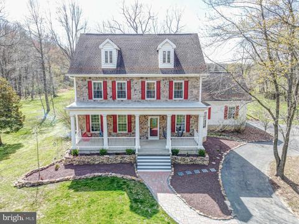
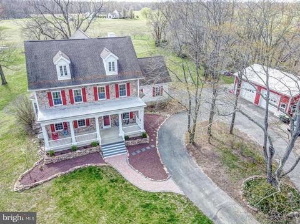
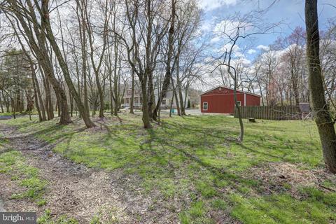
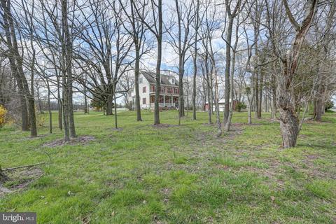
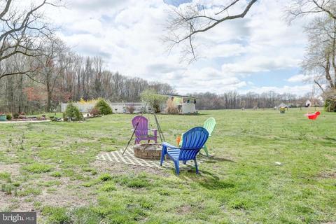
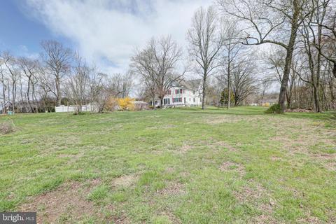
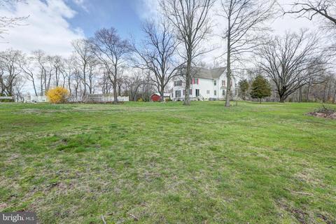
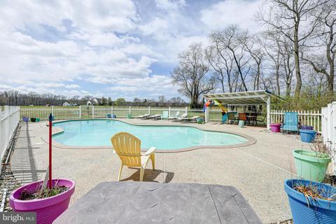
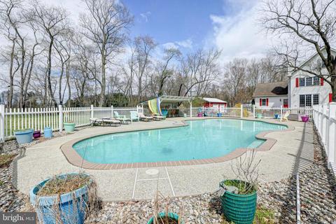
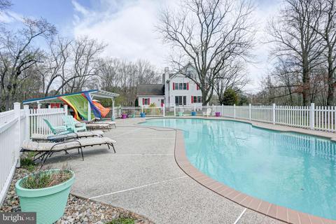
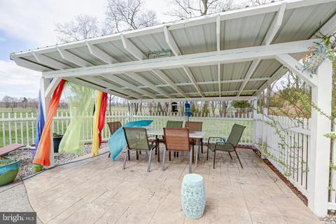
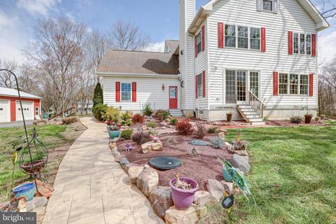
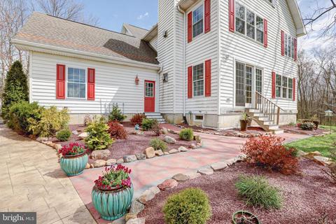
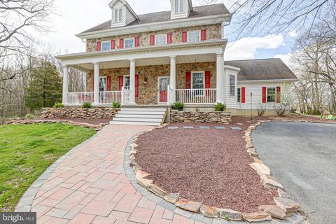
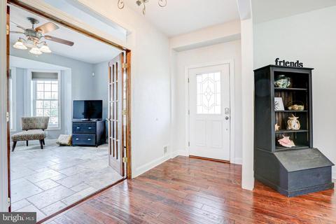
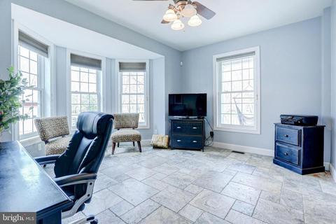
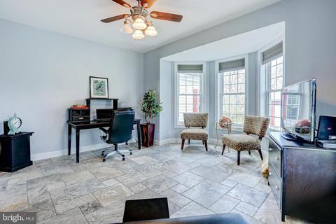
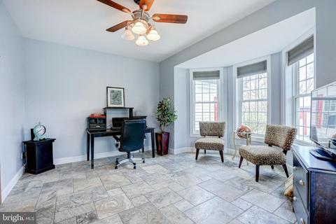
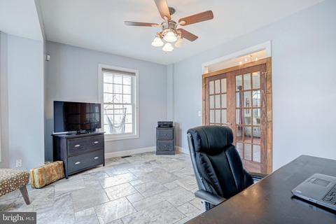
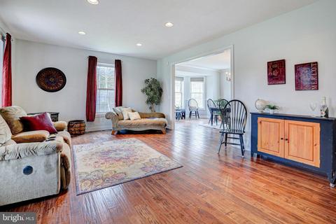
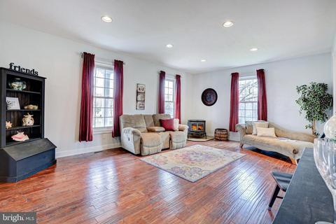
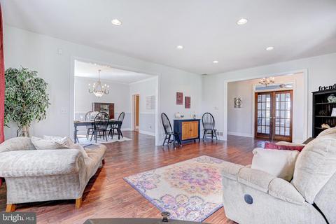
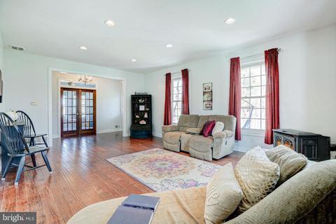
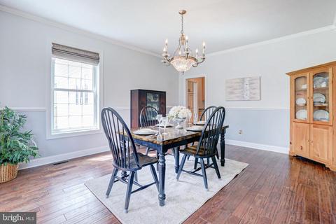
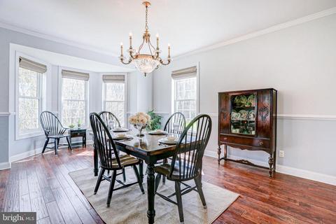
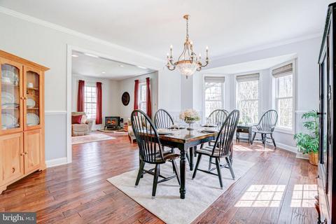
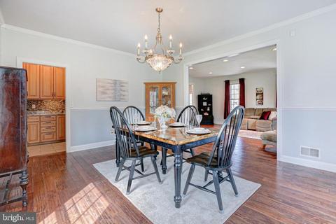
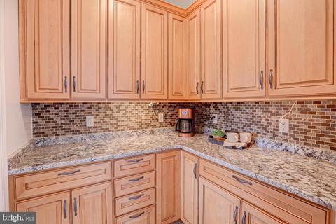
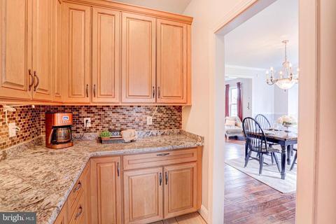
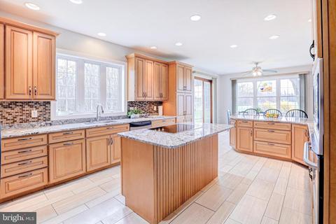
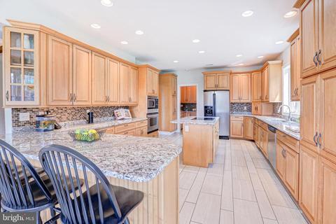
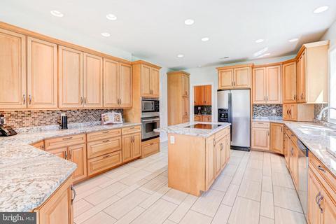
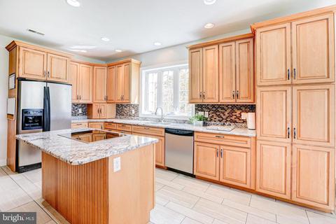
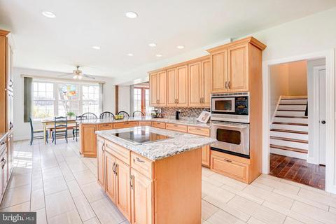
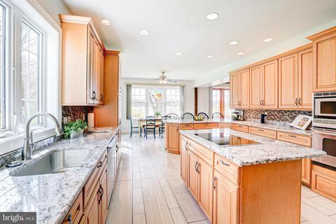
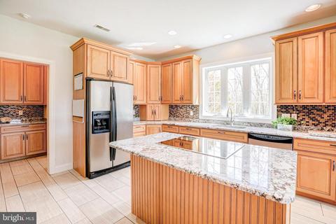
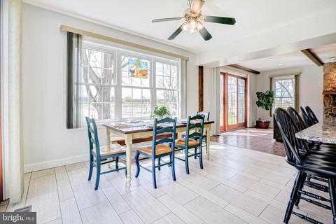
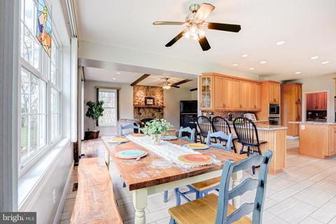
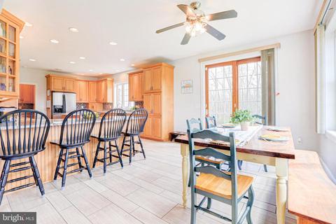
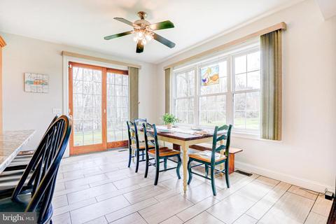
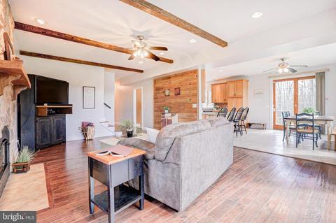
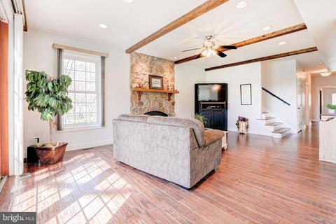
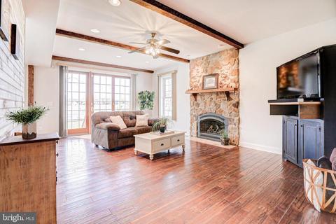
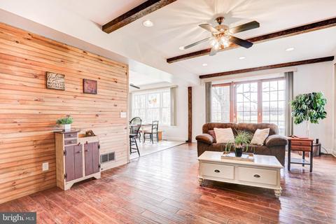
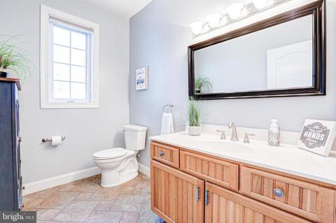
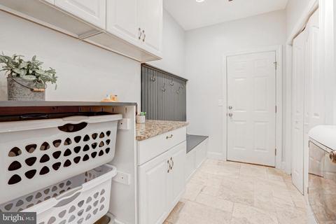
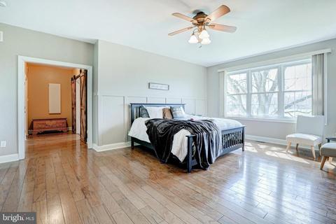
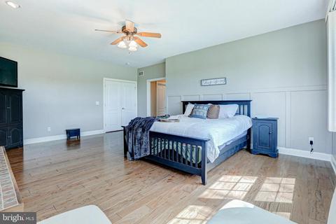
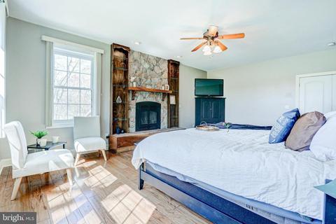
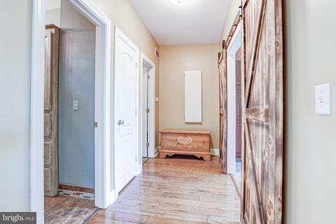
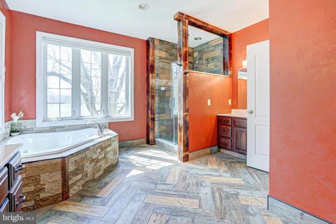
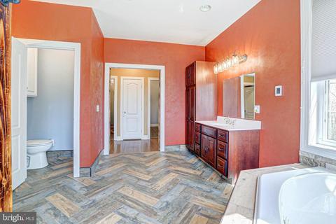
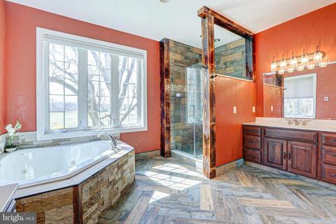
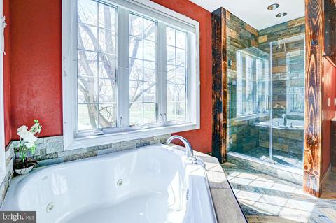
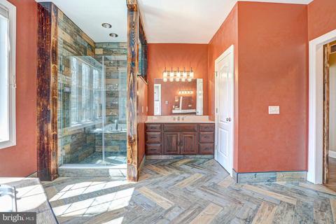
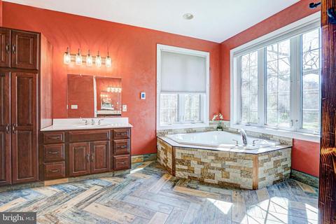
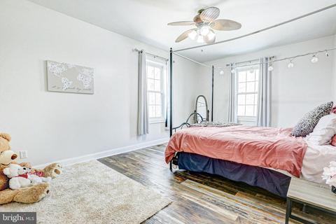
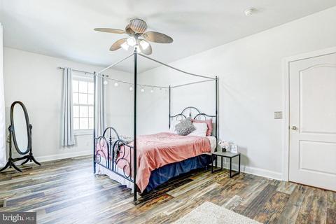
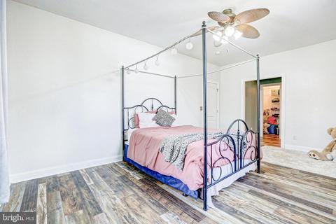
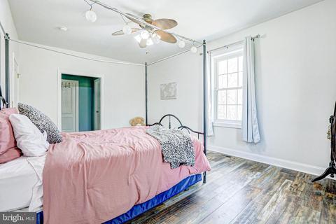
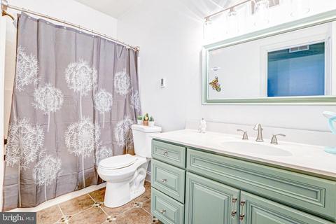
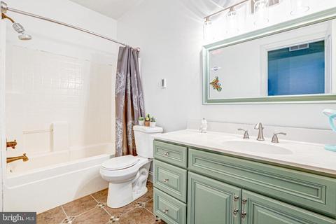
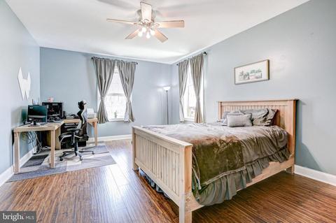
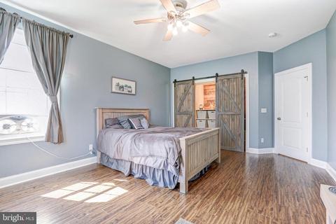
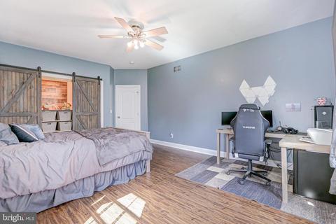
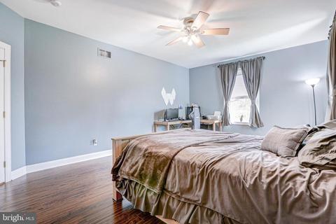
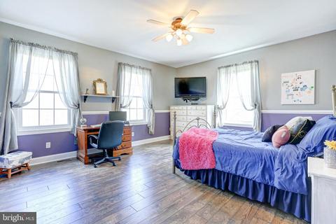
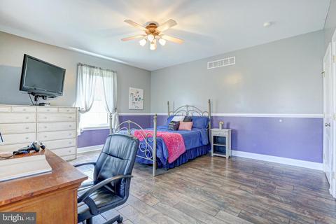
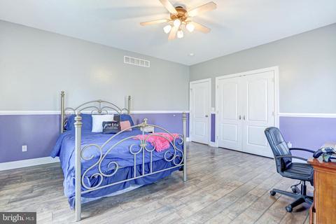
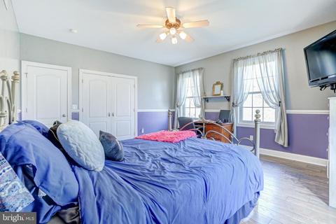
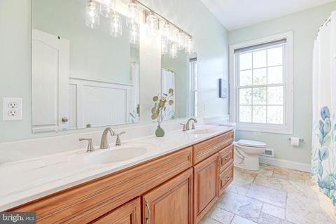
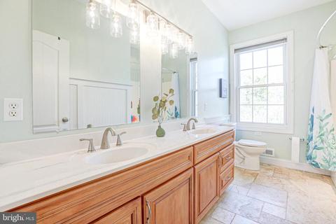
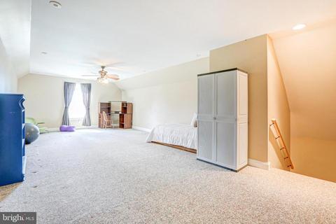
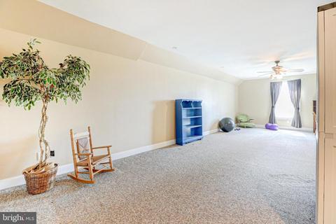
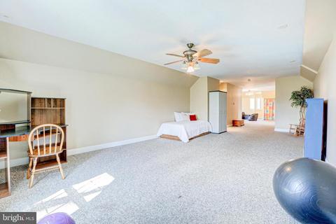
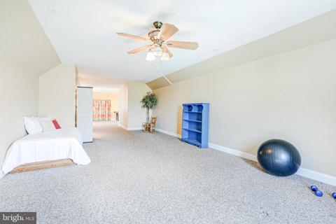
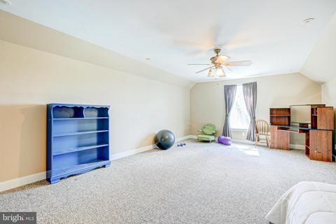
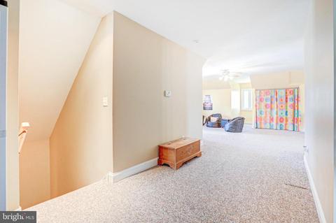
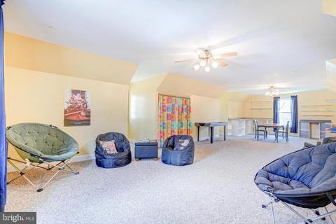
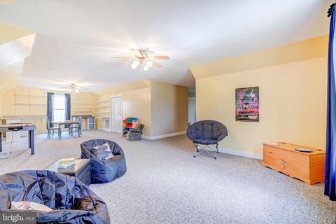
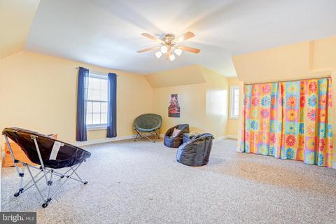
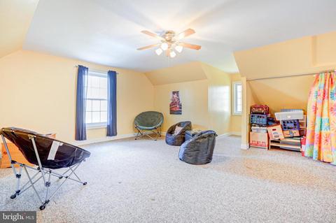
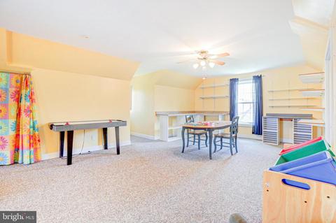
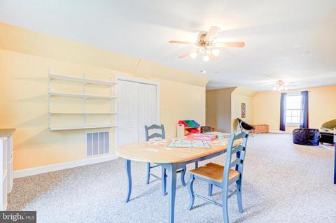
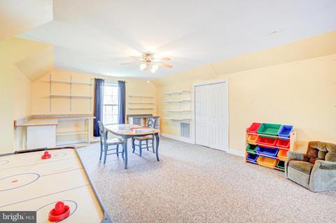
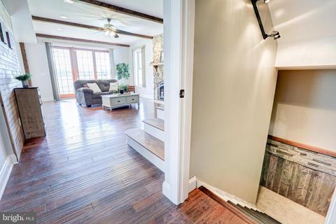
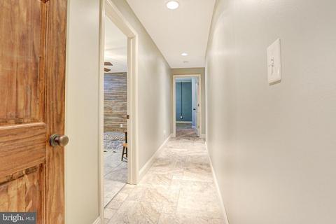
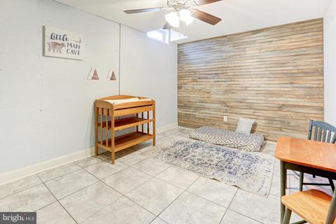
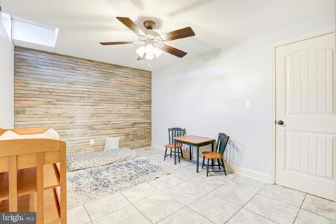
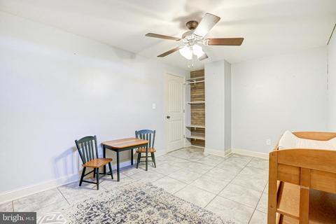
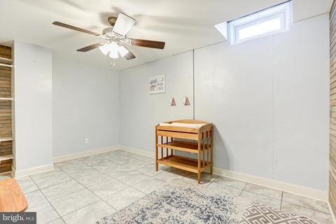
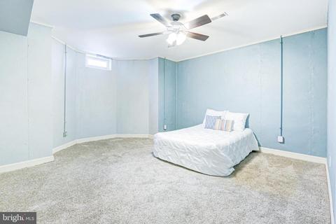
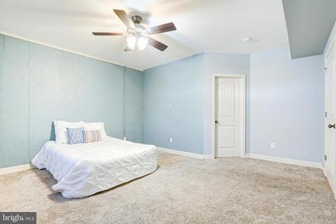
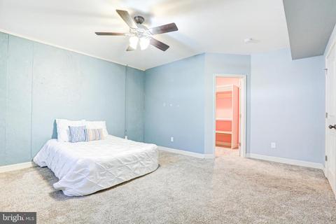
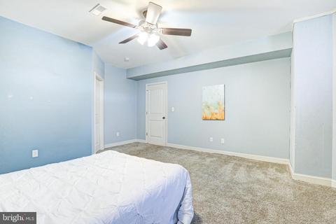
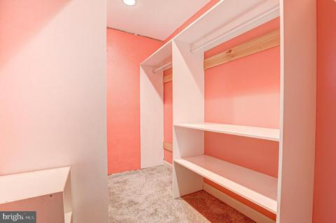
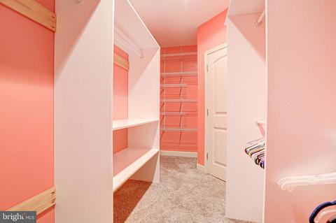
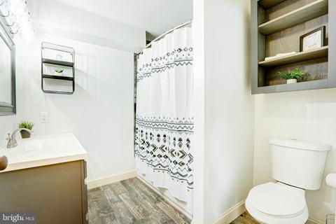
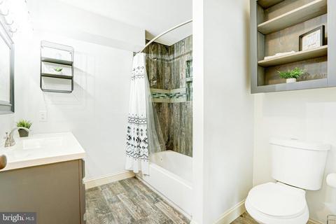
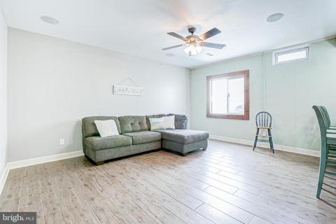
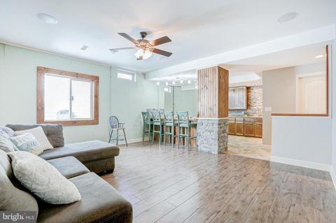
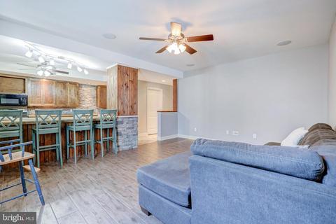
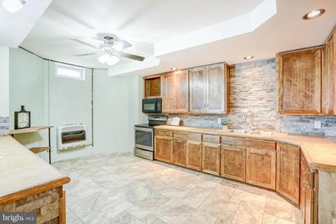
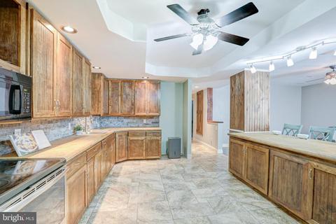
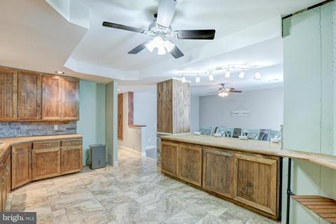
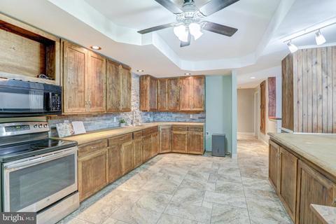
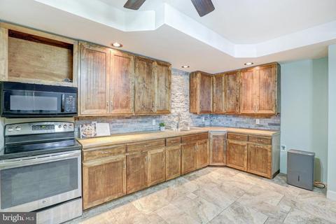
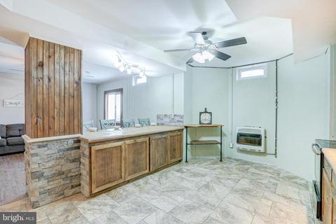
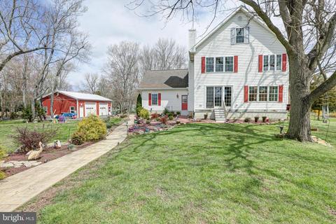
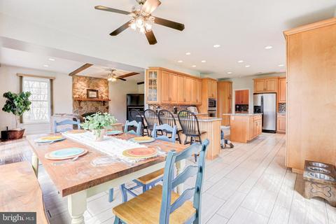
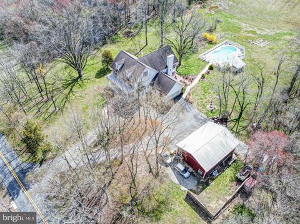
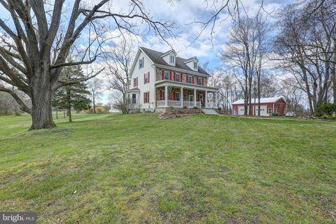
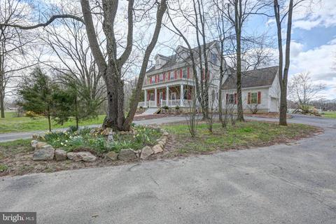
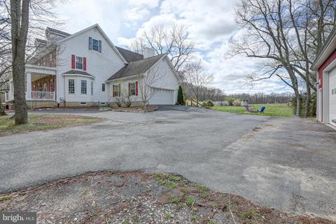
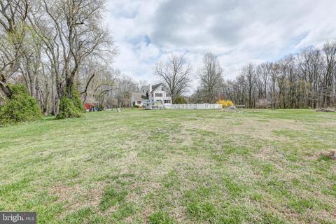
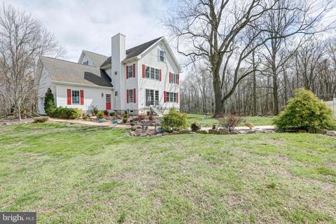
Last sold 06/11/2021 for $850K
bed
bath
Sqft ($137/Sqft)
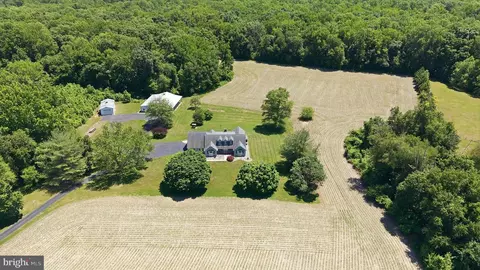
| Property type House | Year built 2004 | HOA fee $0/month | Lot size 11.68 Acre | Movoto estimate | Parking 4 garage spaces |

| Overview | |
| Cooling/AC | Central A/C, Electric |
| Heating | Electric |
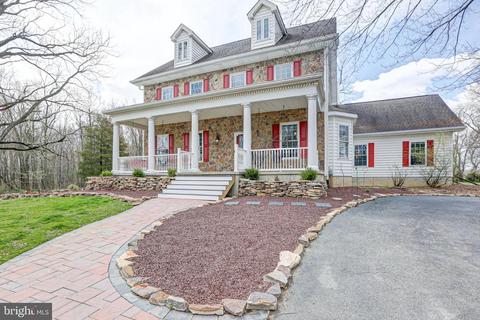
| Levels/Style | Georgian |
| Type | Residential |
| Status | Closed |
| SqFt | 6210 |
| Lot Size (SqFt) | 508781 |
| Lot Size (Acres) | 11.68 |
| County Tax | 1523, Annually |
| School Tax | 4923 |
| Tax: Assessed Value | 184300 |
| Annual Property Tax | 6446 |
| Year Built | 2004 |
| New Construction (Y/N) | N |
| Foreclosure (Y/N) | N |
| Interior | |
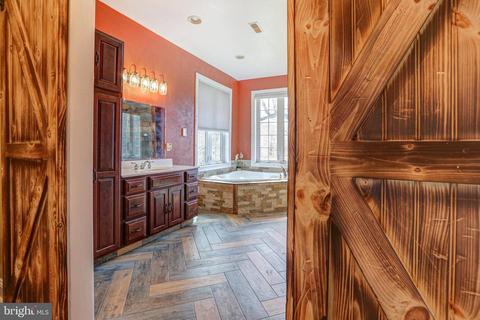
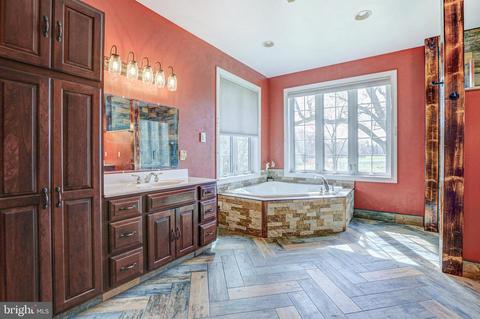
| Total # of Bathrooms | 5 |
| # Full Baths | 4 |
| # Half Baths | 1 |
| Total # of Bedrooms | 6 |
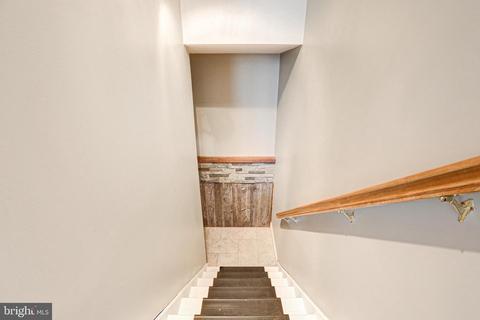
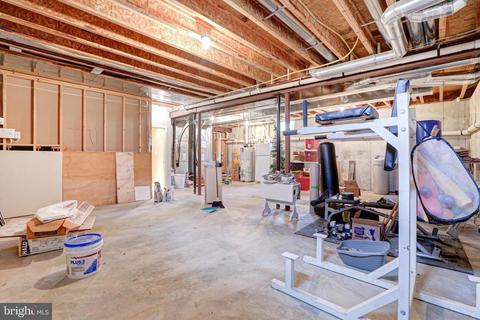
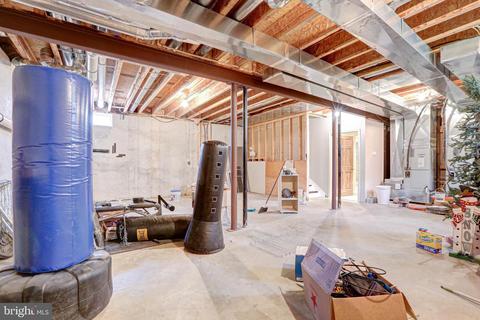
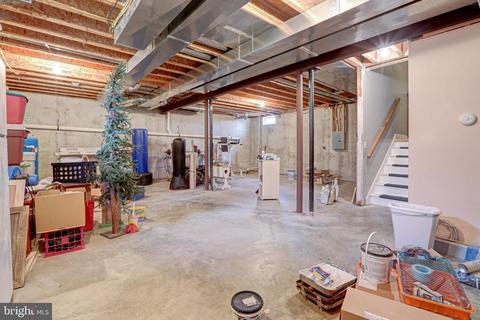
| Basement | Partially Finished, Outside Entrance, Poured Concrete, Space For Rooms, Sump Pump |
| Other Room(s) | Living Room, Dining Room, Primary Bedroom, Bedroom 2, Bedroom 3, Kitchen, Family Room, Bedroom 1, Laundry, Loft, Office, Bathroom 1, Bathroom 2, Primary Bathroom, Half Bath |
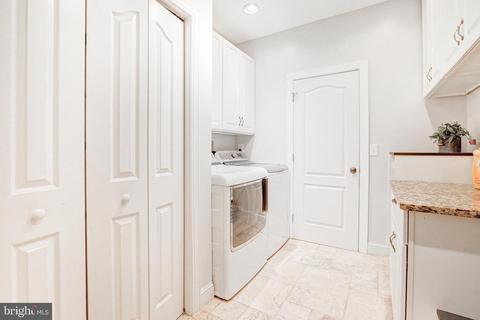
| Laundry | Main Floor |
| Appliances | Built-In Microwave, Built-In Range, Dishwasher, Dryer - Gas, Energy Efficient Appliances, Washer, Refrigerator |
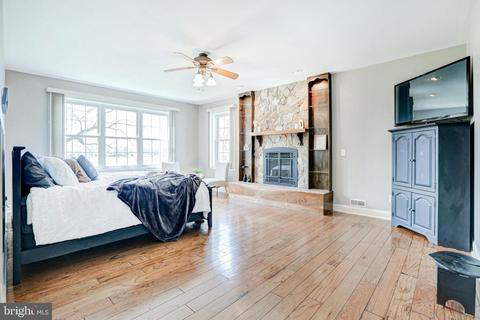
| Fireplace | Gas/Propane |
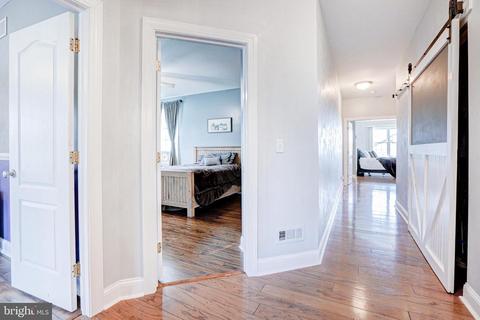
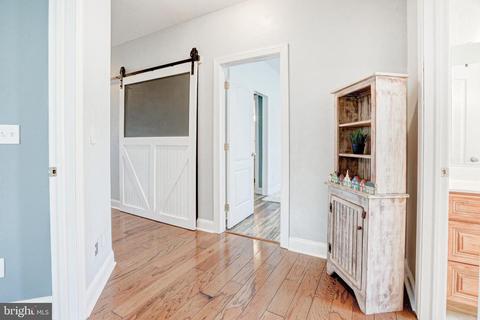
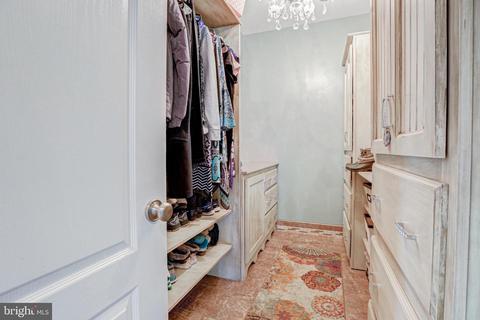
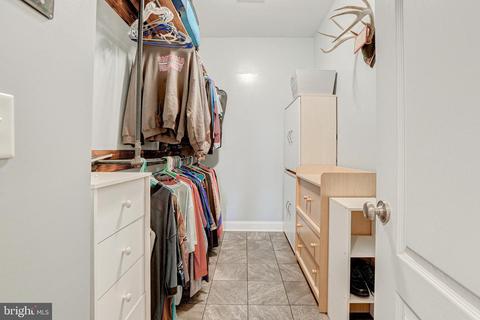
| Interior Features | Attic, Breakfast Area, Built-Ins, Butlers Pantry, Chair Railings, Crown Moldings, Dining Area, Efficiency, Exposed Beams, Family Room Off Kitchen, Floor Plan - Traditional, Formal/Separate Dining Room, Kitchen - Country, Kitchen - Eat-In, Pantry, Recessed Lighting, Stall Shower, Upgraded Countertops, Walk-in Closet(s), Water Treat System, Window Treatments, Wood Floors, Wood Stove |
| Accessibility Features | None |
| Exterior | |
| Construction | Vinyl Siding |
| Foundation | Concrete Perimeter |
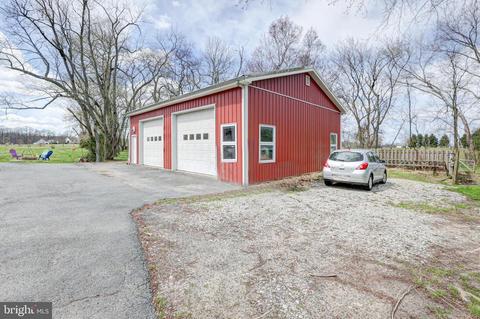
| Garage Desc | Garage - Front Entry, Covered Parking, Oversized |
| Parking Desc | Attached Garage, Detached Garage |
| # Garage Spaces | 4 |
| # Parking Spaces | 4 |
| # Attached Garage Spaces | 2 |
| # Detached Garage Spaces | 2 |
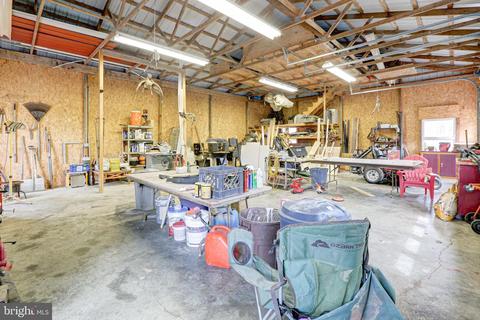
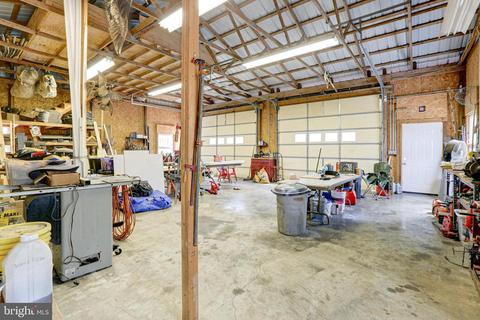
| Exterior Features | Boat Storage, Exterior Lighting, Gutter System, Secure Storage |
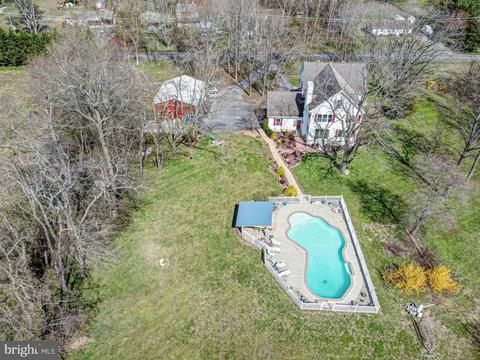
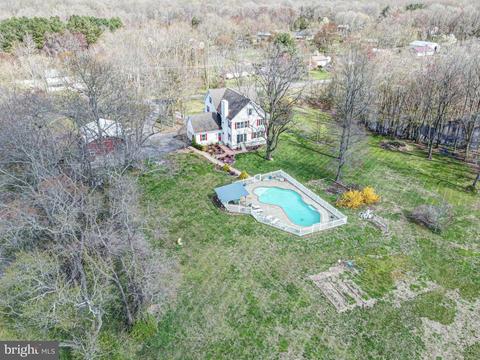
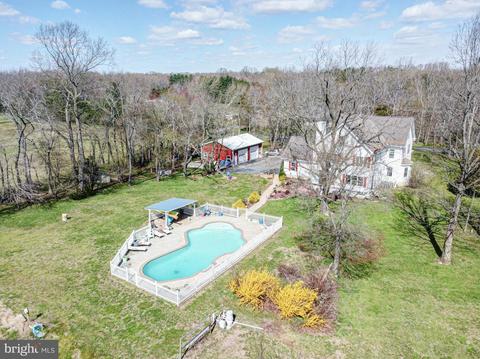
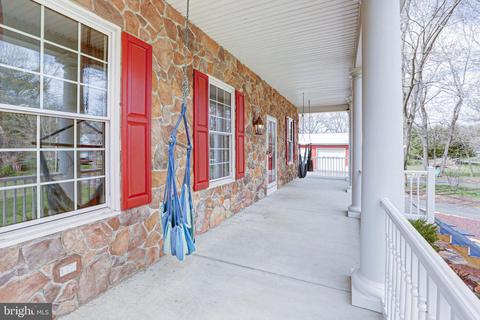
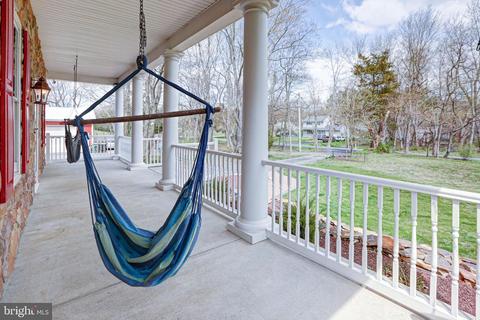
| Existing Structures | Above Grade, Below Grade, Porch(es), 2nd Garage, Pole Barn, Shed |
| Amenities / Utilities | |
| Sewer/ Septic | On Site Septic |
| Electricity | 200+ Amp Service |
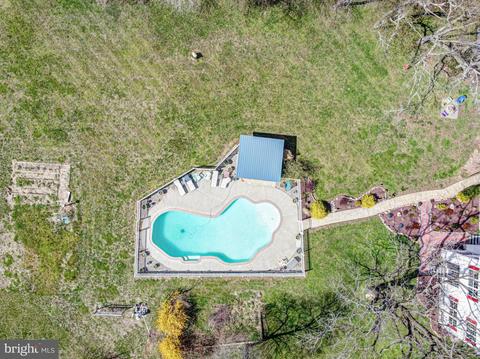
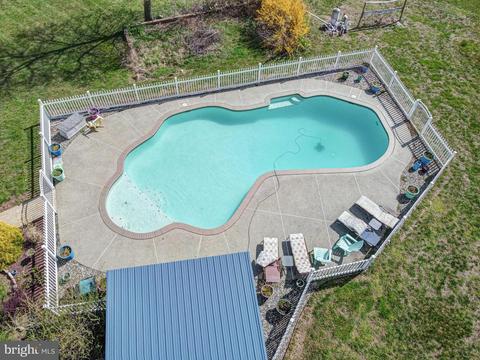
| Pool | Yes - Personal, In Ground |
| Inclusions | See Inclusion Sheet |
| Location | |
| Subdivision | NONE AVAILABLE |
| Water Source | Well |
| Senior Community (Y/N) | N |
| School District | APPOQUINIMINK |
| Location | Rural |
| Directions | Use GPS |
| Zoning | SR |
| Lot/ Land Details | |
| Road Responsibility | Private |
MLS # DENC522482| Est. value | Bed/bath | Sqft | mi | |
|---|---|---|---|---|
| 923 Grears Corner Rd, Townsend, DE 19734 | $289,600 | 3/1 | 1,250 | 0.05 |
| 913 Grears Corner Rd, Townsend, DE 19734 | $349,600 | 3/1 | 1,350 | 0.05 |
| 929 Grears Corner Rd, Townsend, DE 19734 | $302,800 | 3/1 | 1,000 | 0.07 |
| 907 Grears Corner Rd, Townsend, DE 19734 | $329,600 | 3/1 | 1,275 | 0.07 |
| 933 Grears Corner Rd, Townsend, DE 19734 | $288,900 | 3/1 | 1,025 | 0.09 |
| 901 Grears Corner Rd, Townsend, DE 19734 | $464,000 | 3/2 | 1,800 | 0.11 |
| 939 Grears Corner Rd, Townsend, DE 19734 | $389,100 | 4/2 | 2,175 | 0.11 |
| 947 Grears Corner Rd, Townsend, DE 19734 | $289,400 | 3/1 | 1,025 | 0.14 |
Estimated values are based on public record data and automated valuation models. Values are not guaranteed and may not reflect current market conditions.



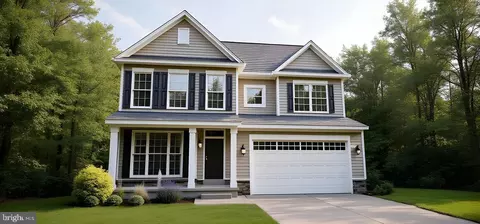
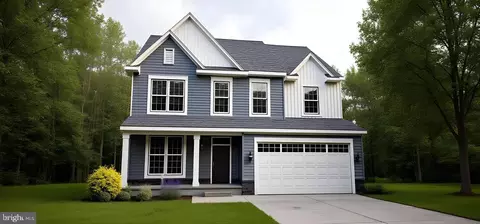
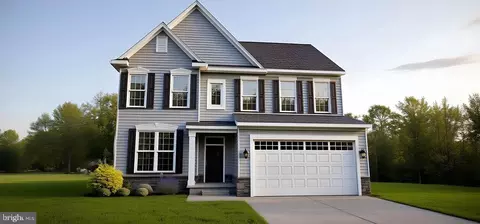
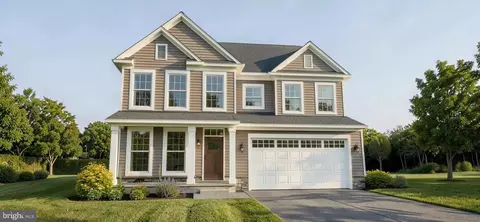
$447,500
$229,900
$370,500
$280,490
$342,500
$364,499
$465,490
$254,000
$172,000
$355,000
$380,000
$454,950
$515,000
$299,900
$275,000
$575,000
$415,000
$279,500
$225,000
$505,000
$610,000
$437,000
$334,450
$469,900
$329,900
$145,000