

- $285,000
- 3Bd
- 1Ba
- 1,050 Sq Ft
SOLD

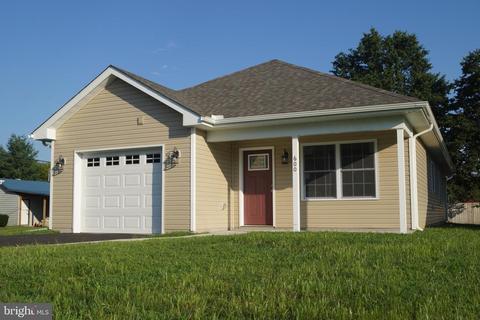
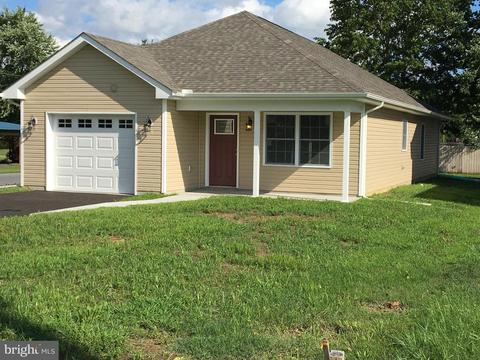
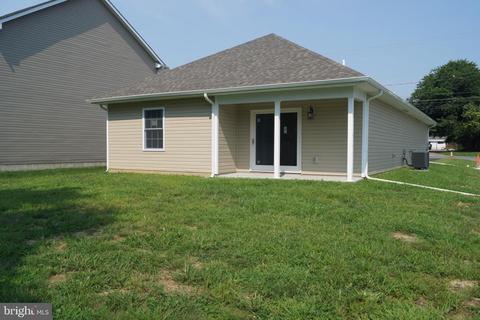
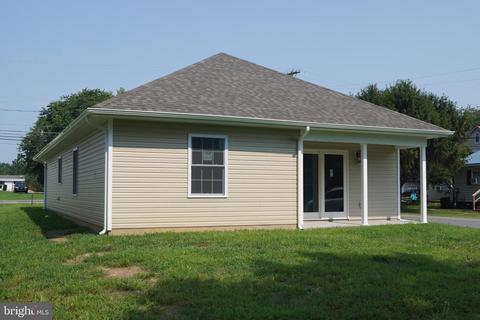
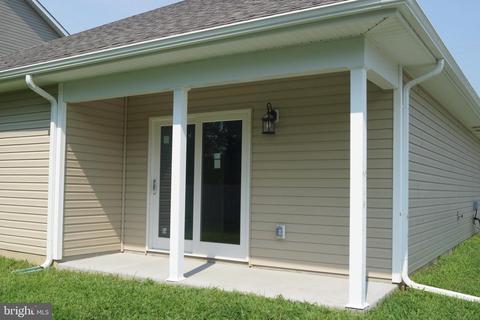
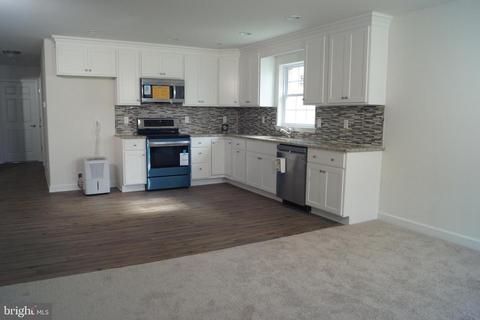
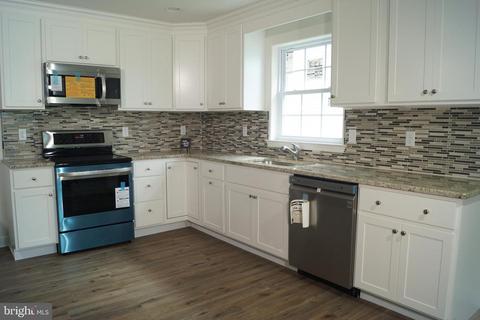
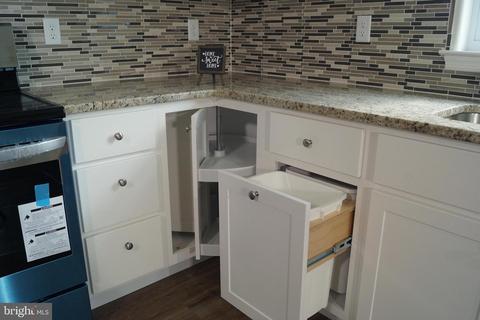
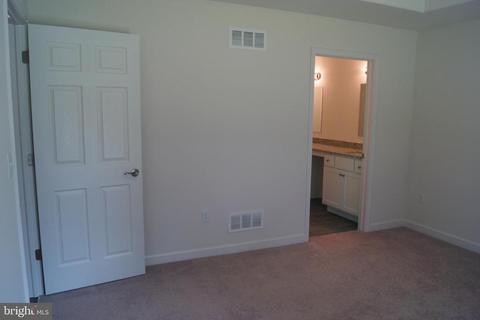
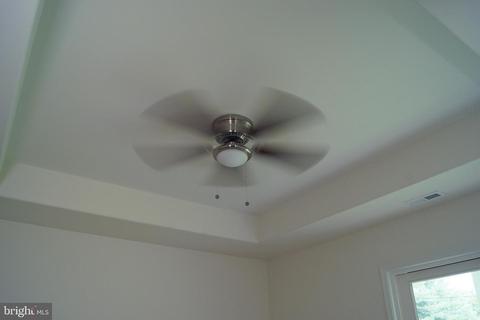
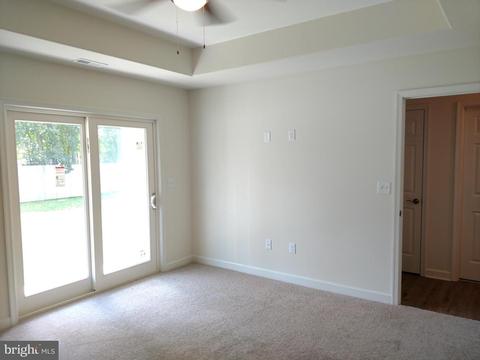
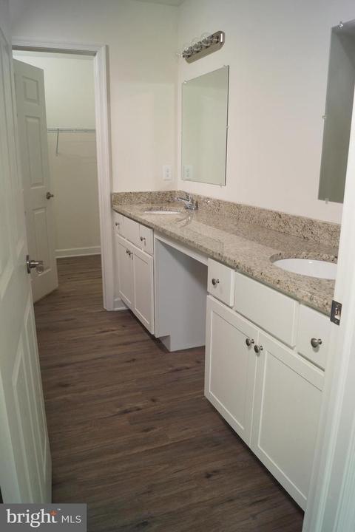
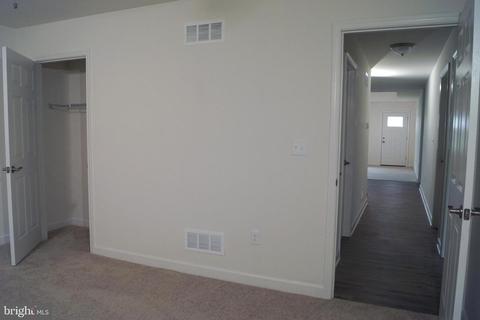
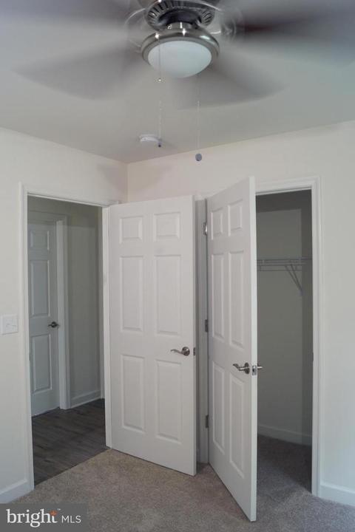
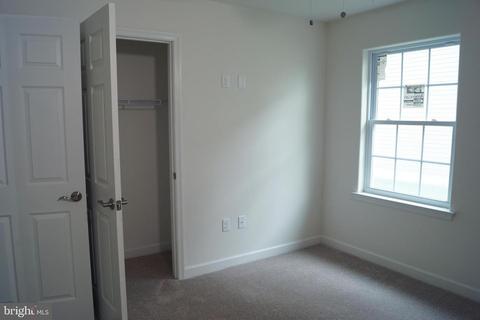
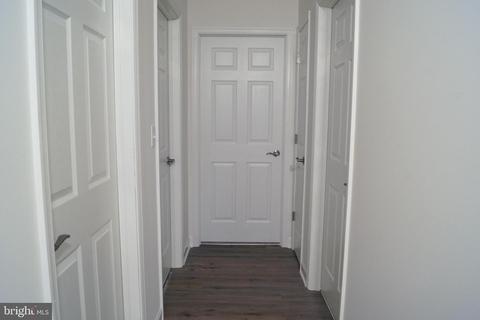
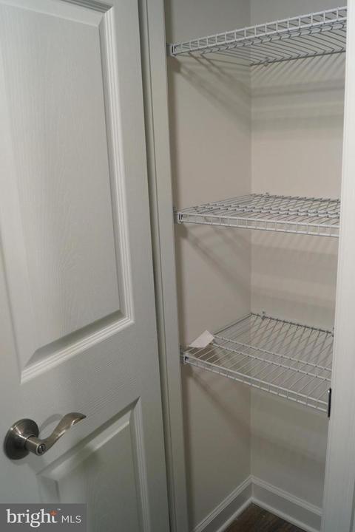
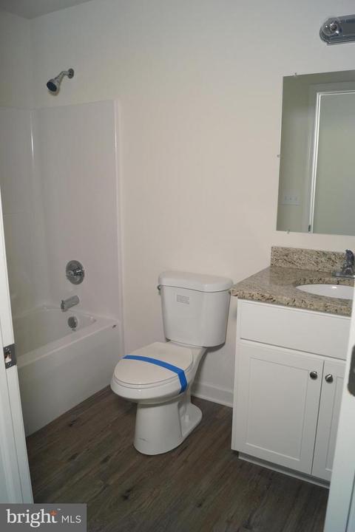
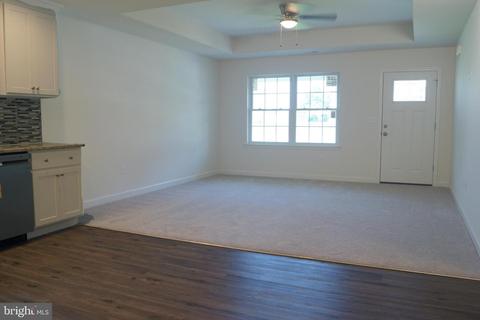
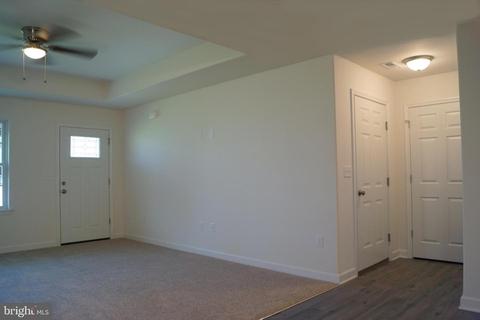
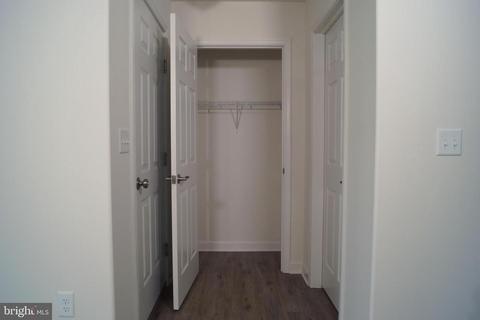
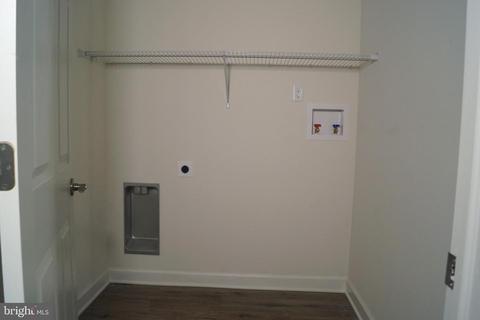
Last sold 10/29/2020 for $279K
bed
bath
Sqft ($211/Sqft)
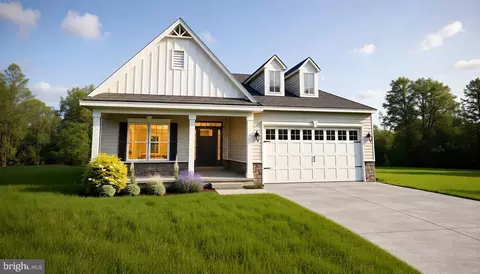
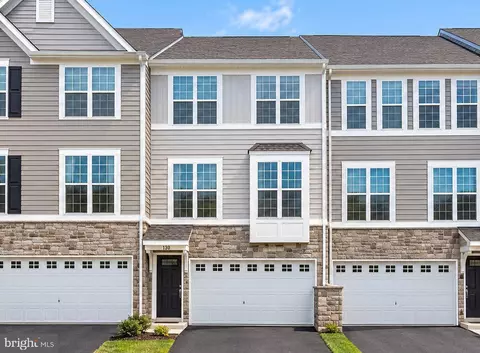
| Property type House | Year built 2020 | HOA fee $0/month | Lot size 7,405 Sqft | Movoto estimate | Parking 1 garage spaces |

| Overview | |
| Cooling/AC | Central A/C, Electric |
| Heating | Natural Gas |
| Levels/Style | Ranch/Rambler |
| Type | Residential |
| Virtual Tour | N/A |
| Status | Closed |
| SqFt | 1632 |
| Lot Size (SqFt) | 7405 |
| Lot Size (Acres) | 0.17 |
| County Tax | 13, Annually |
| City/ Town Tax | 10 |
| School Tax | Annually, 0 |
| Tax: Assessed Value | 3700 |
| Annual Property Tax | 23 |
| Year Built | 2020 |
| Condition | Excellent |
| New Construction (Y/N) | Y |
| Foreclosure (Y/N) | N |
| Interior | |
| Total # of Bathrooms | 2 |
| # Full Baths | 2 |
| Total # of Bedrooms | 3 |
| Other Room(s) | Living Room, Primary Bedroom, Bedroom 2, Kitchen, Bedroom 1, Laundry, Bathroom 1, Primary Bathroom |
| Total # of Rooms | 8 |
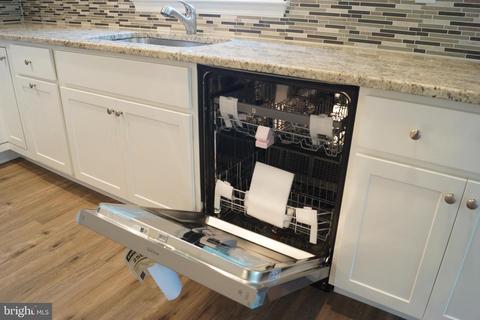
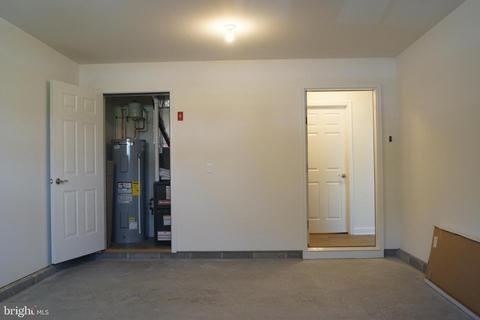
| Appliances | Built-In Microwave, Dishwasher, ENERGY STAR Dishwasher, Energy Efficient Appliances, Oven - Self Cleaning, Oven/Range - Electric, Stainless Steel Appliances, Water Heater |
| Walls/ Ceilings | Dry Wall |
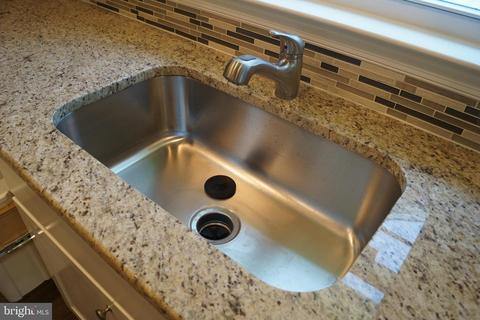
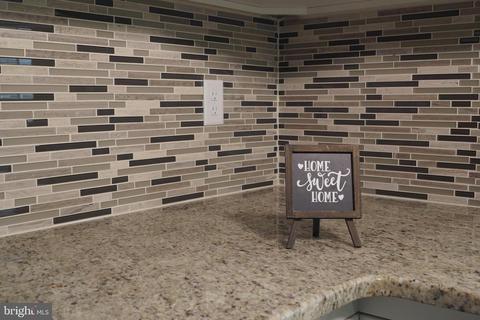
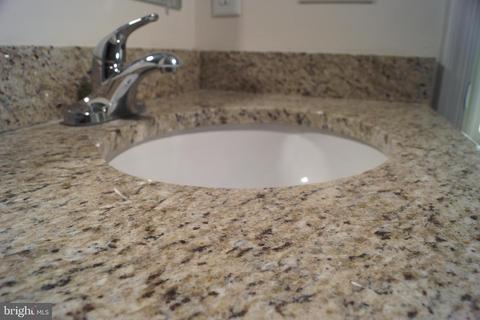
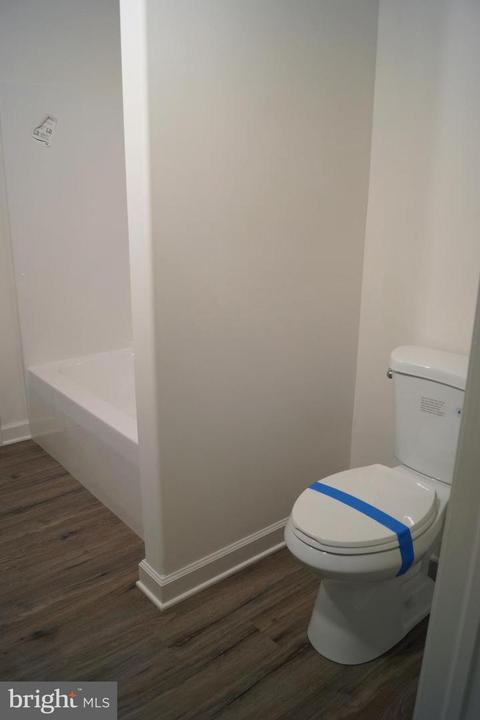
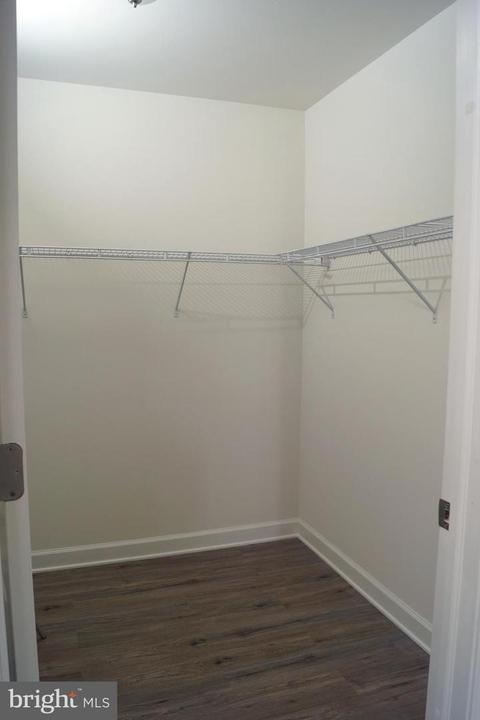
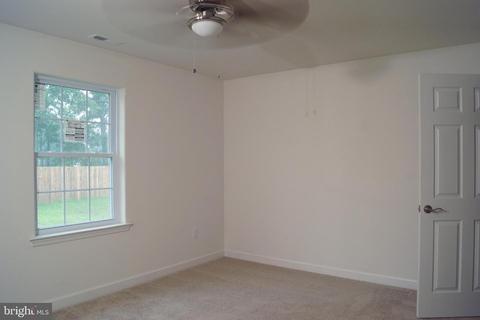
| Interior Features | Ceiling Fan(s), Combination Kitchen/Dining, Entry Level Bedroom, Floor Plan - Open, Kitchen - Eat-In, Tub Shower, Upgraded Countertops, Walk-in Closet(s) |
| Exterior | |
| Roof | Fiberglass |
| Foundation | Slab |
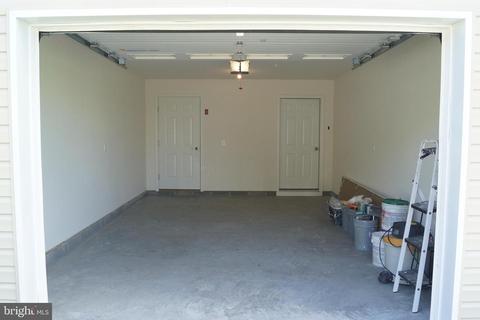
| Garage Desc | Garage - Front Entry, Garage Door Opener |
| # Garage Spaces | 1 |
| # Parking Spaces | 3 |
| # Attached Garage Spaces | 1 |
| Parking Desc | Attached Garage, Driveway |
| # Driveway Spaces | 2 |
| Existing Structures | Above Grade, Below Grade |
| Lot Desc | Corner |
| Amenities / Utilities | |
| Sewer/ Septic | Public Sewer |
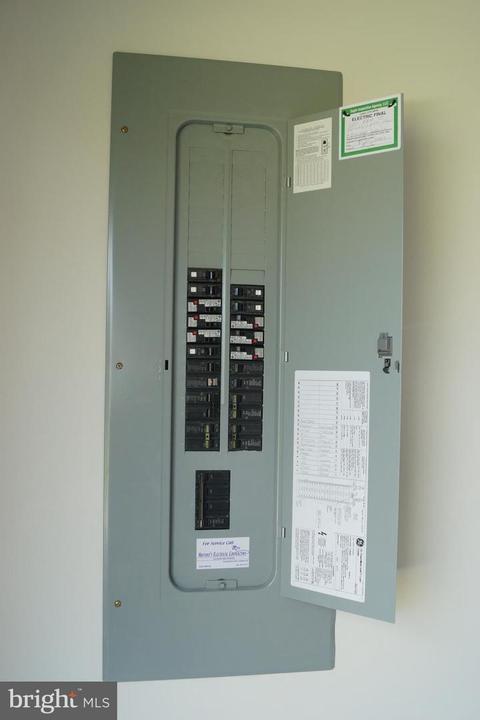
| Electricity | 200+ Amp Service |
| Other Equipment | None |
| Pool | No Pool |
| Location | |
| Subdivision | NONE AVAILABLE |
| Water Source | Public |
| Senior Community (Y/N) | N |
| School District | APPOQUINIMINK |
| Directions | Located On The Corner Of Main Street And Cannery . |
| Zoning | 25RAA |
| Lot/ Land Details | |
| Road Surface Type | Black Top |
MLS # DENC507276
MLS # DENC317216
MLS # 1000325441| Est. value | Bed/bath | Sqft | mi | |
|---|---|---|---|---|
| 602 Main St, Townsend, DE 19734 | $479,500 | 5/2 | 2,650 | 0.01 |
| 512 Main St, Townsend, DE 19734 | $324,800 | 3/2 | 1,200 | 0.02 |
| 510 Main St, Townsend, DE 19734 | $324,400 | 3/1 | 2,000 | 0.03 |
| 515 Main St, Townsend, DE 19734 | $391,200 | 3/1 | 1,400 | 0.04 |
| 607 Main St, Townsend, DE 19734 | $428,700 | 4/2 | 2,150 | 0.04 |
| 506 Main St, Townsend, DE 19734 | $257,000 | 1/1 | 650 | 0.05 |
| 504 Main St, Townsend, DE 19734 | $262,600 | 2/1 | 1,075 | 0.06 |
| 608 Caldwell Corner Rd, Townsend, DE 19734 | $334,700 | 4/2 | 1,525 | 0.06 |
Estimated values are based on public record data and automated valuation models. Values are not guaranteed and may not reflect current market conditions.

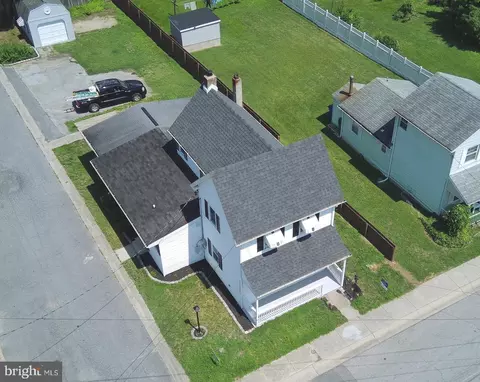


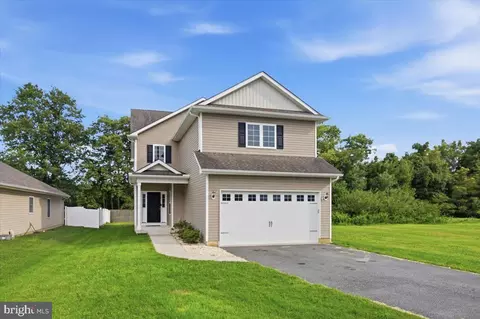
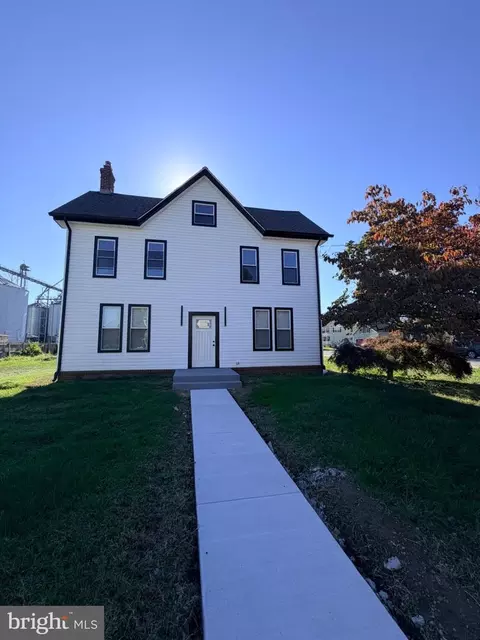
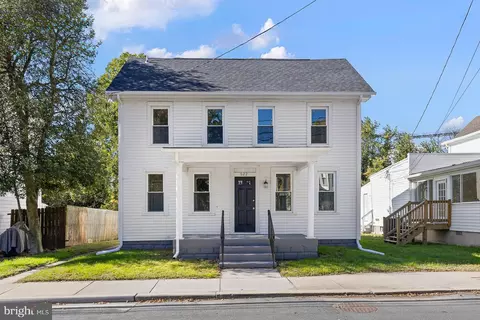
$447,500
$229,900
$370,500
$280,490
$342,500
$364,499
$465,490
$254,000
$172,000
$355,000
$380,000
$454,950
$515,000
$299,900
$275,000
$575,000
$415,000
$279,500
$225,000
$505,000
$610,000
$437,000
$334,450
$469,900
$329,900
$145,000