Movoto Real Estate
  • Exterior
  • Kitchen
  • View/Area
  • Entry Way
  • Other
  • Dining
  • Living
  • Bedroom
  • Bath
  • Floorplan
  • Animated home icon 3D tour

748 Tracy Cir, Townsend, DE 19734

$590,000
  • 4

    bed

  • 3

    bath

  • 3,175

    Sqft ($186/Sqft)

House for sale 19 days
$30K price increase

About 748 Tracy Cir

Property type House
Neighborhood
Year built 2007
HOA fee $25/month
Lot size 0.51 Acre
Movoto estimate
Parking 3 garage spaces
Property description
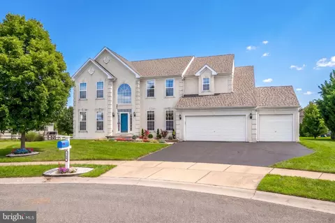
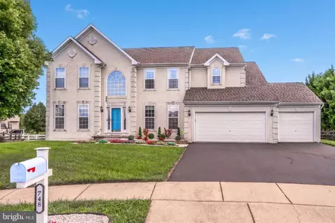
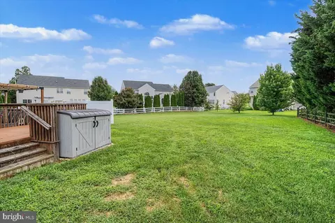
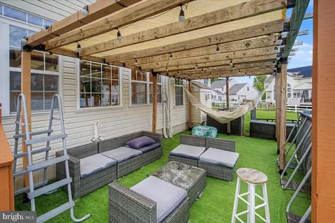
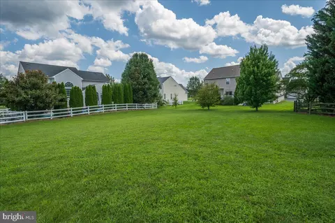
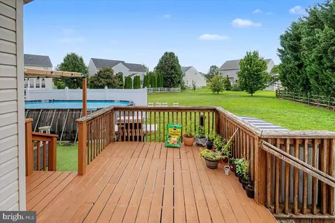
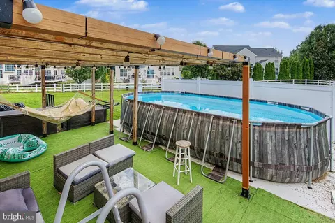
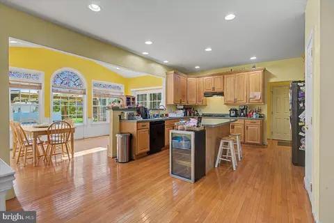
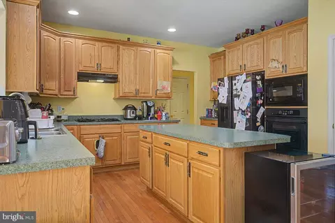
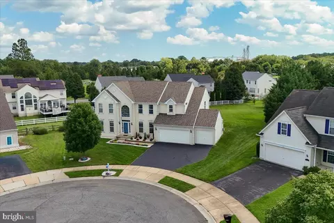
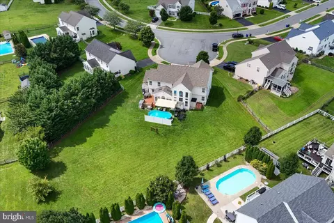
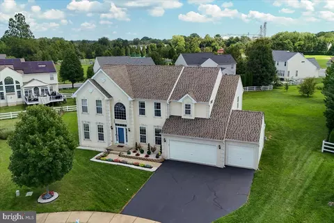
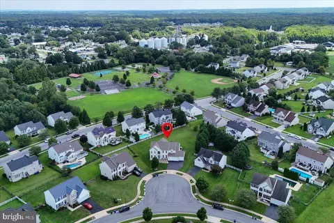
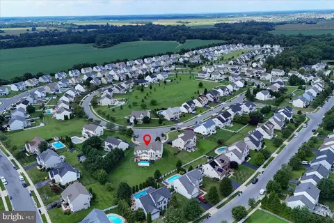
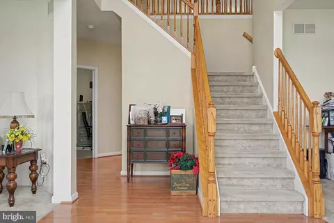
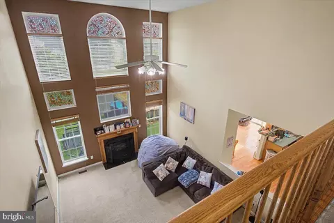
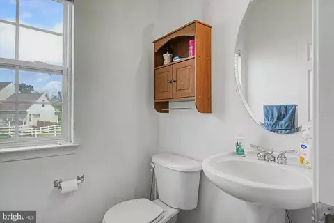
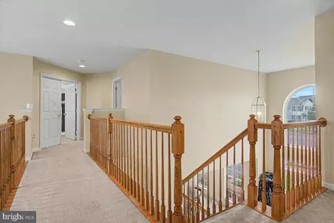
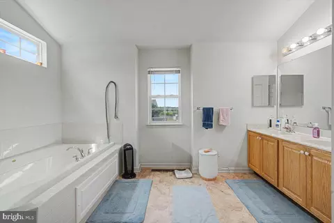
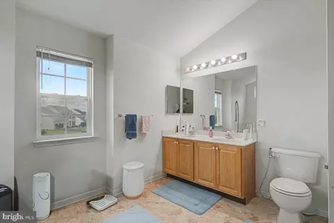
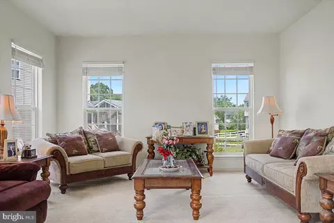
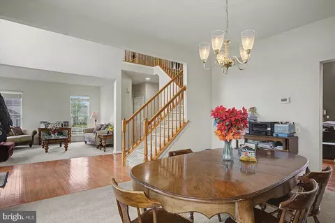
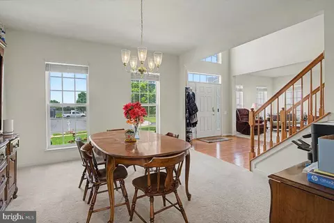
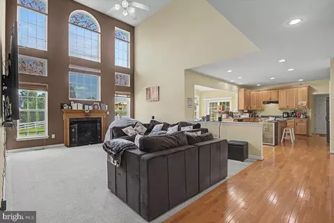
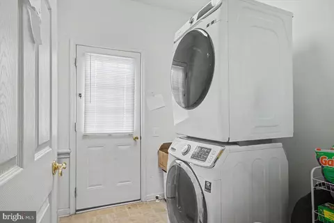
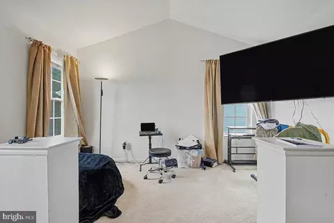
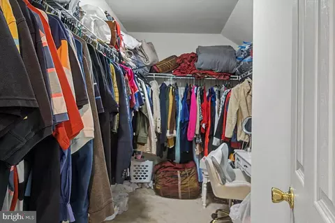
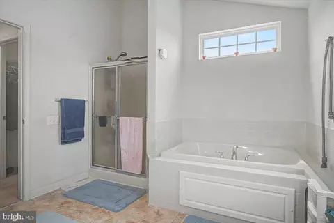
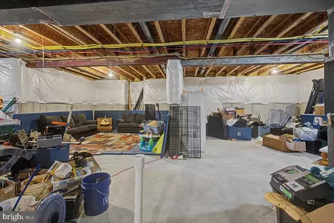
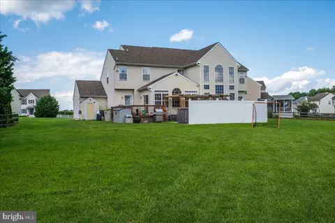
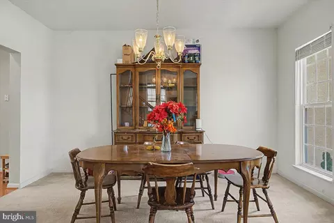
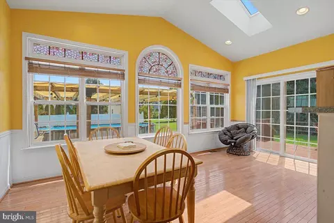
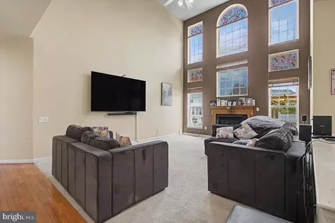
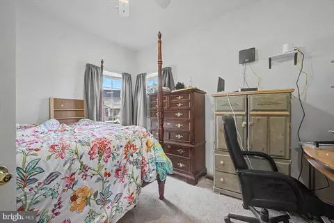
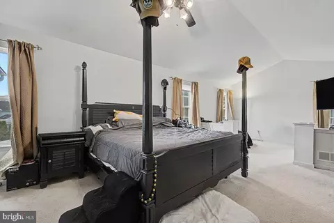
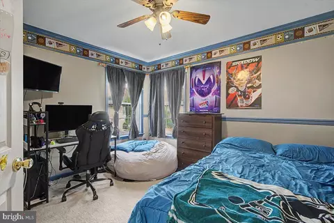
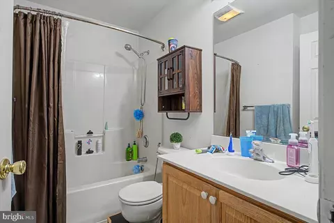
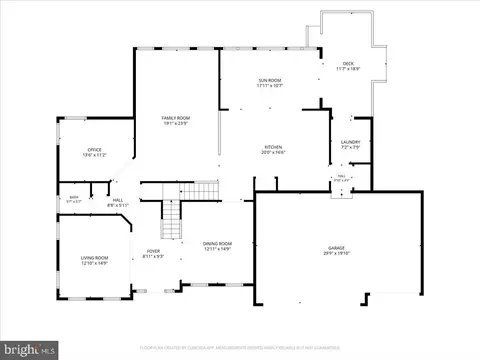
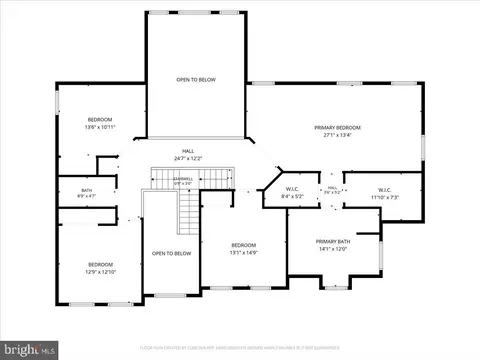
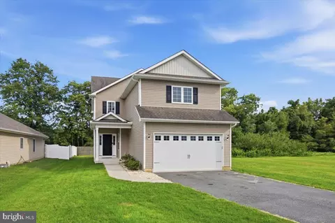
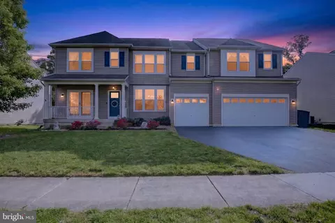
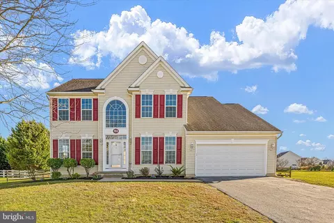
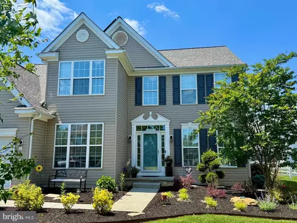
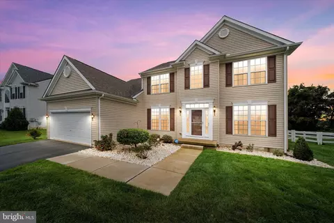
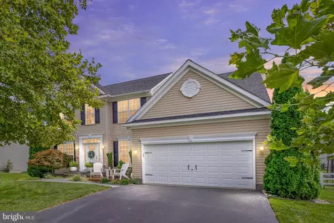
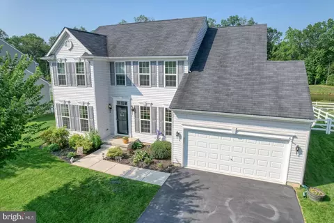
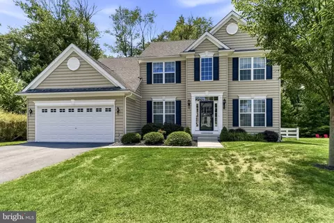
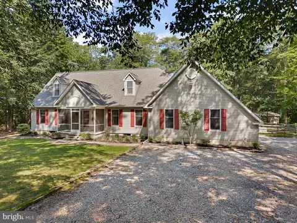
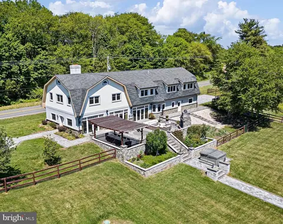
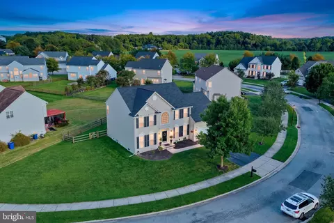
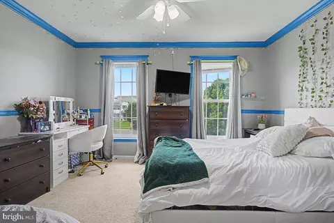
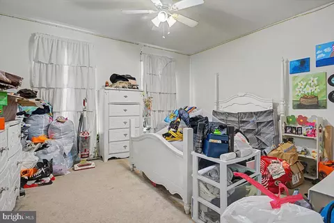
You found it! A spacious Townsend home in a convenient location, versatile floorplan and many unique features. At the Apex of Tracy Circle on one of the larger premium homesites in desirable Townsend Village sits 748 Tracy Circle, a spacious 4 bedroom, 2.5-bath home with a main-level flex room. The property makes an impressive first first look with professionally designed, low-maintenance landscaping, attractive hardscaping, a generous driveway with parking for approximately five vehicles, and a rare 3-car garage. Inside, solid oak hardwood flooring extends from the foyer toward the main living areas, while abundant windows fill the home with natural light. Formal living and dining rooms flank the foyer. At the rear of the home, the dramatic family room features a vaulted ceiling, two levels of windows, and a gas fireplace, creating an inviting gathering space for everyday living and entertaining. The open kitchen offers exceptional workspace and storage with 42-inch oak cabinetry, a large center island with cabinets and drawers, dual-bowl stainless-steel sink, and generous pantry storage. Appliances include a Samsung side-by-side refrigerator plus GE Profile appliances including a 5-burner gas cooktop, built-in microwave, wall oven, and warming drawer. The kitchen opens to a large breakfast room, with a convenient laundry room nearby. Also on the main level is a flexible bonus room that could serve as a study, den, home office, hobby or guest room, or potentially a fifth bedroom depending on your needs. A roomy powder room completes the level. The 3-car garage is an uncommon feature in the community, with separate two-car and single-car doors, automatic openers, high ceilings, LED lighting, and extra room for storage and projects. Upstairs, the spacious primary suite includes a separate sitting area, two exceptionally large walk-in closets, and an en suite bath with double vanity, soaking tub, and separate tiled shower. Three additional bedrooms offer generous proportions, good natural light, and ceiling fans with lights. A full hall bath with tub/shower completes the upper level. The basement extends beneath nearly the entire footprint of the home and offers exciting possibilities for future finished space. High ceilings, an open layout, Bilco-style walkout, and an existing bathroom rough-in provide an excellent starting point for recreation, entertainment, fitness, hobby, or additional living space, subject to applicable permits and approvals. Outside, the expansive premium homesite provides exceptional room to entertain, garden, play, or simply enjoy the extra space. A deck and concrete patio create multiple outdoor living areas overlooking the generous backyard. Townsend Village offers an attractive, walkable neighborhood setting with a variety of quality-built Handler homes and a neighborhood park. Located in the Appoquinimink School District, the community provides convenient access to Middletown, Odessa, Townsend, Smyrna, Route 1, and US-301. Nearby amenities include Townsend Municipal Park and Blackbird Creek Reserve, while extensive shopping, grocery, dining, and services in Middletown include Target, Walmart, ALDI, Lidl, Middletown Crossing, the Dutch Country Farmers Market, and numerous restaurants and shops.
Listed by
Listing Agent - Kenneth Van Every
Listing Office - Keller Williams Realty Wilmington
Source: Bright MLS mls logo
MLS#DENC2109454 • last updated 2 weeks ago
Movoto checked Bright MLS for data 6 minutes ago
Request a virtual or in-person tour
Overview
Cooling/AC Central A/C, Electric
Heating Electric
Levels/Style Colonial
Type Residential
Virtual Tour External Link
Status Active
SqFt 3175
Lot Size (SqFt) 22216
Lot Size (Acres) 0.51
County Tax 387, Annually
City/ Town Tax 891
School Tax 4502
Tax: Assessed Value 657400
Annual Property Tax 5780
Year Built 2007
Condition Good, Average
HOA Fee 300, Annually
New Construction (Y/N) N
HOA Name TOWNSEND VILLAGE MAINTENANCE CORP
Foreclosure (Y/N) N
Interior
Total # of Bathrooms 3
# Full Baths 2
# Half Baths 1
Total # of Bedrooms 4
Basement Full, Drainage System, Interior Access, Outside Entrance, Poured Concrete, Sump Pump, Walkout Stairs, Rough Bath Plumb, Space For Rooms
Other Room(s) Living Room, Dining Room, Primary Bedroom, Bedroom 2, Bedroom 3, Bedroom 4, Kitchen, Family Room, Foyer, Sun/Florida Room, Laundry, Office, Primary Bathroom, Full Bath
Laundry Main Floor
Total # of Rooms 14
Appliances Dishwasher, Disposal, Cooktop, Dryer, Microwave, Oven - Wall, Range Hood, Refrigerator, Washer, Icemaker, Built-In Microwave
Fireplace Gas/Propane
Interior Features Bathroom - Tub Shower, Bathroom - Walk-In Shower, Carpet, Ceiling Fan(s), Built-Ins, Breakfast Area, Dining Area, Kitchen - Eat-In, Kitchen - Island, Primary Bath(s), Recessed Lighting, Skylight(s), Walk-in Closet(s), Window Treatments, Wood Floors
Accessibility Features None
Exterior
Roof Architectural Shingle
Foundation Concrete Perimeter
Garage Desc Inside Access, Oversized, Garage Door Opener
Parking Desc Attached Garage, Off Street
# Garage Spaces 3
# Parking Spaces 7
# Off-Street Spaces 4
# Attached Garage Spaces 3
Exterior Features Play Area, Sidewalks, Street Lights
Existing Structures Above Grade, Below Grade
Amenities / Utilities
Sewer/ Septic Public Sewer
Pool No Pool
HOA Fees Include Common Area Maintenance
Inclusions See Inclusions/Exclusions List
Location
Subdivision TOWNSEND VILLAGE
Water Source Public
Senior Community (Y/N) N
High School ODESSA
Elementary School TOWNSEND
School District APPOQUINIMINK
Middle School EVERETT MEREDITH
Directions Via I-95 Route, to Route 1S Right To Pine Tree Rd. Right To Edgar Rd. Left To Jamie Ln. Left To Tracy Cir. House On The Left
Zoning 25R1A
Tour this home
When would you like to see 748 Tracy Cir?
question
Have a question about this property? Call us at (844) 430-0869
8/10
5/10
7/10
Source: GreatSchools.org © 2026. All rights reserved.

Around Townsend Village

Explore everything this neighborhood has to offer. Learn more about Townsend Village.
20/100
Walk
95/100
Family
29/100
Dining
68/100
Pet
  • Real Estate
  • DE
  • New Castle County
  • Townsend
  • 19734
  • Townsend Village
  • 748 Tracy Cir

My commute

Enter a destination to see travel time and distance.
By entering my info and clicking Ask a Question below, I am providing my e-signature and express written consent to receive marketing emails, calls, and texts (including via automatic telephone dialing systems, AI generative, artificial or pre-recorded voice technology) relating to my inquiry from Movoto (and parties calling/messaging on their behalf) even if my number appears on the company, state, or national Do Not Call Registry. You also agree to ourTerms and Conditions and Privacy Policy. Consent not required to receive services (call 1-844-420-1270 to be connected without providing consent).

Nearby homes for sale in Townsend, DE

Nearby recently sold homes in Townsend, DE

Newest listings in 19734

Meet with a real estate agent today (844) 430-0869
The multiple listing information is provided by BRIGHT MLS. IDX information is provided exclusively for consumers’ personal, non-commercial use and that it may not be used for any purpose other than to identify prospective properties consumers may be interested in purchasing. Information deemed reliable but not guaranteed to be accurate. Buyer to verify all information. The information provided is for consumers' personal, non-commercial use and may not be used for any purpose other than to identify prospective properties consumers may be interested in purchasing. Listing information updated every 15 minutes. Terms of use & Privacy Policy, California Privacy Info. Copyright © 2005 - 2026 Movoto, Inc. All rights reserved. Equal Housing Opportunity CalDRE CalDRE #01517281
Movoto Real Estate is committed to ensuring accessibility for individuals with disabilities. We are continuously working to improve the accessibility of our web experience for everyone. We welcome feedback and accommodation requests, please submit them here.
© 2026 BRIGHT, All Rights Reserved
Information Deemed Reliable But Not Guaranteed
The data relating to real estate for sale on this website appears in part through the BRIGHT Internet Data Exchange program, a voluntary cooperative exchange of property listing data between licensed real estate brokerage firms in which Movoto participates, and is provided by BRIGHT through a licensing agreement.The information provided by this website is for the personal, non-commercial use of consumers and may not be used for any purpose other than to identify prospective properties consumers may be interested in purchasing. Data last updated: 9/10/2026. Some properties which appear for sale on this website may no longer be available because they are under contract, have Closedor are no longer being offered for sale. Some real estate firms do not participate in IDX and their listings do not appear on this website. Some properties listed with participating firms do not appear on this website at the request of the seller. This home sale information is not to be construed as an appraisal and may not be used as such for any purpose. BRIGHTMLS is the (or a) provider of this home sale information and has compiled content from various sources. Some properties represented may not have actually solddue to reporting errors.
Requests for information regarding mortgage products will be directed to Movoto.com affiliate, Lower, LLC - a licensed Mortgage Lender (NMLS #1124061), or, based on your location, may be redirected to a participating mortgage marketing partner that may pay Lower, LLC for any consumer contact information provided through this site.