
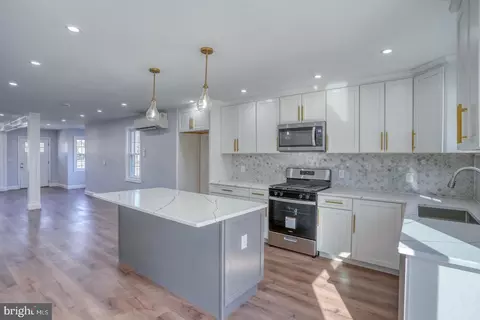
- $400,000
- 3Bd
- 3Ba
- 1,876 Sq Ft
SOLD

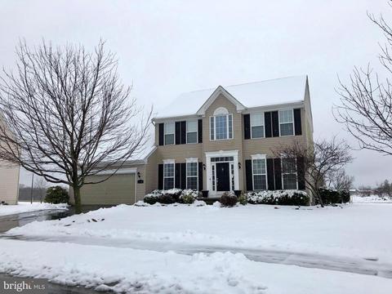
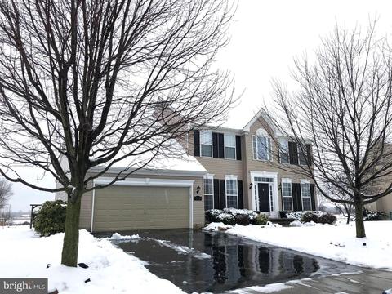
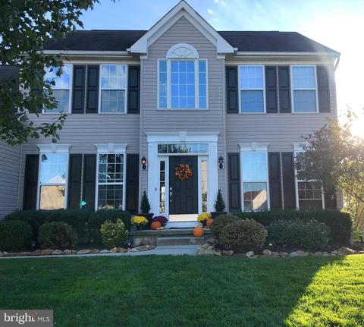
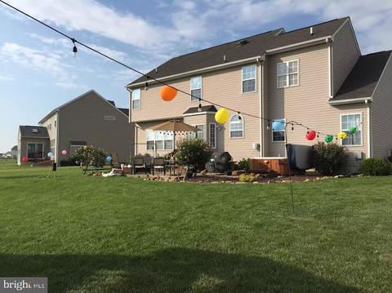
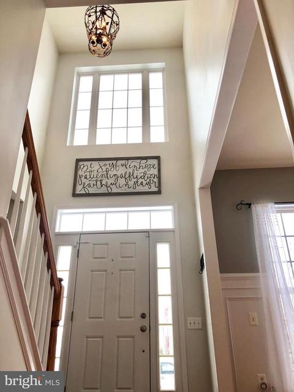
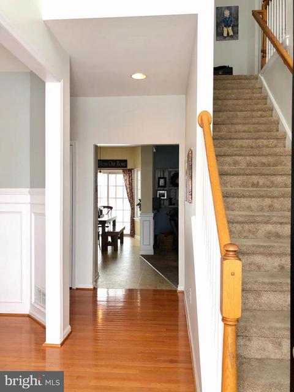
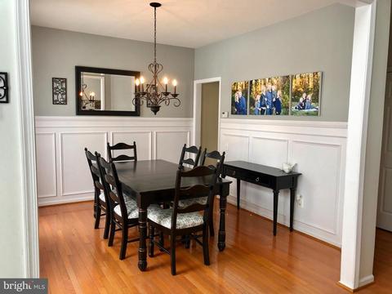
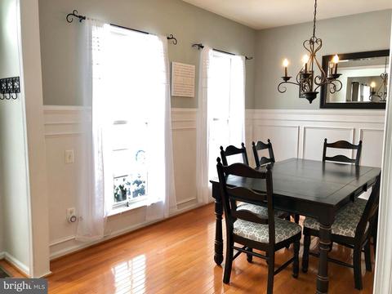
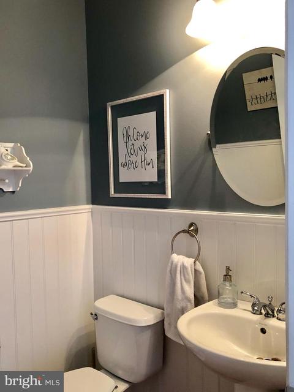
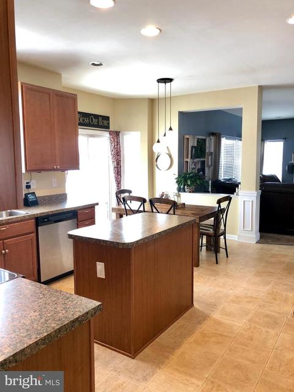
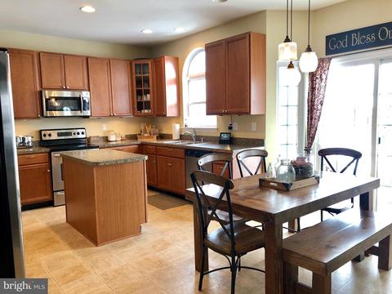
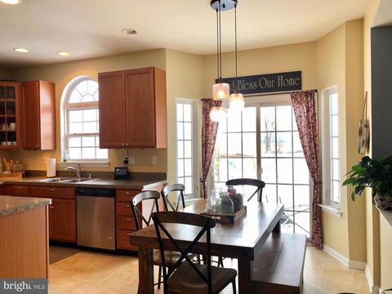
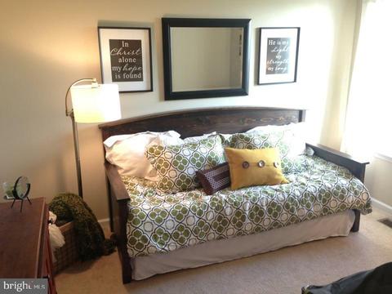
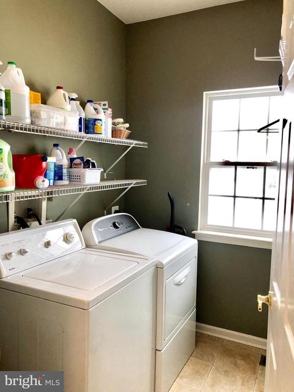
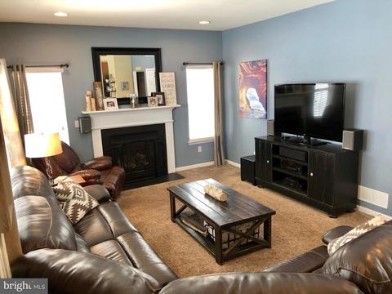
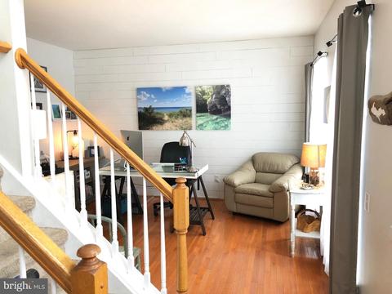
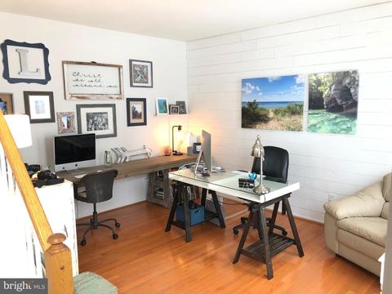
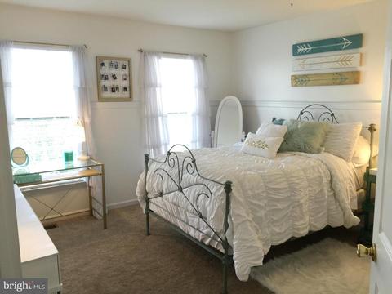
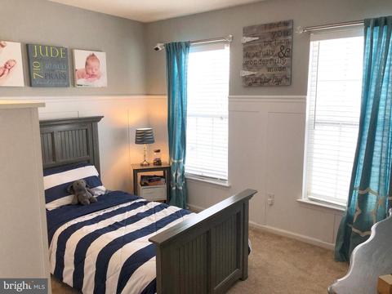
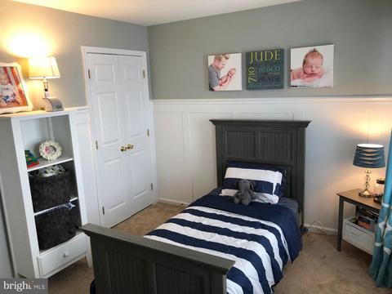
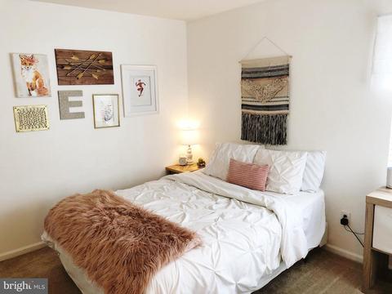
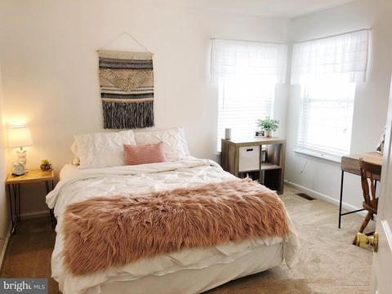
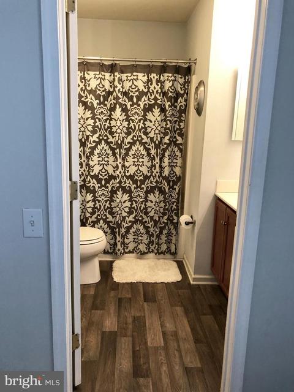
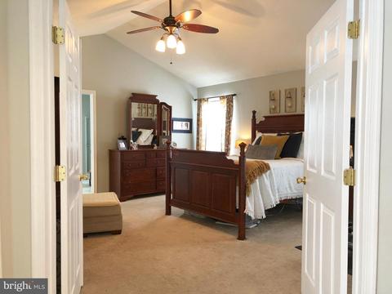
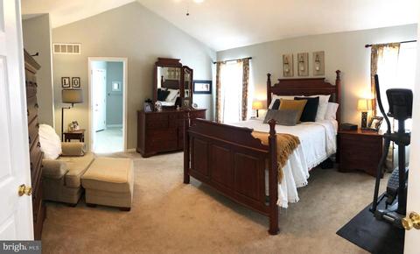
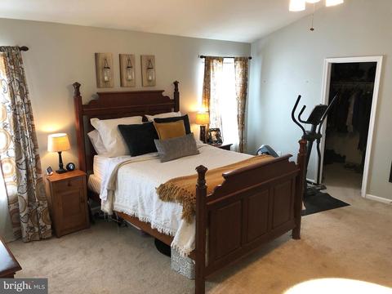
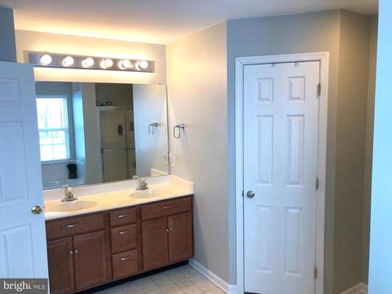
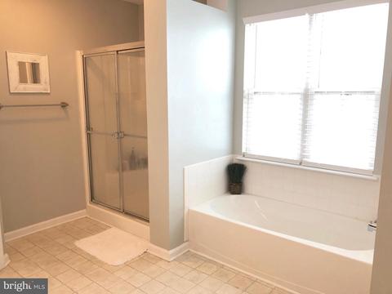
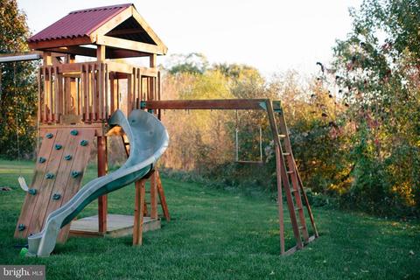
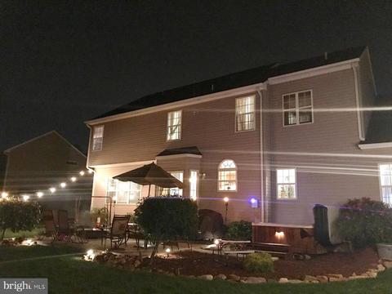
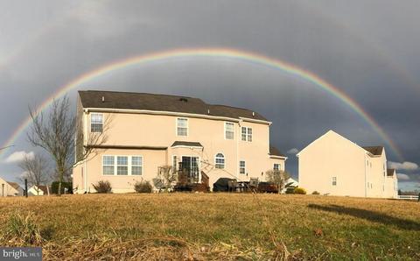
Last sold 04/19/2019 for $344K
bed
bath
Sqft ($144/Sqft)
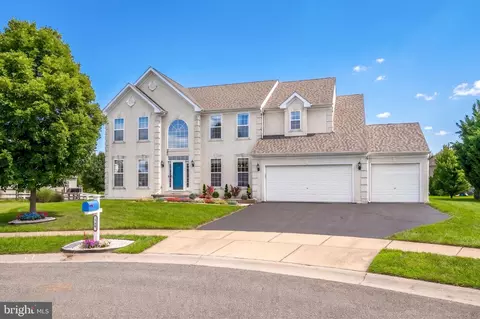
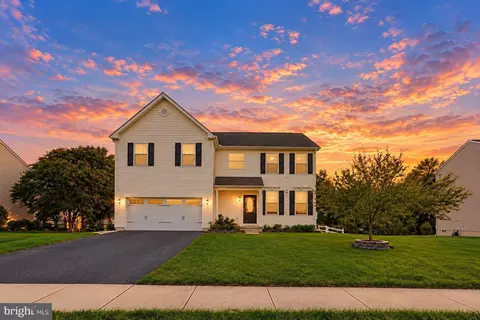
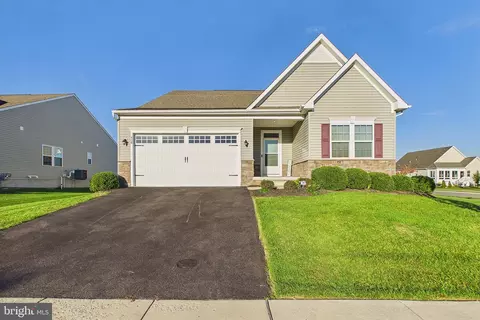
| Property type House | Neighborhood | Year built 2006 | HOA fee $26/month | Lot size 0.35 Acre | Movoto estimate | Parking 2 garage spaces |

| Overview | |
| Cooling/AC | Central A/C, Electric |
| Heating | Natural Gas |
| Levels/Style | Colonial |
| Type | Residential |
| Status | Closed |
| SqFt | 3634 |
| Lot Size (SqFt) | 15246 |
| Lot Size (Acres) | 0.35 |
| County Tax | 409, Annually |
| City/ Town Tax | 243 |
| School Tax | 2193 |
| Tax: Assessed Value | 93600 |
| Annual Property Tax | 2845 |
| Year Built | 2006 |
| Condition | Good |
| HOA Fee | 308, Annually |
| New Construction (Y/N) | N |
| HOA Name | BC COMMUNITIES |
| Foreclosure (Y/N) | N |
| Interior | |
| Total # of Bathrooms | 3 |
| # Full Baths | 2 |
| # Half Baths | 1 |
| Total # of Bedrooms | 4 |
| Basement | Full |
| Other Room(s) | Living Room, Dining Room, Master Bedroom, Bedroom 2, Bedroom 3, Bedroom 4, Kitchen, Family Room, Den, Laundry, Bathroom 2, Master Bathroom, Half Bath |
| Laundry | Main Floor |
| Walls/ Ceilings | Dry Wall |
| Accessibility Features | None |
| Exterior | |
| Roof | Asphalt |
| Foundation | Concrete Perimeter |
| Garage Desc | Garage - Front Entry |
| # Open Parking Spaces | 3 |
| Parking Desc | Asphalt Driveway, Attached Garage |
| # Garage Spaces | 2 |
| # Parking Spaces | 5 |
| # Attached Garage Spaces | 2 |
| Exterior Features | Play Equipment, Other |
| Existing Structures | Above Grade, Below Grade |
| Amenities / Utilities | |
| Sewer/ Septic | Public Sewer |
| Electricity | 200+ Amp Service |
| Pool | No Pool |
| Inclusions | See Sellers Disclosure Pg 6 |
| Location | |
| Subdivision | TOWNSEND VILLAGE |
| Water Source | Community |
| Senior Community (Y/N) | N |
| High School | MIDDLETOWN |
| Elementary School | TOWNSEND |
| School District | APPOQUINIMINK |
| Middle School | EVERETT MEREDITH |
| Location | Suburban |
| Directions | From Rt 13, Turn West On Pine Tree Rd. Continue Straight On Main St, Turn Right On Edgar. Make Left At Helen And Right On To Hugh. Home On The Right. |
| Zoning | 25R1A |
MLS # DENC413166| Est. value | Bed/bath | Sqft | mi | |
|---|---|---|---|---|
| 510 Hugh Cir, Townsend, DE 19734 | $585,000 | 4/2 | 2,675 | 0.02 |
| 514 Hugh Cir, Townsend, DE 19734 | $597,000 | 4/2 | 2,775 | 0.02 |
| 511 Hugh Cir, Townsend, DE 19734 | $549,000 | 4/2 | 2,375 | 0.03 |
| 6 Kaitlyn Dr, Townsend, DE 19734 | $638,000 | 5/2 | 3,725 | 0.03 |
| 8 Kaitlyn Dr, Townsend, DE 19734 | $572,900 | 4/2 | 2,950 | 0.03 |
| 4 Kaitlyn Dr, Townsend, DE 19734 | $603,000 | 4/2 | 2,950 | 0.03 |
| 508 Hugh Cir, Townsend, DE 19734 | $562,000 | 4/2 | 2,425 | 0.04 |
| 516 Hugh Cir, Townsend, DE 19734 | $591,000 | 4/2 | 2,725 | 0.04 |
Estimated values are based on public record data and automated valuation models. Values are not guaranteed and may not reflect current market conditions.
$447,500
$229,900
$370,500
$280,490
$342,500
$364,499
$465,490
$254,000
$172,000
$355,000
$380,000
$454,950
$515,000
$299,900
$275,000
$575,000
$415,000
$279,500
$225,000
$505,000
$610,000
$437,000
$334,450
$469,900
$329,900
$145,000