
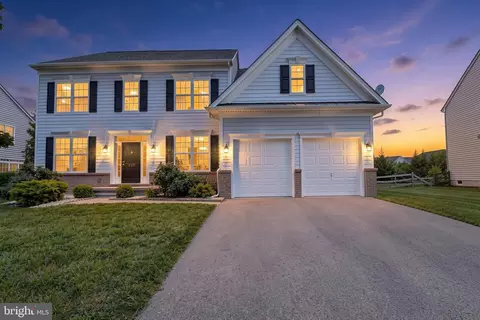
- $534,900
- 4Bd
- 3Ba
- 2,975 Sq Ft
SOLD 07/15/26


Last sold 09/23/2025 after 83 Days
bed
bath
Sqft ($239/Sqft)
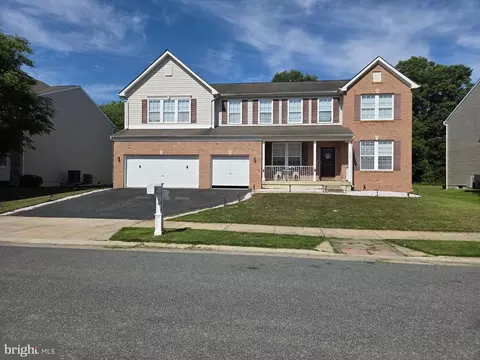
| Property type House | Neighborhood | Year built 2017 | HOA fee $23/month | Lot size 10,454 Sqft | Parking 2 garage spaces |
| Overview | |
| Cooling/AC | Central A/C, Electric |
| Heating | Natural Gas |
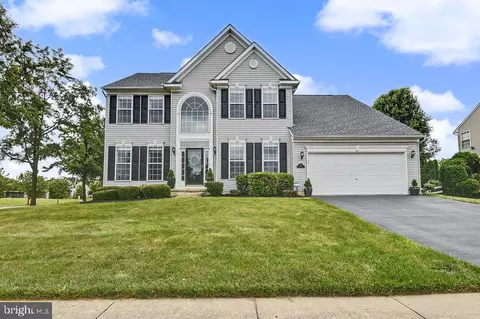
| Levels/Style | Colonial |
| Type | Residential |
| Status | Coming Soon |
| SqFt | 3176 |
| Lot Size (SqFt) | 10454 |
| Lot Size (Acres) | 0.24 |
| County Tax | 284, Annually |
| City/ Town Tax | 696 |
| School Tax | Annually, 2757 |
| Tax: Assessed Value | 87000 |
| Annual Property Tax | 3737 |
| Year Built | 2017 |
| Condition | Excellent |
| HOA Fee | 275, Annually |
| New Construction (Y/N) | N |
| Foreclosure (Y/N) | N |
| Interior | |
| Total # of Bathrooms | 3 |
| # Full Baths | 2 |
| # Half Baths | 1 |
| Total # of Bedrooms | 5 |
| Basement | Drainage System, Full, Interior Access, Poured Concrete, Rough Bath Plumb, Sump Pump, Windows |
| Other Room(s) | Dining Room, Sitting Room, Bedroom 2, Bedroom 3, Bedroom 4, Kitchen, Game Room, Basement, Breakfast Room, Bedroom 1, Study, Laundry, Utility Room, Bathroom 1, Bathroom 2, Half Bath, Additional Bedroom |
| Total # of Rooms | 12 |
| Appliances | Built-In Microwave, Built-In Range, Disposal, Dryer - Front Loading, Energy Efficient Appliances, ENERGY STAR Clothes Washer, ENERGY STAR Dishwasher, ENERGY STAR Refrigerator, Oven - Self Cleaning, Oven - Single, Oven/Range - Electric, Refrigerator, Water Heater - High-Efficiency |
| Walls/ Ceilings | Dry Wall, 9'+ Ceilings |
| Interior Features | Bar, Bathroom - Tub Shower, Breakfast Area, Carpet, Ceiling Fan(s), Dining Area, Entry Level Bedroom, Family Room Off Kitchen, Floor Plan - Open, Kitchen - Gourmet, Pantry, Primary Bath(s), Recessed Lighting, Upgraded Countertops, Window Treatments, Wood Floors, Other |
| Exterior | |
| Roof | Asphalt, Shingle |
| Construction | Vinyl Siding |
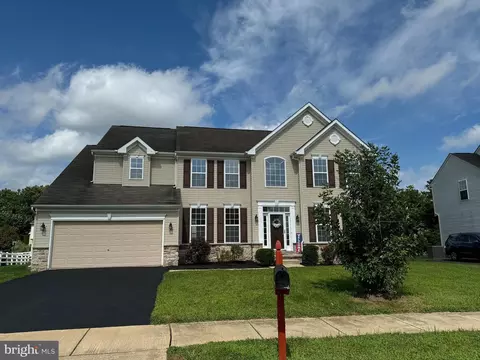
| Garage Desc | Garage - Front Entry, Garage Door Opener, Inside Access |
| Parking Desc | Paved Driveway, Attached Garage, Driveway, On Street |
| # Garage Spaces | 2 |
| # Parking Spaces | 4 |
| # Attached Garage Spaces | 2 |
| # Driveway Spaces | 2 |
| Exterior Features | Gutter System, Sidewalks, Street Lights |
| Existing Structures | Above Grade, Below Grade |
| Amenities / Utilities | |
| Sewer/ Septic | Public Sewer |
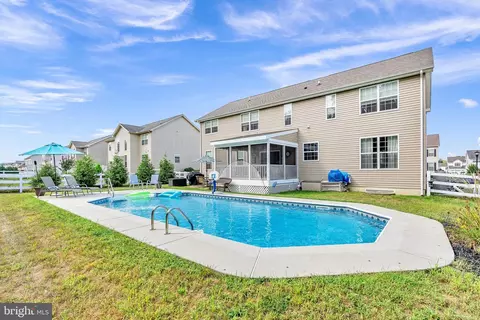
| Pool | No Pool |
| Location | |
| View | Pond |
| Body of Water | Pond |
| Subdivision | TOWNSEND VILLAGE IL |
| Water Source | Public |
| Senior Community (Y/N) | N |
| High School | MIDDLETOWN |
| Elementary School | TOWNSEND |
| School District | APPOQUINIMINK |
| Location | Pond |
| Directions | Rt. 71 To Main St., Townsend, Right On South St., Home On Left. |
| Zoning | 25R1A |
| Lot/ Land Details | |
| Road Responsibility | Boro/Township |
| Road Surface Type | Paved |
 MLS # DENC2083294

$447,500
$229,900
$370,500
$280,490
$342,500
$364,499
$465,490
$254,000
$172,000
$355,000
$380,000
$454,950
$515,000
$299,900
$275,000
$575,000
$415,000
$279,500
$225,000
$505,000
$610,000
$437,000
$334,450
$469,900
$329,900
$145,000