
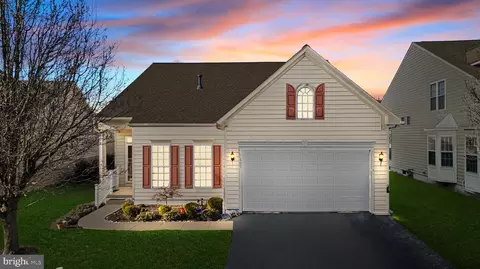
- $389,000
- 2Bd
- 2Ba
- 2,025 Sq Ft
SOLD 06/15/26

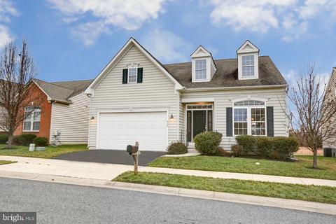
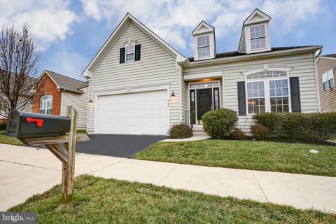
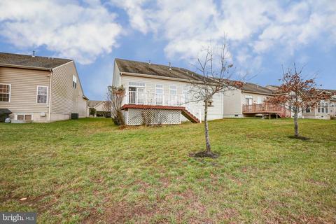
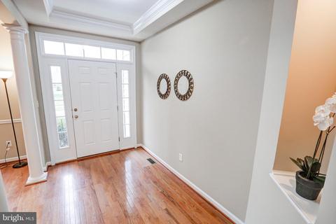
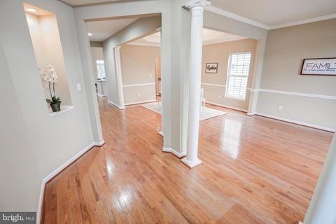
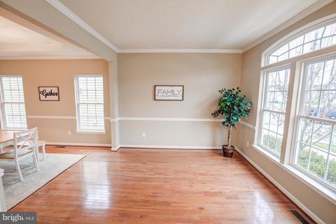
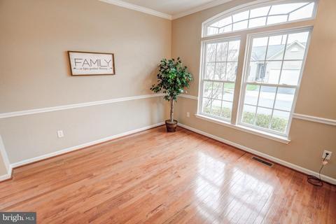
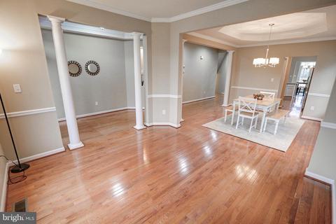
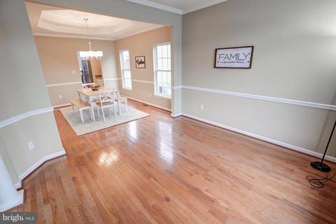
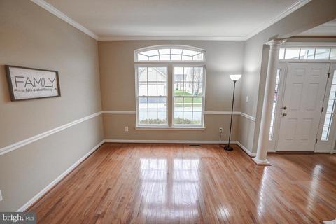
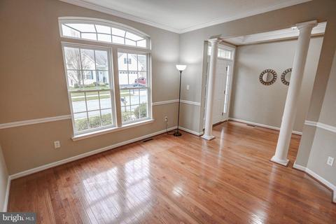
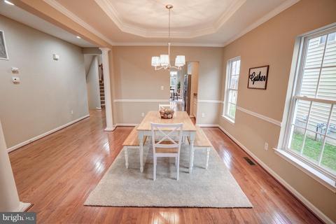
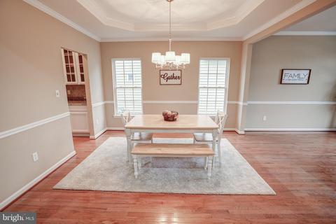
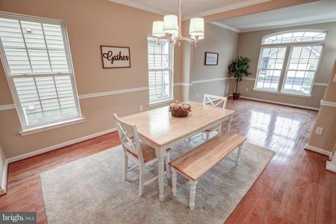
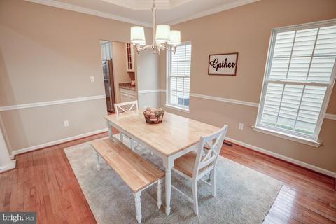
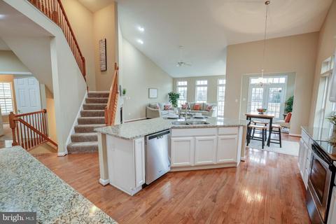
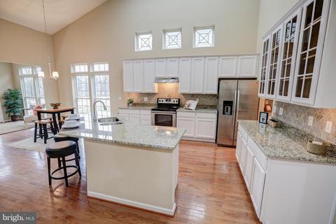
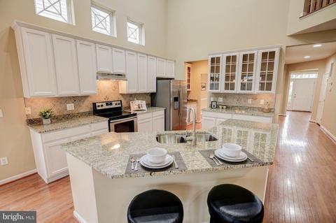
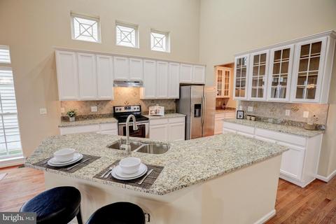
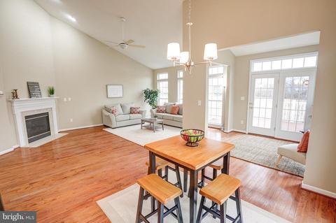
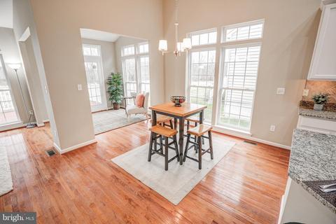
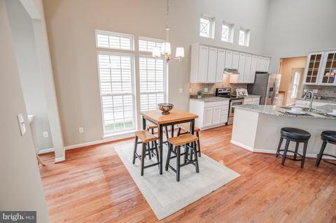
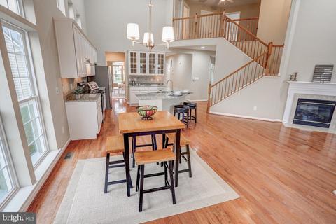
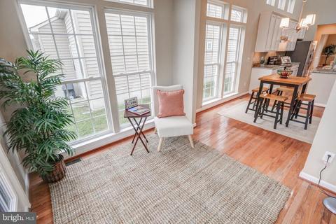
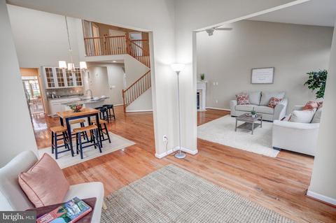
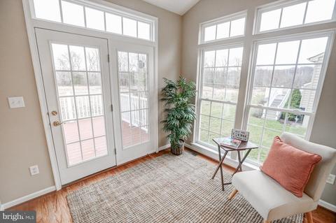
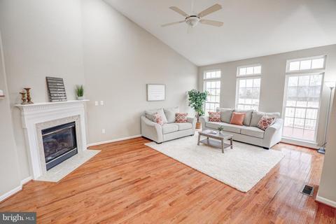
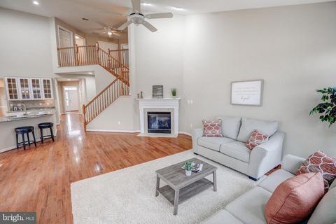
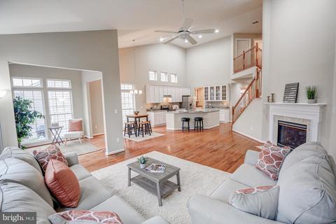
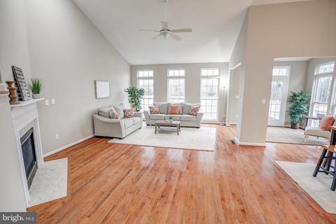
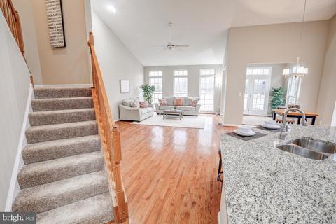
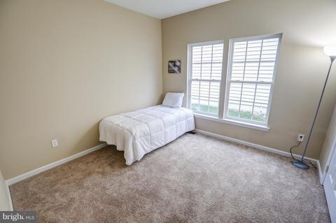
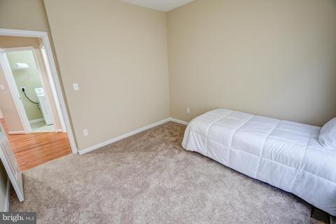
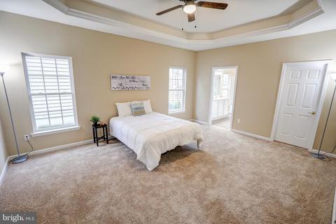
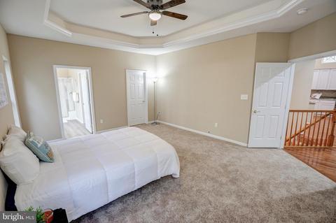
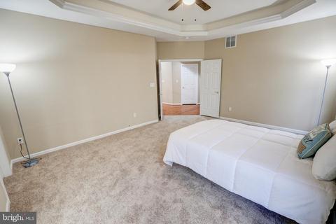
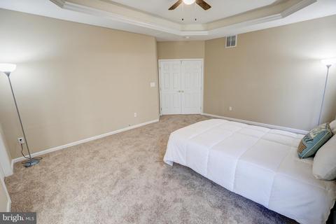
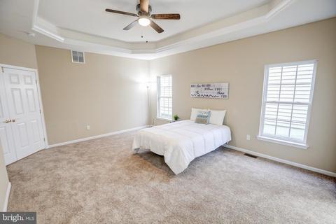
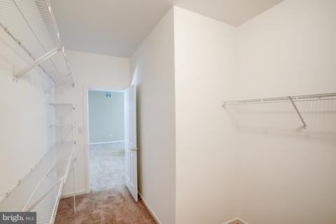
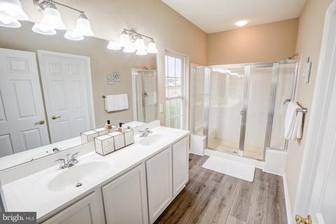
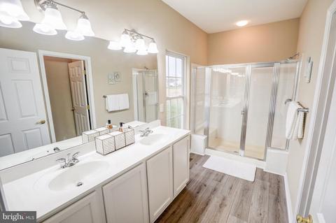
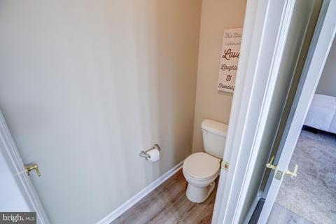
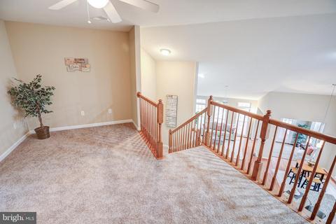
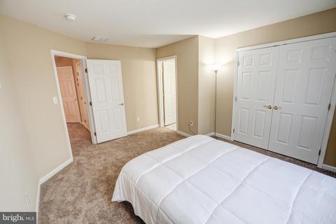
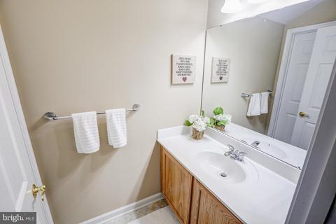
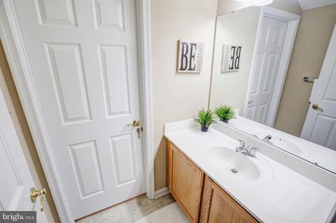
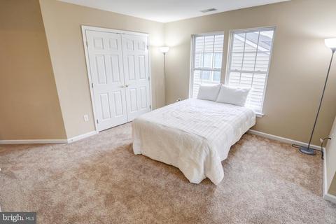
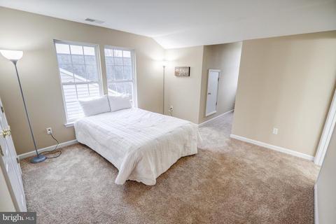
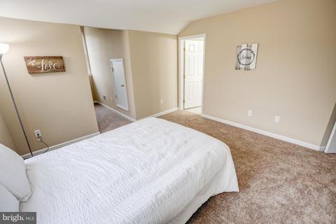
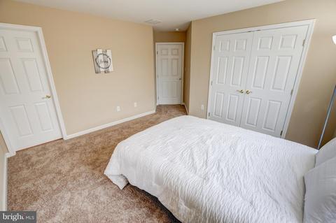
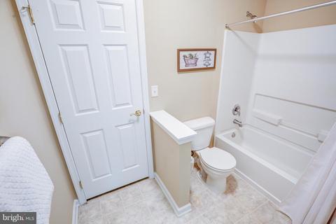
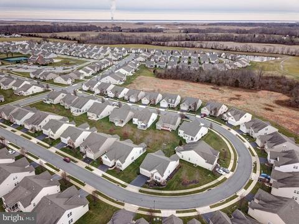
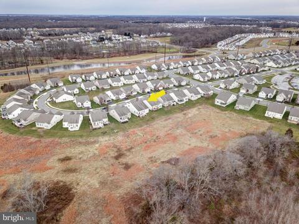
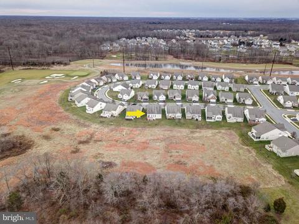
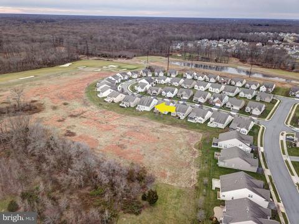
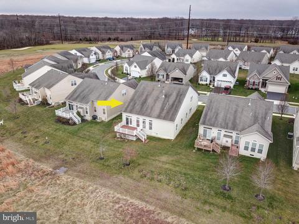
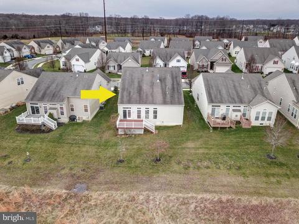
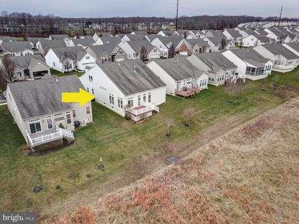
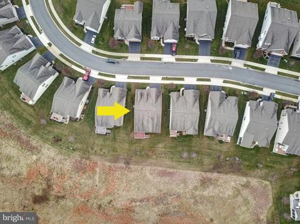
Last sold 04/29/2019 for $360K
bed
bath
Sqft ($123/Sqft)
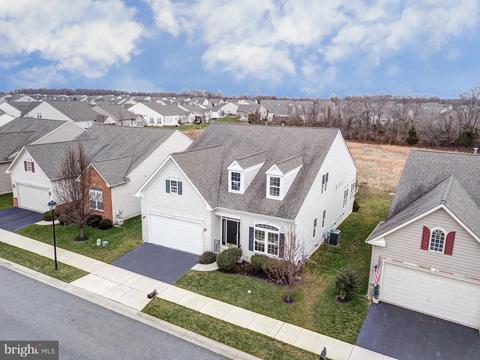
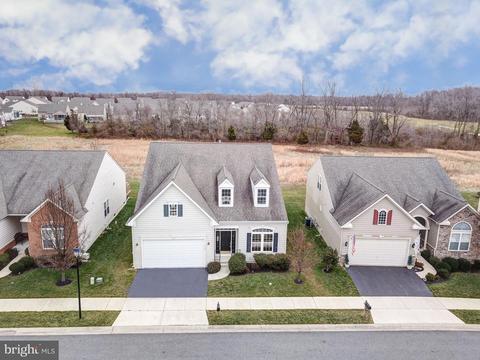
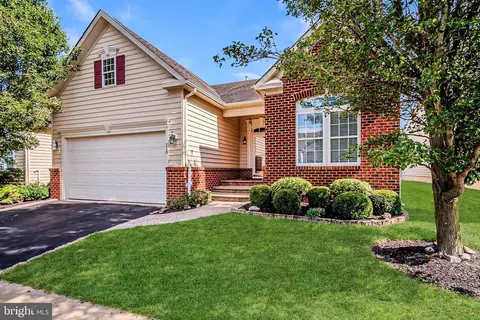
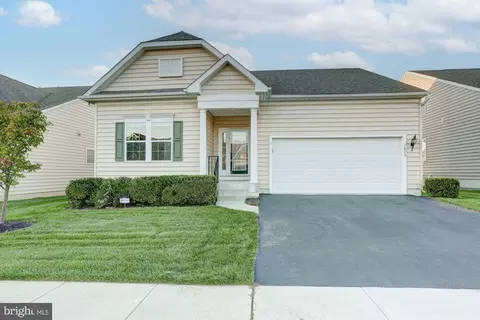
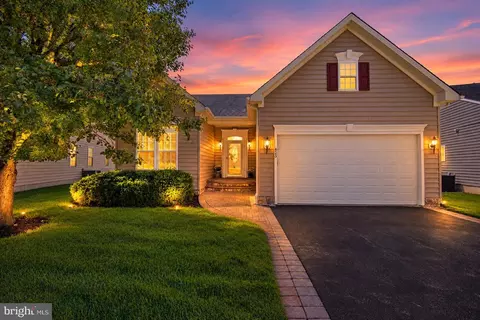
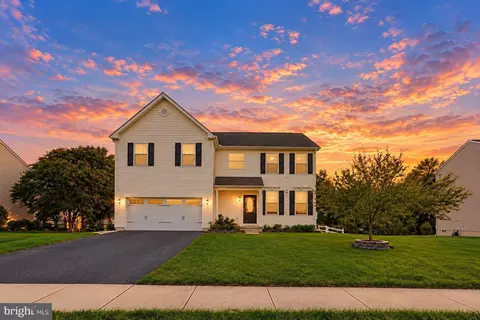
| Property type House | Neighborhood | Year built 2007 | HOA fee $185/month | Lot size 5,663 Sqft | Movoto estimate | Parking 2 garage spaces |

| Overview | |
| Cooling/AC | Central A/C, Electric |
| Heating | Natural Gas |
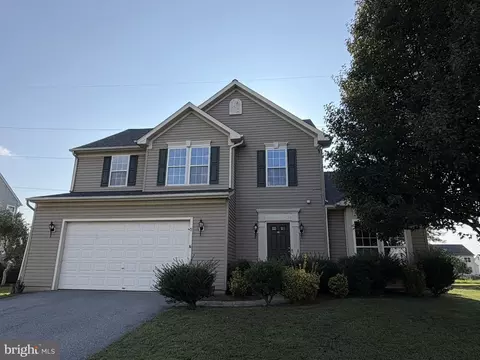
| Levels/Style | Colonial |
| Type | Residential |
| Status | Closed |
| SqFt | 2925 |
| Lot Size (SqFt) | 5663 |
| Lot Size (Acres) | 0.13 |
| County Tax | 935, Annually |
| School Tax | 2650 |
| Tax: Assessed Value | 113100 |
| Annual Property Tax | 3585 |
| Year Built | 2007 |
| Condition | Good |
| HOA Fee | 185, Monthly |
| New Construction (Y/N) | N |
| Foreclosure (Y/N) | N |
| Interior | |
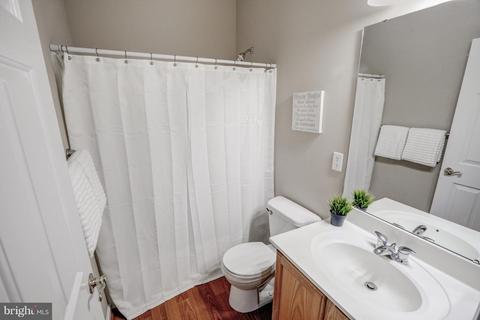
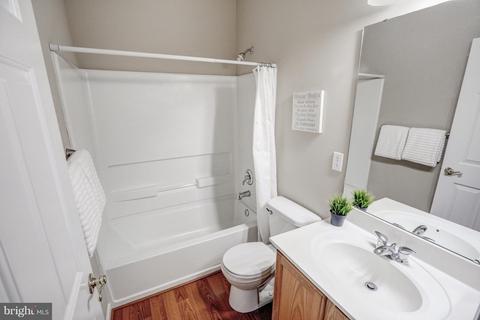
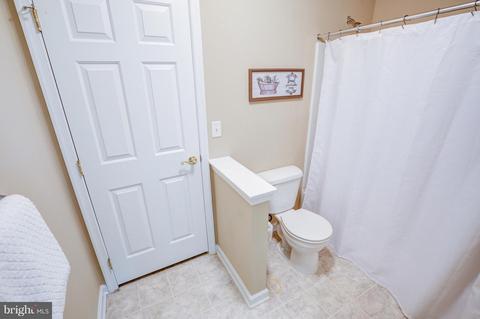
| Total # of Bathrooms | 3 |
| # Full Baths | 2 |
| # Half Baths | 1 |
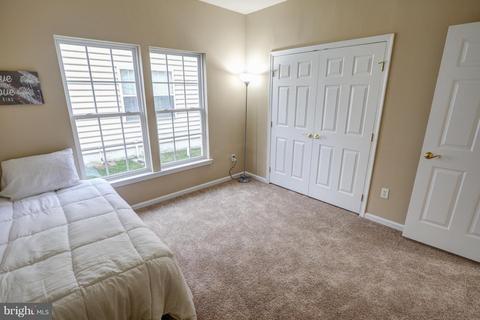
| Total # of Bedrooms | 4 |
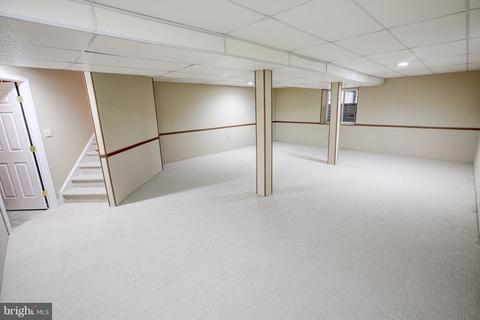
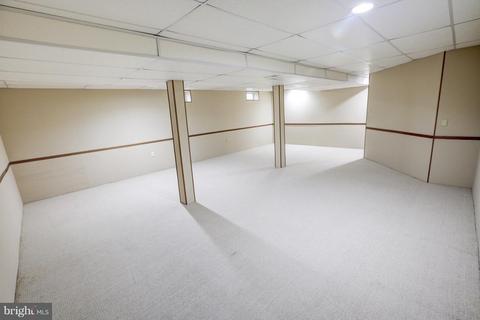
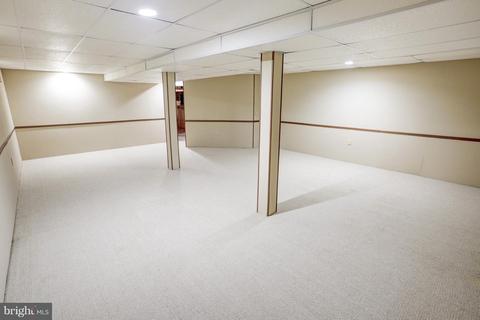
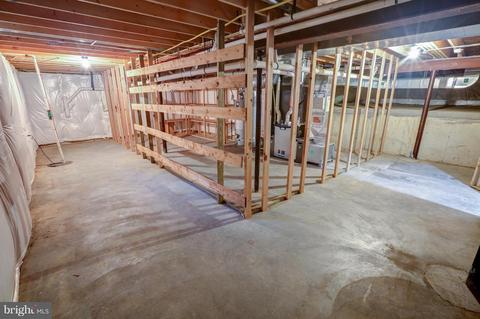
| Basement | Partially Finished |
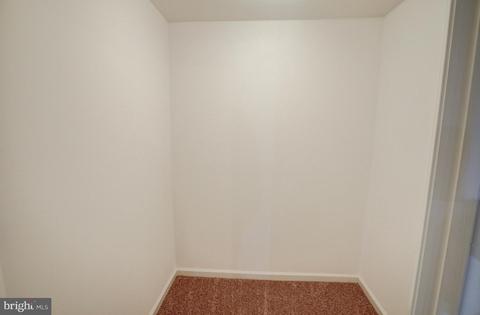
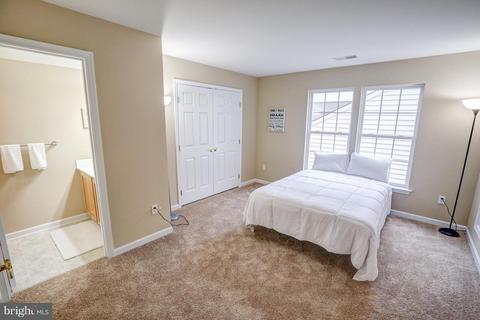
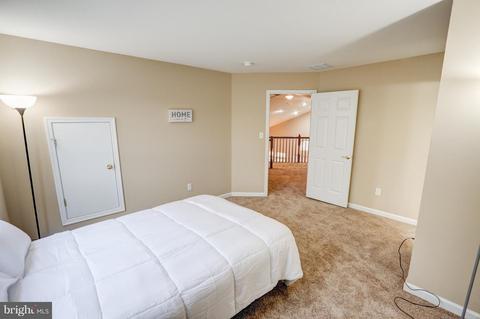
| Other Room(s) | Living Room, Dining Room, Primary Bedroom, Bedroom 2, Bedroom 3, Bedroom 4, Kitchen, Basement, Sun/Florida Room, Laundry, Loft, Bathroom 1, Primary Bathroom |
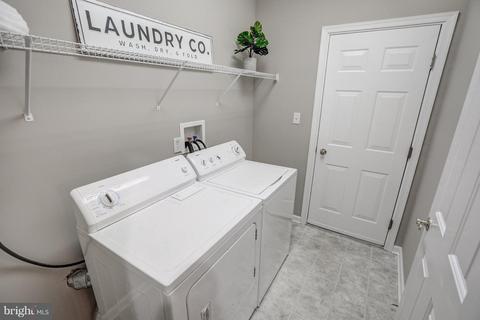
| Laundry | Main Floor |
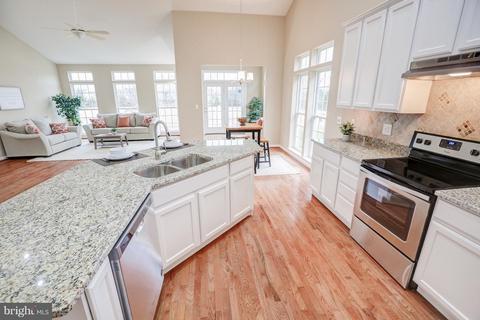
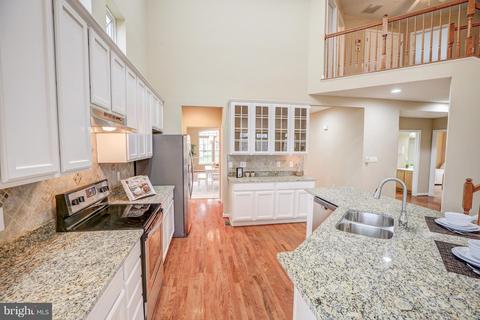
| Appliances | Built-In Microwave, Built-In Range, Dishwasher, Disposal, ENERGY STAR Refrigerator, Icemaker, Microwave, Oven - Self Cleaning, Oven - Single, Oven/Range - Electric, Stainless Steel Appliances, Refrigerator, Water Heater, Water Heater - High-Efficiency |
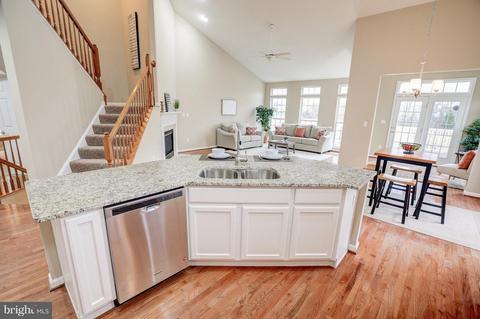
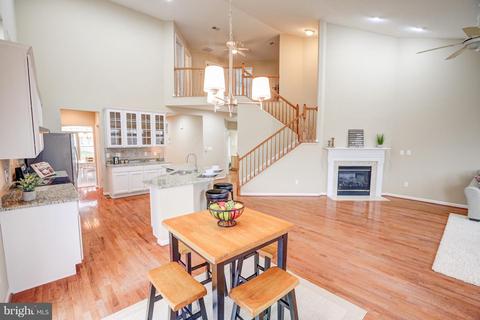
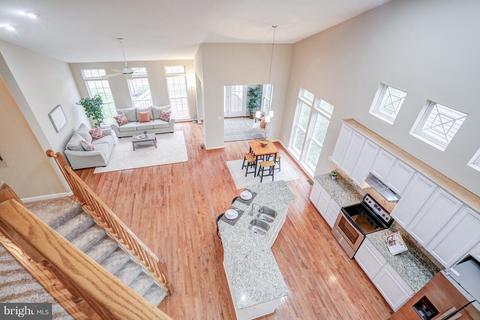
| Walls/ Ceilings | 9'+ Ceilings, 2 Story Ceilings, Cathedral Ceilings, Dry Wall |
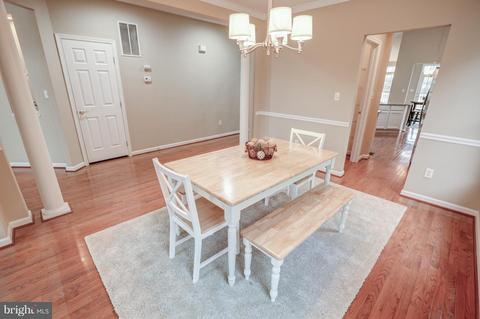
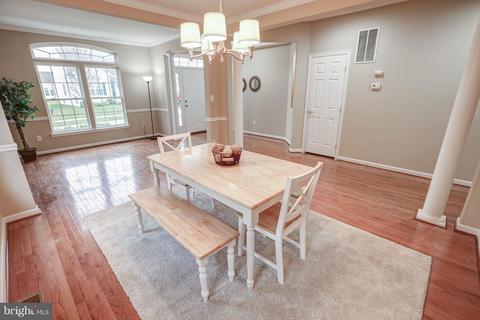
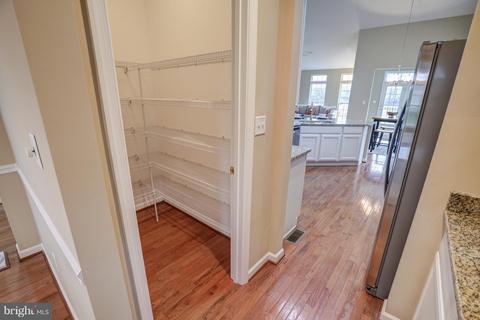
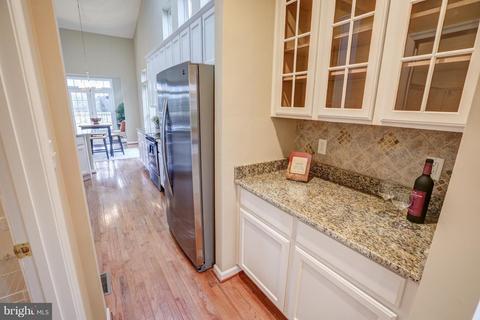
| Interior Features | Breakfast Area, Butlers Pantry, Ceiling Fan(s), Chair Railings, Crown Moldings, Family Room Off Kitchen, Floor Plan - Open, Formal/Separate Dining Room, Kitchen - Eat-In, Kitchen - Gourmet, Kitchen - Island, Kitchen - Table Space, Primary Bath(s), Recessed Lighting, Pantry, Stall Shower, Upgraded Countertops, Walk-in Closet(s), Wood Floors |
| Accessibility Features | None |
| Exterior | |
| Roof | Asphalt, Shingle |
| Garage Desc | Garage - Front Entry |
| # Garage Spaces | 2 |
| # Parking Spaces | 2 |
| # Attached Garage Spaces | 2 |
| Parking Desc | Driveway, Attached Garage |
| Exterior Features | Exterior Lighting, Sidewalks, Sport Court, Street Lights, Tennis Court(s) |
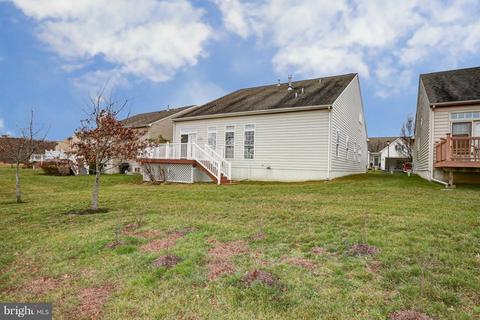
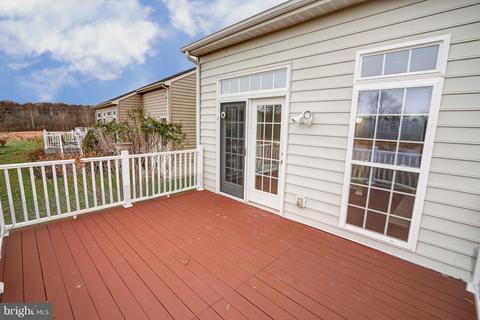
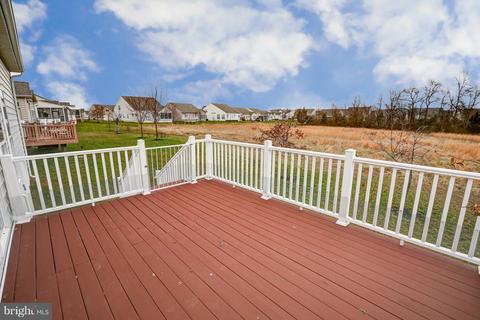
| Existing Structures | Above Grade, Below Grade, Deck(s) |
| Amenities / Utilities | |
| Sewer/ Septic | Public Sewer |
| Electricity | 200+ Amp Service |
| Pool | Yes - Community |
| Inclusions | See Inclusions List |
| Community Pool | In Ground, Fenced, Lap/Exercise |
| Location | |
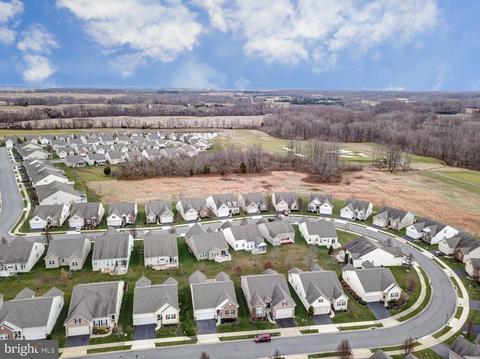
| Subdivision | LEGACY AT ODESSA NATIONAL |
| Water Source | Public |
| Senior Community (Y/N) | Y |
| High School | MIDDLETOWN |
| Elementary School | OLD STATE |
| School District | APPOQUINIMINK |
| Middle School | EVERETT MEREDITH |
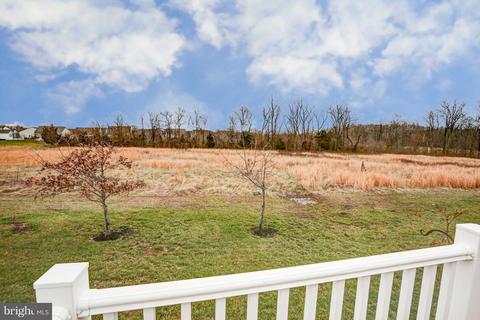
| Location | Adjoins Golf Course |
| Directions | From US 13 N. Dupont Hwy, Trn Right On Fieldsboro Rd, Turn Right On S. Odessa Blvd, At The Roundabout Take The Second Exit On Perthshire, Turn Right On Caledonia Way, Destination Is On Your Left. |
| Zoning | S |
MLS # DENC317238| Est. value | Bed/bath | Sqft | mi | |
|---|---|---|---|---|
| 410 Caledonia Way, Townsend, DE 19734 | $439,700 | 2/2 | 1,850 | 0.01 |
| 414 Caledonia Way, Townsend, DE 19734 | $461,500 | 2/3 | 2,275 | 0.01 |
| 406 Caledonia Way, Townsend, DE 19734 | $449,000 | 2/2 | 1,850 | 0.02 |
| 416 Caledonia Way, Townsend, DE 19734 | $480,100 | 2/3 | 2,275 | 0.03 |
| 411 Caledonia Way, Townsend, DE 19734 | $464,100 | 2/2 | 1,725 | 0.03 |
| 413 Caledonia Way, Townsend, DE 19734 | $419,100 | 3/2 | 1,400 | 0.03 |
| 404 Caledonia Way, Townsend, DE 19734 | $466,600 | 2/2 | 2,575 | 0.03 |
| 409 Caledonia Way, Townsend, DE 19734 | $431,300 | 2/2 | 1,850 | 0.03 |
Estimated values are based on public record data and automated valuation models. Values are not guaranteed and may not reflect current market conditions.

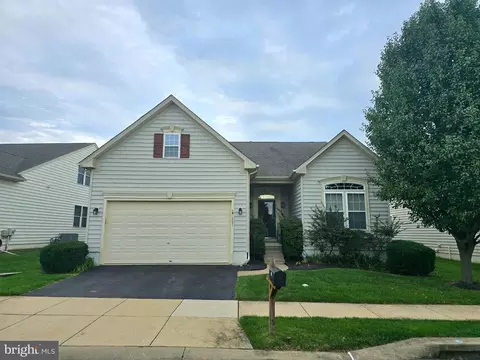
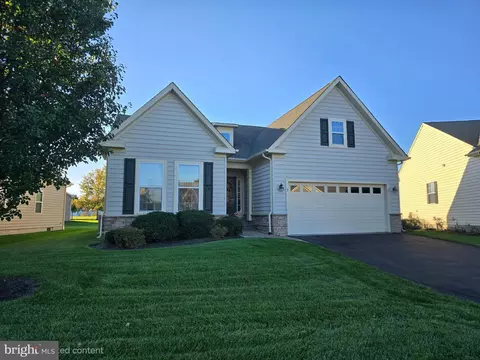
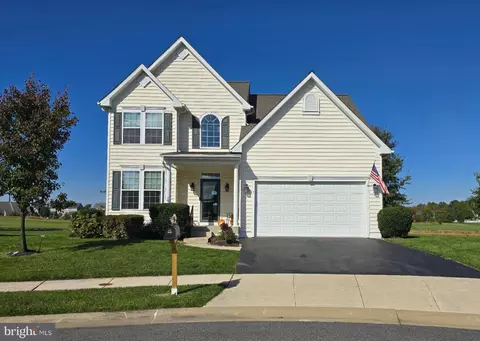
$447,500
$229,900
$370,500
$280,490
$342,500
$364,499
$465,490
$254,000
$172,000
$355,000
$380,000
$454,950
$515,000
$299,900
$275,000
$575,000
$415,000
$279,500
$225,000
$505,000
$610,000
$437,000
$334,450
$469,900
$329,900
$145,000