Movoto Real Estate
Sold on 04/30/2025
  • Other
  • Exterior
  • Living
  • Kitchen
  • Entry Way
  • Bedroom
  • Bath
  • View/Area

354 Chestnut Ln, Townsend, DE 19734

$514,000

Last sold 04/30/2025 for $549K

  • 3

    bed

  • 2

    bath

  • 1,500

    Sqft ($367/Sqft)

House not for sale

About 354 Chestnut Ln

Property type House
Neighborhood
Year built 1976
HOA fee $0/month
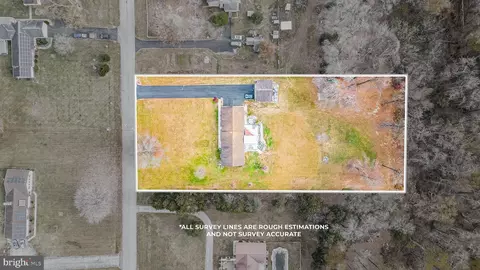
Lot size 2.06 Acre
Movoto estimate
Parking 2 garage spaces
Property description
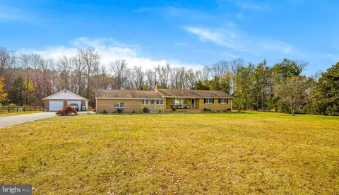
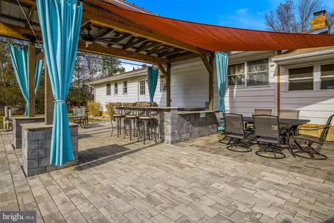
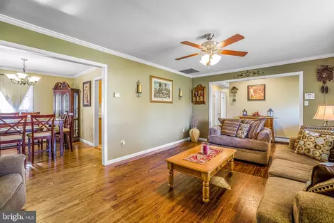
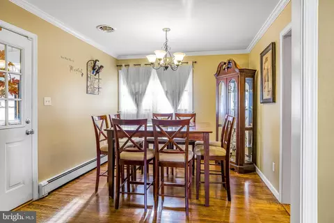
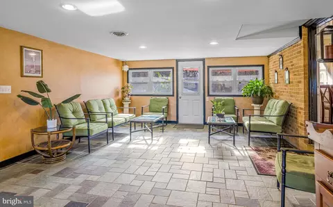
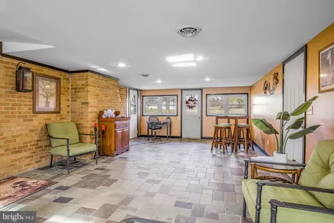
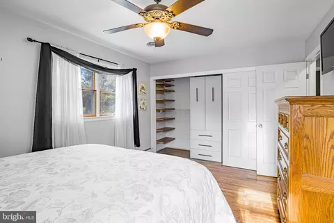
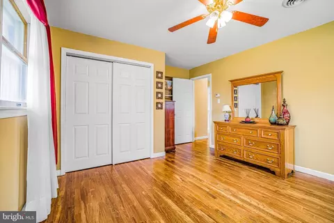
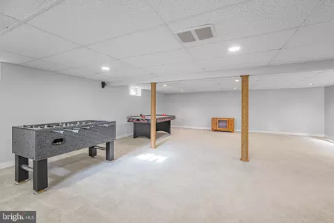
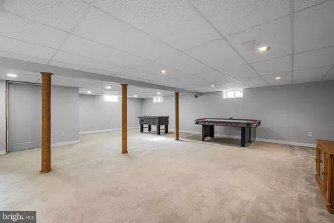
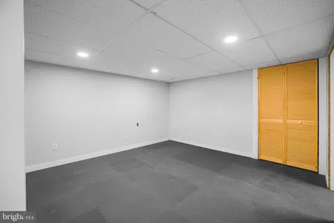
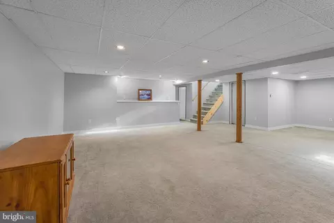
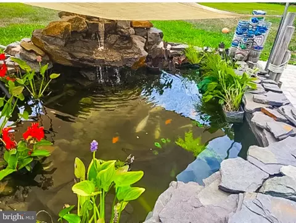
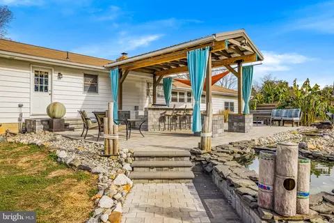
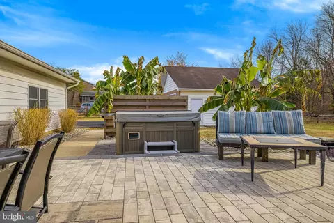
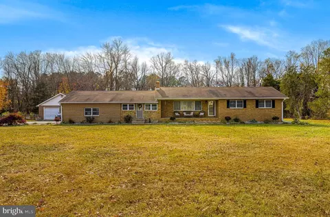
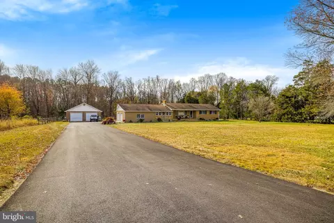
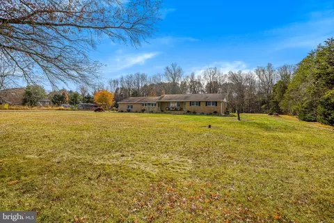
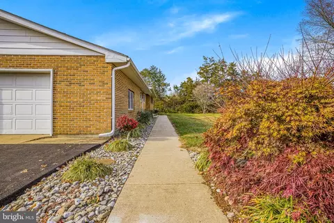
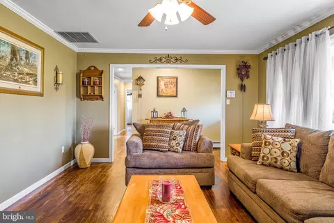
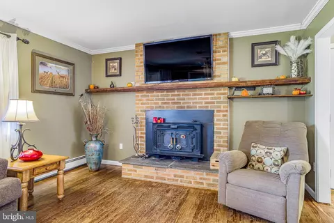
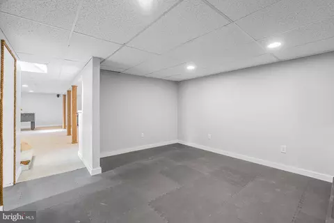
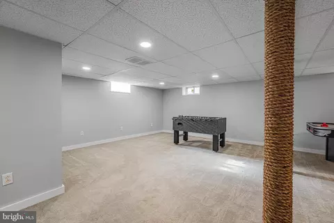
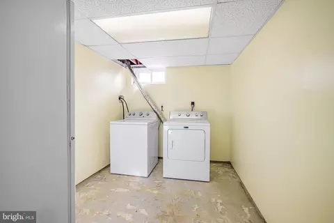
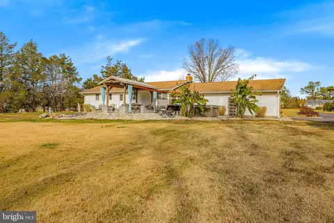
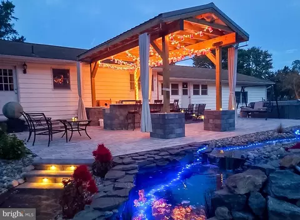
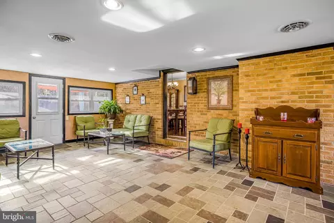
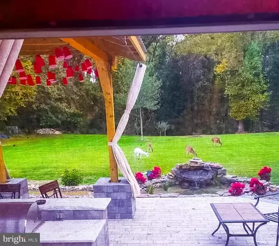
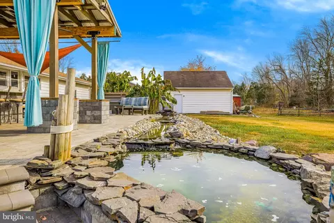
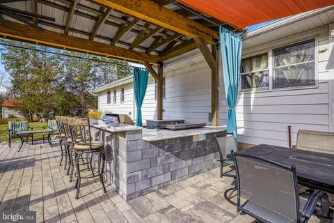
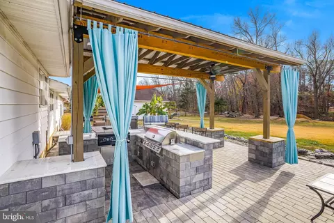
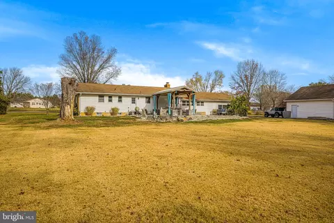
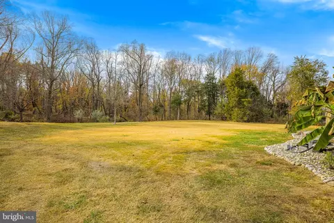
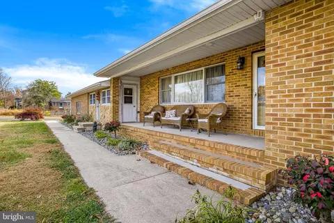
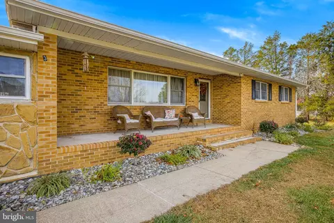
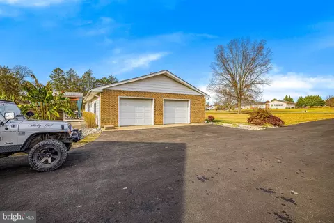
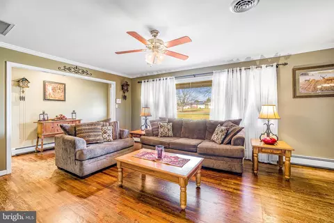
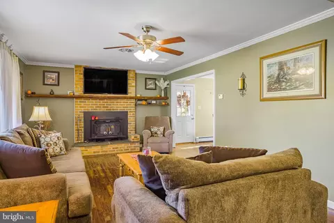
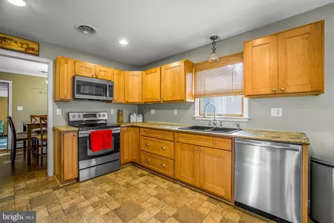
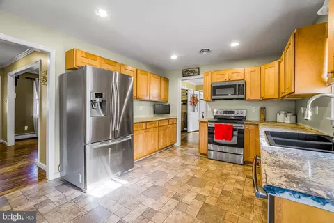
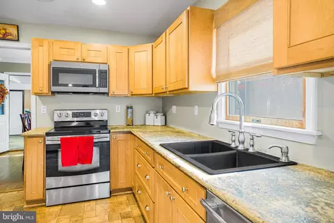
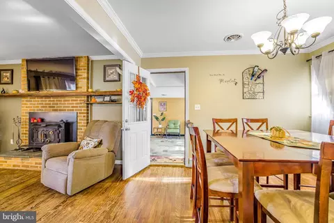
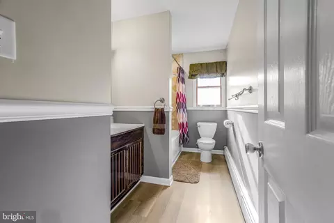
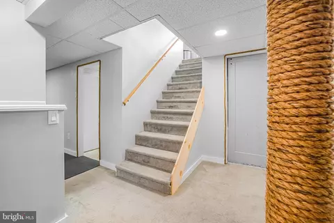
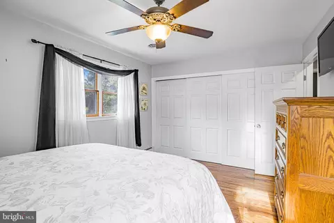
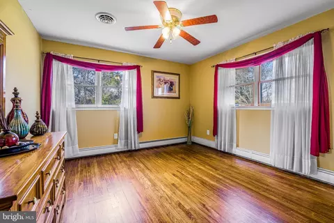
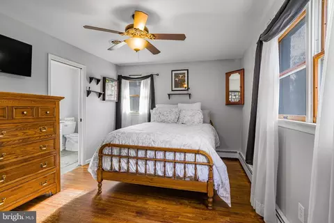
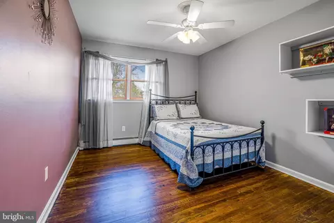
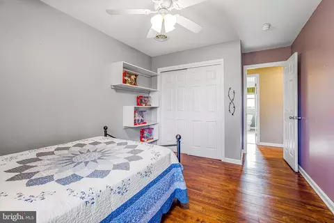
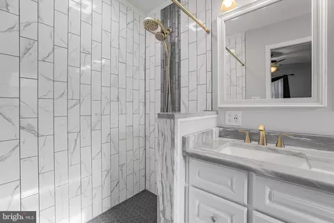
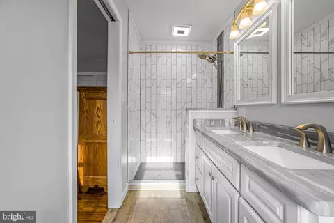
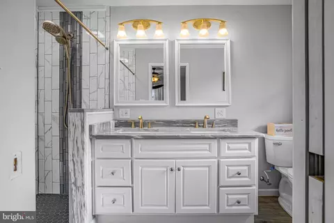
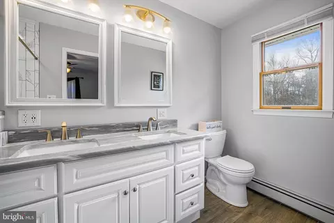
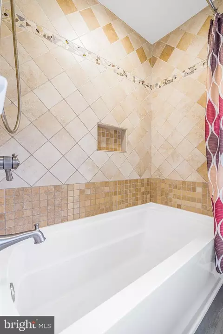
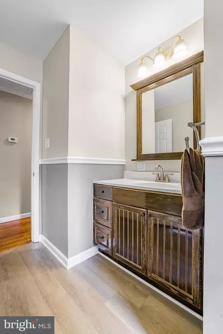
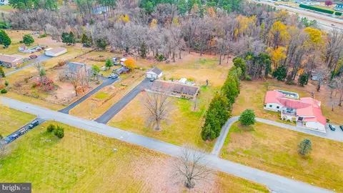
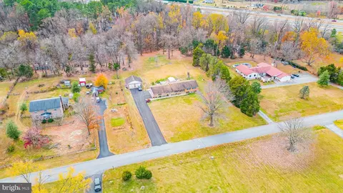
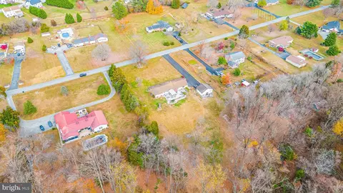
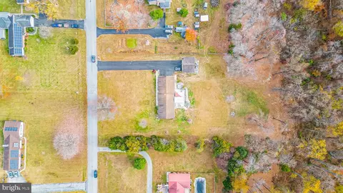
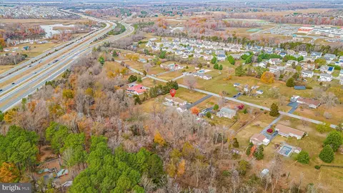
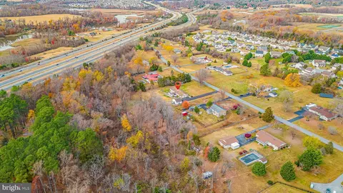
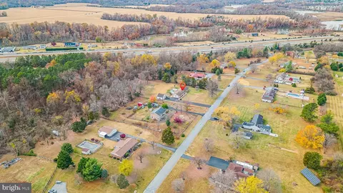
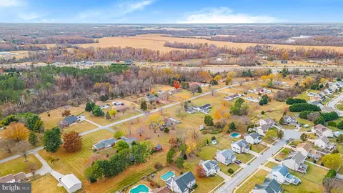
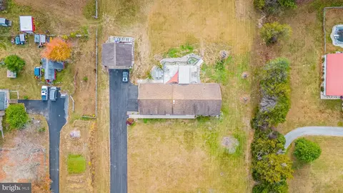
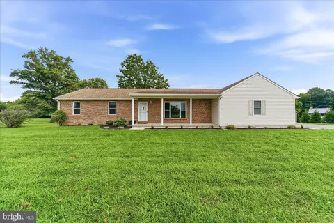
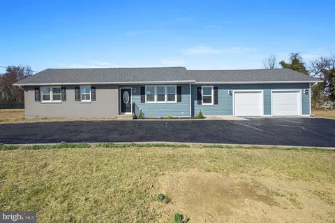
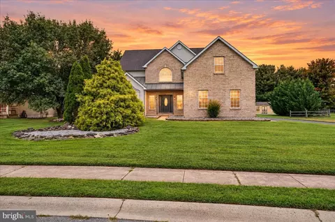
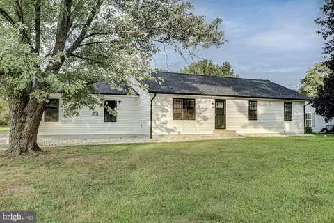
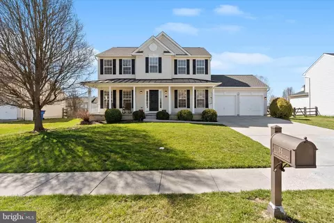
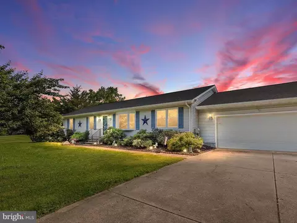
Welcome to this stunning 3-bedroom, 2-bathroom ranch home situated on over 2 acres, complete with both an oversized attached two-car garage and a detached two-car garage with all new driveway. This home is perfect for those seeking spacious indoor and outdoor living. The outdoor living area is a true entertainer’s dream, offering approximately 1,400 sq. ft. of space, plus a 120 sq. ft. hot tub pad. The covered outdoor kitchen features a 20-ft.-long, 12-ft.-wide open structure with a 72-inch ceiling fan. A 14-ft.-long bar-height counter provides ample seating for six, while the 10-ft. counter-height area features a built-in 36-inch propane Blackstone griddle and space for five more guests. Behind the bar is a 38-inch Bull propane grill with five burners, an infrared rotisserie, and a notch for a dual side burner. Enhancing the ambiance is a 35-ft. natural stone stream with two waterfalls, spilling into a koi pond with a 1,200–1,500 gallon capacity, creating a tranquil setting for outdoor gatherings. The home also includes an enclosed 512 sq ft breezeway/porch between the house and garage, featuring tile flooring, recessed lighting, and air conditioning for comfort on hot summer days and heat when burning the woodstove insert during cold winter day and nights. Inside, the large living room boasts a beautiful brick fireplace with a wood stove insert and a Barnwood mantel. Adjacent is a cozy dining area, ideal for family gatherings and holiday meals. The kitchen is a showstopper, with shaker-style maple cabinets with upgraded 3/4" plywood, custom concrete countertops embedded with marble chips and glass, and a black composite sink capable of withstanding temperatures up to 450°F. Stainless steel appliances, including a refrigerator, dishwasher, oven, and over-the-range microwave, complete the kitchen. The laminate flooring, with sealed joints, is 100% waterproof, and the recessed lighting adds a modern touch. The hardwood floors flow through most of the main living areas and lead to the primary bedroom, which features an en suite with a custom-tiled shower, a double vanity with a marble top, and stylish brushed nickel fixtures. Two additional well-sized bedrooms share a centrally located full bath with an oversized 60" tiled tub-shower combo that is 2" wider and deeper than standard tubs and a beautiful vanity. The finished basement offers a spacious family room or game room with fresh paint, new carpeting, recessed lighting and carpeting. There’s also a potential gym area, a laundry room, and plenty of storage space. This home is the perfect blend of luxury and comfort, with incredible outdoor and indoor spaces designed for relaxation and entertainment. Schedule your showing today! This home is USDA eligible!
Listed by
Listing Agent - Daniel Stein
Listing Office - Coldwell Banker Realty
Source: Bright MLS mls logo
MLS#DENC2072326 • last updated 8 months ago
Movoto checked Bright MLS for data 4 minutes ago
Overview
Cooling/AC Central A/C, Electric
Heating Oil
Levels/Style Ranch/Rambler
Type Residential
Status Closed
SqFt 1500
Lot Size (SqFt) 89734
Lot Size (Acres) 2.06
County Tax 788, Annually
School Tax 3100
Tax: Assessed Value 97800
Annual Property Tax 3887
Year Built 1976
New Construction (Y/N) N
Foreclosure (Y/N) N
Interior
Total # of Bathrooms 2
# Full Baths 2
Total # of Bedrooms 3
Basement Full, Partially Finished
Accessibility Features None
Exterior
Foundation Permanent
Garage Desc Garage - Front Entry, Garage - Side Entry, Oversized
# Garage Spaces 2
# Parking Spaces 4
# Detached Carport Spaces 2
# Attached Garage Spaces 2
Parking Desc Attached Garage, Detached Carport, Driveway
Existing Structures Above Grade, Below Grade
Amenities / Utilities
Sewer/ Septic Gravity Sept Fld
Pool No Pool
Inclusions All Appliances
Location
Subdivision CHESTNUT HILL
Water Source Well
Senior Community (Y/N) N
School District APPOQUINIMINK
Directions From S Dupont Hwy Turn Onto Chestnut Ln, House Will Be On Your Right
Zoning NC40
$514K
Range: $431K-$596K
Last 30 days 
  • May 2025
    Public Records
  • May 8, 2025 Sold
    $549,900
  • May 2025
    mls logo MLS # DENC2072326
  • May 6, 2025 Sold
    $549,900
  • Mar 3, 2025 Pending
  • Mar 2, 2025 Pending
  • Feb 23, 2025 Price Change
    $549,900 (-1.8%)
  • Dec 13, 2024 Price Change
    $559,900
  • Nov 22, 2024 Listed
    $560,000
  • Nov 22, 2024 Listed
    $560,000
  • Year Property taxes Tax assessment
  • 2024
    $4,093 +17.7%
    $97,800
  • 2023
    $3,478 -0.7%
    $97,800
  • 2022
    $3,503 +1.2%
    $97,800
  • 2021
    $3,460 +1.2%
    $97,800
  • 2020
    $3,420 +8.0%
    $97,800
  • 2019
    $3,167 +3.9%
    $97,800
  • 2018
    $3,048 +14.3%
    $97,800
  • 2016
    $2,667 +2.8%
    $97,800
  • 2015
    $2,594
  • 354 Chestnut Ln
    $549K
  • Chestnut Hill
  • 19734
    $527K 0% y/y
  • Townsend
    $528K +1% y/y
No chart available
Statistics calculated by Movoto
Est. value Bed/bath Sqft mi
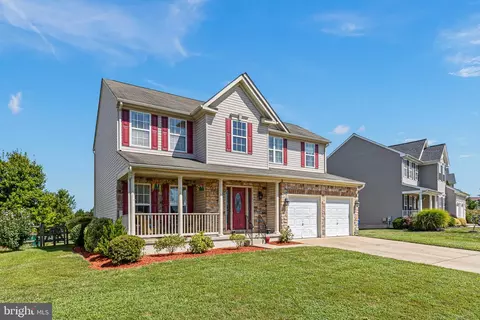
344 Chestnut Ln, Townsend, DE 19734 $699,000 4/2 3,250 0.04
364 Chestnut Ln, Townsend, DE 19734 $636,000 4/2 2,875 0.04
351 Chestnut Ln, Townsend, DE 19734 $606,000 3/2 2,125 0.06
361 Chestnut Ln, Townsend, DE 19734 $602,000 4/3 2,450 0.07
372 Chestnut Ln, Townsend, DE 19734 $541,000 4/2 1,825 0.08
334 Chestnut Ln, Townsend, DE 19734 $411,000 3/2 1,300 0.09
373 Chestnut Ln, Townsend, DE 19734 $564,000 3/2 1,950 0.1
339 Chestnut Ln, Townsend, DE 19734 $626,000 3/2 2,800 0.1

Estimated values are based on public record data and automated valuation models. Values are not guaranteed and may not reflect current market conditions.
Thinking of selling? Get a Cash Offer.

  • A smooth, fast sale
  • Skip staging and repairs
  • No strings attached
7/10
6/10
7/10
Source: GreatSchools.org © 2026. All rights reserved.

Around Chestnut Hill

Explore everything this neighborhood has to offer.
By entering my info and clicking Ask a Question below, I am providing my e-signature and express written consent to receive marketing emails, calls, and texts (including via automatic telephone dialing systems, AI generative, artificial or pre-recorded voice technology) relating to my inquiry from Movoto (and parties calling/messaging on their behalf) even if my number appears on the company, state, or national Do Not Call Registry. You also agree to ourTerms and Conditions and Privacy Policy. Consent not required to receive services (call 1-844-420-1270 to be connected without providing consent).

Nearby recently sold homes in Townsend, DE

Nearby homes for sale in Townsend, DE

Newest listings in 19734

  • Real Estate
  • DE
  • New Castle County
  • Townsend
  • 19734
  • 354 Chestnut Ln
Meet with a real estate agent today (844) 430-0869
The multiple listing information is provided by BRIGHT MLS. IDX information is provided exclusively for consumers’ personal, non-commercial use and that it may not be used for any purpose other than to identify prospective properties consumers may be interested in purchasing. Information deemed reliable but not guaranteed to be accurate. Buyer to verify all information. The information provided is for consumers' personal, non-commercial use and may not be used for any purpose other than to identify prospective properties consumers may be interested in purchasing. Listing information updated every 15 minutes. Terms of use & Privacy Policy, California Privacy Info. Copyright © 2005 - 2026 Movoto, Inc. All rights reserved. Equal Housing Opportunity CalDRE CalDRE #01517281
Movoto Real Estate is committed to ensuring accessibility for individuals with disabilities. We are continuously working to improve the accessibility of our web experience for everyone. We welcome feedback and accommodation requests, please submit them here.
© 2026 BRIGHT, All Rights Reserved
Information Deemed Reliable But Not Guaranteed
The data relating to real estate for sale on this website appears in part through the BRIGHT Internet Data Exchange program, a voluntary cooperative exchange of property listing data between licensed real estate brokerage firms in which Movoto participates, and is provided by BRIGHT through a licensing agreement.The information provided by this website is for the personal, non-commercial use of consumers and may not be used for any purpose other than to identify prospective properties consumers may be interested in purchasing. Data last updated: 9/10/2026. Some properties which appear for sale on this website may no longer be available because they are under contract, have Closedor are no longer being offered for sale. Some real estate firms do not participate in IDX and their listings do not appear on this website. Some properties listed with participating firms do not appear on this website at the request of the seller. This home sale information is not to be construed as an appraisal and may not be used as such for any purpose. BRIGHTMLS is the (or a) provider of this home sale information and has compiled content from various sources. Some properties represented may not have actually solddue to reporting errors.
Requests for information regarding mortgage products will be directed to Movoto.com affiliate, Lower, LLC - a licensed Mortgage Lender (NMLS #1124061), or, based on your location, may be redirected to a participating mortgage marketing partner that may pay Lower, LLC for any consumer contact information provided through this site.