
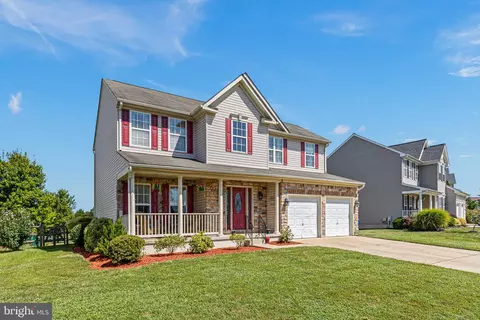
- $480,000
- 4Bd
- 3Ba
- 2,175 Sq Ft
SOLD

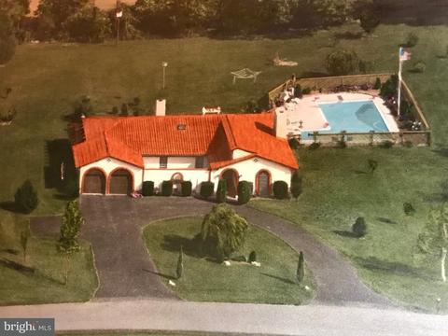
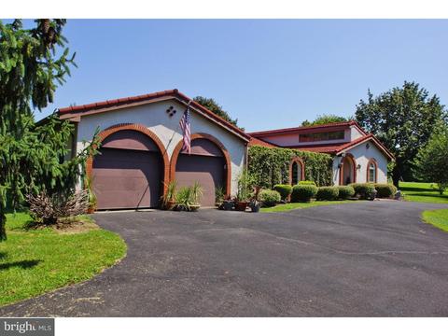
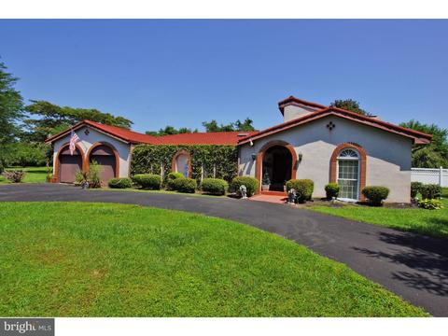
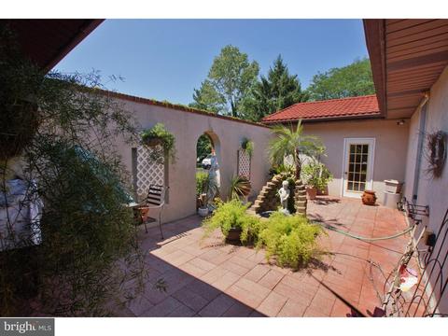
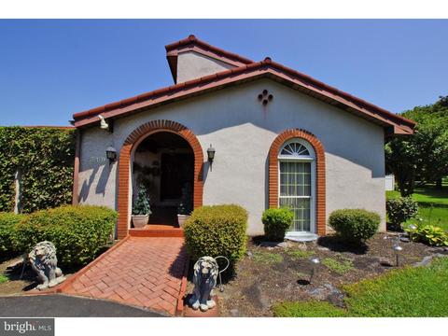
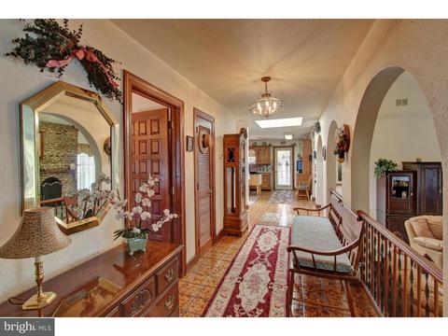
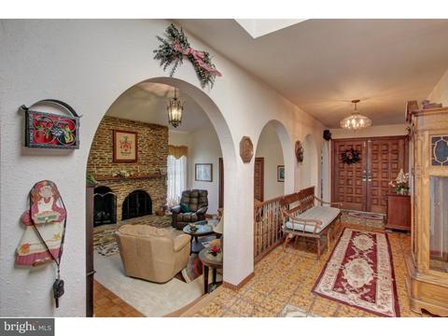
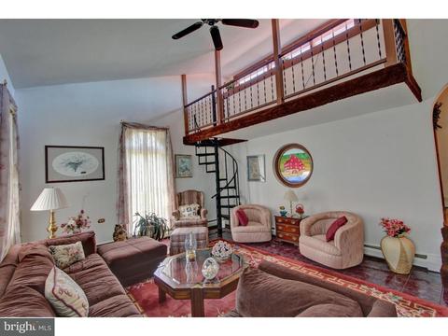
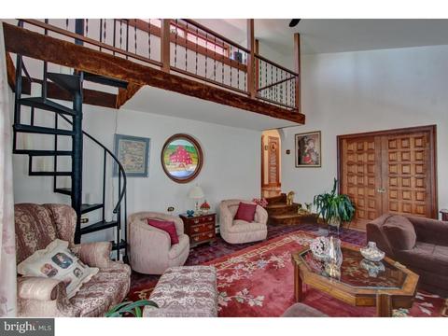
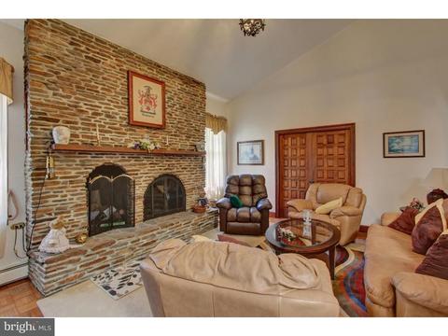
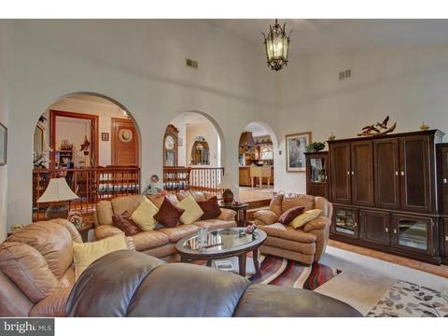
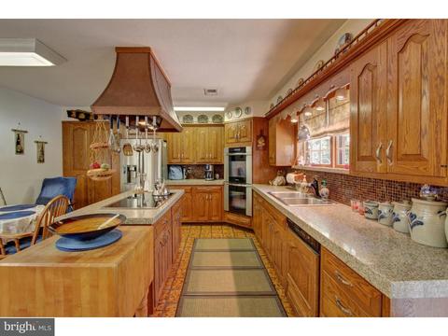
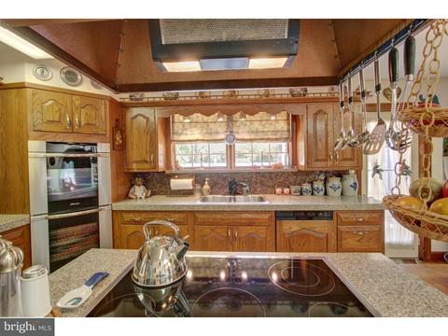
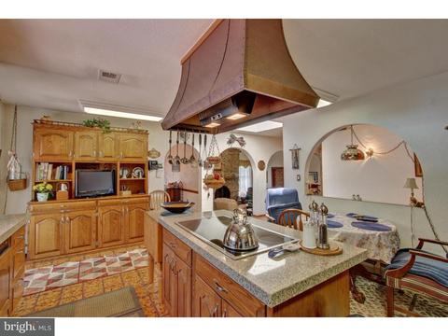
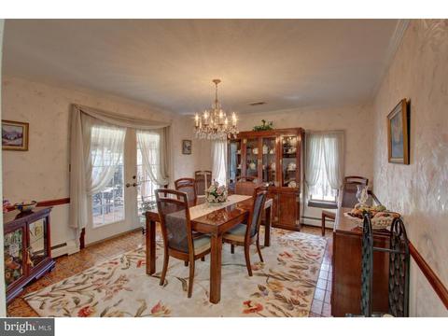
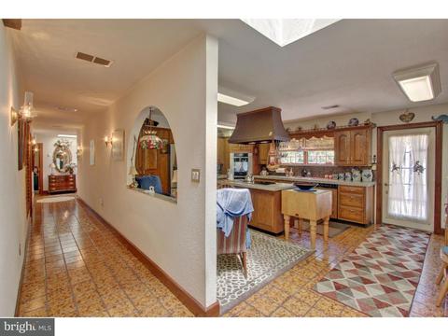
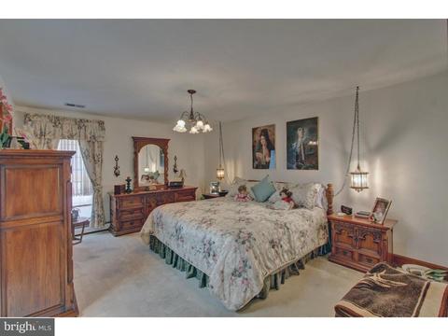
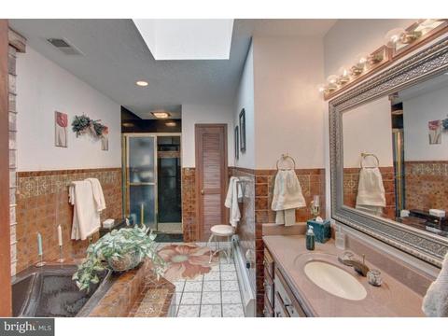
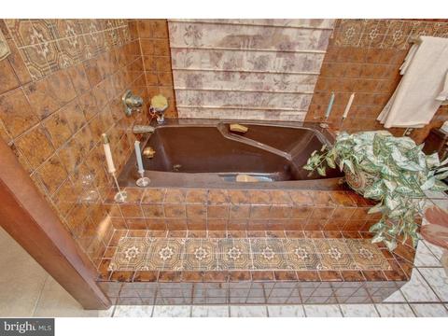
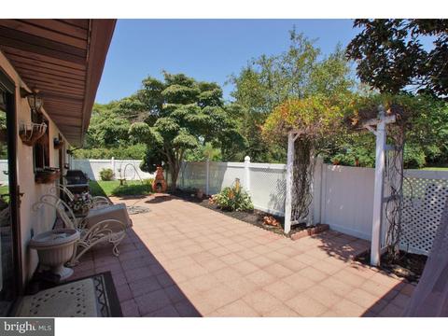
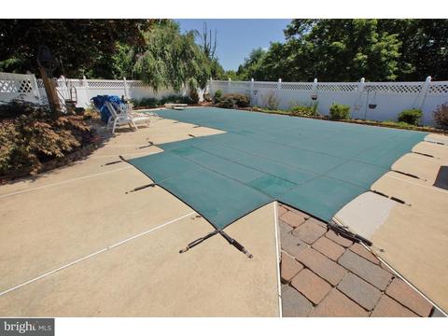
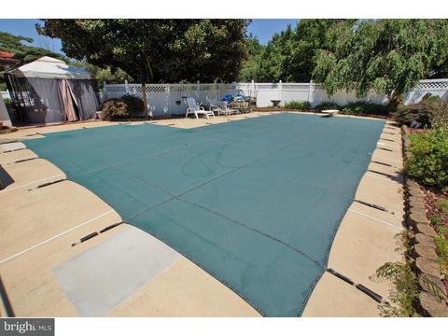
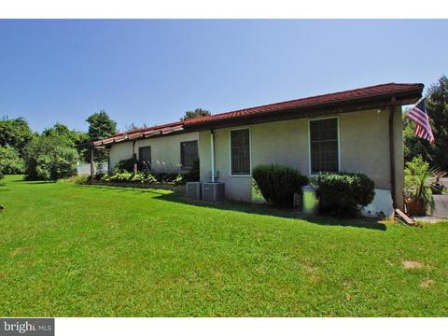
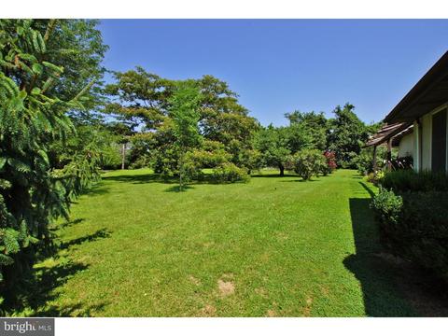
Last sold 03/22/2018 after 204 Days
bed
bath
Sqft ($148/Sqft)
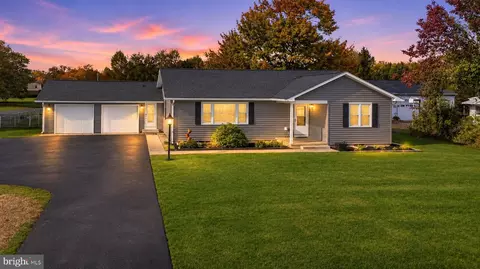
| Property type House | Neighborhood | Year built 1978 | HOA fee $0/month | Lot size 2.02 Acre | Parking 2 garage spaces |

| Overview | |
| Type | Residential |
| Virtual Tour | N/A |
| Status | Closed |
| SqFt | 2600 |
| Lot Size (SqFt) | 87991 |
| Lot Size (Acres) | 2.02 |
| Tax: Assessed Value | 127200 |
| Annual Property Tax | 3797 |
| Year Built | 1978 |
| Condition | Good |
| New Construction (Y/N) | N |
| Foreclosure (Y/N) | N |
| Interior | |
| Total # of Bathrooms | 2 |
| # Full Baths | 2 |
| Total # of Bedrooms | 3 |
| Other Room(s) | Living Room, Dining Room, Primary Bedroom, Bedroom 2, Kitchen, Family Room, Bedroom 1, Other, Office |
| Laundry | Main Floor |
| Appliances | Cooktop, Oven - Wall, Oven - Double, Oven - Self Cleaning, Dishwasher, Refrigerator |
| Walls/ Ceilings | Cathedral Ceilings, 9'+ Ceilings |
| Fireplace | Brick |
| Interior Features | Primary Bath(s), Kitchen - Island, Butlers Pantry, Skylight(s), Ceiling Fan(s), Stain/Lead Glass, Exposed Beams, Stall Shower, Kitchen - Eat-In |
| Accessibility Features | None |
| Exterior | |
| Roof | Pitched, Metal |
| Construction | Stucco |
| Style | Contemporary |
| # Open Parking Spaces | 3 |
| # Garage Spaces | 2 |
| # Parking Spaces | 5 |
| # Attached Garage Spaces | 2 |
| Parking Desc | Driveway, Attached Garage |
| Existing Structures | Above Grade, Patio(s) |
| Fencing | Other |
| Amenities / Utilities | |
| Cooling | Central A/C |
| Heating | Oil |
| Utilities | Cable TV |
| Sewer/ Septic | On Site Septic |
| Pool | Yes - Personal, In Ground |
| Security Features | Security System |
| Location | |
| Subdivision | CHESTNUT HILL |
| Water Source | Well |
| Senior Community (Y/N) | N |
| School District | APPOQUINIMINK |
| Directions | Rt 13 N About 3 Miles N Of Willeys. R Onto Chestnut Ln (Entrance Into Chestnut Hill. First House On L. Sign Posted. |
| Zoning | NC40 |
MLS # 1000327785 MLS # 7045049
| Est. value | Bed/bath | Sqft | mi | |
|---|---|---|---|---|
| 623 Brittany Cir, Townsend, DE 19734 | $477,400 | 4/2 | 1,875 | 0.06 |
| 621 Brittany Cir, Townsend, DE 19734 | $605,000 | 4/2 | 3,575 | 0.06 |
| 625 Brittany Cir, Townsend, DE 19734 | $618,000 | 4/2 | 2,800 | 0.06 |
| 619 Brittany Cir, Townsend, DE 19734 | $571,000 | 4/2 | 2,200 | 0.06 |
| 329 Chestnut Ln, Townsend, DE 19734 | $439,100 | 3/2 | 1,925 | 0.07 |
| 617 Brittany Cir, Townsend, DE 19734 | $477,100 | 4/2 | 1,850 | 0.08 |
| 624 Brittany Cir, Townsend, DE 19734 | $636,000 | 4/2 | 2,900 | 0.08 |
| 74 Spring Creek Dr, Townsend, DE 19734 | $654,000 | 5/2 | 3,350 | 0.08 |
Estimated values are based on public record data and automated valuation models. Values are not guaranteed and may not reflect current market conditions.
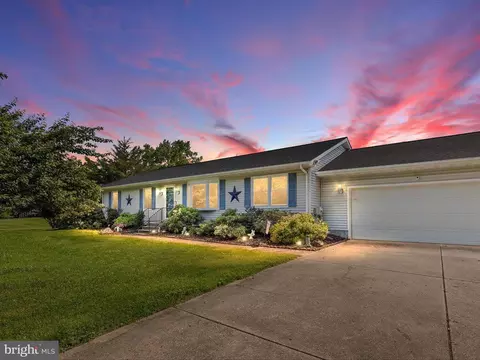
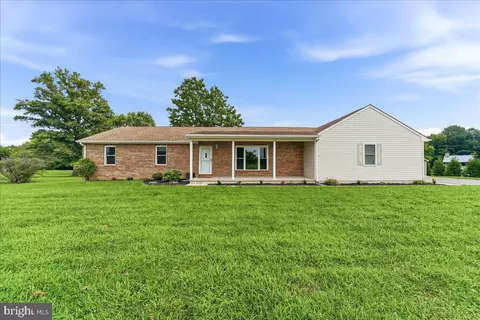
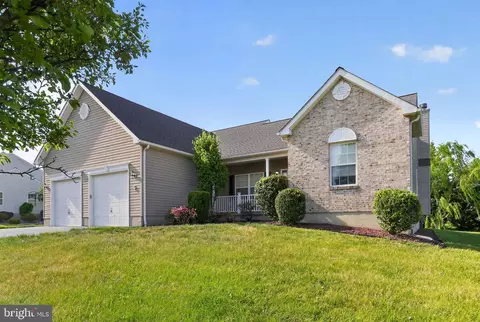
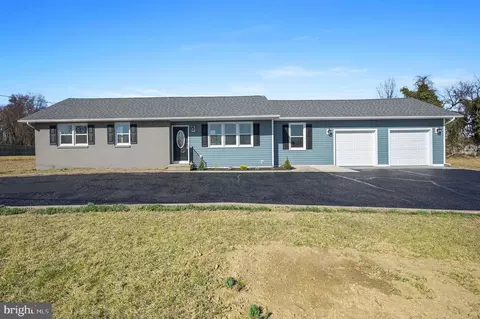
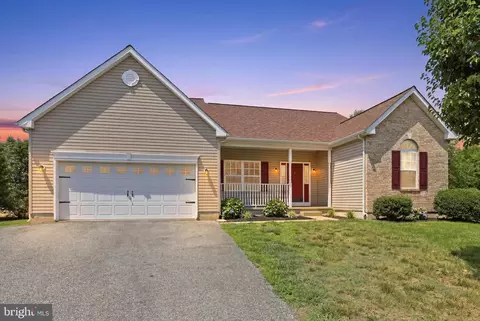
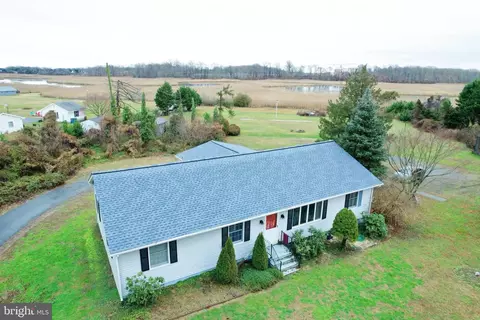
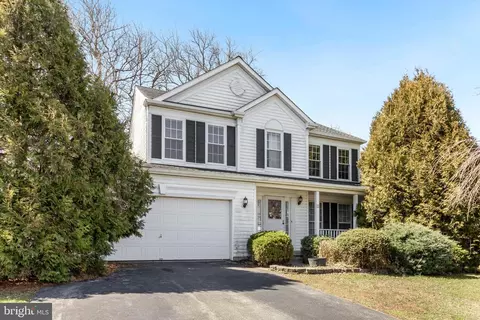
$447,500
$229,900
$370,500
$280,490
$342,500
$364,499
$465,490
$254,000
$172,000
$355,000
$380,000
$454,950
$515,000
$299,900
$275,000
$575,000
$415,000
$279,500
$225,000
$505,000
$610,000
$437,000
$334,450
$469,900
$329,900
$145,000